12 Small Patio Furniture Layout Ideas for Tight Spaces
Quick answer: A good small patio furniture layout keeps about 30 inches clear for walking, 36 inches behind dining chairs, a door swing fully open and every tall or heavy piece back from railings and edges. Tape the plan on the floor first, match the layout to the patio size, and secure anything the wind can move.
A small patio furniture layout is a puzzle of inches. The same chairs and table can feel generous in one arrangement and cramped in another, and the difference is almost always clearance: how much floor you leave around each piece. This guide treats the patio as a drawing board. It covers how to measure and tape a plan, the clearances that make furniture usable, 12 layouts sized from 5 by 6 feet up to 10 by 12 feet, a table that matches layout to size, three worked examples, a safety section and a checklist. For help choosing the style and purpose of the space, read our companion post on small patio ideas for compact homes, and for rules that apply to raised outdoor spaces, see the pillar guide to small balcony ideas.
Measure, draw and tape the plan
Start with a tape measure and a notepad. Record the width and depth of the usable floor, and mark every fixed item: the door and its swing, a window that opens outward, a drain, a tap, a downspout, an outlet and any step. Draw the patio on graph paper with one square equal to 6 inches, which makes a 6 by 8 foot patio a 12 by 16 square drawing.
Next, cut paper shapes for each piece of furniture at the same scale, or measure the real footprint of each piece in your hand. Include the space a chair uses when it is pulled out, which is the footprint plus 18 to 24 inches. Slide the paper shapes around until a layout works.
Then test it in real life. Use painter’s tape or chalk where allowed to mark the footprint of every piece on the floor, and live with the tape for an evening. Walk the path with a drink in your hand, sit in the imaginary chairs and open the door. If you bump anything, move the tape. Tape costs nothing, and furniture that you must return does.
The clearances that decide everything
These ranges are common starting points. Your patio, door and furniture may need slightly different numbers, so treat them as hedged guides.
- Main walking path: 30 to 36 inches wide, from the door to the seating, and from the seating to any step or gate. A side path used rarely can be 24 inches.
- Behind a dining chair: 30 to 36 inches from the back of the chair to the nearest wall or object, so a person can sit and stand without bumping.
- Door swing: keep the full arc clear, often 30 to 36 inches deep. Sliding doors need a clear strip about the width of the opening.
- Table to seat: a small bistro table is usually 24 to 30 inches across, and seats should tuck about 6 to 8 inches under the edge or sit 16 to 18 inches back for lounging.
- Lounge seat to side table: 12 to 18 inches, close enough to reach a mug without leaning.
- Conversation distance: 4 to 8 feet between facing seats for talking. On small patios, aim for the closer end.
- Distance from railings and edges: 3 feet or more for climbable furniture such as benches, chairs and stools where there is a drop.
- Grill, heater or flame: if allowed at all, follow local rules and the manufacturer’s clearance guidance. Many leases ban them, so check first.
These numbers explain why a four-chair dining set rarely fits on a patio below 8 by 10 feet. Two chairs and a table with both chairs pulled out need around 6 by 7 feet, and that is a snug fit.
12 small patio furniture layout ideas
Layouts for patios under 6 by 8 feet
1. The corner bistro
Place a round table in the corner with two chairs facing each other diagonally. The corner is the dead zone of any patio, so using it keeps the middle open. The chairs should pull out toward the open floor, not toward the wall.
2. The wall ledge
Mount nothing, and instead use a freestanding narrow table that sits against a wall or fence with stools beneath. The table is only 12 to 16 inches deep, which leaves a walking path. This suits patios that are long and thin.
3. The single lounge chair and stool
When you only need one place to sit, a lounge chair with a footstool and a tiny side table fills a 4 by 5 foot corner. Angle the chair toward the best view, not toward the door.
4. The fold-flat set
A folding table and two folding chairs hang or lean against a wall and open when needed. The patio stays empty most days, which suits kids, pets and yoga mats. Make sure hooks or racks are allowed, and avoid drilling into walls or railings without permission.
Layouts for patios 6 by 8 to 8 by 10 feet
5. The parallel layout
Run the furniture along one long side and leave the other as a path. For example, a bench against the wall with a narrow table and one chair opposite. The path is 30 inches or more, and it feels like a hallway lined with furniture.
6. The L-shape
Place a small sofa or two chairs along two adjacent walls with a low table in the corner. The L creates a conversation area while leaving the rest of the floor open. Plants fill the outer edge.
7. The diagonal
Angling a table and chairs 45 degrees to the walls makes the patio read bigger because the eye travels along a longer line. It works best on square patios, but it wastes the corners unless you put planters there.
8. The two-zone split
A square 8 by 8 foot patio can hold a lounge zone and a plant zone. Put the chair and side table in one half, and a tiered plant stand and a watering station in the other. A rug under the seating separates the two visually.
Layouts for patios 8 by 10 feet and above
9. The dining set with a lounge corner
A table for four sits on one end, and a single armchair with a side table sits at the other end. A rug anchors the dining area. Check the chair pull-out clearance and keep the door clear.
10. The sofa and two chairs
A compact outdoor sofa on one side, two chairs facing it and a low table between. The result is a living room under the sky. Leave 24 inches around the coffee table so people can step through.
11. The U-shape around a low table
A bench along the back with an armchair at each end around a table makes a cozy U. Choose pieces with low arms and slim legs so the patio looks light. For help choosing furniture sizes that work indoors and out, read our best furniture for small apartments guide.
12. The bar counter with stools
A long narrow bar table along the fence with three stools, and a separate chair or two at the other end. It suits a patio with a nice view and little depth. Keep stools back from any railing or drop.
Layout match by patio size
The table below summarizes which arrangement tends to suit which footprint. Use it to narrow your options, then tape the plan to confirm.
| Patio size | Best layouts | Seats that fit | Walking path |
|---|---|---|---|
| 5 by 6 feet | Corner bistro, single lounge | 1 to 2 | 24 to 30 inches |
| 6 by 8 feet | Wall ledge, parallel, bistro | 2 to 3 | 30 inches |
| 8 by 8 feet | L-shape, two-zone, diagonal | 3 to 4 | 30 to 36 inches |
| 8 by 10 feet | Parallel, dining plus lounge corner | 4 | 36 inches |
| 10 by 12 feet | Sofa with two chairs, U-shape | 5 to 6 | 36 inches or more |
These figures assume a standard door and no fixed obstacles in the middle of the floor. A patio with a drain, a step or a tree in the middle may need a smaller layout than the table suggests.

Three worked examples
Example 1: the 5 by 9 foot rental patio
The width is the problem. The renter puts a 14 inch deep ledge table along the fence and two stools beneath it, leaving a 30 inch strip beside it. The sliding door needs 36 inches in front of it, so the first 3 feet of the patio stay clear. A planter box sits at the far end. When guests visit, the stools slide out. A strip of outdoor-rated lights runs along the fence with adhesive hooks the landlord approved in writing.
Example 2: the 8 by 8 foot ground-floor patio
The owner wants breakfast and evening reading. A round table with two chairs sits in the corner next to the door, because that is where the kitchen is. A lounge chair with a side table sits in the opposite corner, angled toward a small garden bed. The diagonal between them is the path. A rug under the table defines the dining zone. The tiered plant stand sits behind the lounge chair, anchored so wind cannot tip it.
Example 3: the 10 by 10 foot condo terrace on the fourth floor
The terrace overlooks a street. The owner checks with the building about weight limits first and chooses lightweight aluminum and resin pieces. A compact sofa sits against the back wall, two chairs face it, and a low table is between them. Everything stays 3 feet away from the railing, because of the drop. Plants sit in light, secured planters at the base of the wall, not on the railing. A lidded bench holds cushions during rain.

Seating comparison: what to choose for the tight spots
| Piece | Footprint to expect | Pros | Watch out for |
|---|---|---|---|
| Bistro chair | About 16 to 20 inches square | Slim and often foldable | Fewer comfort features |
| Armchair | About 26 to 32 inches wide | Comfortable for long sits | Eats floor space |
| Loveseat | About 48 to 55 inches wide | One block for two people | Hard to move |
| Bench | About 14 to 18 inches deep | Slim, can hold storage | Little back support |
| Stool | About 12 to 16 inches wide | Tucks under a ledge | No back at all |
| Ottoman or pouf | About 16 to 20 inches wide | Footrest and extra seat | Must be weatherproof |
Use the footprints as rough guides, and measure the actual product before you commit. Remember that a chair needs space to move, so its working footprint is larger than its listed footprint.
Layout mistakes to avoid
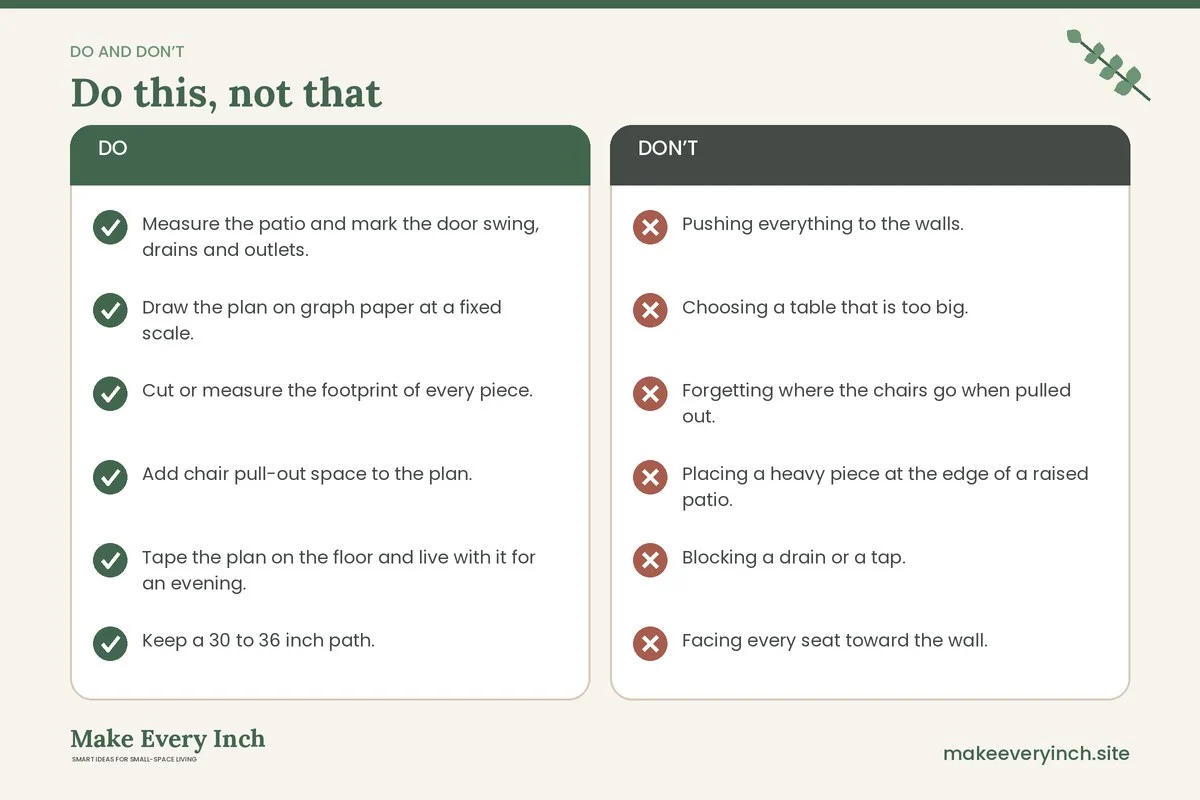
- Pushing everything to the walls. The middle of the floor becomes a dead zone. Try pulling a table 6 to 12 inches from the wall to make it feel purposeful.
- Choosing a table that is too big. On a small patio, each extra 6 inches of table width reduces the path by 6 inches.
- Forgetting where the chairs go when pulled out. Test with the chairs as you would use them.
- Placing a heavy piece at the edge of a raised patio. Keep weight toward the center and near load-bearing walls where possible, and ask the building about limits.
- Blocking a drain or a tap. You need access to both.
- Facing every seat toward the wall. Face the best view, the garden or the sky.
- Ignoring shade. A layout that looks great at 8 a.m. may be an oven at 2 p.m. Plan for an umbrella or a sail that is anchored securely.
Safety rules for any layout
A layout is not just about looks. These rules should shape where you put each piece.
- Weight limits. On balconies, decks and raised terraces, ask the building about the weight limit, and remember that wet planters, stone tops and groups of people all add load. Do not overload the structure.
- Railing height and climbing. Furniture near a railing gives children and pets a step up. Keep benches, chairs, stools and planters at least 3 feet back, and never place a table against the rail on a high patio.
- Wind and tip-over. Tall, narrow pieces, umbrellas and lightweight chairs can tip or blow. Anchor tall items, choose heavier bases and bring light pieces inside in storms.
- Falling objects. Anything on a shelf, ledge or railing can fall on people below. Secure pots, trays and lamps, and keep the edges clear.
- Fire and grills. Many leases, associations and codes prohibit grills, fire pits and open flame on patios and balconies. Check first, and keep candles away from fabric, umbrellas and plants.
- Electrical safety. Use outdoor-rated string lights and cords, plug into a GFCI outlet and avoid overloaded sockets or extension cords across the walkway.
- Drainage. Keep drains clear, use saucers under pots and avoid sending water to the neighbor below.
- Toxic plants. Some patio plants are toxic to pets and children, so check before you place them within reach.
- Hot surfaces. Metal furniture, dark cushions and rugs can get hot in direct sun. Check them before children or pets use them.
- Permission. Check your lease and any HOA or landlord rules before adding structures. Do not drill into railings, walls or posts without written permission, and use freestanding or weighted options instead.
Tips to make a tiny layout feel bigger
Choose furniture with visible legs, since seeing the floor beneath a chair or a table keeps the space airy. Pick a simple color palette, such as two neutrals and one accent, so the eye does not stop at every piece. Use one large rug rather than several small ones. Hang lighting overhead to draw the eye up. Lean a weatherproof mirror against a fence if the rules allow and if it cannot fall or reflect sun in a hazardous way. Group plants in odd numbers and varied heights to build a layered green edge without crowding the floor. Finally, keep the doorway sight line clean so the patio reads as an extension of the room inside. The indoor posts small living room ideas and small dining room ideas show how the same principles of clearance and zoning work indoors.
If your budget is tight, our budget small space ideas guide has approaches that work outside too, and renter friendly apartment decorating ideas covers removable choices. When you need somewhere to put cushions, tools and watering cans, the tips in small space organization ideas translate to a deck box or a bench.
Layout checklist
- Measure the patio and mark the door swing, drains and outlets.
- Draw the plan on graph paper at a fixed scale.
- Cut or measure the footprint of every piece.
- Add chair pull-out space to the plan.
- Tape the plan on the floor and live with it for an evening.
- Keep a 30 to 36 inch path.
- Keep climbable furniture 3 feet from railings.
- Check weight limits on raised patios.
- Anchor tall items and secure everything against wind.
- Use outdoor-rated lights on a GFCI outlet.
- Confirm lease or HOA rules in writing.
- Re-check the layout in each season.
FAQ
What is the best small patio furniture layout?
For most patios the best layout is the one that keeps a 30 inch walking path and fits the main job, such as a corner bistro for coffee or an L-shape for lounging. Tape it out first.
How much space do I need between a table and a wall?
Allow about 30 to 36 inches behind a chair that is pulled out, so a person can sit and stand easily. In tighter spots, use a bench against the wall instead of a chair.
Should furniture be pushed against the walls?
Sometimes. Wall-hugging furniture saves floor, but a piece pulled 6 to 12 inches away can look more deliberate. Test both with tape.
How do I arrange furniture on a narrow patio?
Run pieces along one long side and keep a path on the other. A ledge table with stools and a long bench both suit narrow shapes.
How far should furniture be from a balcony or patio railing?
For climbable pieces, many safety guides suggest at least 3 feet where there is a drop, and more is better when children or pets are present. Check local rules.
Can I leave furniture outside all year?
Only if it is made for outdoor use, and even then storms and wind are a risk. Cover or store cushions, and secure or store lightweight pieces during storms.
Keep going: Keep planning with our small balcony ideas, small patio ideas for compact homes and renter friendly small balcony ideas.
Save this guide for later
Pin the ideas you like to Pinterest so you can come back to them when you plan your space.