Small Home Ideas with Awkward Corners: 12 Ways to Use Every Angle
Quick answer: Small home awkward corners are easiest to solve when you first name the type: a dead corner behind a door, an inside corner where two walls meet, a sloped or niche corner, a corner formed by a column or bulkhead, or a wasted corner at the end of a hallway. Match the type to a job (sit, store, display, light or pass), keep a clear route of roughly 30 to 36 inches, anchor anything tall, and never alter a wall without a professional and permits.
Every home has them: the corner that nothing seems to fit, the angle behind the front door, the slice of wall beside a chimney breast, the dead end at the bottom of a hallway. Small home awkward corners waste floor area, collect clutter and make a place feel more cramped than its square footage suggests. They also tend to be spread across the whole home, so a fix in one room that ignores the next often just moves the problem. This guide takes a whole-home approach. You will learn to classify corners by type, decide what each one should do for the home, use a decision table to match shape to solution, and then work through 12 ideas, three example homes, safety notes, mistakes and a checklist. For the larger picture, see our pillar on small home ideas, the broader small room decor ideas guide and the companion post on small space organization ideas.
Why corners go wrong in small homes
Corners are awkward for a few predictable reasons. The first is that most furniture is rectangular and designed to sit flat against a wall, so it leaves a triangle of dead space where it meets an adjacent wall. The second is that corners sit at the edges of traffic paths, so people either avoid them or cut across them. The third is reach: a deep corner is hard to use, so things pushed into it get lost. And the fourth is light. A corner often sits farthest from the window and the ceiling light, so it reads as a shadow.
Because of these causes, fixes that look good in a photograph can fail in daily life. A large plant in the corner can block a door. A corner shelf unit with deep shelves hides the items at the back. A chair tucked in the corner becomes the clothes chair. A good fix works with the way you move, reach and see.
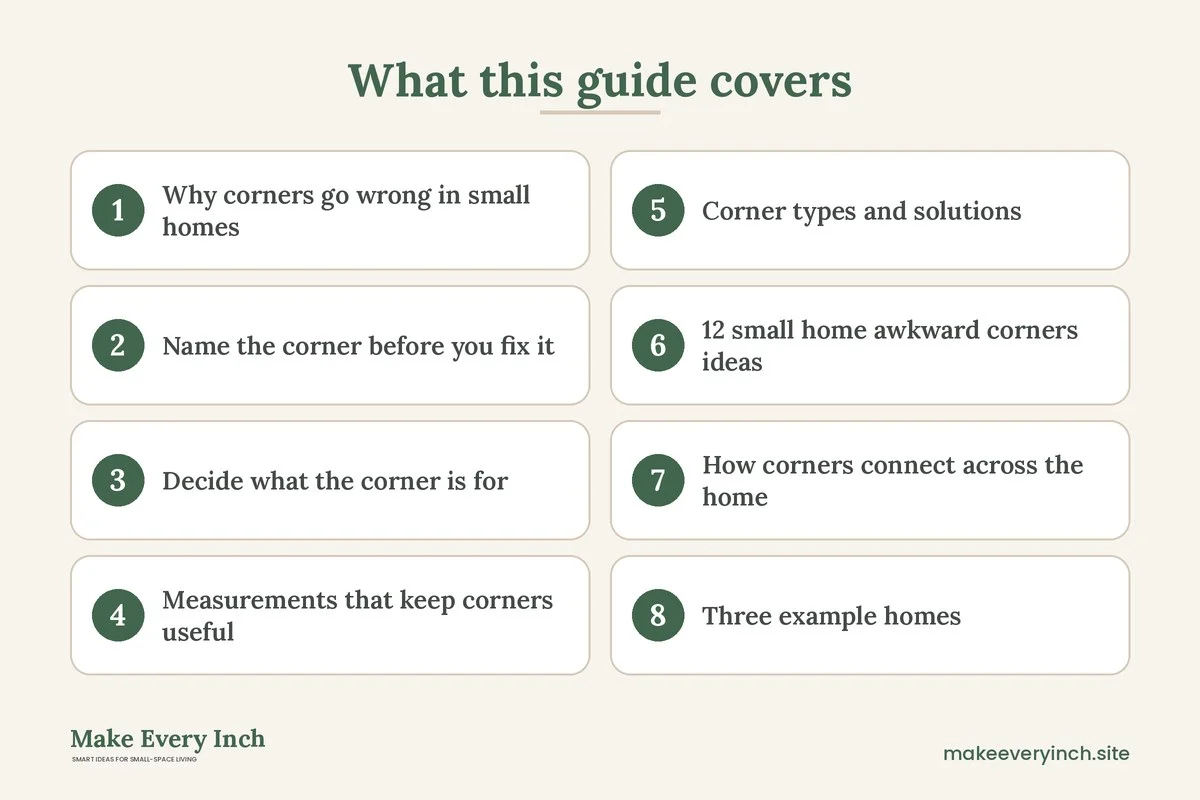
Name the corner before you fix it
Walk through the home and list every corner that bothers you, then label each with one of the types below. The type is more useful than the room.
- Dead corner: a plain right angle where two walls meet with no door, window or fixture nearby. Common in bedrooms and living rooms.
- Door corner: the angle behind or beside a door, often partly blocked by the swing.
- Niche or alcove: a recess beside a chimney breast, a built-in or a bay. It has depth but an odd width.
- Sloped or bulked corner: a corner under stairs, a sloped ceiling or a boxed-in duct or beam, where height changes.
- Hallway end: the dead end of a corridor or an angled landing.
- Pinch corner: a spot where two traffic paths meet, such as a kitchen corner by a doorway.
A corner can have more than one label. A sloped corner in a hallway end is both. Use whichever label points to the most useful action.
Decide what the corner is for
The question to ask is not “what fits here” but “what does this home need that is missing”. Choose one job per corner.
- Sit: a reading chair, a bench, a small desk.
- Store: shelves, a cabinet, a hamper, a stack of baskets.
- Display: a plant, a lamp, a small piece of art.
- Light: a floor lamp or sconce to lift the shadow.
- Pass: nothing at all, because the corner is a route and should stay clear.
The last one matters. A corner that people walk around often is best left alone, and a rug and a light may be enough. For a whole-home view, count how many corners are for sitting, how many for storage and so on. Most small homes need one reading spot, one drop zone and one place for the bulky items. If you have three reading corners and no landing place by the door, shift the jobs around.
Measurements that keep corners useful
Hedged numbers help you test a plan before you buy anything.
- Corner shelf depth: 8 to 12 inches per side is usually enough for books and baskets, while deeper shelves hide things.
- Chair in a corner: allow about 24 to 30 inches of clear floor in front of the chair so it can be used without bumping a wall.
- Corner desk: a work surface of 24 to 30 inches in depth on each leg and a chair pull-out space of roughly 30 inches.
- Lane past a corner: 30 to 36 inches where one person passes, and a little more if two people regularly meet.
- Floor lamp: a base about 10 to 12 inches across fits a corner without blocking it.
- Door clearance: keep the full door swing arc clear, usually equal to the door width.
Mark each with tape on the floor. If the tape area feels tight for two minutes, it will be worse after furniture.
Corner types and solutions: a decision table
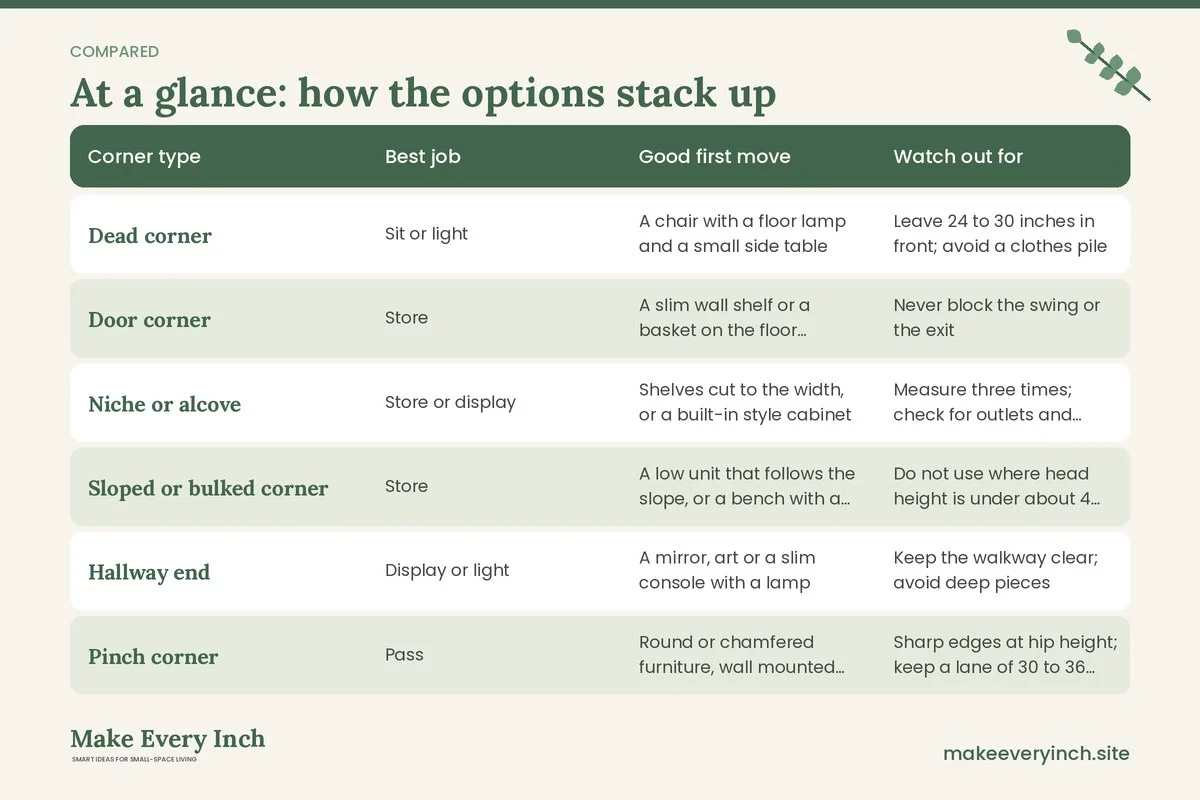
The table below links each type to a good first move. Use it as a starting point rather than a rule.
| Corner type | Best job | Good first move | Watch out for |
|---|---|---|---|
| Dead corner | Sit or light | A chair with a floor lamp and a small side table | Leave 24 to 30 inches in front; avoid a clothes pile |
| Door corner | Store | A slim wall shelf or a basket on the floor beside the door | Never block the swing or the exit |
| Niche or alcove | Store or display | Shelves cut to the width, or a built-in style cabinet | Measure three times; check for outlets and radiators |
| Sloped or bulked corner | Store | A low unit that follows the slope, or a bench with a lid | Do not use where head height is under about 4 feet for standing |
| Hallway end | Display or light | A mirror, art or a slim console with a lamp | Keep the walkway clear; avoid deep pieces |
| Pinch corner | Pass | Round or chamfered furniture, wall mounted items | Sharp edges at hip height; keep a lane of 30 to 36 inches |
12 small home awkward corners ideas
Dead corners that become something
1. A reading corner with a lamp
Place a comfortable chair at an angle so it faces the room, add a small table and a floor lamp with a warm bulb. Keep the chair at least about 6 inches from the wall to avoid scuffs and allow air to move. This is the classic fix and the most flexible, because it uses the corner as a seat and a light source. Our guide to small room lighting ideas for every corner covers lamp choices.
2. A corner desk that stays out of the way
Two shallow surfaces meeting in the corner form an L shaped desk with little footprint. It works as a home office in a bedroom or living room. For options and layouts, read small home office ideas and small home office ideas in a bedroom. Route cables along the wall and avoid overloading the outlet with several devices.
3. A plant stand corner
A tall plant fills an empty angle and softens the corners of the room. Choose a stable pot, use a saucer, and avoid species that are harmful to children or pets. See small space plants and planters ideas for ideas that match light levels.
4. A corner shelving tower
A narrow shelf unit with three or four shelves uses vertical space. Shelves should be only as deep as needed, and the tower must be anchored to the wall or ceiling according to the maker’s instructions, particularly with children or pets in the home.
Door and entry corners
5. A corner behind the door as a drop zone
The angle behind the entry door is a natural spot for hooks, a shoe tray and a basket. Keep the door swing clear and allow the door to open fully. For design ideas, read small home drop zone ideas and small entryway ideas.
6. A door-corner mirror
A mirror in a corner near a door lets you check your look on the way out and bounces light into a shadowy spot. See small room mirror placement ideas for height and angle tips.
Niches, alcoves and bulkheads
7. A built-in look with freestanding pieces
Fit shelves, a cabinet and a bench into an alcove with the help of a few measurements. Choose freestanding pieces that slide in, so you can take them when you move. A top shelf can hold baskets, a middle shelf books, and a lower shelf shoes or bins. Check that the piece does not cover a vent, an outlet you need or a radiator.
8. A radiator or column wrap
Furniture should not sit directly on a heat source. Use a shelf above, not against, a radiator, with a gap for airflow, and ask the landlord before covering anything. Where a column or boxed duct creates an angle, a slim shelf, hooks or a mirror can balance it without adding bulk.
9. A window bay seat
A bay or a deep window corner can host a bench with storage underneath. Keep the window operable and make sure the curtain or blind cord is out of children’s reach. Our guide on small space curtain ideas to add height shows how to dress the window without blocking light.
Sloped, stair and hallway corners
10. A low storage bench under a slope
A sloped ceiling leaves a triangle where standing is impossible but storage works well. Use low boxes, drawers on wheels or a bench with a lid. For an attic example, see small bedroom ideas for attic rooms. Make sure to keep nothing heavy where a person could hit their head.
11. A hallway end that becomes a feature
The end wall of a hallway is the first thing you see from the other end, so dress it with a mirror, a narrow console and a lamp, or a piece of art. Keep the lane clear at about 30 to 36 inches. Our guide to hallway gallery wall ideas for small homes shows how to build a display without crowding.
12. A pinch corner softened with round shapes
Where two paths meet, use round or rounded pieces, wall mounted shelves or a bench set against the wall. A round side table or a stool on casters can be pulled out when needed and tucked away after. See wall mounted furniture ideas for small homes for options that keep the floor open.
How corners connect across the home
A whole-home plan treats corners as a chain. The corner behind the front door is the first link and feeds into the living room corner, then the kitchen pinch corner and then the bedroom corner. If each corner has a different job, the home feels organized. If all of them are storage, the home feels like a warehouse.
A simple balancing rule is one corner for each of these jobs: arrival, rest, work or hobby, and storage. If a home is tiny, one corner might do two jobs, such as a reading chair with a bench that also hides blankets. If your home is larger, consider spreading the jobs so no room is overloaded.
Also think about sightlines. A corner at the end of a long view needs to look finished: a lamp, a plant, a mirror. A corner that is hidden from the main view can be more practical: storage, a hamper, a vacuum. Place the pretty corners where you will see them and the practical corners where they will not draw attention.
Three example homes
Example 1: A one-bedroom with a dead corner by the window
The bedroom has a bare corner next to the window, 30 inches from the bed. The plan: an upholstered chair angled toward the room, a small round side table and a floor lamp. The chair gives a dressing spot and a place to sit for shoes, and the lamp lifts the shadow. A lane of about 32 inches stays clear to the closet. The chair also serves as a visual end to the room. See small bedroom ideas for more on layouts.
Example 2: A studio with a pinch corner by the kitchen
The studio’s kitchen counter meets the sofa end at a corner, narrowing the lane to 28 inches. The plan: replace a bulky side table with a round stool, move the sofa a few inches, and install a wall mounted shelf above the counter for the items that clutter the surface. The lane widens to about 32 inches and the corner stops catching hips. For related layouts, read studio apartment layout ideas that create zones.
Example 3: A hallway with a dead end and a slope
A hallway ends in a small landing with a sloped ceiling on one side. The plan: a low bench with a lid under the slope for blankets and seasonal items, a mirror on the end wall and a small plug-in light. The head-height area stays clear, and the end of the hallway reads as a feature. For more ideas for the whole house, see small home storage ideas for every room.
Safety and lease checklist for corner projects
Corners seem harmless, but a few risks are worth noting.
- Anchor tall furniture. Shelf towers and tall cabinets in corners can tip. Follow the maker’s anchoring guidance and use hardware that suits the wall type.
- Keep exits clear. Do not fill a corner near a door or window in a way that blocks the way out. A corner behind a door should never make the door harder to open.
- Do not alter walls. Never remove, notch or cut into a wall to make a corner usable unless a professional has checked it, and obtain any permits. Walls can be load-bearing or hold wires and pipes.
- Mind electrical load. A corner lamp or desk may tempt you to add several devices to one outlet. Use a suitable power strip, avoid daisy chaining and keep cables off the floor.
- Respect heat and airflow. Leave a gap around radiators, heaters and vents, and do not stack fabric or paper against a heat source.
- Ventilate when painting. If you paint a niche or a wall, use low-VOC paint, open windows and give it time to cure. Ask before painting a rental.
- Protect children and pets. Avoid sharp corners at a child’s height, secure cords and blind pulls, choose non-toxic plants and keep small items out of reach.
- Check the lease. Do not drill, cut or mount anything until the lease allows it. Use freestanding pieces and adhesive options within their weight limit. Our no-drill storage ideas for renters shows what is possible without holes.
- Mind head height. Under sloped ceilings, keep sharp edges and heavy items away from where people stand up.
Common mistakes
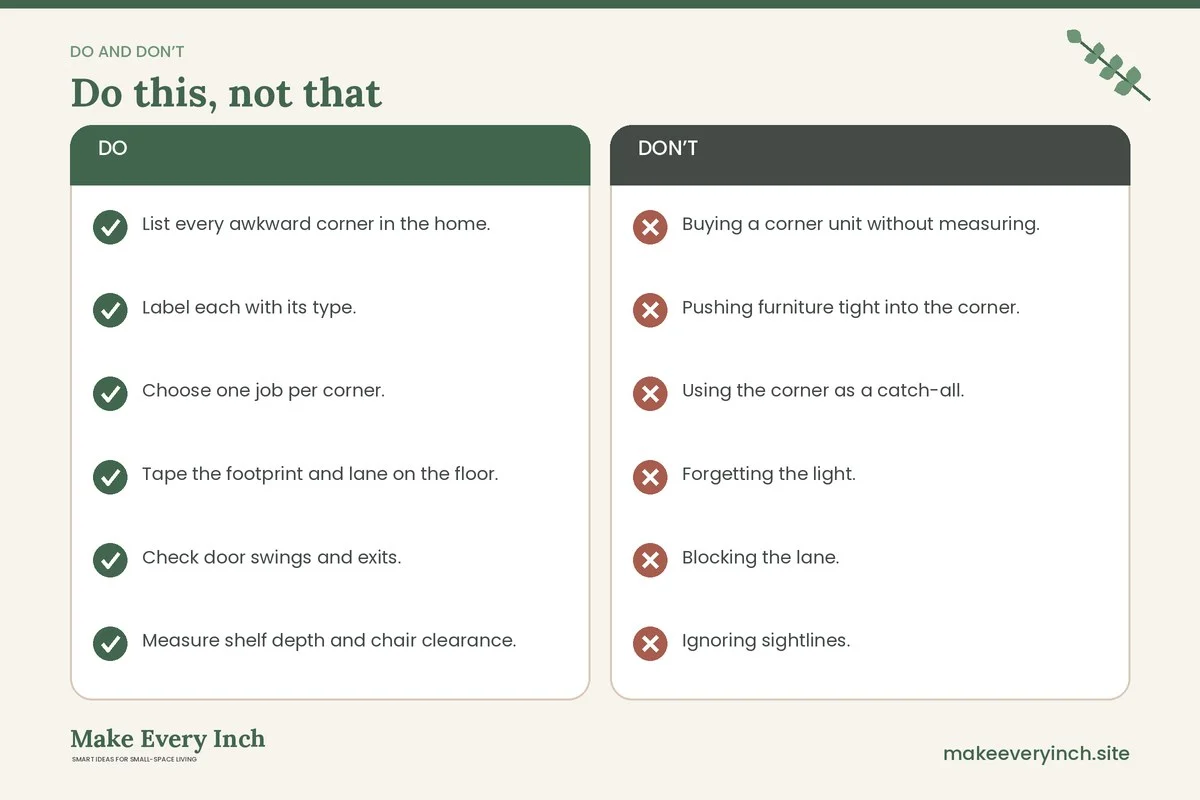
- Buying a corner unit without measuring. Corner pieces often have specific angles and depths, so check them against your wall.
- Pushing furniture tight into the corner. A little air behind a piece helps with dust, scuffs and airflow.
- Using the corner as a catch-all. An empty corner has a way of collecting. Assign a job and a container.
- Forgetting the light. Dark corners feel smaller. Add a lamp or a mirror.
- Blocking the lane. A pretty corner that narrows the walkway below about 30 inches will annoy you daily.
- Ignoring sightlines. A messy corner at the end of a view undoes a tidy room.
- Stacking too many jobs. If a corner must be a desk, a shelf and a seat, it will do none of them well.
Corner-by-corner checklist
- List every awkward corner in the home.
- Label each with its type.
- Choose one job per corner.
- Tape the footprint and lane on the floor.
- Check door swings and exits.
- Measure shelf depth and chair clearance.
- Add light to dark corners.
- Anchor tall furniture to the wall.
- Confirm lease rules before drilling or painting.
- Leave gaps around heat sources and vents.
- Balance the jobs across the whole home.
- Review after two weeks and adjust.
FAQ
What is the best use of an awkward corner in a small home?
It depends on what the home lacks. A reading chair with a lamp suits a home with no quiet spot, a shelf tower suits a home that needs storage, and a plant or mirror suits a corner that just needs to look finished.
Can I use a corner for a desk?
Yes. A corner desk uses two walls and keeps the floor open, provided you keep roughly 30 inches for the chair and manage the cables safely.
How do I deal with a corner behind a door?
Keep the swing arc clear and use the wall beside the door for hooks or a shelf. Do not put anything where it could trap a hand or block the exit.
Are corner shelves safe?
They are safe when the unit is stable, anchored where recommended and loaded sensibly, with heavier items low. In a rental, ask before drilling or use a freestanding unit.
What if the corner is too small for anything?
Then a light, a mirror, a plant or a hook rail may be enough. Sometimes the best answer is to leave it empty and keep the lane clear.
How do I make a dark corner feel brighter?
Add a warm lamp, a mirror placed to catch window light, and a light colored surface. Our small living room lighting ideas guide has more advice.
Keep going: Keep going with the main small home ideas guide, the practical small space organization ideas post and our small home storage ideas for every room.
Save this guide for later
Pin the ideas you like to Pinterest so you can come back to them when you plan your space.