15 Small Home Ideas for Shared Bedrooms with Fair Space
Quick answer: Small home shared bedrooms work when you plan beyond the bedroom door. Give each person one private zone, spread storage into the hall, closet and living areas, keep a clear exit path of roughly 30 to 36 inches, anchor tall furniture, and agree on simple schedules for light, noise and the bathroom. Treat the whole home as one sleeping, storing and moving system.
Small home shared bedrooms are rarely a bedroom problem alone. When two or three people sleep in one room, the pressure spills into the hallway, the bathroom queue, the laundry pile and the living room where somebody ends up doing homework at ten at night. This guide takes a whole-home view. It covers how to decide who shares, how to split a room into fair zones, how to move storage out of the bedroom, how to protect sightlines and exits, and how to make mornings and evenings run smoothly. You will find 15 ideas, a comparison table, three example homes, a schedule template, safety notes and a checklist. For the broader picture, start with our pillar guide on small home ideas, and for single-room details see small bedroom ideas.
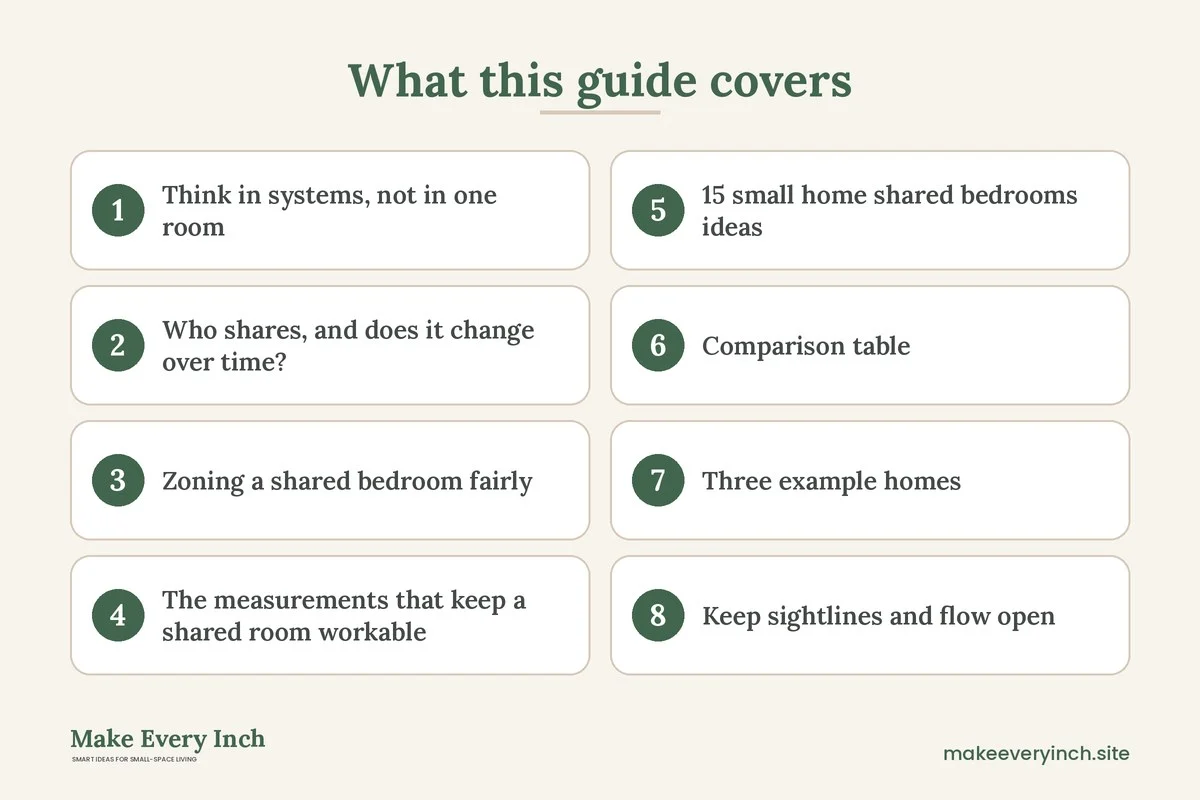
Think in systems, not in one room
A shared bedroom has four jobs: sleeping, private time, storing belongings and getting dressed. In a small home the bedroom cannot do all four for every occupant. The trick is to decide which jobs stay inside the room and which move out. Sleeping almost always stays. Private time can move to a corner of the living room or a window seat. Storage can spread to the hall closet, under beds and a shared wardrobe. Dressing can move to the bathroom or to a curtained corner.
Start by drawing a rough plan of the whole home on paper. Mark the bedroom door, the bathroom door, the front door and every window. Draw the path a person takes from bed to bathroom at night, and from bed to front door in an emergency. Those two paths matter more than any furniture arrangement. If a layout blocks either path, change the layout.
Then list what each person needs every day. Think about a bed, a place to put a phone, a place for tomorrow’s clothes, a place for school or work items, a place to be alone for ten minutes, and a place to sit during the day. When you see this list across the whole home, you notice that the shared bedroom does not need to hold all of it.
Who shares, and does it change over time?
Sharing looks different depending on who is in the room. Siblings of similar age may need little more than two beds and a divider. A child and a baby need a quiet, low-light plan and easy night access for an adult. Two adults, such as roommates or a couple, need personal storage and a respectful lighting plan. Teenagers need privacy and a place to study that is not the bed.
Plan for the next two or three years, not only this month. Children grow quickly, and a layout that suits two small kids may fail when one reaches the teen years. Choose furniture that adapts, such as beds that can separate, shelves that can lower or raise and desks that can move to another room. A layout that can change without new purchases saves money and effort. If your household is likely to shift, read our guide to small bedroom ideas for families for age-based tips.
Zoning a shared bedroom fairly
Fairness matters more than equal square footage. A person next to the window and the door gets different benefits from a person in the corner. Instead of measuring the room to the inch, give each person an equal set of features: one bed, one storage zone, one surface, one light and one wall to personalize.
The three-layer zone method
Think of each person’s space as three layers. The first layer is the sleep zone, which includes the bed and a bedside light. The second layer is the storage zone, which includes drawers, hanging space and a shelf. The third layer is the personal zone, which includes a wall for pictures, a pin board or a favorite object. When each person has all three, the arrangement feels fair, even if the beds sit at different positions.
Tools for marking zones
Zones can be marked with a rug, a curtain track, a bookcase back, a screen or a paint color. In a rental, use removable choices such as a freestanding screen, a tension rod curtain or a rug. Our guide to renter-friendly ways to divide a studio apartment lists options that adapt to shared rooms, and the post on DIY room divider ideas for studio apartments shows low-cost builds.
The measurements that keep a shared room workable
These numbers are rules of thumb. Adjust them to your own household, and always prioritize safe movement.
- Walkway between beds: about 24 to 30 inches so two people can pass, and more if an adult must reach a child at night.
- Path to the door: about 30 to 36 inches clear from every bed to the bedroom door, with no furniture that can fall across it.
- Bed to wall: at least 18 to 24 inches on the side you step out from, if space allows.
- Bunk bed ceiling gap: many guidelines suggest roughly 20 to 30 inches between the top mattress and the ceiling, but check the manufacturer’s instructions and local rules.
- Closet door swing or drawer pull: leave room to pull drawers fully open, often 24 to 30 inches in front of a dresser.
- Desk depth: 20 to 24 inches handles a laptop and a notebook for a teen.
Tape the footprints of beds, dressers and desks on the floor before you buy or move anything. Walk the path in the dark with a phone light to check how it feels at night.
15 small home shared bedrooms ideas
Bed arrangements
1. Bunk beds for a narrow room
Bunk beds free up floor in a narrow bedroom, which creates room for a rug and a desk. Choose a model with full-length guardrails on the top bunk and a sturdy ladder or stairs. Many safety guidelines advise against placing young children on the top bunk, so check the age guidance. Keep bunk beds away from ceiling fans and light fixtures, and never allow roughhousing on them.
2. L-shaped beds in a corner
Two single beds can form an L in a corner, which frees one wall for a wardrobe or desk. The corner between the heads becomes a shared bedside table. This layout keeps both beds against a wall, which feels secure for children.
3. Parallel beds with a shared nightstand
In a 10 by 12 foot room, two twin beds along opposite walls with a 24 to 30 inch aisle and a shared nightstand between the heads is a classic. It makes sightlines clear and gives each person a wall.
4. A loft bed with a desk below
A loft bed gives a teen a desk and a chair below. Ensure the ceiling is high enough for sitting up, and check that the structure is rated for the user’s weight. Use a night light on the ladder.
5. A trundle or pull-out bed for visits
When sharing is occasional, a trundle bed keeps the floor open by day. It also works as a guest solution, so the living room does not become a bedroom for visitors.
Whole-home storage
6. Move off-season items out of the bedroom
Coats, spare bedding and sports gear can live in the hall closet or on high shelves elsewhere. A clean bedroom feels larger. See our guide to seasonal clothing storage in small homes.
7. Under-bed drawers per person
Give each bed a rolling drawer set or flat bins. Label them by name or color. Under-bed storage keeps the floor clear, and each person knows their own area. More ideas are in our post on under-bed storage ideas.
8. A shared wardrobe with split rails
Split a wardrobe into two halves with a divider, one per person. Hang a second rail at a lower height for children’s clothes. Our guide to how to double hanging space in a closet shows several ways.
9. A hallway shelf for shoes and bags
Move shoes, school bags and coats out of the bedroom and into the entryway or hall. Use a slim shoe cabinet and a row of hooks at child height. For ideas, read about small entryway ideas.
10. A laundry flow between rooms
Place one hamper per person in the bedroom and one clean-clothes basket in the hall. Sorting by person rather than by garment type avoids the tangle of one big pile. If laundry is cramped, see our post on how to organize laundry supplies in a small home.
Privacy, light and sound
11. A curtain track around each bed
A ceiling-mounted or tension curtain around a bed makes a private pod. Use light fabric and keep the curtain at least a few inches from heaters and lamps. In a rental, check the lease before drilling for a track.
12. One lamp per person and one shared dimmer
Each person gets a small reading light with a warm bulb, and the main overhead light has a dimmer or a lower-wattage bulb. This lets one person read while the other sleeps.
13. A sound plan
Use rugs, curtains, bookcases and soft wall hangings to absorb noise. Place a white-noise machine near the door if the hallway is busy. Keep a shared rule about speakers and headphones after a set hour.
Daily routines and shared spaces
14. A study corner outside the bedroom
Move homework or work to a living-room corner, a dining table or a wall-mounted desk so the bedroom stays a place for rest. See small home office ideas for shared spaces.
15. A bathroom and morning schedule
Use a simple chart that lists wake times, bathroom slots and breakfast order. A short schedule prevents the clash that happens when everyone gets up at once. Hang a personal hook, a towel color and a toothbrush cup for each person to avoid mixing.
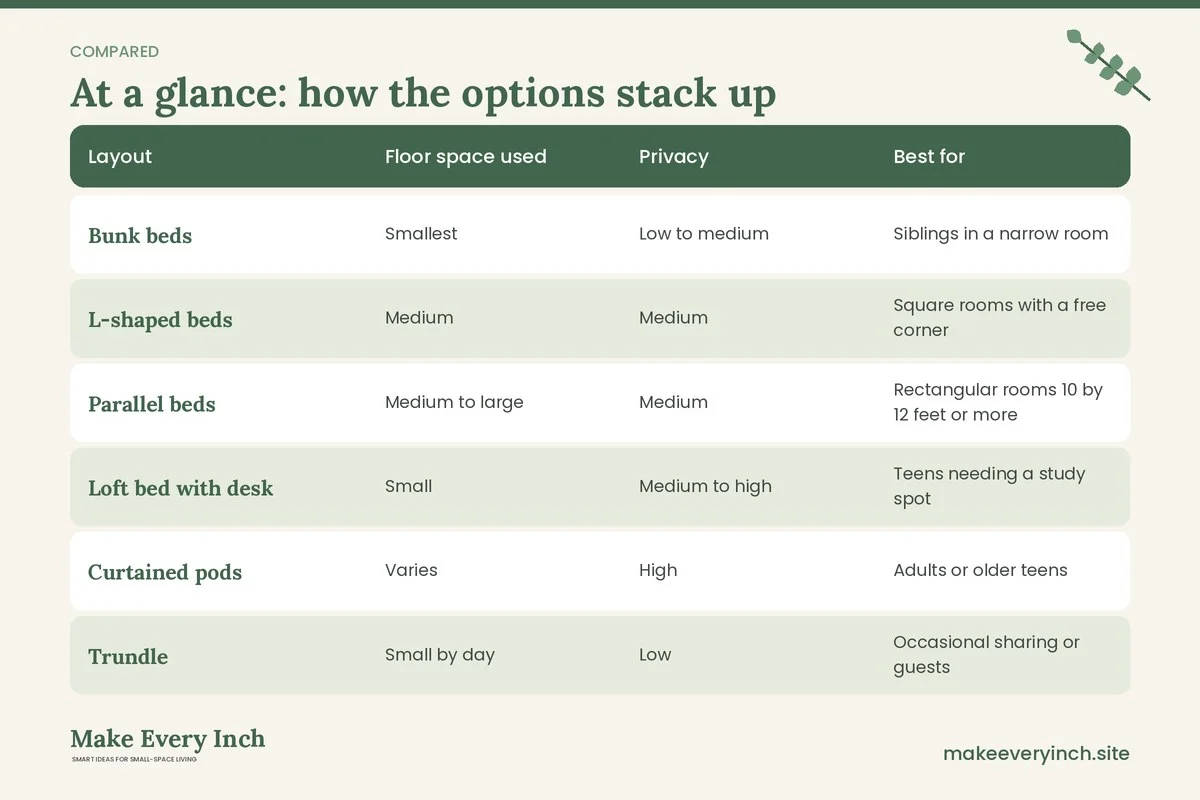
Comparison table: which layout suits which household
| Layout | Floor space used | Privacy | Best for | Watch out for |
|---|---|---|---|---|
| Bunk beds | Smallest | Low to medium | Siblings in a narrow room | Ceiling height, top bunk age rules |
| L-shaped beds | Medium | Medium | Square rooms with a free corner | Corner storage access |
| Parallel beds | Medium to large | Medium | Rectangular rooms 10 by 12 feet or more | Aisle width |
| Loft bed with desk | Small | Medium to high | Teens needing a study spot | Headroom, ladder safety |
| Curtained pods | Varies | High | Adults or older teens | Fabric near heat sources |
| Trundle | Small by day | Low | Occasional sharing or guests | Mattress height and storage |
Three example homes
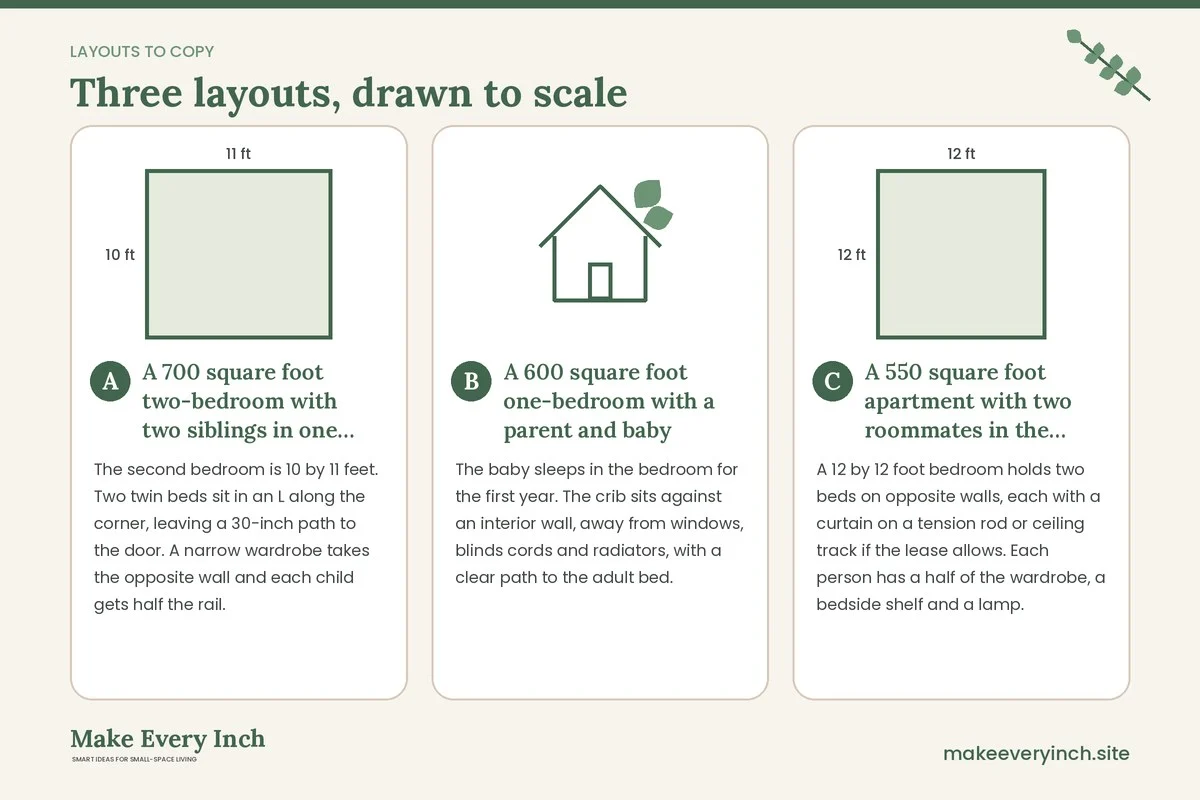
A 700 square foot two-bedroom with two siblings in one room
The second bedroom is 10 by 11 feet. Two twin beds sit in an L along the corner, leaving a 30-inch path to the door. A narrow wardrobe takes the opposite wall and each child gets half the rail. Shoes and coats live on a hall bench and a row of hooks at child height. Homework happens at the dining table in the evening, so the bedroom stays calm. The hallway carries a labeled basket for each child. The whole plan works because the bedroom does fewer jobs.
A 600 square foot one-bedroom with a parent and baby
The baby sleeps in the bedroom for the first year. The crib sits against an interior wall, away from windows, blinds cords and radiators, with a clear path to the adult bed. Diapers and clothes live in a slim dresser in the hall so the nursery area stays quiet. A dim warm night light guides night feeds. When the baby grows, the crib swaps for a toddler bed, and the dresser moves into the room. The plan changes in stages, rather than all at once. Always follow safe sleep guidance from your pediatric provider.
A 550 square foot apartment with two roommates in the larger bedroom
A 12 by 12 foot bedroom holds two beds on opposite walls, each with a curtain on a tension rod or ceiling track if the lease allows. Each person has a half of the wardrobe, a bedside shelf and a lamp. The living room provides a shared desk and a sofa, so the bedroom stays for sleep. A shared calendar on the fridge notes quiet hours. The layout gives each person a pocket of privacy while keeping the home flexible. For other tight-space ideas, see studio apartment ideas.
Keep sightlines and flow open
Whole-home planning means thinking about what you see from the door. A cluttered bedroom visible from the hall makes the whole home feel smaller. Keep the sightline from the bedroom door to the window clear, since daylight at the end of the view makes a room feel larger. Place tall furniture against the wall beside the door, not opposite it. Choose low furniture near windows so light moves into the room.
Flow also means avoiding bottlenecks. If the bathroom door opens into the same hall as the bedroom door and the kitchen, three people can easily collide in the morning. Use a hook or a sign to mark whether the bathroom is free. Place the shared mirror so it does not require someone to stand in a doorway. If two people must cross each other’s paths, widen that stretch by moving a chair or a basket.
Safety for shared bedrooms
- Egress: keep at least one clear route to the bedroom door and, where possible, to a window that opens. Do not block a window that serves as an emergency exit with a bed or a tall unit.
- Anchoring: anchor tall dressers, wardrobes and bookcases to wall studs with the hardware the maker supplies, and place heavy items low. Ask your landlord before drilling, and use a tip-over kit that suits the wall.
- Bunk and loft beds: follow the age and weight guidance, use guardrails on all open sides and do not hang items from the frame.
- Cords: keep blind and curtain cords out of reach of children, and tie them up high. Do not place cribs or beds under cords.
- Electrical load: avoid daisy-chaining power strips, keep chargers away from bedding and use one device per outlet where possible.
- Heat and fabric: keep curtains and drapes away from heaters and warm bulbs.
- Ventilation and paint: when painting, choose low-VOC paint, open windows and let the room air out before sleeping in it.
- Load-bearing walls: never remove or alter a wall to create more space without a qualified professional and the right permits.
- Pets: if a pet sleeps in the room, give it a bed that does not block a path, and keep small objects off the floor.
- Lease: confirm what is allowed before drilling holes, attaching tracks or painting.
A shared-room schedule template
A schedule works when it is simple and visible. Write it on a small whiteboard in the hall.
- Wake order: list who gets up first, and when.
- Bathroom slots: five to ten minutes per person, in a set order.
- Lights out: a fixed time for the main light, then reading lights only.
- Quiet hours: a time after which headphones are required.
- Weekly reset: a ten-minute tidy on a fixed day, where each person clears their zone.
Review the schedule after two weeks. If one person always loses out, change the order. A plan that rotates the first slot can feel fairer.
Mistakes to avoid
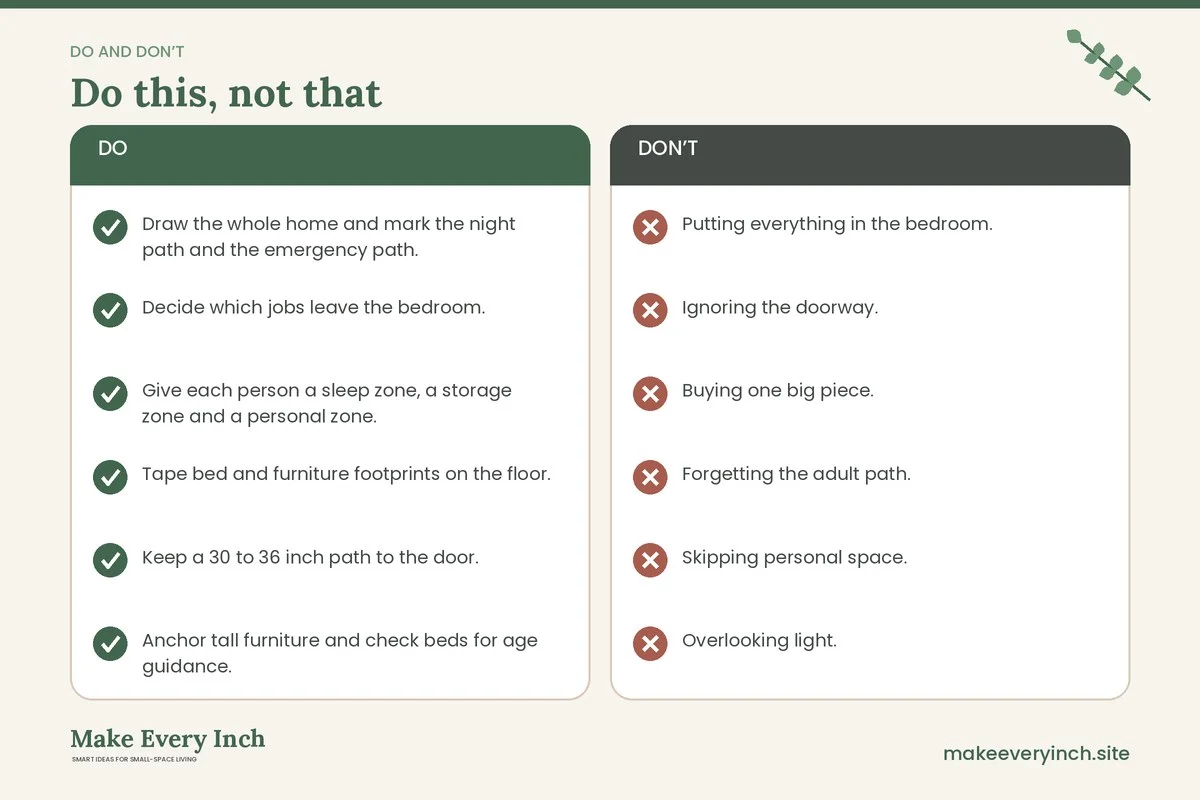
- Putting everything in the bedroom. Move study, hobbies and bulky storage elsewhere.
- Ignoring the doorway. A tall wardrobe by the door makes a room feel narrower.
- Buying one big piece. Choose pieces that can split, move or stack.
- Forgetting the adult path. Parents need a clear route at night.
- Skipping personal space. Every person needs a wall, a shelf or a corner that belongs to them.
- Overlooking light. One overhead bulb will not suit two sleep schedules.
Shared bedroom checklist
- Draw the whole home and mark the night path and the emergency path.
- Decide which jobs leave the bedroom.
- Give each person a sleep zone, a storage zone and a personal zone.
- Tape bed and furniture footprints on the floor.
- Keep a 30 to 36 inch path to the door.
- Anchor tall furniture and check beds for age guidance.
- Move off-season items to other rooms.
- Add a lamp per person and a dimmer for the main light.
- Create a study spot outside the bedroom.
- Post a simple morning and bathroom schedule.
- Check the lease before drilling or painting.
- Review the setup every few months.
FAQ
How much space does a shared bedroom need?
There is no single number, because needs vary by age and furniture. Many small shared rooms work at around 10 by 12 feet with two single beds, provided the walkways stay clear. Rooms smaller than that often rely on bunk or loft beds.
What is the fairest way to split a shared room?
Give every person the same set of features: one bed, one storage zone, one light and one wall. Rotate the best spots now and then if it helps.
How can we create privacy without building a wall?
Use curtains on a track or tension rod, a bookcase back, a screen or a rug to mark territory. Never alter walls without a professional and permits.
Is a bunk bed safe for young children?
Guidelines often advise that very young children should not use the top bunk. Check the manufacturer’s age and weight guidance, use guardrails and a ladder, and keep the bed away from fans and fixtures.
Where do we put homework?
Use a dining table, a living-room corner or a wall-mounted desk so the bedroom stays calm.
What if the room has no closet?
Use a freestanding wardrobe or a rail, and share space in a hall closet. Our guide to small bedroom ideas without a closet has more.
Keep going: Keep planning with our small space organization ideas, small bedroom layout ideas and small home storage ideas for every room.
Save this guide for later
Pin the ideas you like to Pinterest so you can come back to them when you plan your space.