How to Arrange a Small Bedroom: Furniture Layout in 7 Steps
Quick answer: To arrange small bedroom furniture, measure the room and every piece, tape the footprints on the floor, place the bed first, then add storage and bedside surfaces. Keep about 24 to 30 inches of clear floor on the main side of the bed, 18 to 24 inches beside any second side, and 30 to 36 inches in front of dressers and doors. Anchor tall furniture to the wall, and test the plan with tape before you move anything heavy.
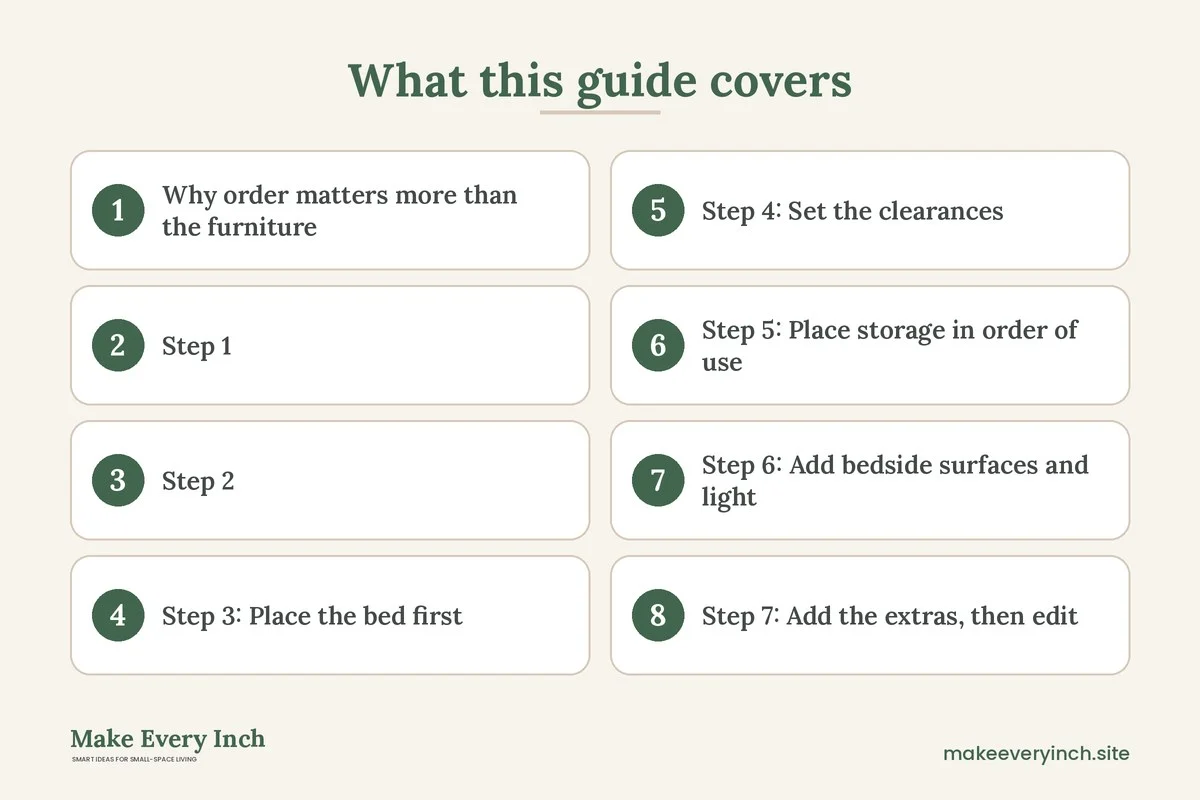
Arrange small bedroom furniture in the wrong order and the room feels cramped even when it is mostly empty. Arrange it in the right order and a modest room can hold a bed, storage, light and a calm path to the door. This guide is a step-by-step method, not a list of style ideas. It starts with measuring, moves through taping the floor, placing the bed, fitting the storage and checking the clearances, and ends with three worked rooms, a clearance table, a list of mistakes and a checklist. If you want inspiration rather than a method, our pillar guide to small bedroom ideas covers style and storage more broadly, and the companion post on small bedroom layout ideas shows finished plans. Here the focus is the process you can repeat in any room.
Why order matters more than the furniture
Most small bedroom problems come from placing things in the wrong sequence. People slide the dresser into the first free wall, push the bed into whatever space is left and then wonder why the door barely opens. Furniture has priorities. The bed is the largest object and the reason the room exists, so it goes first. The door swing and the window are fixed, so they come second. Storage comes third, because it can change shape, while a bed cannot. Small extras such as a desk, a chair or a bench come last, and they only stay if the clearances still work.
A second reason order matters is that every piece you place changes what the next piece can do. A dresser placed on the wall opposite the foot of the bed needs room for its drawers to open. A bedside table placed on the wrong side can block a closet. Working in order lets you see each effect before it happens, and it makes the final plan easier to defend when you are tempted to squeeze in one more item.
Step 1: Measure the room and the pieces
Start with a tape measure, a pencil and a sheet of paper. Draw the room as a simple rectangle and write down the length and width of each wall. Mark the door, the direction it swings, every window, every radiator or heater, every outlet, any light switch, any closet opening and any sloping ceiling. These are the fixed features that the furniture must respect.
Then measure what you own, or what you plan to buy. Write down the width, depth and height of the bed frame (not just the mattress), the dresser, each bedside table, any desk and any chair. Include the room that drawers need to open: a dresser that is 18 inches deep needs another 20 to 24 inches in front of it for the drawers and the person standing at them. Write the numbers on the sketch next to each piece.
Check three things most people forget:
- Ceiling height at the edges. A sloped ceiling can limit where a tall dresser or a headboard can go. Our post on small bedroom ideas with low ceilings covers this in more detail.
- Baseboards and heaters. A radiator, a baseboard heater or a vent takes away wall space and should never be blocked by furniture or fabric. Leave the clearance the heater maker recommends, and never push a bed or a curtain against a heat source.
- Outlets and cords. Mark the outlets, because a bed that covers the only outlet creates a cord problem later. Do not run cords under a rug or through a doorway.
Step 2: Tape the footprints on the floor
Paper plans lie. A rectangle on paper does not show how it feels to walk around it. Use painter’s tape, which is designed to lift off most floors cleanly, and mark the footprint of each piece at its real size. Do the bed first, then the dresser, then the bedside tables, then any desk or chair. Mark the door swing with an arc of tape, and mark the path from the door to the bed and from the bed to the window.
Leave the tape down for a day or two. Walk the room the way you actually live in it. Get out of bed on each side, open the dresser drawers in your mind (or use a box that size) and carry a laundry basket from the door to the closet. If your hip catches on the tape, the clearance is too tight. If you step over the tape without thinking, the clearance works. Test the floor with the lights off at night too, because a path that feels fine at noon can feel tight at 2 a.m.
If the floor is delicate or waxed, test a small piece of tape in a corner first, and check the lease for any rules before you stick anything to a rental floor.
Step 3: Place the bed first
The bed anchors the whole room. In a small bedroom there are usually only three or four sensible positions, and the best one depends on the door, the window and the room’s proportions.
Option A: Centered on the longest wall
Place the head of the bed against the longest wall, centered. This is the classic arrangement, and it gives you access on both sides, so it works best when the room is at least about 10 feet wide. It also lets you add a bedside surface on each side. In a narrow room this arrangement can leave only 18 to 20 inches on each side, which is usually enough for walking but not for a table.
Option B: Pushed into a corner
Slide the bed against one side wall so that the headboard and one long side touch walls. This recovers the most floor space, and it creates one open side with 30 inches or more of clearance. The trade-off is that the person on the wall side has to climb over or around the other person, so this works for one sleeper or a child, and less well for a couple. Check that the wall side is not a cold exterior wall with a draft, and keep bedding from pressing against a cold wall, which can encourage damp.
Option C: Under a window
A bed under a window uses the awkward wall and leaves the others free. Make sure the window is not a drafty one, that the curtains and blinds have safe cord arrangements, and that the head of the bed is not close to a heater. Blind cords are a serious strangulation hazard for children and pets, so use cordless or secured designs, and keep any bed used by a child away from cords entirely.
Option D: Along the short wall
In a long, narrow room, put the head of the bed on the short wall so that the length of the bed runs down the room. This leaves a clear strip along one side, and the strip becomes the path. It is the right choice for rooms about 8 feet wide, because a bed placed across the room would block the path.
Whatever option you choose, avoid putting the foot of the bed directly in line with the door if you can, because it blocks the view and the path. A small shift to one side often solves it.
Step 4: Set the clearances
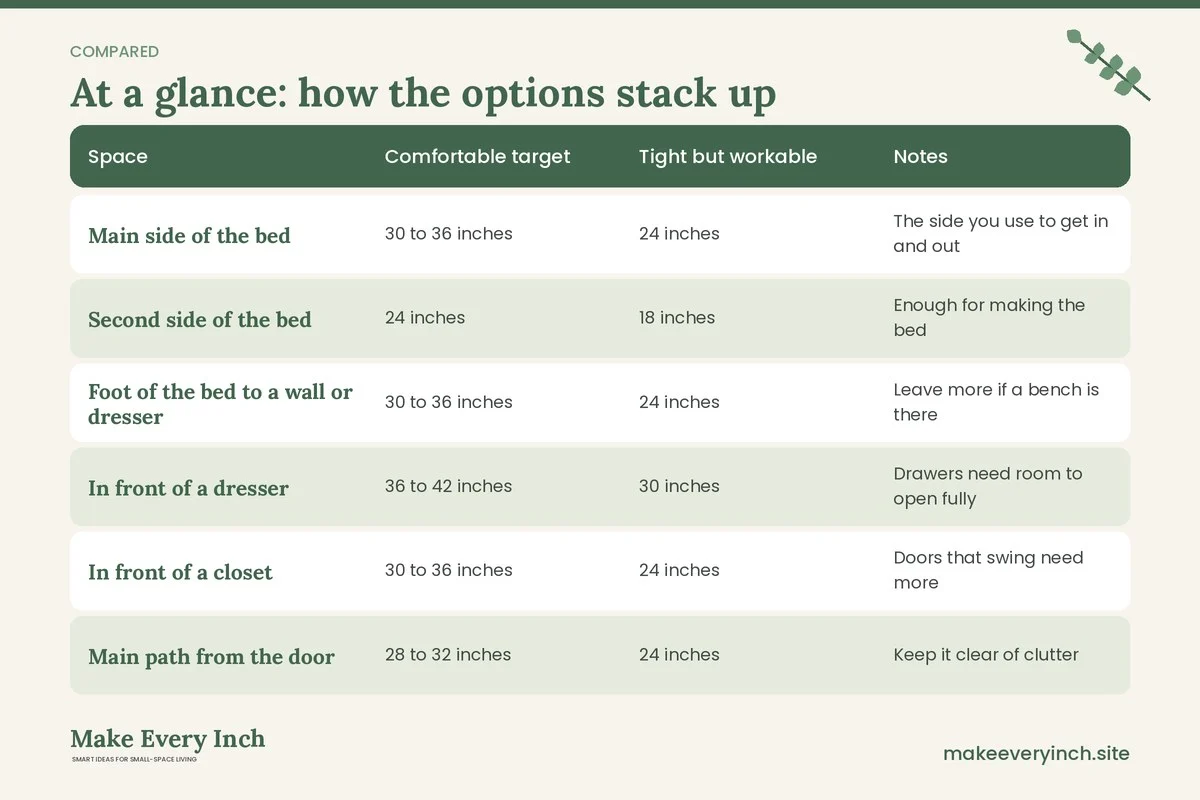
Once the bed is down, check the numbers. These ranges are the ones most designers and accessibility guides use as rough targets. They are not laws, and small rooms often have to work at the low end of each range.
| Space | Comfortable target | Tight but workable | Notes |
|---|---|---|---|
| Main side of the bed | 30 to 36 inches | 24 inches | The side you use to get in and out |
| Second side of the bed | 24 inches | 18 inches | Enough for making the bed |
| Foot of the bed to a wall or dresser | 30 to 36 inches | 24 inches | Leave more if a bench is there |
| In front of a dresser | 36 to 42 inches | 30 inches | Drawers need room to open fully |
| In front of a closet | 30 to 36 inches | 24 inches | Doors that swing need more |
| Main path from the door | 28 to 32 inches | 24 inches | Keep it clear of clutter |
| Bedside table to bed edge | 0 to 2 inches | 0 inches | Top near mattress height |
If the numbers do not work, change the plan rather than squeezing them. Swap a double dresser for a tall narrow one, replace a swing door with a sliding or a folding one (if the lease allows), or drop a piece. Our guide on small bedroom layout ideas for better flow goes deeper on path planning.
Step 5: Place storage in order of use
After the bed, place the storage you use every day. A dresser is the biggest item, so find a wall for it. The best spots are usually a wall beside the door, a wall opposite the foot of the bed with enough room for the drawers, or an alcove next to the closet. Choose a dresser that is no wider than the wall segment, and leave a few inches on each side so it does not look jammed in. If you are shopping, look at our list of best small dressers for slim options.
Next consider vertical space. Tall, narrow storage uses wall height instead of floor, but tall furniture must be anchored. Always fasten a tall dresser, bookcase or wardrobe to a wall stud with the anti-tip hardware that comes with it, because a tipping dresser is a serious injury risk, especially for children. In a rental, ask the landlord before drilling, and if drilling is not allowed, choose lower pieces, or use freestanding options and keep them away from where children play. Never place heavy items on top of a tall piece or on a shelf above the bed.
Then use the space you already own. The area under the bed is the cheapest storage in the room, and our post on under bed storage ideas explains how to use it without making the bed hard to clean. For clothes, our guide to clothing storage ideas for small bedrooms shows how to match the storage to what you wear.
If the room has no closet at all, plan the clothing storage first. A rack or a wardrobe becomes the second biggest object, and it will change the position of the dresser. Our guide to small bedroom ideas without a closet covers that case.
Step 6: Add bedside surfaces and light
A bedside surface does not need to be a table. A narrow shelf, a stool, a slim cart or a wall-mounted ledge can hold a phone, a glass and a lamp. The surface should be near mattress height, within a hand’s reach of the pillow, and the lamp should be within reach of the switch without a long cord crossing the walkway.
Keep cords tidy and out of reach of children and pets. Do not cover cords with a rug, do not overload a power strip, and keep lamps and chargers away from bedding and curtains, because heat sources and fabric are a fire risk. Use bulbs that match the lamp’s rating. For more on this layer, read our guide to small bedroom lighting ideas, and if you rent, see the renter friendly lighting ideas that avoid hardwiring.
If the room is shared, give each person their own surface and light. A second reading lamp makes a bigger difference than a second table.
Step 7: Add the extras, then edit
The last pieces are the nice-to-haves: a desk, a chair, a bench, a mirror, a rug and the decor. Each one has to pass the clearance test from Step 4. If it does not, it leaves. A small bench at the foot of the bed, for example, needs at least 24 to 30 inches of clearance beyond it. A desk needs 36 inches behind the chair to pull it out.
Mirrors are the exception: they do not take floor space, and they help the room feel brighter if they reflect a window or a lamp. Put a mirror on the closet door or lean a tall one against a wall. Do not hang a mirror directly across from the bed if it will bother your sleep, and use proper mounting hardware for the weight, or lean it safely if you cannot drill.
A rug should be large enough that the front third of the bed sits on it, or small enough to be a bedside runner. A rug that is too small looks like a stamp, and a rug that is loose on a hard floor can slip, so use a pad. Finally, step back and remove one thing. A small room almost always improves when the final plan has one less piece than your first idea.
Three worked rooms
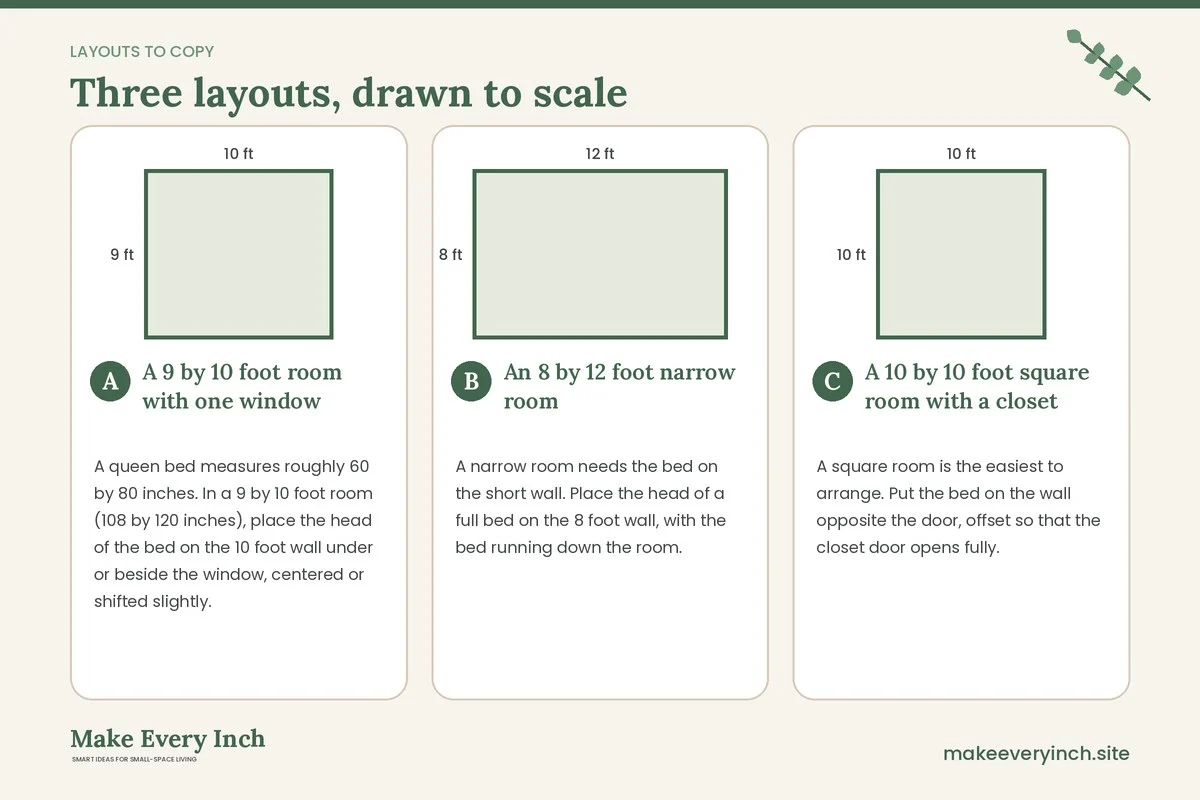
A 9 by 10 foot room with one window
A queen bed measures roughly 60 by 80 inches. In a 9 by 10 foot room (108 by 120 inches), place the head of the bed on the 10 foot wall under or beside the window, centered or shifted slightly. That leaves about 24 inches on each side if centered, which is workable. Put the door on the opposite wall and keep a 30 inch path. A tall narrow dresser, around 30 inches wide, goes on the wall next to the door. Wall-mounted lamps or small shelves replace bedside tables. A queen bed in this room is possible, but it is the maximum, and a full bed gives more breathing room. If you are choosing a bed for such a room, see our guide to small bedroom ideas with a queen bed.
An 8 by 12 foot narrow room
A narrow room needs the bed on the short wall. Place the head of a full bed on the 8 foot wall, with the bed running down the room. This leaves about 36 inches along one side for the path, and the other side is 12 inches from the wall or pushed against it. A low dresser, around 18 inches deep, fits at the foot, but only if the foot clearance stays at 30 inches, so choose a narrow chest instead. Put a wall shelf above the headboard for books. This plan keeps the room open to the window at the far end, which draws the eye and makes the room feel longer.
A 10 by 10 foot square room with a closet
A square room is the easiest to arrange. Put the bed on the wall opposite the door, offset so that the closet door opens fully. A bed centered on the wall leaves 30 inches on each side, enough for a bedside table on one side and a slim bench or stool on the other. Place a dresser on the wall next to the closet so that the clothing is all in one zone. A desk fits in the corner by the window only if the chair can pull out, so check the clearances first. Our guide to small bedroom desk ideas lists options that fold or fit in tight corners.
Safety checks before you finish
Before you call the plan done, run this short list. Furniture can be moved, but safety problems are easier to fix before you settle in.
- Anchor every tall or top-heavy piece to the wall, using the right fastener for the wall type, and never use drywall alone for heavy loads.
- Keep heaters, vents and electric outlets clear. Furniture should not block a vent or sit against a heater, and fabric should not drape over a lamp.
- Check ventilation. A bed that blocks a window or a vent can trap moisture. If you add fresh paint or a new piece of furniture, open windows and allow the room to air out. Choose low-VOC paint and finishes for a room where you will sleep.
- Keep an exit path. Make sure you can reach the door and the window in the dark without climbing over anything. Nothing should block the window if it is an emergency exit.
- Think about children and pets. Keep cords, small objects and blind cords out of reach, and do not place a child’s bed near a window, a radiator or a tall unanchored dresser.
- Respect weight limits. Shelves, wall-mounted hooks and stacked boxes have limits, so do not exceed them, and never store heavy things above the bed.
- Ask permission before drilling. If you rent, read the lease and ask in writing before drilling or fastening anything into the wall.
Common mistakes when you arrange a small bedroom
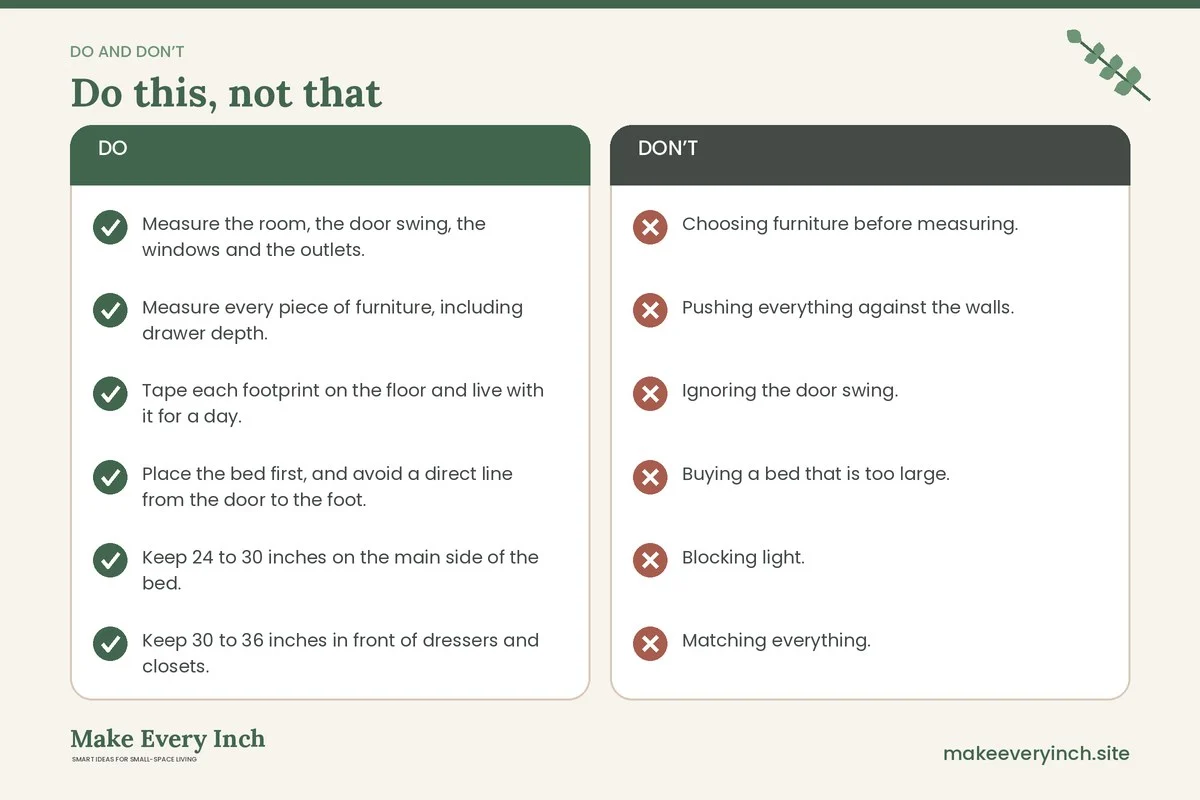
- Choosing furniture before measuring. The most expensive mistake is a piece that does not fit. Measure the room, the doorway, the hallway and the stairs before you buy.
- Pushing everything against the walls. Floating a piece, such as a bench or a narrow chest, can work, but pushing every piece to the wall does not create space, it just creates a hollow middle. Use the tape test.
- Ignoring the door swing. A door that cannot open fully, or that hits the bed, makes a room feel cramped every day.
- Buying a bed that is too large. A king bed in a 10 by 10 room leaves almost no floor. See our guide to small bedroom ideas with a king bed if you are committed, and the companion post on the best beds for small bedrooms for options that fit.
- Blocking light. A tall dresser in front of the window cuts light and makes the room feel smaller.
- Matching everything. A room where every piece has the same bulk looks heavy. Mix a tall piece with a low one, and a solid piece with a leggy one.
- Forgetting storage for linens. Sheets, blankets and spare pillows end up on the floor when there is no home for them.
When the plan still does not fit
Sometimes the numbers just do not work. In that case look for a structural change instead of a smaller object. Replace a swing door with a sliding or a curtain (with the landlord’s permission). Swap the bed for a lower one with storage, or choose a daybed or a Murphy bed that folds away, which our post on the best Murphy beds for small homes explains. Move the desk to another room, or share a zone with the living space. Our guide to small bedroom furniture ideas lists pieces that fold, nest or double up.
If the room is shared, a different logic applies, because two people need two sets of storage and two sets of light. Our post on small home ideas for shared bedrooms covers that arrangement.
Arrangement checklist
- Measure the room, the door swing, the windows and the outlets.
- Measure every piece of furniture, including drawer depth.
- Tape each footprint on the floor and live with it for a day.
- Place the bed first, and avoid a direct line from the door to the foot.
- Keep 24 to 30 inches on the main side of the bed.
- Keep 30 to 36 inches in front of dressers and closets.
- Anchor tall furniture and keep heat sources clear.
- Add a bedside surface and a light on each side you use.
- Keep cords tidy, off the floor and away from children and pets.
- Use low-VOC paint or finishes and ventilate the room.
- Add a rug and a mirror only after the clearances work.
- Remove one piece and look at the room again.
FAQ
Where should the bed go in a small bedroom?
Usually on the longest wall that does not put the foot in line with the door. In a narrow room it goes on the short wall, so the bed runs down the room and leaves a path along one side.
How much space do I need around a bed?
Aim for 24 to 30 inches on the side you use most, and at least 18 inches on the other. At the foot, leave 24 to 36 inches if you can. Tight rooms often work at the lower end.
Can I put a bed in front of a window?
Yes, if the window is not drafty, there is no heater under it, and the cords on any blinds are secured or absent. A bed under a window frees the other walls, which helps in small rooms.
Should the dresser go at the foot of the bed?
Only if you can keep 30 inches between the bed and the dresser, and if the dresser is shallow. In most small rooms the foot space is better left clear, and the dresser goes on a side wall.
Do I need bedside tables?
Not always. A shelf, a stool or a wall ledge near the pillow can do the same job in less floor space. What matters is a safe place for a lamp, a glass and a phone.
How do I arrange a small bedroom with a closet and a door that swings?
Mark the door swing and the closet opening with tape, then keep both clear. The bed goes where it does not block either arc, and the dresser goes on the wall that stays free.
Keep going: Keep planning with our small bedroom storage ideas, the small bedroom organization ideas guide and the cozy small bedroom ideas post.
Save this guide for later
Pin the ideas you like to Pinterest so you can come back to them when you plan your space.