Best Murphy Beds for Small Homes
Quick answer: The best Murphy beds for small homes match the room’s geometry first. A vertical (portrait) wall bed folds up from the short end and suits rooms with at least about 8 feet of ceiling height and 7 feet of floor depth when open. A horizontal (landscape) bed folds from the long side and suits low ceilings or wide, shallow rooms. Check the mattress size, the folding clearance, the wall structure and the lease before you buy, and never mount a wall bed without anchoring it into studs or structural supports as the maker requires.
The best Murphy beds for small homes give a room two lives: a sleeping space at night and a working, living or playing space by day. A Murphy bed, also called a wall bed, stores a mattress on a frame that folds up against the wall or into a cabinet. This is a buying guide, not a list of products. It explains how wall beds work, the differences between the main types, the sizes and clearances you need, the materials and mechanisms to look for, the safety rules that matter, and how to match a bed to your room. It also includes a comparison table, three example rooms, a checklist and an FAQ. For the wider picture of choosing furniture for compact homes, read our pillar guide to the best furniture for small apartments. If you are weighing a wall bed against a frame with built-in drawers, our companion post on the best storage beds for small bedrooms covers that option.
How a Murphy bed works
A Murphy bed has three main parts. The first is the frame or cabinet, which attaches to the wall, the floor or both, and holds the whole system. The second is the mattress platform, which carries the mattress and pivots on hinges at the base. The third is the lift mechanism, which balances the weight of the mattress so that you can raise and lower it with one hand. The mechanism is usually a set of springs or a set of pistons, sometimes called gas struts, and each is rated for a particular weight range.
When the bed is folded, the mattress stands upright inside the cabinet or against the wall, held in place by straps or a latch. Because the cabinet has a flat front, called a face panel, the folded bed looks like a wardrobe, a bookcase or a plain wall of cabinetry. When the bed is down, the mattress lies flat, and a pair of legs, a foot rail or the frame itself supports the open edge. Many models include side cabinets, shelves or a desk that stays in place when the bed lowers, and that is where the multipurpose value comes from.
Why a wall bed suits a small home
A permanent bed in a studio or one-bedroom takes 25 to 35 square feet of floor space for a full or queen mattress, plus walking room. For 14 or more hours a day, that floor is not in use. A wall bed returns most of it when folded up. In a living room that must also serve as a guest room, the difference can decide whether a second bedroom is possible at all.
A wall bed also helps a home office, a craft space or a playroom switch roles without leaving a bed in the middle of the work. It can organize a room by putting the bed, storage and desk into one tidy wall. The trade-offs are cost, installation effort, a daily routine of folding and unfolding, and the need to keep the area in front of the bed clear. If you will not make the bed each morning, or you need to keep a bed set up all day, a different solution such as a sofa bed or a storage bed may fit better.
The main types of Murphy beds
Vertical (portrait) wall beds
A vertical bed folds up and down along the short side of the mattress. The head of the bed sits against the wall, and the foot swings out into the room. In the folded position the mattress stands on its end, and the cabinet height is the length of the mattress, about 80 inches for a full or a queen, plus a few inches for the frame and the top trim. That means a vertical bed needs a ceiling height of about 8 feet or more, though some designs work with a standard 8-foot ceiling and a low trim. When open, the bed extends into the room by about 80 to 84 inches from the wall, and you need that clear depth plus room to get in and out.
Vertical beds are the most common type, and they offer the widest choice of cabinet styles. They suit rooms with high ceilings and a long, clear floor. They also suit queen and full mattresses, since the bed’s width runs along the wall, and the cabinet takes about 62 to 66 inches of wall space plus side cabinets.
Horizontal (landscape) wall beds
A horizontal bed folds along the long side of the mattress. The side of the bed sits against the wall, and the open bed extends only about 60 to 64 inches into the room for a queen mattress, or about 54 to 58 inches for a full, plus the frame. The cabinet is about 62 to 66 inches tall, so the bed suits low ceilings, rooms with a window above the bed and rooms that are wide but shallow. The cabinet is wide, about 80 to 84 inches for a queen plus the frame, so you need more clear wall.
A horizontal bed also lets the folded cabinet sit lower on the wall, leaving space for a shelf, a mirror or a piece of art above it. The trade-off is that the sleeper is exposed at the side, and a person on the inside edge may have to climb over the other. Check the side access for two people.
Side-mount and cabinet beds
A side-mount bed pivots from a cabinet at the side, folding a narrow bed against a wall or into a closet-style unit. This type suits a twin or a single bed, and it is a good fit for a child’s room or a small office that needs a guest bed once in a while. Narrow beds also give a smaller footprint when open.
Beds with built-in sofas
Some models hide a bed above a sofa. The sofa stays in place as the bed lowers over it, and the bed’s frame has an opening at the foot to clear the sofa back. This arrangement keeps seating available at night, but the sofa must be at a specific depth and height. Check the open-position clearance, since the open bed sits higher than a normal bed and is sometimes hard to climb into.
Beds with desks and shelves
A desk bed has a work surface that either folds down from the cabinet or sits at the foot of the frame, and it stays level as the bed lowers. These models are useful for home offices, since the desk is ready when the bed is folded. Watch for the size of the desk, usually 18 to 24 inches deep, and check that a monitor, laptop and lamp can stay put without sliding.
Freestanding and frame-only systems
Some wall beds come as a frame and a mechanism, which you build into a cabinet or a closet. These need more planning and sometimes the help of a carpenter. They also need a firm wall or a floor-to-ceiling cabinet to take the load.
What to measure before you shop
A wall bed is a fixed investment, so measure carefully, and include more than the floor plan.
- Wall length and height: measure the full width of the wall, from corner to corner, and the height from floor to ceiling at several points, since floors and ceilings are rarely level.
- Baseboards, crown and outlets: a cabinet must sit flat against the wall, so the baseboard may need to be notched or removed, and outlets may need to be relocated by a qualified electrician.
- Open-bed depth: mark the open footprint on the floor with painter’s tape. Add 24 to 30 inches on the access side so you can get in and out.
- Doors and windows: make sure the open bed does not block a door swing, a closet door, a radiator or a vent. A window above the folded cabinet is fine, but a window behind the open bed may limit how you place the head.
- Ceiling features: check for ceiling fans, light fixtures, sprinklers and beams. A folded vertical bed or cabinet can hit a hanging light.
- Floor type: note whether the floor is hardwood, tile or carpet, and whether it is level. Floor-standing legs need a firm base.
- Wall structure: find the studs and the wall material. A drywall wall with studs at 16 inches on center is common, but brick, concrete and plaster need different anchors. A wall bed must be anchored to studs or a solid structure, as the maker directs. If you cannot confirm the structure, ask a qualified contractor.
- Delivery path: measure doors, stairs and elevators. Cabinets are heavy and long, and often arrive in several large boxes.
Mattress and size choices
The mattress is part of the system. Many wall beds are designed for a specific mattress thickness, and a thick mattress can lock the bed in place or make it hard to close. Check the maker’s maximum mattress depth, usually in the range of 10 to 14 inches, and the weight limit. Memory foam and hybrid mattresses are heavier than a thin innerspring, and the lift mechanism must be matched to the weight. Some beds come with a mattress sized for the frame, and some allow you to choose your own.
Common sizes are twin at about 38 by 75 inches, full at about 54 by 75 inches, queen at about 60 by 80 inches and king at about 76 by 80 inches. In a small home, a full or a queen suits most couples, and a twin suits a single sleeper or a child. A king wall bed is a major piece of cabinetry and needs a wide, tall wall, so it rarely fits a small room.
Check how the mattress is held when the bed is folded. Straps, bars or a restraint system should keep it from sliding, and the bedding should be securable. Some designs allow you to leave a thin duvet and pillows in place, and others require you to remove them.
Mechanisms and build quality
The mechanism is the heart of a wall bed, so look closely at it.
- Springs: a spring system is simple and easy to adjust, with long-lasting parts. It can be noisy, and the springs need to be matched to the mattress weight.
- Gas pistons: pistons give a smooth, quiet motion, and they are common on newer designs. They can lose pressure over time, and they should be replaceable.
- Adjustment: look for a mechanism that you can tune after the mattress is in place. A bed that is too heavy to lift, or one that slams down, is a safety issue.
- Legs and supports: an open bed should have a solid way to hold the free edge, such as folding legs, a support bar or a base that sits on the floor.
- Hinges and pivots: thick steel hinges and a strong mounting plate hold the load. Look for hardware that is clearly rated, and for a frame with reinforced corners.
- Cabinet material: solid wood is strong and long-lived, plywood is stable and lighter, and engineered board is common and often more affordable. Check the thickness of the panels and the edge finish, and look for a finish that has low emissions if you plan to sleep next to it.
- Face panel and trim: the front panel should be flat and rigid so that it does not bow. Handles should be firm and easy to use.
- Warranty and parts: look for a clear warranty on the mechanism, and for the availability of replacement parts.
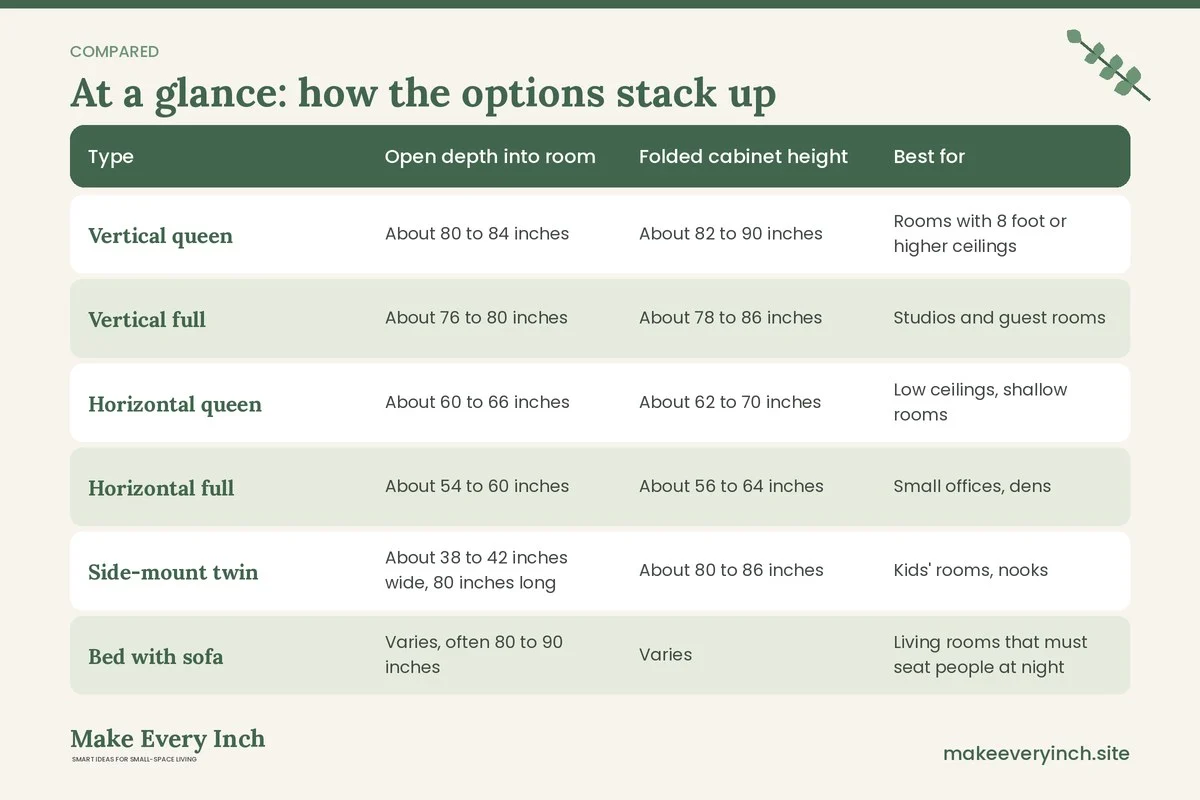
Comparison table: which Murphy bed fits which room
The numbers below are approximate planning ranges and vary by design. Always check the published dimensions for the model you consider.
| Type | Open depth into room | Folded cabinet height | Best for | Main trade-off |
|---|---|---|---|---|
| Vertical queen | About 80 to 84 inches | About 82 to 90 inches | Rooms with 8 foot or higher ceilings | Needs long clear floor |
| Vertical full | About 76 to 80 inches | About 78 to 86 inches | Studios and guest rooms | Slightly narrow for two adults |
| Horizontal queen | About 60 to 66 inches | About 62 to 70 inches | Low ceilings, shallow rooms | Wide cabinet, side access |
| Horizontal full | About 54 to 60 inches | About 56 to 64 inches | Small offices, dens | Tight for two adults |
| Side-mount twin | About 38 to 42 inches wide, 80 inches long | About 80 to 86 inches | Kids’ rooms, nooks | Single sleeper only |
| Bed with sofa | Varies, often 80 to 90 inches | Varies | Living rooms that must seat people at night | Higher bed, specific sofa depth |
| Bed with desk | Varies, often 80 to 90 inches | Varies | Home offices that host guests | Desk size is limited |
Three example rooms
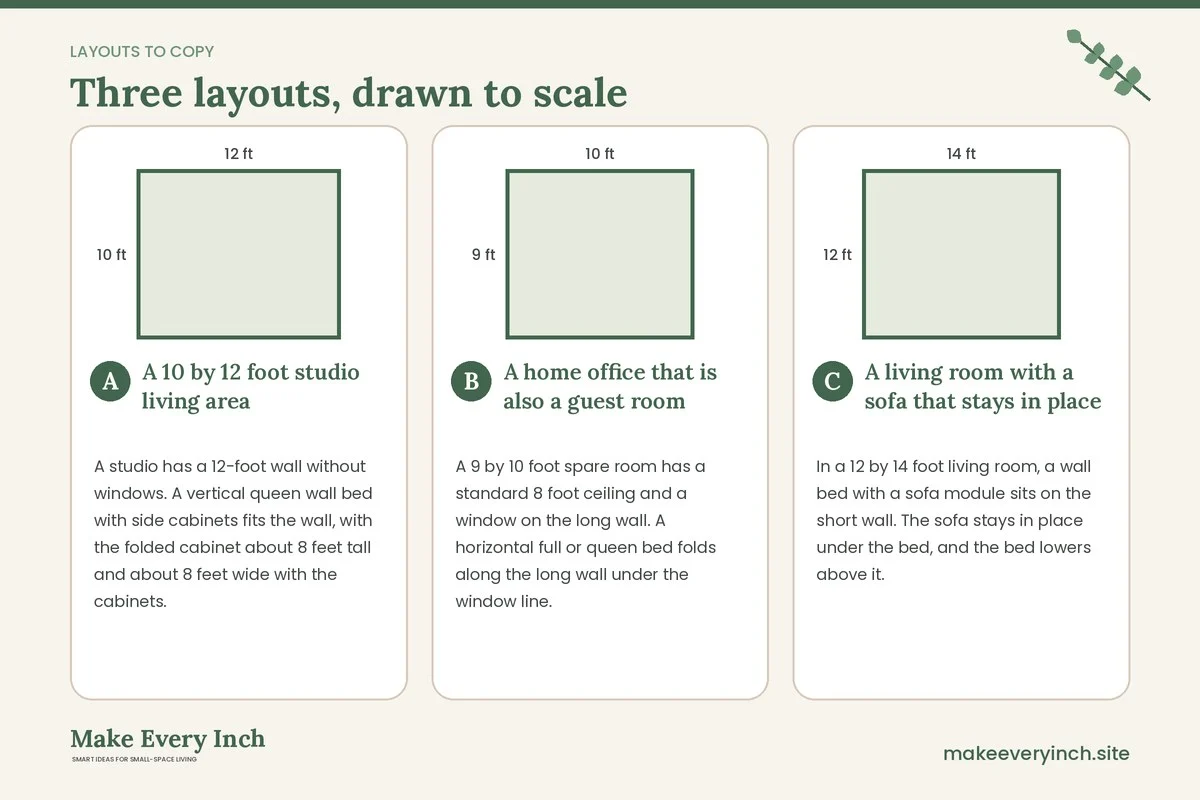
A 10 by 12 foot studio living area
A studio has a 12-foot wall without windows. A vertical queen wall bed with side cabinets fits the wall, with the folded cabinet about 8 feet tall and about 8 feet wide with the cabinets. The open bed reaches about 7 feet into the room, which leaves about 5 feet of space before the opposite wall. A compact sofa stays on the other side, and a coffee table that is light enough to move slides out of the way at night. A rug is rolled or pushed aside, since the bed’s legs need a firm floor. The guest or the owner folds the bed each morning. For more studio layout ideas, see our guides to studio apartment ideas with a Murphy bed and studio apartment ideas.
A home office that is also a guest room
A 9 by 10 foot spare room has a standard 8 foot ceiling and a window on the long wall. A horizontal full or queen bed folds along the long wall under the window line. A desk on the cabinet’s side, or a fold-down desk, stays in use during the day. The open bed extends about 5 feet into the room, and the desk chair rolls back against the wall at night. A narrow bookcase on the opposite wall holds supplies. This plan keeps the room usable as an office for most days, and it works for guests a few nights a month. For related ideas, see our guide to small home office ideas in a bedroom.
A living room with a sofa that stays in place
In a 12 by 14 foot living room, a wall bed with a sofa module sits on the short wall. The sofa stays in place under the bed, and the bed lowers above it. Guests sleep above the sofa, and the room remains usable for seating until bedtime. Because the open bed sits higher than a normal bed, the room needs a stable step stool or a low ladder if the maker supplies one. Choose a sofa with a low back to clear the bed’s frame. For help choosing seating, our guide to the best sofas for small apartments and our post on small living room layout ideas can help you plan the zones.
Installation and wall structure
Installing a wall bed is not a casual job. The cabinet holds a heavy mattress that swings through an arc, and the load on the wall is real. Follow these principles.
- Follow the maker’s instructions exactly. Use the hardware that comes with the bed, and do not substitute fasteners.
- Anchor into studs or structural supports. A wall bed must be secured to wall studs or other solid framing, as directed. Plain drywall anchors are not enough for this load. If the wall is masonry or has no accessible studs, ask a qualified installer.
- Check the floor and the wall for level. A cabinet that leans can twist the frame and bind the hinges. Shim as directed.
- Use two people or a professional. The cabinet and mattress platform are heavy and awkward. If the bed comes assembled in pieces, a professional installer is often a wise choice.
- Plan the electrical work. If the cabinet has lights or outlets, hire a licensed electrician for any wiring or relocation. Keep cords out of the path of the folding bed.
- Leave the final inspection to a careful check. After installation, raise and lower the bed several times with no mattress, and again with the mattress, to check the balance. Look for noises, drifting or binding.
Safety notes
A wall bed has a strong mechanism and a lot of weight, so safety deserves a section of its own.
- Pinch points: hinges, the gap between the platform and the cabinet, the legs and the lift arms can pinch fingers and hands. Keep hands on the handle and the edges of the frame, never in the gaps. Keep children and pets clear during operation, and do not let children play on or inside the cabinet.
- Lower and raise slowly. Use two hands, stand to the side, and keep your face and feet out of the path. Never let go of a bed that is partly raised.
- Weight limits: respect the maker’s limit for the mattress and for people on the bed. Do not use the bed as a shelf for heavy items when it is folded, unless the maker allows it.
- Latches and straps: make sure the bed locks in the folded position and cannot fall open. Test the latch each time before you leave it. A child proof latch is worth considering if children live in the home.
- Struts and springs: do not remove or adjust a spring or a gas strut without the maker’s instructions, since the stored energy can cause injury. If the bed becomes hard to lift or drifts down, stop using it and ask for service.
- Anchoring: the cabinet and any tall side units must be anchored to studs or structure. Anchoring tall furniture helps prevent tipping, particularly where children are present.
- Wall-mounted shelves: if you add shelves above the cabinet, find the studs, use hardware rated for the load, and keep the load within the shelf rating. Keep heavy objects off a shelf that sits in the path of the swing.
- Clearance: keep the area in front of the bed free of tables, lamps, toys and cords, since the foot of the bed swings through a wide arc.
- Ventilation and finish: a closed cabinet can trap odors and moisture, so air the mattress and allow the bed to stay open for a while after a hot night. Choose low-VOC finishes, and air out any new cabinet in a well-ventilated room.
- Electrical: keep outlets and cords away from the folding path. Never run a cord under the mattress.
Renter notes
A built-in wall bed requires drilling into walls, and many leases forbid that. Read the lease, and ask the landlord for permission in writing before any installation. Never drill without permission. If the answer is no, consider a freestanding cabinet bed that rests on the floor and supports itself, if the design allows, and check that the maker permits use without wall anchors. Some freestanding designs still need a wall or ceiling attachment for safety, so confirm this before you buy. If you cannot install a wall bed, other options include a sofa bed, a storage platform bed or a folding guest bed. See our guide to renter-friendly ways to divide a studio apartment and studio apartment ideas for renters for solutions that leave the walls alone.
Murphy bed or something else?
A wall bed is not the right choice for every home. Compare it with the alternatives before you decide.
- Sofa bed: needs no installation and doubles as seating, though the mattress is often thin and the folding frame can be awkward to open. It suits occasional guests.
- Storage bed: keeps the bed in place and adds drawers or a lift-up base. Good if you have a dedicated bedroom. See our guide to the best storage beds for small bedrooms.
- Daybed with a trundle: offers seating by day and a second bed at night with no wall mounting.
- Loft bed: raises the bed and frees the floor below for a desk or a lounge, but needs high ceilings and has its own safety rules.
- Folding guest bed: stores in a closet and comes out for visitors. It is cheap in space, though comfort varies.
For a wider look at furniture that works hard, see our guides to studio apartment furniture ideas and small space storage furniture.
Common mistakes to avoid
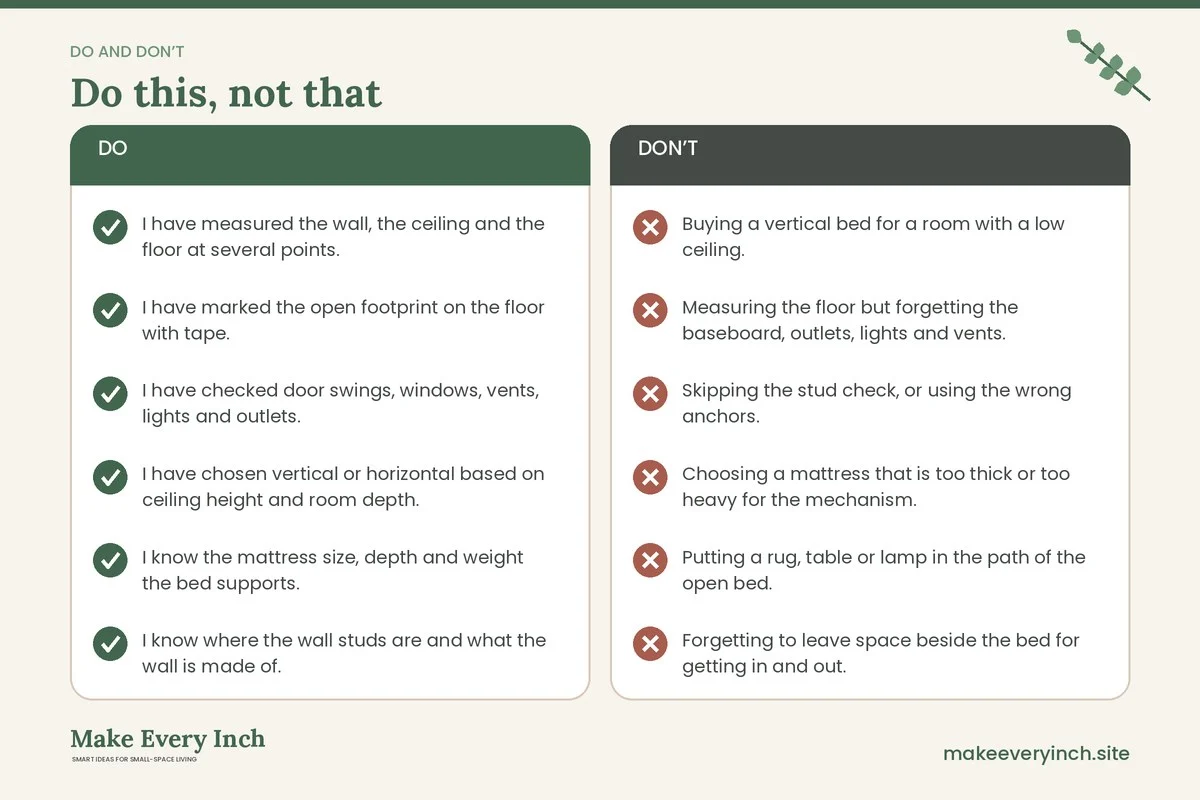
- Buying a vertical bed for a room with a low ceiling.
- Measuring the floor but forgetting the baseboard, outlets, lights and vents.
- Skipping the stud check, or using the wrong anchors.
- Choosing a mattress that is too thick or too heavy for the mechanism.
- Putting a rug, table or lamp in the path of the open bed.
- Forgetting to leave space beside the bed for getting in and out.
- Not planning how to store bedding when the bed is folded.
- Ignoring the lease and installing without permission.
- Skimping on the mechanism, which is the part you use every day.
A pre-purchase checklist
- I have measured the wall, the ceiling and the floor at several points.
- I have marked the open footprint on the floor with tape.
- I have checked door swings, windows, vents, lights and outlets.
- I have chosen vertical or horizontal based on ceiling height and room depth.
- I know the mattress size, depth and weight the bed supports.
- I know where the wall studs are and what the wall is made of.
- I have read the lease and have written permission for any drilling.
- I have planned for a professional installer or two helpers.
- I have checked the mechanism, warranty and parts availability.
- I have a plan for bedding, a night light and a step if needed.
- I have a plan to keep children and pets clear of the bed.
FAQ
What is the best type of Murphy bed for a small home?
It depends on the room. A vertical bed suits rooms with high ceilings and long floors, while a horizontal bed suits low ceilings and shallow rooms. A cabinet with built-in storage or a desk suits a multipurpose room. Choose by measurements first and style second.
How much space does a Murphy bed need?
A vertical queen reaches roughly 80 to 84 inches into the room when open, and a horizontal queen reaches about 60 to 66 inches. Add 24 to 30 inches on the access side. Always check the published dimensions for the model you want.
Can I leave bedding on a Murphy bed?
Some designs let you leave a light duvet and pillows in place under straps, and others require you to remove them. Check the maker’s guidance. Keeping a thin set of bedding on the bed saves time, but heavy bedding can strain the mechanism.
Can a Murphy bed be installed in a rental?
Most need to be anchored to the wall, so you must have permission from the landlord. Never drill without permission. Some freestanding models exist, but confirm with the maker whether they need any wall attachment for safety.
Are Murphy beds safe?
When installed and used as directed, they can be a reliable piece of furniture. The main risks come from poor installation, a mismatched mattress, worn springs or struts, and careless use around children. Follow the instructions, anchor the unit properly, keep hands clear of pinch points and stop using the bed if the mechanism changes.
Are Murphy beds comfortable?
Comfort depends on the mattress and the support platform. Many wall beds use standard mattresses, so comfort can be similar to a regular bed. Check that the platform has proper support and that the mattress fits well.
Do I need a professional to install one?
For most wall beds, a professional or an experienced pair of helpers is a good idea, because of the weight and the need to anchor into the wall. If you do it yourself, follow the maker’s instructions and ask a qualified person to check the work.
What size Murphy bed fits a small home best?
A full or a queen fits most small homes. A twin fits a narrow nook or a child’s room. A king bed needs a big wall and ceiling, so it rarely suits a small home.
Keep going: Plan the room before you buy. Start with the best furniture for small apartments, compare a built-in drawer frame in our guide to the best storage beds for small bedrooms, and see a wall bed in a real layout in studio apartment ideas with a Murphy bed.
Save this guide for later
Pin the ideas you like to Pinterest so you can come back to them when you plan your space.