Small Entryway Ideas for Studio Apartments: 12 Smart Layouts
Quick answer: For a small entryway in a studio apartment, define a 3 by 3 foot arrival zone with a rug, then stack the daily drop-offs vertically: hooks at about 60 to 66 inches, a narrow shelf or tray for keys, and a shoe tray on the floor. Keep 30 to 36 inches clear for the door swing and walkway, use a low screen or shelf to soften the view into the living area, and never drill without permission.
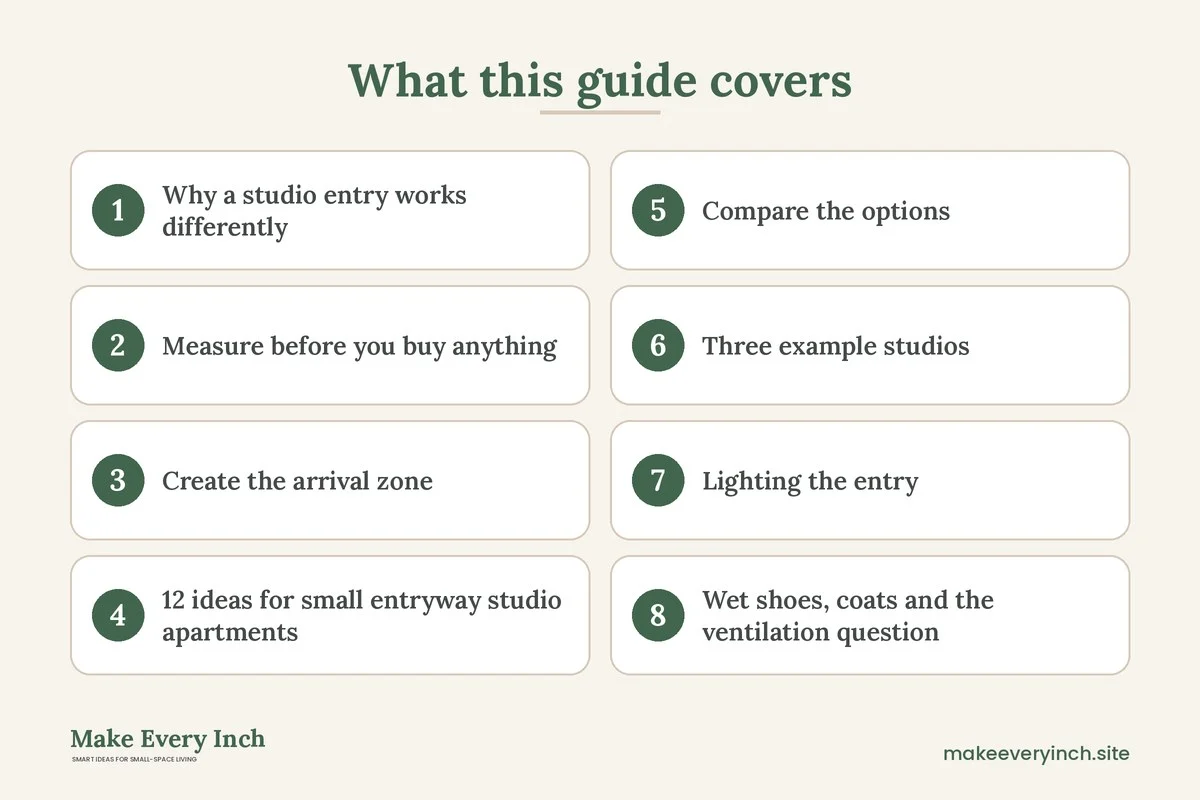
A small entryway in a studio apartment has a problem that other homes do not have. The front door opens straight into the one room where you sleep, eat and relax. There is no hall to swallow the coats, no closet door to hide the shoes, and no wall that says “this is the entrance.” Whatever you drop within the first three feet becomes part of the view from your sofa and your bed. That is why small entryway studio apartments need a different plan from a regular foyer: the job is less about storage volume and more about drawing a clear, tidy line between outside and inside. This guide shows how to measure the space, create an arrival zone, choose from 12 ideas, compare options in a table, work through three example studios, build a daily routine and avoid the usual mistakes. For the general topic, read our main guide to small entryway ideas, then the companion pieces on studio apartment entryway ideas and apartment entryways with no real entry.
Why a studio entry works differently
In a one-bedroom or larger home, the entry is a place you pass through. In a studio it is the edge of the living space, so everything you add is visible from nearly every spot in the room. Three things follow from that.
First, the entry has to work as furniture and as a boundary at the same time. A rug, a hook rail and a low shelf each tell the eye where the entrance ends, even when there is no wall. Second, the view matters as much as the storage. A neat row of four hooks looks calm, while a pile of the same four coats on a chair looks like clutter. Third, the zone is shared with the door swing. A door that opens inward sweeps a wide arc, and anything placed inside that arc can block it, scratch the finish or be knocked over.
Because the space is so small, the best plans are modest. You do not need a bench, a console and a mirror all at once. You need a place for the five things you handle every time you come home: keys, bag, coat, shoes and mail. If each has a home within arm’s reach of the door, the rest of the studio stays calm.
Measure before you buy anything
Spend ten minutes with a tape measure and painter’s tape. These numbers make the difference between an entry that works and one that annoys you every day.
- Door swing: open the door fully and tape the arc on the floor. Nothing that sits below the door’s top edge should be inside it, unless it is flat to the floor, like a mat.
- Clear walkway: keep 30 to 36 inches of open floor from the door to the main room. Narrow paths of 24 to 28 inches can work for one person, but a bag or a delivery makes them tight.
- Wall beside the door: measure the width of the wall on the hinge side and on the latch side. A hook rail needs only 18 to 24 inches. A shelf over a shoe tray needs 20 to 30 inches.
- Height of the light switch and thermostat: keep them free. Do not hang a coat over a switch plate or a thermostat, because it hides the control and can affect the reading.
- Radiator, vent or outlet: note where they are. Do not block a vent or put clothing or fabric against a heater.
- Sightline: stand in the doorway and see what you notice first. If it is the bed, the kitchen or a messy desk, a screen or a shelf can break that view.
Mark each item with tape, then live with the tape for two days before you buy. Walk in with your bag, take off your shoes and sit down. If you bump into something, move the tape.
Create the arrival zone
An arrival zone is a small, defined area where you transition from outside to inside. In a studio it needs three layers.
Layer 1: the floor
A rug or mat marks the zone. A 2 by 3 foot mat is the minimum, and a 3 by 5 foot runner gives a more generous feel if the layout allows. Pick a low-pile or flat-weave style so the door can swing over it, and use a non-slip pad rated for the floor. Rugs on hard floors can slide and cause trips, so a grip pad is not optional. If you rent, check the floor finish before you choose a pad, because some rubber backings can mark vinyl or stain wood.
Layer 2: the wall
The wall next to the door takes the hooks, the key spot and the mirror. If drilling is not allowed, use adhesive hooks and rails rated well above the load, and test a hidden spot first. A rail with three or four hooks at 60 to 66 inches high suits most adults. Add a lower hook at 40 to 48 inches for a child or for a small bag.
Layer 3: the edge
The edge is the boundary between the entry and the living space. A low shelf, a slim bench, a freestanding screen or even a plant on a stool can do the job. The edge does not need to block light. It only needs to interrupt the straight line from the front door to the bed.
12 ideas for small entryway studio apartments
Floor and boundary ideas
1. A defined mat or runner
Choose a mat that is slightly wider than the door and about 24 to 30 inches deep. It catches grit and marks the zone. Pick a color that hides dirt, and shake it out weekly. A mat that sits inside the door swing must be thin enough that the door clears it.
2. A shoe tray, not a shoe rack
A flat boot tray along the wall holds four to six pairs and catches meltwater. It is lower and lighter than a rack, so it does not look like furniture. Place it on the hinge side of the door where it is out of the walkway, and keep only the pairs you wear this week there. Put the rest in the closet or under the bed.
3. A low screen or open shelf as the edge
A screen about 50 to 60 inches high blocks the line of sight without closing the room. A shelving unit with an open back does the same job and adds storage, but it must be anchored to the wall if it is taller than about 30 inches. Use the anti-tip hardware that comes with the unit, and ask permission before drilling. If you cannot anchor it, choose a lower unit or a screen on a stable base. Rooms with children or pets need extra care here, because a tall unit can fall if climbed.
4. A rolling cart that docks by the door
A narrow cart with wheels can hold shoes, umbrellas and a laundry bag. Wheels let you pull it out of the walkway, and the lock keeps it still. Choose one that is no more than 12 inches deep.
Wall ideas
5. A hook rail at the right height
Mount hooks at about 60 to 66 inches for coats and bags. Leave about 6 to 8 inches between them so thick coats do not overlap. Four hooks is enough for most people. If you hang more than that, the pile will become the view.
6. A slim shelf above the hooks
A 6 to 8 inch deep shelf at about 66 to 72 inches holds hats, gloves and a basket. Keep the weight small and secure the shelf with proper fixings. In a rental, ask first, or choose a shelf that hangs from the hooks.
7. A key and mail pocket
A wall pocket or a small dish near the door means keys and letters have one home. Add a hook for the keys at eye level. Sort mail standing up, and recycle junk before you walk further in.
8. A mirror that bounces light
A mirror beside the door lets you check your look and doubles the apparent depth. Mount it so that its lower edge is at least 12 inches above any shelf, and use hardware rated well above its weight. A leaning floor mirror avoids drilling, but it must be secured so it cannot tip onto a child or a pet. Avoid facing a mirror toward a cluttered corner, because it doubles the clutter.
Furniture ideas
9. A narrow console that doubles as a desk edge
A console 8 to 10 inches deep fits where a bigger table would not. Use it for keys, a lamp and a bowl. If your studio has a work corner nearby, the console can also act as a visual divider between work and entry.
10. A bench with hidden shoe storage
A bench about 14 to 16 inches deep, with a lift-up seat or an open lower shelf, gives you somewhere to sit when you take off your shoes. It also serves as the edge of the zone. Check the swing of the door before you commit.
11. A wall-hung folding seat
A fold-down seat takes no floor space when it is closed. It needs to be mounted to studs, so it only suits homes where drilling is allowed. Check the weight limit and follow the manufacturer’s installation instructions.
12. A tall slim cabinet with doors
If you have more stuff than the wall can hold, a cabinet 10 to 12 inches deep and 60 to 72 inches tall hides coats, bags and cleaning tools behind doors. It closes the view completely, which is useful in a studio. Anchor it to the wall to prevent tipping, and leave the door swing clear.
Compare the options
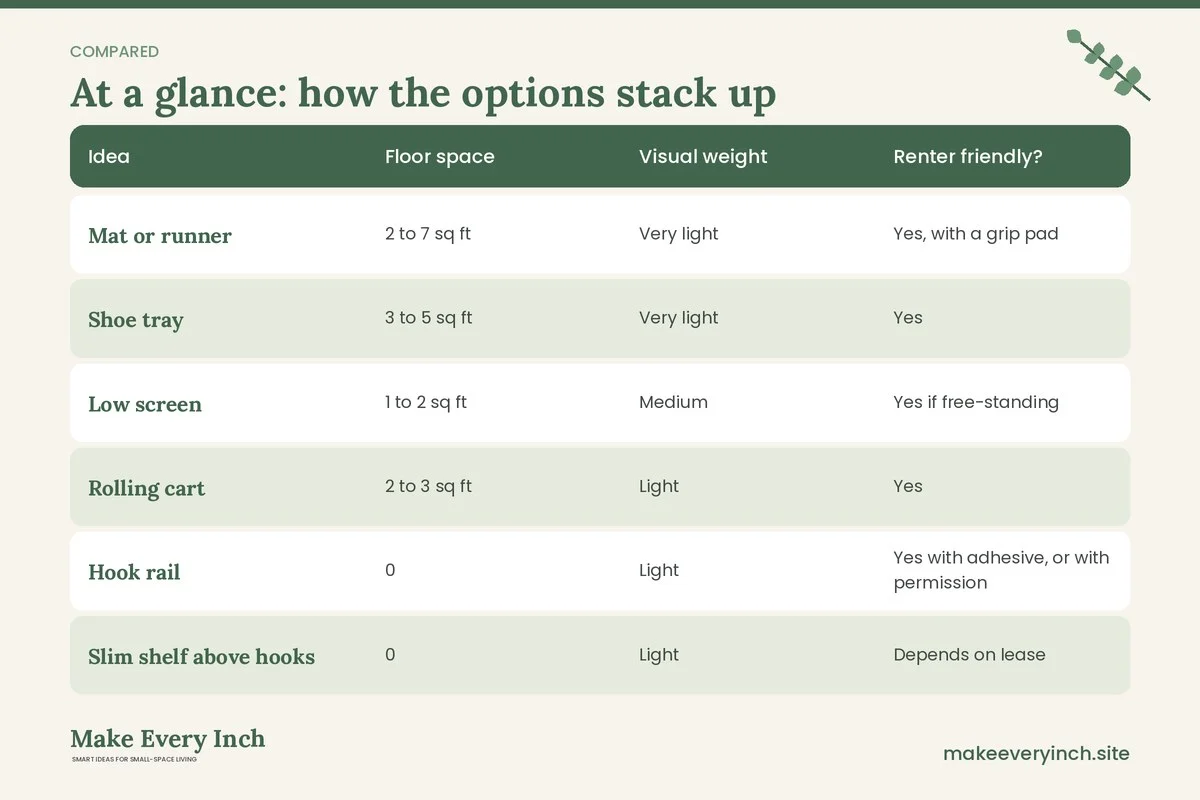
The table below compares the 12 ideas by the three things that matter most in a studio: floor space taken, visual weight and renter friendliness.
| Idea | Floor space | Visual weight | Renter friendly? | Best when |
|---|---|---|---|---|
| Mat or runner | 2 to 7 sq ft | Very light | Yes, with a grip pad | Every studio |
| Shoe tray | 3 to 5 sq ft | Very light | Yes | Entry on one side only |
| Low screen | 1 to 2 sq ft | Medium | Yes if free-standing | The bed is visible from the door |
| Rolling cart | 2 to 3 sq ft | Light | Yes | You need flexible storage |
| Hook rail | 0 | Light | Yes with adhesive, or with permission | Always |
| Slim shelf above hooks | 0 | Light | Depends on lease | Hats, gloves, baskets |
| Key and mail pocket | 0 | Very light | Yes | You hate losing keys |
| Mirror | 0 to 1 sq ft | Light | Yes if leaned and secured | The entry is dark |
| Narrow console | 3 to 5 sq ft | Medium | Yes | You want a landing surface |
| Bench | 4 to 6 sq ft | Medium | Yes | You sit to put on shoes |
| Folding seat | 0 | Very light | Needs drilling | Ownership or permission |
| Tall slim cabinet | 4 to 6 sq ft | Heavy | Yes if anchored | You want everything hidden |
Three example studios
A 400 square foot studio with the door beside the kitchen
The door opens against a short wall, and the kitchen counter is three feet to the left. Floor space is tight, so the plan is vertical. A rail with four hooks goes on the wall beside the door, and a shoe tray sits underneath. A 2 by 3 foot mat marks the arrival zone. A small tray on the kitchen counter, nearest the door, holds keys and mail so the entry wall stays empty. The walkway stays at 34 inches. No furniture is added, which keeps the room open for cooking.
A 500 square foot studio with the door facing the bed
Here the problem is the sightline. From the front door you see the bed immediately, so the plan uses an edge. A shelf unit about 48 inches high and 11 inches deep sits perpendicular to the wall, forming a short partition that blocks the view of the pillow. It is anchored to the wall with the supplied hardware, after getting permission. On the entry side, a mat and a hook rail hold the daily coat. A basket on the lower shelf holds shoes. The opposite side of the shelf, facing the bed, holds books and a lamp. This single piece does two jobs, and the room feels like it has a hall. For more partition ideas see renter friendly ways to divide a studio apartment and DIY room divider ideas for studio apartments.
A 350 square foot studio with a wall of windows
The entry sits beside a large window with a radiator under it. The radiator limits the options, so heavy coats do not hang near it. Hooks go on the side wall away from the heat. A narrow console about 9 inches deep sits against the wall opposite the radiator and holds a bowl and a lamp. A light mat marks the zone. No curtain or fabric rests against the heater. A plant on a stool by the window provides the edge, and the lamp makes the corner feel like a small foyer at night.
Lighting the entry
Entries in studios are often dark because the door has no window and the ceiling fixture is far away. A small lamp on a console or a battery wall light can add a welcoming glow. If you use plug-in lights, route the cord along the wall edge and secure it with cord clips so no one trips. Do not run cords under a rug, because that can wear the insulation and create a fire risk. Avoid overloading a power strip with a lamp, a charger and a space heater. For ideas on renters’ lighting, see renter friendly lighting ideas and layered lighting ideas for small apartments.
A motion-sensing light near the shoe tray is useful, because you often arrive with your hands full. Warm white bulbs are easier on the eye in a living space. Keep lamp shades away from fabric and coats, since a hot bulb touching clothing is a hazard.
Wet shoes, coats and the ventilation question
A studio’s entry is also its mud room. Wet shoes and damp coats add moisture to a small, closed room. Put a tray under wet boots, and let coats dry on a hook with space around them. Do not pile wet coats into a corner or a closet, because damp fabric can develop a musty smell and, in a poorly ventilated apartment, mildew. Open a window for a few minutes after a rainy day, or run the kitchen fan if the stove hood vents outside. If you repaint the entry wall with permission, choose a low-VOC paint and keep the room ventilated while it dries.
Child and pet safety at the door
If you live with a child or a pet, the entry needs a few extra checks. Anchor any tall unit. Keep hooks for heavy bags at an adult height, because a falling bag can hurt a small child. Keep small items, like coins or batteries, in a closed container. Keep floor mats flat, because curled edges are a trip hazard. If a pet bolts at the door, a low gate or a screen near the door can give you a second to clip the leash. Make sure the gate has a safe latch. Never use a screen as a barrier that a pet could push over.
A daily routine for a tiny entry
An entry only stays tidy if the routine is easy. Try this five-step reset.
- Hook it: coat and bag go on the hook before you take a step further.
- Drop it: keys go in the pocket or on the dish. Mail is sorted standing up.
- Tray it: shoes go on the tray, and wet ones go on the mat to dry.
- Weekly edit: once a week, move off-season items out of the entry.
- Monthly wipe: wipe the tray, shake the mat and dust the shelf.
If the zone fills with extra items, the answer is rarely more storage. It is usually fewer things. Keep one coat per hook and one pair of shoes per tray slot, and store the rest elsewhere. For the next layer of ideas, see our guides to small entryway storage, small coat storage ideas and no drill storage ideas for renters.
Mistakes that make a studio entry feel worse
- Putting a bulky bench where the door swings. A bench in the door’s arc is both a bump hazard and a barrier. Measure first.
- Hanging too many hooks. Six hooks quickly become a heap. Four is enough for most people.
- Choosing a dark rug in a dark entry. A dark tone can make a dim corner feel smaller. A mid-tone pattern hides dirt and keeps it light.
- Ignoring the view. If the first thing you see is the bed or the dishes, add an edge.
- Skipping the anchor. A tall shelf that tips can injure someone, so anchor it or choose a lower piece.
- Drilling without permission. Always read the lease and ask in writing. Use adhesive or freestanding solutions if the answer is no.
- Blocking the exit. In an emergency you need a clear path to the door. Never store anything in the walkway.
Studio entry checklist
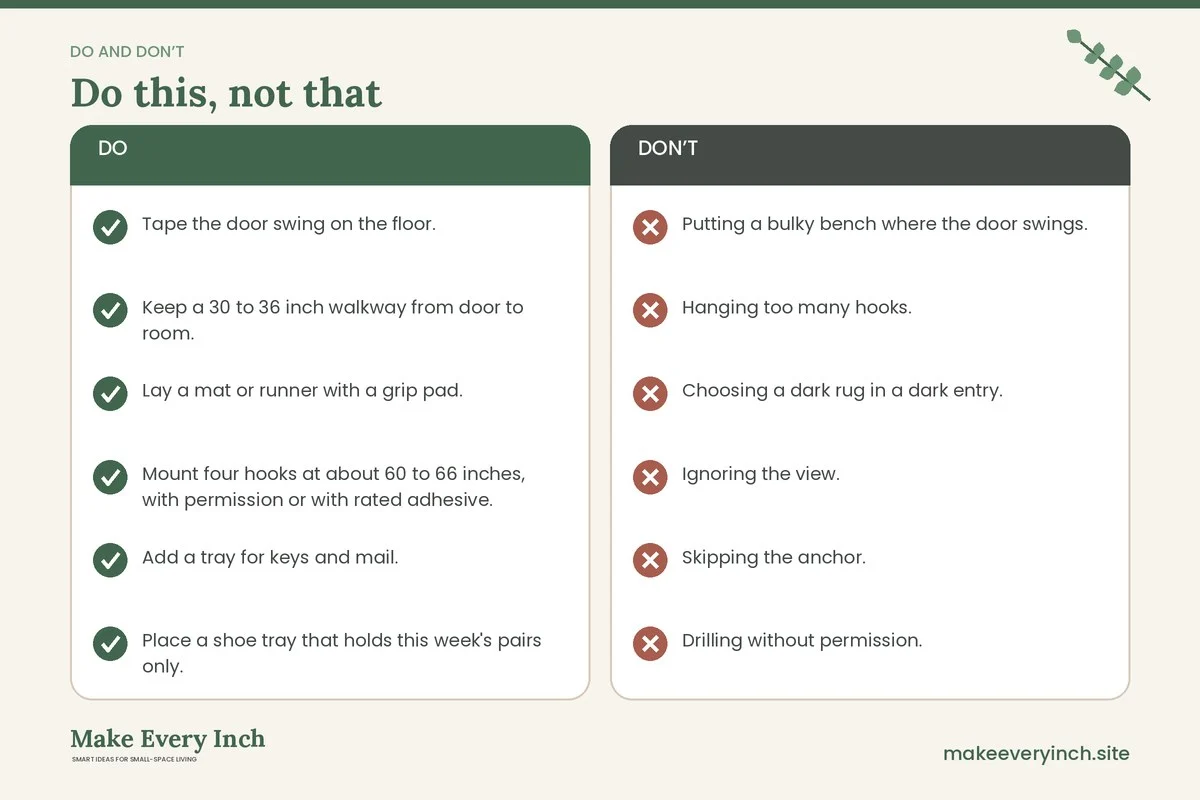
- Tape the door swing on the floor.
- Keep a 30 to 36 inch walkway from door to room.
- Lay a mat or runner with a grip pad.
- Mount four hooks at about 60 to 66 inches, with permission or with rated adhesive.
- Add a tray for keys and mail.
- Place a shoe tray that holds this week’s pairs only.
- Choose an edge: a screen, a shelf or a plant.
- Anchor any tall piece, and ask before drilling.
- Add a lamp or a plug-in light with tidy cords.
- Check for vents, radiators and light switches before you hang anything.
- Plan a five-step arrival routine.
- Photograph the wall before you start, for move-out.
FAQ
How do I make a small entryway in a studio apartment without a wall?
Use a rug to mark the floor, hooks on the nearest wall to hold coats, and a screen, shelf or plant to form an edge. The goal is a visual boundary, not a physical room.
What is the minimum space for a studio entry?
A zone of about 3 by 3 feet is enough for a mat, a hook rail and a shoe tray. Keep a 30 to 36 inch walkway beside it.
Can I add an entry without drilling?
Yes. Use a mat, a freestanding rack or cart, a leaning mirror and adhesive hooks rated well above the load. Test the adhesive on a hidden spot first and read the lease.
Where should I put my shoes?
Keep this week’s shoes on a tray near the door, and store the rest in a closet, under the bed or in a covered box. Wet shoes should dry on the tray, not in the closet.
How tall should hooks be?
About 60 to 66 inches works for most adults. Add a lower hook for a child. Leave 6 to 8 inches between hooks so coats do not overlap.
Should I use a bench in a tiny studio entry?
Only if the door swing and walkway stay clear. A narrow bench of 14 to 16 inches deep can work, but a wall hook and a tray often do the job in less space.
Keep going: Keep going with small entryway storage, small entryway bench ideas and studio apartment storage ideas.
Save this guide for later
Pin the ideas you like to Pinterest so you can come back to them when you plan your space.