Studio Apartment Entryway Ideas
Quick answer: The best studio apartment entryway ideas create an entry where none exists. Mark the zone with a rug and a light, add wall hooks or a slim rack for coats, a closed or open shoe cabinet about 8 to 12 inches deep, a mirror to bounce light and a low divider that does not block the door. Keep at least 30 to 36 inches clear in front of the door, never block the exit, anchor tall pieces and ask the landlord before drilling.
Studio apartment entryway ideas matter more than in any other home, because a studio usually opens straight into the room where you sleep, eat and relax. There is no hall, no foyer and often no closet. Shoes land beside the bed, bags land on the sofa, and the first thing a guest sees is the whole of your life at once. The fix is to build a small, clear entry zone inside the room, with a place for each thing you carry in and a visual edge that tells the eye where the entry ends. This guide covers how to measure the zone, the five jobs an entry must do, 18 ideas, a comparison table, three example studios, lighting and mirrors, safety notes and a checklist. For the full home, read our main guide to studio apartment ideas, and for the other end of the room read our companion post on studio apartment dining area ideas. If you want a broader look at entries of every kind, see our guide to small entryway ideas.
What a studio entry must do
An entry in a small home works when it handles five jobs. Write them down and check each against your door.
- Drop: a place for keys, wallet, mail and a phone, within arm’s reach of the door.
- Hang: a place for the coat, the bag and today’s scarf, at the height you can reach without a step.
- Shoe: a place to sit, remove shoes and store the pairs in use, so they do not spread across the floor.
- Check: a spot to look at yourself and the weather, ideally a mirror and a light.
- Divide: a visual or physical edge that separates the entry from the bed and the sofa, without trapping air or blocking the exit.
Most studios can fit all five in a footprint of about 3 by 3 feet, plus 30 to 36 inches of clear floor inside the door. Start by measuring.
Measure the door and the zone
- Door swing: note which way the door opens and the arc it sweeps. Nothing should sit in that arc, including a rug that catches the door edge.
- Clear floor: keep 30 to 36 inches of open floor directly inside the door, which is also your escape path.
- Wall beside the door: the strip of wall on the latch side is your most valuable space, and you often have 12 to 24 inches. Measure its width and the height to the nearest outlet and switch.
- Wall behind the door: the door itself is a surface for hooks and a mirror, if the door is solid and the landlord allows.
- Furniture depth limit: in a narrow entry, furniture deeper than 12 inches steals the walkway. A shoe cabinet at 8 to 10 inches is often the right choice.
- Ceiling height: vertical storage is cheap space, so note the height to hang a rail or stack a cabinet.
- Outlets: note where they sit, since a lamp in the entry makes a big difference.
Tape the zone on the floor with painter’s tape and walk through it with a bag and shoes on. If you bump a corner, shrink it.
18 studio apartment entryway ideas
Define the zone
1. A rug that marks the threshold
A runner or a small rug 2 by 3 feet inside the door tells the eye where the entry begins. Choose a low pile so the door clears it, and add a non-slip pad. Pick a washable fabric, since this is where mud and rain land.
2. A change of light
A different light at the door, such as a wall plug-in sconce or a small lamp on a shelf, gives the entry a separate feel. A warm bulb makes it welcoming, and a motion-sensor night light helps late arrivals. See our guide to renter-friendly lighting ideas for ways to light a door without wiring.
3. A painted or papered patch
A peel-and-stick panel or a removable wallpaper strip on the wall beside the door sets the entry apart. Test a corner first and ask for permission. Choose low-VOC products and ventilate the room while they cure.
4. A ceiling or floor tape line
A line of painter’s tape on the floor is a cheap way to test where the entry ends. If it works, replace it with a rug edge.
Hooks and hanging storage
5. A row of wall hooks
A row of 3 to 5 hooks at 60 to 66 inches from the floor holds coats and bags. Space them 6 to 8 inches apart so thick coats do not collide. Hooks should be fixed to studs or with anchors rated for the load, and in a rental you need permission to drill. Use adhesive hooks only for light items, and check their weight rating.
6. A slim coat rack on a stand
A freestanding rack with a stable base needs no drilling. Choose one with a wide base so it does not tip when loaded, and keep the weight on the lower hooks. Anchor a tall rack to a wall with permission, since heavy coats make it top-heavy.
7. Over-the-door hooks
Hooks that hang over the door hold coats and bags without any drilling. They suit a door that opens into a closet or a wall rather than into the room. Check that the door still closes smoothly and that the weight does not strain the hinges.
8. A rail with a small shelf
A wall rail with a shelf above holds a hat, a plant and a key bowl, and the hooks hang below. It is a compact drop zone in one piece. Keep the shelf at 6 to 8 inches deep so it does not catch your head.
9. A tension pole with hooks
A tension pole wedged between floor and ceiling holds hooks and baskets without drilling. It suits a rental. Make sure it is tight, and do not hang heavy loads on a pole near the door where it could be knocked.
Shoe storage
10. A slim shoe cabinet
A cabinet 8 to 10 inches deep with tilt-out doors holds 6 to 12 pairs and keeps shoes out of sight. Its top becomes the drop surface for keys and mail. Anchor it to the wall with permission, since a tall cabinet can tip. See our guide to the best narrow shoe cabinets for what to check.
11. An open rack with a boot tray
An open rack suits a household that wants shoes to dry. Put a boot tray under it to catch water, and wipe it weekly. An open rack makes the entry feel busier, so keep only the pairs in use.
12. A bench with storage
A bench 14 to 16 inches deep with a lift-lid or a cubby gives you a seat for shoes and a hidden place for them. See our post on small entryway bench ideas for sizes. Keep 30 inches clear in front of the door.
13. A shoe tray and a rotation rule
If there is no space for a cabinet, use a tray inside the door and keep only two or three pairs there. Store the rest in a closet or a bin under the bed. A rule of one pair out per person works in a tiny studio. For more ideas, read our guide to small shoe storage ideas.
Dividers that do not block the exit
14. A low bookcase as a partial wall
A bookcase 30 to 48 inches high, placed at a right angle to the wall, makes a visual edge between the entry and the bed. Keep it low so the door and the exit remain visible, and anchor it to the wall with permission or with anti-tip hardware. See our guide to DIY room divider ideas for studio apartments.
15. A folding screen
A screen 5 to 6 feet tall blocks a view of the bed from the door and folds away when you host. Leave the path to the door open, and do not let the screen cover a fire exit or a smoke alarm. Our post on renter-friendly ways to divide a studio apartment lists more options.
16. A curtain on a ceiling track or tension rod
A curtain gives privacy without taking floor space. Choose a fabric that is labeled flame retardant or treated, and keep it clear of heaters and candles. Be sure the curtain can be pulled aside in one move so it never traps you.
Mirrors and surfaces
17. A full-length mirror beside the door
A tall mirror leaning on the wall or fixed with permission bounces light into a dark entry and doubles the sense of depth. Lean it at a slight angle against a wall and secure it with anti-tip straps or a wall fixing, because a falling mirror can injure someone. Do not place it directly facing the bed.
18. A narrow console or wall shelf as a drop zone
A console 8 to 10 inches deep holds a tray, a lamp and a bowl for keys. Add a basket for mail and a hook for a bag. If you cannot fit a console, a wall shelf at 36 to 40 inches high does the same job.
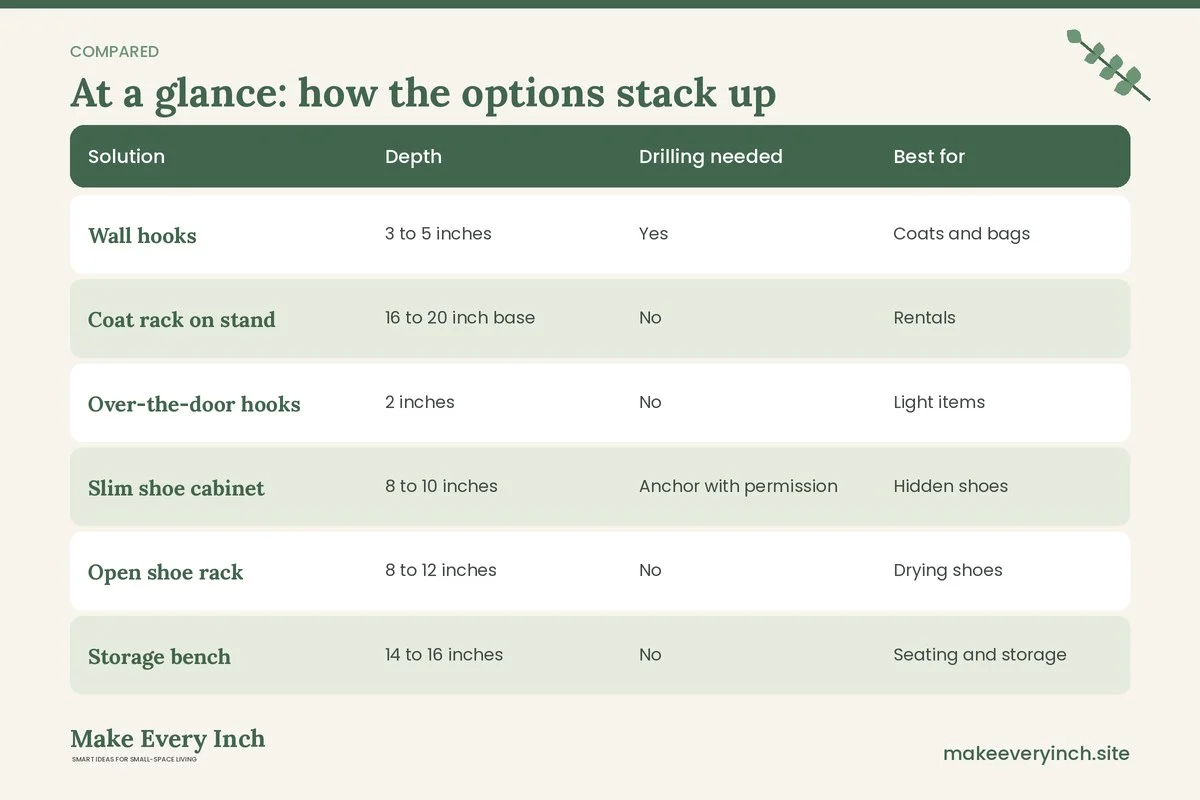
Comparison table
| Solution | Depth | Drilling needed | Best for | Watch out for |
|---|---|---|---|---|
| Wall hooks | 3 to 5 inches | Yes | Coats and bags | Fix to studs and ask the landlord |
| Coat rack on stand | 16 to 20 inch base | No | Rentals | Tipping with heavy coats |
| Over-the-door hooks | 2 inches | No | Light items | Door clearance |
| Slim shoe cabinet | 8 to 10 inches | Anchor with permission | Hidden shoes | Overloaded top |
| Open shoe rack | 8 to 12 inches | No | Drying shoes | Visual clutter |
| Storage bench | 14 to 16 inches | No | Seating and storage | Takes floor space |
| Low bookcase divider | 10 to 12 inches | Anchor with permission | Zone edge | Blocking sightlines |
| Folding screen | 1 to 2 inches | No | Privacy | Exit access |
| Full-length mirror | 1 to 2 inches | Optional | Light and depth | Falling |
| Narrow console | 8 to 10 inches | No | Drop zone | Walkway |
Three example studios
A 300 square foot studio with the door opening beside the bed
The door sits three feet from the bed. Mark the entry with a 2 by 4 foot washable runner and a slim shoe cabinet 8 inches deep on the wall beside the door. Add a row of four hooks above it at 62 inches and a mirror leaning on the opposite wall. A low bookcase or a curtain at the foot of the bed stops the view from the door to the pillow. Leave 36 inches in front of the door and keep every item below 48 inches near the exit. This plan fits one person who arrives with a bag and a coat and wants a calm landing.
A 420 square foot studio with a short hallway to the kitchen
A hallway of 3 feet wide and 6 feet long runs from the door to the kitchen. Use the long wall for a rail with a shelf and four hooks, with an 8-inch deep bench below it. Put a mirror on the opposite wall to bring light into the hall, and a plug-in sconce overhead. The hall keeps 30 inches of floor clear. Rotate shoes seasonally and keep only the current pairs on the rack. This plan fits a couple that comes home together.
A 500 square foot studio with an open entry and no wall
The door opens into the middle of the room with no wall beside it. Create an entry with a freestanding coat rack beside the door and a console 10 inches deep with a basket under it. Place a bookcase at 36 inches high as a half wall between the entry and the sofa, with a plant on top. A round rug marks the landing. Light the console with a lamp so the entry glows at night. The bookcase must be anchored, and the path from the door to the window must remain clear. This plan fits a household that hosts often and wants a clear, welcoming front.
Light and mirrors in detail
A studio entry is usually dim, since it sits far from a window and shares the room light. Three layers fix this.
- Ambient: a ceiling light or a bright plug-in bulb for the whole area.
- Task: a small lamp or a sconce beside the mirror, so you can check your face and the weather without glare.
- Accent: a night light or a motion-sensor strip that shows the way when you come home late.
A mirror works best when it faces a light source, either a window or a lamp, and not the bed. Hang or lean it at a height where the center sits at 57 to 60 inches from the floor, or lean a full-length one at about 5 to 6 feet tall. Keep the glass away from the stove and splash zones, and use safety-backed glass where possible. See our guide to small hallway lighting ideas for more ways to light a narrow path.
Keep clutter under control
An entry fails when it fills up. Build a few habits so the zone stays clear.
- The landing rule: keys, wallet and phone go into one bowl or tray every time.
- One hook per person. If everything shares a hook, the hook becomes a pile.
- A mail slot. Sort mail at the door, recycle junk immediately and move bills to a basket.
- A seasonal swap. Store out-of-season coats and boots in a bag under the bed or in a closet.
- A weekly reset. Spend five minutes on Sunday returning shoes to the rack, emptying the tray and wiping the floor.
For a deeper approach to clutter, read our guide to small entryway ideas that keep clutter under control and our post on small space organization ideas.
Entries with no closet
Many studios have no coat closet. Use a mix of a rail, a bench and a cabinet, and store bulky winter gear elsewhere. Our guide to small entryway ideas with no closet goes into detail, and our post on no-entryway apartment ideas covers entries that start straight in the room. A wardrobe near the door can double as the entry closet, if the door is wide enough and the wardrobe is anchored.
Safety and lease notes
- Keep the exit clear. The front door is often the only exit in a studio. Keep at least 30 to 36 inches clear in front of it, and never place furniture so it blocks the door swing.
- Do not block the view. A divider should be low or open enough that you can see the door from the bed. A tall, solid wall can slow you in a smoke event.
- Ask before drilling. Hooks, rails, shelves and mirrors that need fixings require permission in a rental. Use freestanding or adhesive options when the answer is no, and check weight ratings.
- Anchor tall furniture. A shoe cabinet, a bookcase or a coat rack that is over 30 inches tall can tip if overloaded or climbed. Use anti-tip straps rated for the piece, fixed with permission.
- Electrical. Do not run cords across the doorway, since they cause trips. Use cord covers and a surge-protected strip, and do not overload a socket.
- Smoke alarms. Do not cover or block a smoke alarm or a carbon monoxide alarm with a screen or a curtain.
- Ventilation. An entry with a closed cabinet traps damp shoes and smells. Let shoes dry before storing them, use a cabinet with vents and open the window on a dry day. If you paint a cabinet or a patch of wall, choose a low-VOC product.
- Mirrors. Secure large mirrors against tipping and keep them away from heat sources.
- Rugs. Use a non-slip pad, and make sure the door clears the rug.
Common mistakes
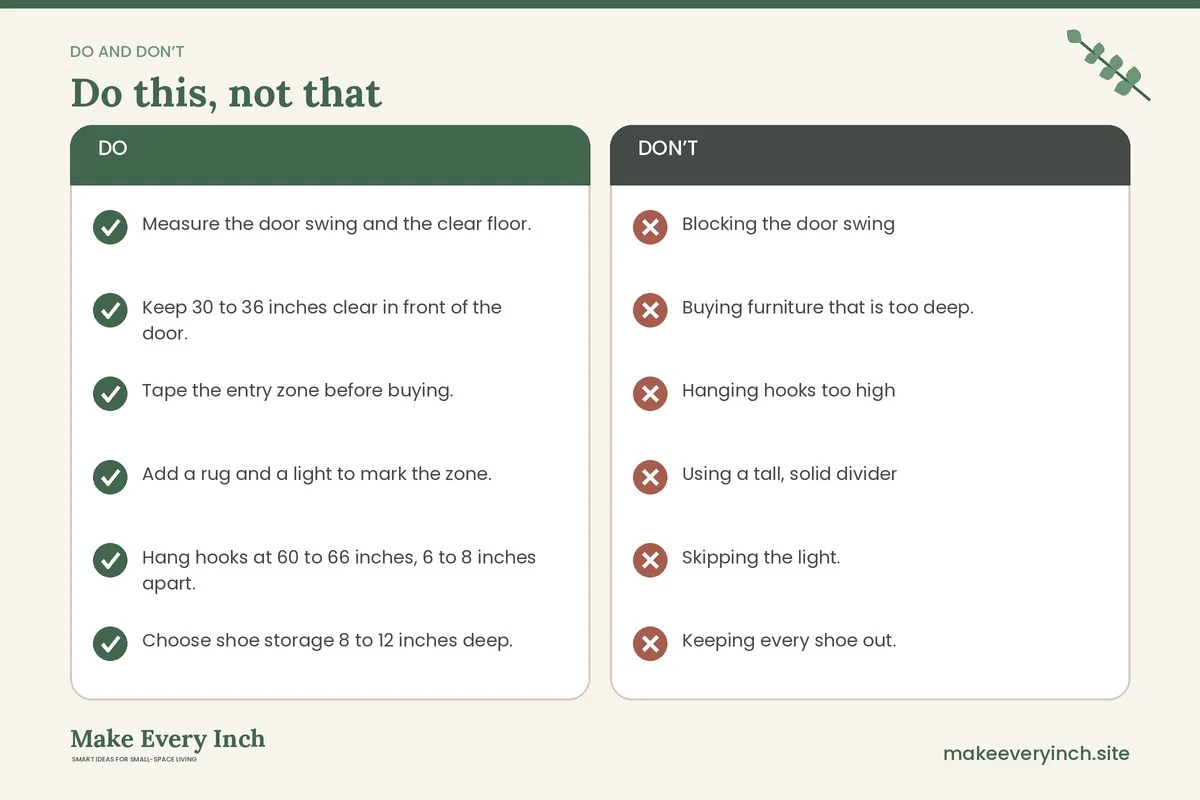
- Blocking the door swing with a bench or a rack.
- Buying furniture that is too deep. Anything over 12 inches in a tight entry steals the walkway.
- Hanging hooks too high for the shortest person in the home.
- Using a tall, solid divider that hides the exit.
- Skipping the light. A dark entry feels like a cave and hides keys.
- Keeping every shoe out. Store the rest elsewhere.
- Ignoring the floor. A rug that slides or a floor that stays wet is a hazard.
- Forgetting the mail. A pile of paper is the fastest way to a messy entry.
A weekend plan
Saturday
Measure the door, the wall and the clear floor. Tape the zone, test the swing and photograph the entry. Check the lease on drilling. Declutter your shoes and coats, and decide which to keep near the door.
Sunday
Set up the rug, the hooks or rack, the shoe storage and the mirror. Add a lamp. Place a bowl for keys and a basket for mail. Walk in with a bag as if you just came home, and adjust anything that snags.
Budget approach
Start with the cheapest changes that matter most: a rug, a few hooks, a tray and a lamp. Add a shoe cabinet or a bench next. Second-hand shops and online marketplaces often have slim cabinets, mirrors and benches. Check each piece for wobble and a stable base, and measure depth before you buy. Spend more on the item you use every day, usually the shoe storage or the lamp. See our guide to apartment entryway decorating for styling ideas.
Entryway checklist
- Measure the door swing and the clear floor.
- Keep 30 to 36 inches clear in front of the door.
- Tape the entry zone before buying.
- Add a rug and a light to mark the zone.
- Hang hooks at 60 to 66 inches, 6 to 8 inches apart.
- Choose shoe storage 8 to 12 inches deep.
- Add a mirror that faces a light source.
- Use a low divider that does not hide the exit.
- Place a bowl for keys and a basket for mail.
- Ask the landlord before drilling.
- Anchor tall furniture and mirrors.
- Never block the door, the alarm or the exit path.
FAQ
How do I create an entryway in a studio apartment?
Mark the zone with a rug and a light, add hooks or a rack, put shoe storage beside the door and use a low bookcase or a screen to separate the entry from the bed.
What is the best shoe storage for a studio entry?
A cabinet 8 to 10 inches deep with tilt-out doors suits most studios. An open rack with a boot tray works for wet climates. See our guide to small shoe storage ideas.
How do I add a divider without blocking the door?
Use a low bookcase, a screen of moderate height or a curtain you can pull aside in one move. Keep 30 to 36 inches clear in front of the door and keep the exit visible.
Where should I put a mirror in a studio entry?
Beside the door or on the opposite wall, facing a window or a lamp. Avoid facing the bed. Secure it against tipping.
Can I add hooks in a rental?
Only with permission if they need drilling. Adhesive hooks suit light items, and a freestanding rack or over-the-door hooks need no fixings.
How do I light a dark studio entry?
Add a plug-in sconce, a small lamp or a motion-sensor light, and use a warm bulb. Place a mirror to bounce the light.
What if I have no wall by the door?
Use a freestanding rack, a console and a low bookcase to build the edges. A rug marks the floor.
How much clearance do I need?
Keep 30 to 36 inches of open floor inside the door, and keep the door swing clear.
Keep going: Keep planning with our studio apartment ideas, studio apartment dining area ideas and small entryway ideas.
Save this guide for later
Pin the ideas you like to Pinterest so you can come back to them when you plan your space.