12 Small Living Room Ideas Without a Coffee Table Japandi Style
Quick answer: The best small living room ideas without a coffee table japandi rooms use are low and made of natural materials: a round wooden side table, a short stool with a tray, a low bench at the window, a floor cushion with a lap tray or a pair of small nesting tables. Keep seats low, leave 30 to 36 inches of walkway, and let a wool or jute rug carry the center of the room.
Small living room ideas without a coffee table japandi fans love share one trait: the room is built close to the ground. Japandi blends Japanese restraint with Scandinavian warmth, and in a small living room that means low seating, natural wood, soft texture and plenty of bare floor. A bulky coffee table works against all of this, because it adds a heavy horizontal slab at exactly the height where the eye rests. This guide shows what replaces it. You will find 12 ideas in the Japandi spirit, the exact heights and distances that make low furniture comfortable, a material guide, a table comparing the options, three example rooms in words, a rug and light plan, a checklist and an FAQ. For the wider list of alternatives in every style, start with our main guide to small living room ideas without a coffee table.
What Japandi asks of a living room
Japandi has three ideas worth borrowing. The first is low furniture: sofas with seat heights of about 14 to 16 inches, rather than 18 or more, and surfaces that sit at or below the sofa arm. Low pieces make the ceiling look higher and the room look calmer. The second is natural material, mostly wood in pale or mid tones, rattan, paper, linen, wool and a little stone or ceramic. Plastic and high-gloss finishes are out. The third is ma, a Japanese word for the meaningful empty space around objects. In a small room, ma means leaving a visible patch of floor and wall around every piece, so a table does not need to be there just because the room has a sofa.
If you are working with the wider style, our Japandi apartment ideas guide covers palettes and materials, and small apartment living room ideas, Japandi covers the whole room. This post focuses on one question: what goes where the coffee table used to be.
Heights and distances for a low room
Low furniture needs different numbers from a standard sofa set. If you use the standard numbers with low pieces, the room feels off.
- Sofa seat height: 14 to 17 inches for a Japandi look. If your sofa is taller, balance it with lower accessories.
- Side table height: at or just below the sofa arm, often 14 to 20 inches. A table taller than the arm looks heavy.
- Stool or bench height: 14 to 17 inches, so it can double as seating.
- Floor cushion height: about 4 to 8 inches when compressed, with a lap tray or a low tray table on the rug.
- Walkways: 30 to 36 inches for main paths and 24 inches for rarely used ones.
- Seat to seat: 6 to 8 feet between faces. Low furniture tends to feel more intimate, so you can sit a little closer than usual.
- Sofa to wall behind: 2 to 4 inches, or push it fully against the wall. Japandi rooms like clean edges.
- Lamp shade height: about 36 to 40 inches from the floor for a seated eye level, and lower for floor-level light.
Tape your layout before you commit. Mark the sofa, the chair and the proposed small table at real size, and sit down on the floor beside the tape to check how it feels at low height. If you plan to use a floor cushion, try sitting on one for a full evening before you rely on it. People with stiff knees or backs often prefer a low stool or a bench to a floor seat, so be honest about the people who use the room.
12 small living room ideas without a coffee table, Japandi style
Small tables in natural materials
1. A round wooden side table at the sofa arm
A single round table, 14 to 18 inches wide, in oak, ash, walnut or a similar tone is the simplest replacement. Round shapes feel soft, and a three-leg or pedestal base keeps the look light. Choose a matte oil or wax finish rather than gloss, and let the grain show.
2. A pair of nesting tables in two woods or one
Two or three small tables that slide into each other occupy about 2 square feet when closed. Use them when you need a landing spot for a tray and a book, and push them back after. A Japandi room can handle two wood tones if they share an undertone, so choose both warm or both cool.
3. A low stool with a tray
A plain wood stool, 14 to 17 inches high, holds a flat tray when you want tea. Without the tray it stays bare and works as an extra seat. This is one of the most flexible small living room ideas without a coffee table japandi homes use, because it costs very little floor and changes roles easily. Keep the tray against a wall or on a hook between uses.
4. A rattan or woven side table
A woven drum or a round cane table adds texture and lets light through. Choose a tight weave that holds a cup steady, or add a small glass or wood top. See our notes on a natural palette in organic modern apartment ideas, which shares many of the same materials.
Furniture that sits low and does two jobs
5. A low bench at the window
A bench 14 to 17 inches high and 12 to 16 inches deep, set under a window, gives you a place to sit, a place to put a cup and a spot for a plant or a book. It replaces a coffee table and a chair at once, and leaves the center of the room open. Add a linen cushion for comfort.
6. A storage ottoman in a wool or linen cover
A single ottoman at around 16 inches, with a wooden tray on top, holds a cup and hides blankets and remotes inside. This suits families and anyone with clutter. Our guide to the best storage ottomans explains what to look for in size and lids.
7. A tatami-style platform or low daybed edge
If you have room for a low platform, even 4 to 6 inches high, it can hold a mat and floor cushions, and acts as both seating and table. This is a bigger change, so it fits a room where you can give up one wall.
8. A low sofa with a deep arm
Some Japandi-friendly sofas have a flat wooden arm 6 to 8 inches wide, which acts as a built-in tray. Look for this feature, or add a wooden arm board. Check the width and the depth against your room using the tape method, and see the best sofas for small apartments for what to measure.
Floor-level ideas
9. A floor cushion and a lap tray
A zabuton or a square floor cushion, a small tray and a rug make a flexible tea corner. The tray lives on a shelf and comes out when needed. This fits a young, flexible household better than a household with older adults, so use your judgment about who sits.
10. A low shelf that doubles as a surface
A shallow wall shelf or a low media console, 12 to 14 inches deep and 16 to 20 inches high, can sit along the wall behind the seating and hold a lamp, a tray and a cup. It keeps the surface off the floor and makes the room look layered. For wall options see renter-friendly shelving.
11. A wall-hung ledge or a leaning ladder shelf
A narrow wooden ledge mounted at about 20 to 24 inches from the floor beside the sofa, or a ladder shelf leaned against the wall, offers a place for a cup and a few objects. A leaning option is better for renters. See renter-friendly apartment decorating ideas for more no-drill approaches.
12. Nothing, with a generous rug and a paper lantern lamp
Sometimes the Japandi answer is to leave the center empty and let the rug do the work. A paper or washi floor lamp, a plant and a low side shelf complete the room. Check that each seat still has somewhere to put a drink within reach.
Choosing materials for the replacement
Because Japandi leans on material, a poor choice is more obvious than in a busier room. These guidelines help.
- Wood: pale ash, oak or beech for a Scandinavian note, walnut or stained oak for a Japanese note. Pick one main tone and one accent.
- Rattan and cane: warm and light, but check that the top holds a cup without tipping.
- Stone and ceramic: a small stone or terrazzo top adds weight and cool contrast. In a small room keep it to one piece.
- Metal: use sparingly. Matte black or dark bronze legs add a line without shine.
- Paper and textile: paper shades, linen cushions and wool rugs finish the look and soften sound.
- Finishes: matte, oiled or waxed. Avoid gloss.
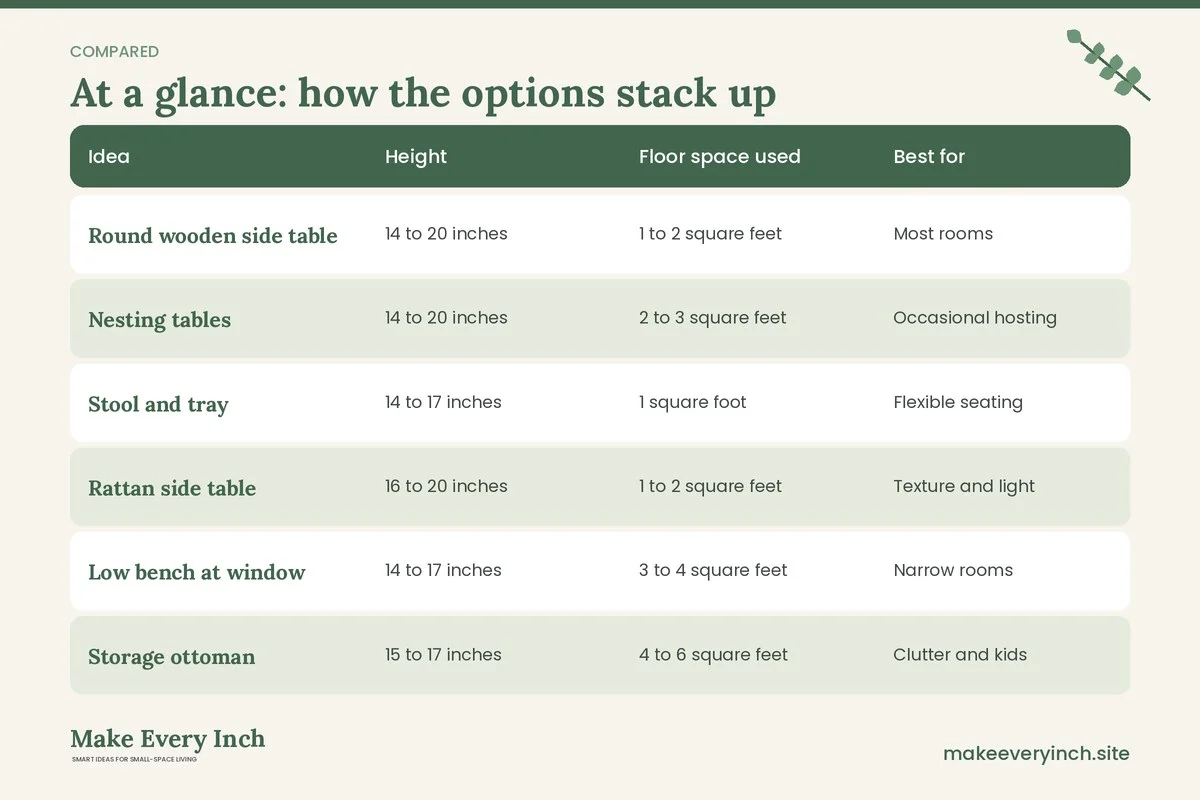
Compare the options
| Idea | Height | Floor space used | Best for | Watch out for |
|---|---|---|---|---|
| Round wooden side table | 14 to 20 inches | 1 to 2 square feet | Most rooms | Choose a stable base |
| Nesting tables | 14 to 20 inches | 2 to 3 square feet | Occasional hosting | Undertones must match |
| Stool and tray | 14 to 17 inches | 1 square foot | Flexible seating | Tray storage |
| Rattan side table | 16 to 20 inches | 1 to 2 square feet | Texture and light | Stable top |
| Low bench at window | 14 to 17 inches | 3 to 4 square feet | Narrow rooms | Needs a window wall |
| Storage ottoman | 15 to 17 inches | 4 to 6 square feet | Clutter and kids | Lid weight |
| Low platform | 4 to 6 inches | Large | Dedicated tea corner | Big change, needs room |
| Floor cushion and tray | Floor | Temporary | Flexible households | Comfort for knees and backs |
| Ledge or low shelf | 16 to 24 inches | 0 to 1.5 square feet | Renters and tidy rooms | Mounting rules |
Rug, light and texture plan
The rug does the job the coffee table used to do, which is to define the center. Choose a wool, jute or flatweave rug in a plain oatmeal, sand or soft gray. In a 10 by 12 foot room, a 5 by 8 foot rug that reaches under the front legs of the sofa and the chair is a good size, and an 8 by 10 foot rug is better if the room allows. Without a table, the whole rug is visible, so choose one with a quiet texture rather than a bold pattern. A thin pad underneath keeps it flat and stops low furniture from sliding.
Lighting in Japandi is soft and low. One paper lantern floor lamp, one small table lamp on a shelf and one warm bulb at about 2700 kelvin are plenty. Avoid a single bright ceiling light. See small living room lighting ideas for how to layer them, and best floor lamps for small rooms for what to measure.
Add texture last: a linen throw, a ceramic vase with a single branch, one plant with a clean shape. Keep the number of objects small, around three on any visible surface, and leave space between them.
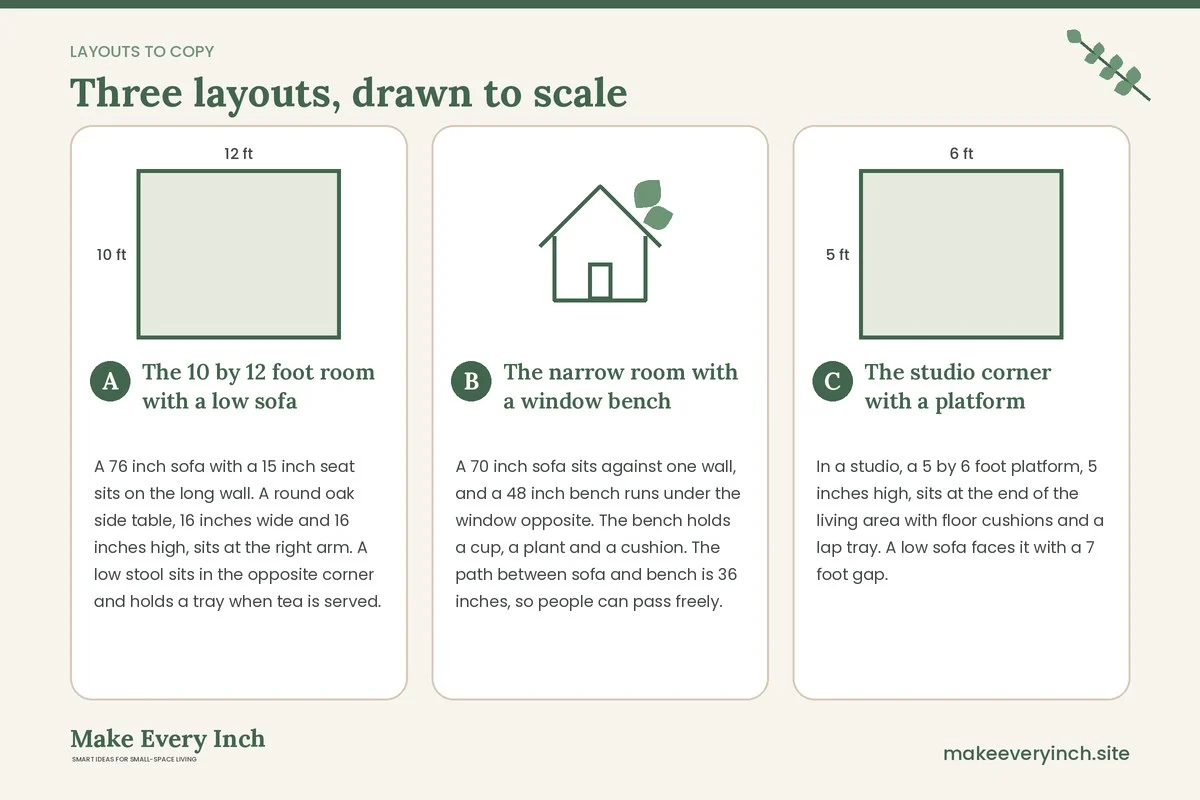
Three example rooms, described in words
The 10 by 12 foot room with a low sofa
A 76 inch sofa with a 15 inch seat sits on the long wall. A round oak side table, 16 inches wide and 16 inches high, sits at the right arm. A low stool sits in the opposite corner and holds a tray when tea is served. A 5 by 8 foot wool rug lies under the front legs. A paper floor lamp stands behind the sofa. The middle of the rug is empty, and the walkway to the window is 34 inches wide.
The narrow room with a window bench
A 70 inch sofa sits against one wall, and a 48 inch bench runs under the window opposite. The bench holds a cup, a plant and a cushion. The path between sofa and bench is 36 inches, so people can pass freely. There is no coffee table, and the room reads as twice as deep because the floor is clear. See our narrow living room ideas for more on this shape.
The studio corner with a platform
In a studio, a 5 by 6 foot platform, 5 inches high, sits at the end of the living area with floor cushions and a lap tray. A low sofa faces it with a 7 foot gap. When guests are over, the tray and cushions come out, and when they leave, the platform is a clean wood plane. For more studio plans, see small apartment living room ideas for studios.
Where Japandi rooms go wrong
- Choosing furniture that is low but heavy. Thick blocky legs undo the light look, so use slender legs or a pedestal.
- Mixing too many woods. Two tones is the limit in a small room.
- Adding too many small objects. Japandi needs empty space as much as objects.
- Ignoring comfort. A floor seat that nobody wants to sit on is decoration, not a replacement.
- Skipping the rug pad. Low furniture and loose rugs lead to sliding and bunching.
- Using only one light. A single bright light flattens the textures that make the style work.
- Placing the side table on the walkway side. Put it on the side of the seat away from the path.
A step-by-step plan
1. Remove the coffee table and live with the open floor for a few days.
2. Note how you use the space: tea, laptop, snacks, reading.
3. Measure your sofa seat and arm height, and write them down.
4. Pick one main replacement from the list above and one flexible backup.
5. Tape the footprint and sit beside it to check the heights.
6. Choose a material in the wood tone you already own.
7. Add a rug pad and check that the front legs sit on the rug.
8. Edit the surfaces: three objects at most on each.
Japandi no-table checklist
- Sofa seat is between 14 and 17 inches, or the room is balanced with low accents.
- Side surfaces sit at or below the sofa arm.
- Every seat has a surface within arm’s reach.
- Walkways are 30 to 36 inches wide.
- The rug reaches under all front legs.
- One main wood tone and one accent.
- Matte finishes and natural textures.
- Warm light from two or three low sources.
- Three objects or fewer on any one surface.
- Everyone who uses the room can sit comfortably.
FAQ
Can Japandi work without any table at all?
Yes. Many Japandi rooms use a shelf, a bench or a stool in place of a table. As long as each seat has a surface nearby, the room feels complete. The empty floor is part of the style.
What is the best coffee table alternative for a small Japandi room?
A round wooden side table at the sofa arm is the most practical, and a low stool with a tray is the most flexible. If you also need storage, choose an ottoman.
How low should the furniture be?
A sofa seat of 14 to 17 inches and side tables at or below the arm give the classic low look. If you need a standard-height sofa for comfort, keep the rest of the room low and light.
Is a floor cushion practical in a small living room?
It can be, if everyone who uses the room is comfortable on the floor. Many people prefer a stool or a bench for daily use, and keep the cushion for occasional tea.
Will it work in a rental?
Yes. Freestanding tables, stools, benches and ottomans need no drilling. For shelves, use a leaning style. See small living room ideas for renters.
Which colors suit Japandi?
Warm whites, sand, oatmeal, soft gray, muted green and charcoal accents. Keep the palette to three or four colors, plus wood tones.
Keep going: Keep going with the full guide to small living room ideas without a coffee table, see how seating fits together in small living room layout ideas cozy, or browse our pillar guide to small living room ideas for more rooms.
Save this guide for later
Pin the ideas you like to Pinterest so you can come back to them when you plan your space.