Studio Apartment Ideas with a Murphy Bed
Quick answer: Studio apartment ideas with a Murphy bed start with the wall, not the bed. Measure the clearance a bed needs to open, confirm the wall can carry the load, plan for professional installation, check the mattress weight against the mechanism and keep furniture out of the swing zone. In a rental, get written permission before anything is fixed to a wall or a floor.
Studio apartment ideas with a Murphy bed are about trading a permanent bed for a room that changes shape twice a day. By day the wall is a cabinet, a desk or a sofa wall, and by night it opens into a bed. That trade can give a studio an extra 20 to 40 square feet of daytime floor, but only if the plan is right. A wall bed is heavy, it is fixed to the building and it needs clear floor space to open. This guide covers the clearance math, wall types, installation, mattress weight, the furniture that goes around it, rental permission, three example studios, a comparison with other beds and a checklist. For the wider topic, read our pillar guide on studio apartment ideas, and if you would rather keep a regular bed, see the companion post on studio apartment ideas with a separate bedroom feel.
What a Murphy bed is, and when it makes sense
A Murphy bed, also called a wall bed, is a bed frame that pivots on a hinge and stands upright inside a cabinet when not in use. A counterbalance system, usually springs or pistons, carries most of the weight so one person can lift it. Two styles are common.
- Vertical (portrait): the bed folds up along the short side, so the head is at the top. It needs a wall at least as wide as the mattress and a ceiling tall enough for the length. This suits most studios.
- Horizontal (landscape): the bed folds up along the long side, with the mattress turned on its side. It needs a wide wall but less height, and it suits rooms with a low ceiling or a window above the bed.
A wall bed makes sense when you need the floor for something else during the day: a desk, a sofa, a yoga mat or a place for guests. It makes less sense if you rarely use the floor space, if you do not like making the bed every day or if the wall is wrong. Be honest about your routine. If the bed will be left open most of the time, the savings disappear.
Before you shop: the clearance math
The most common failure is a bed that does not fit its swing. Take these numbers with a tape measure, and double-check them.
Width
A twin mattress is about 38 inches wide, a full about 54, a queen about 60 and a king about 76 inches. The cabinet is wider than the mattress by the thickness of the sides, usually 4 to 10 inches. A queen wall bed is often roughly 64 to 70 inches wide. Add space on both sides if you want side tables, shelves or tall cabinets.
Height
A vertical bed stands as tall as the mattress is long, which is about 75 to 80 inches for most beds, plus the cabinet base and top. Standard ceilings of 8 feet (96 inches) generally suit a vertical bed, but check the ceiling, any beams, any sprinkler head and any light fixtures that hang down. A ceiling under about 8 feet is a reason to consider a horizontal bed.
Depth when closed
The cabinet is usually 14 to 20 inches deep when closed. In a narrow studio, that depth matters. Measure the walkway that remains, and keep it at 30 to 36 inches.
Depth when open
A vertical bed extends about 80 to 85 inches from the wall when open, plus space to stand at the side. A horizontal bed extends about 60 to 65 inches out, plus the same. Leave at least 24 to 30 inches along each side where you will get in and out, and more if you will make the bed.
The swing arc
When the bed comes down, the foot travels through an arc. Nothing should be in the arc: no chair, no lamp, no coffee table. Draw the arc on the floor with painter’s tape, and check that a door, a window or a radiator is not in the way. Check the clearance above the bed, too. A ceiling fan, a pendant light or a sprinkler can be a hazard when the bed lifts.
Doors and windows
Do not place a wall bed so that it blocks a door’s swing, a closet, a thermostat or a window you might need as an emergency exit. Keep the path to the front door open when the bed is open, and keep the door itself fully usable. If a window serves as a second way out in your building, do not let the open bed block it.
Wall types and what they mean
The wall holds the bed. When the bed is up, it hangs partly from the cabinet and partly from the wall, and when it is down, the load shifts. The wall type decides how it can be secured. Ask the installer and the landlord, and do not guess.
Wood-stud drywall
Most apartments use drywall over studs. A good installer can locate the studs, usually 16 inches apart, and fix the cabinet to them with structural fasteners. This is the standard case. The stud must be sound and not just a thin partition.
Metal-stud drywall
Many newer buildings use light-gauge metal studs. These need special fasteners and often a wood backing plate added behind the drywall. A cabinet must not be fastened to drywall alone. An installer or an engineer should confirm what is behind the wall.
Concrete and masonry
Concrete walls can carry a lot but need the right anchors and drill bits. This is a job for a pro, because of dust, noise and the risk of hitting rebar or cables.
Thin partitions and party walls
A thin partition between rooms may not be strong enough. A party wall that you share with a neighbor may have rules about noise, vibration or fire rating. Do not drill into a fire-rated wall without permission from the building. The installer or the building manager can tell you.
Freestanding cabinets
Some wall beds are designed to stand on the floor and brace against the ceiling or floor rather than only the wall. These still need to be secured to prevent tipping. Never assume a heavy upright cabinet is stable on its own.
Professional installation and why it matters
A wall bed contains springs or pistons under tension. If a mechanism is installed wrong, the bed can fall, slam shut or tip the cabinet. A bed that is mounted incorrectly can injure the person using it and anyone nearby.
- Hire a licensed, insured installer with experience in wall beds, or follow the manufacturer’s installation requirements exactly. Ask what happens if the wall is not suitable.
- Ask the installer to locate the studs and to say in writing what the bed is fastened into.
- Ask who adjusts the counterbalance. The bed should stay where you leave it and lift with moderate effort.
- Never remove or change the safety stops, the locks or the straps.
- Test the bed together with the installer, with the real mattress on it.
- Keep the instructions, and note the adjustment procedure for later.
A DIY install is a risk. If you do decide to build or install one yourself, follow the maker’s instructions to the letter, use the hardware supplied, bring a second person and wear eye protection. Even then, many buildings require a professional, and insurance may depend on it. Ask your landlord and your insurer.
Mattress weight and type
A wall bed is built for a particular mattress weight and thickness. The mechanism is balanced for that weight, and the wrong mattress will make the bed hard to lift or let it fall.
- Check the rated range. The maker will specify the mattress weight and thickness the mechanism supports. A heavy mattress can make the bed hard to raise, and a light one can make the bed rise by itself. Use a mattress that fits the range.
- Thickness: many wall beds take mattresses of about 10 to 12 inches. A thicker pillow-top may not fit the cabinet, and may not clear the frame when closed.
- Type: foam and hybrid mattresses with a flexible profile are common. Very heavy innerspring or all-metal mattresses may be too heavy. Check the label, and read the rating.
- Straps and slats: the bed should hold the mattress in place when upright. Check that the retaining strap or bar is in place, and that you secure it each time.
- Bedding: a thick duvet, pillows and a topper add weight and bulk. Many people keep light bedding on the bed and store pillows elsewhere. Some beds are designed to hold bedding in place when closed, and some are not.
Be wary of adding weight, such as heavy toppers or storage on the bed. Anything extra changes the balance. If the bed gets harder to lift, stop using it and call the installer.
Furniture around the wall bed
The wall bed is only half the plan. The rest is what sits on the floor around it.
Side cabinets and shelves
Many wall beds come with side towers, either closed cabinets or open shelves. They add storage and make the bed look like built-in furniture. Anchor all tall pieces to the wall. If you add your own shelves, keep them out of the swing arc and do not stack heavy objects above the bed.
A fold-down desk
A desk that folds down from the bed panel is common. It makes the bed panel a workstation by day. Check that the desk is rated for the weight of your laptop and a lamp, and that the bed can close with a desk item on it. Never leave anything on the desk when the bed closes.
A sofa in front
A sofa in front of the bed is a common arrangement. Some models have a sofa that is part of the bed unit, and others rely on a separate sofa. If the sofa is separate, keep it light enough to move, and keep it out of the swing arc. Some sofas can be moved on felt glides or on a rug with a grippy pad. A sofa that is too close will block the bed.
Rugs
A rug can be useful, but a thick one can catch the foot of the bed when it comes down. Choose a thin, flat rug with a non-slip pad, and measure the height of the pile against the clearance under the foot. Do not run cords under the rug.
Lighting
A pair of reading lights built into the cabinet or a plug-in sconce on each side makes the bed feel like a bedroom. If you use lamps, put them on side tables out of the swing arc, and choose lamps that cannot tip. See our guide to renter-friendly lighting ideas and the roundup of the best floor lamps for small rooms.
Electrical and cords
Wall beds with built-in lights or outlets need power. Do not daisy-chain power strips. Plug in directly to a wall outlet where possible, or use a surge-protected strip with a breaker, and check the manufacturer’s guidance. Keep cords from being pinched when the bed folds. Any new wiring or new outlet in the wall should be done by a licensed electrician with the landlord’s approval. For ideas on neat cords, read renter-friendly ways to hide cords.
The TV
Do not mount a TV on the wall bed panel unless the maker allows it. If you want a TV near the bed, use a wall mount elsewhere or a stand. See our guide to small living room TV wall ideas.
Rental permission: the conversation to have first
In most rentals a wall bed is a fixture that is screwed into the building. That means you need your landlord’s approval before you buy one.
What to ask
- May I install a wall bed that is fixed to the wall studs?
- Who may install it? Does it need a licensed contractor, and proof of insurance?
- May I remove it when I move, and is it my responsibility to repair the holes?
- Does the building have rules on weight, noise or work hours?
- Are there fire-rated walls or sprinkler heads near the planned spot?
Get it in writing
Ask for the answers by email or in a signed note. Take photos of the wall, floor and ceiling before work begins. Keep receipts and the manual. A written agreement protects both sides, and it may be required by your lease or insurance.
If the answer is no
Do not drill. Consider a freestanding option that does not attach to a wall, such as a fold-down bed on a frame that stands on the floor, a sofa bed, a daybed with storage or a bed on a platform. See our post on renter-friendly ways to divide a studio apartment for ways to create a sleep zone without wall work.
Moving out
Plan the removal. A wall bed leaves holes, and the cabinet may leave paint marks. Ask the installer what the removal involves, and budget time for patching and repainting if the lease requires it. Some owners will let a tenant leave the bed in place for the next resident.
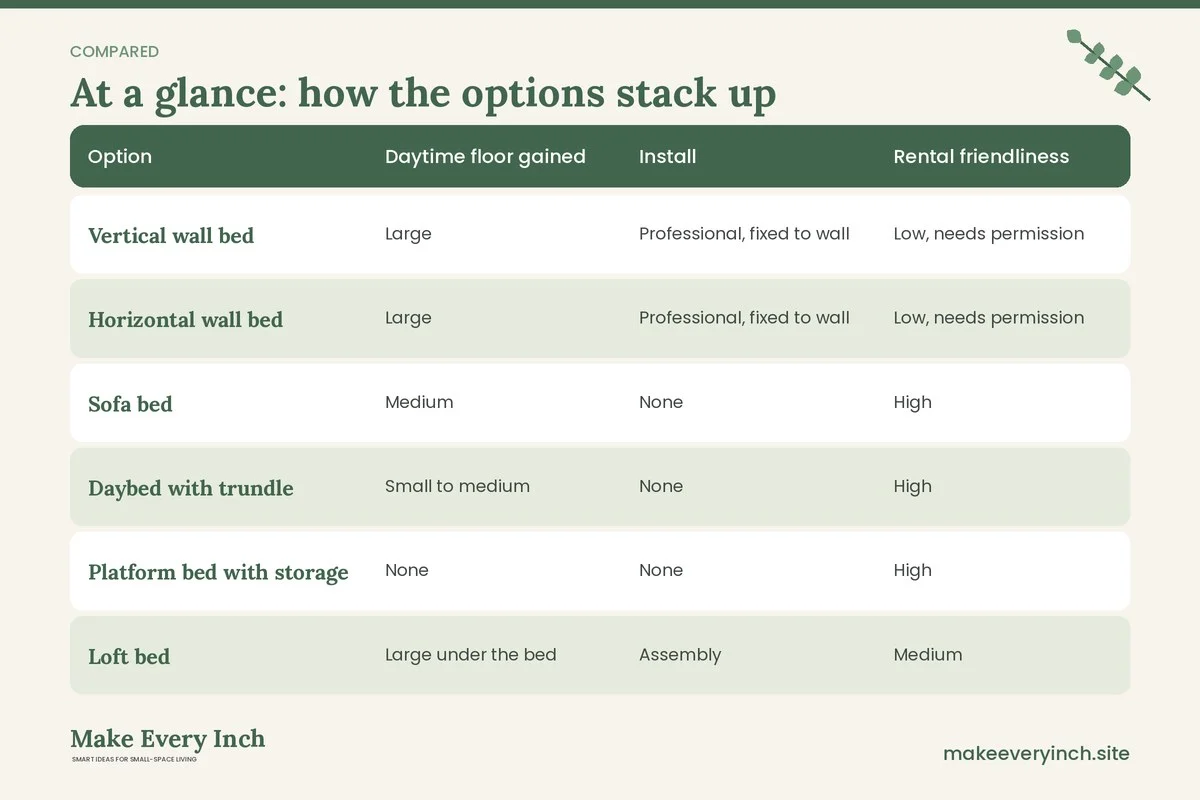
Comparison table: wall bed versus other studio beds
| Option | Daytime floor gained | Install | Rental friendliness | Best for |
|---|---|---|---|---|
| Vertical wall bed | Large | Professional, fixed to wall | Low, needs permission | Rooms with 8-foot ceilings |
| Horizontal wall bed | Large | Professional, fixed to wall | Low, needs permission | Low ceilings, wide walls |
| Sofa bed | Medium | None | High | Occasional sleepers |
| Daybed with trundle | Small to medium | None | High | Guests and daily seating |
| Platform bed with storage | None | None | High | Everyday sleepers who need storage |
| Loft bed | Large under the bed | Assembly | Medium | High ceilings and strong frames |
| Freestanding fold-down bed | Large | Assembly | Medium to high | Renters who cannot drill |
If you want to compare more storage-rich beds, read our guide to the best beds with storage.
Three example studios
A 350 square foot rectangle with a work-from-home desk
The room is 11 by 32 feet. The short wall at the far end is 11 feet wide, with an 8-foot ceiling. A queen vertical wall bed of about 66 inches wide sits in the center of that wall, with an open shelf on each side. The bed folds down into a space about 85 inches deep. By day, the floor in front of the cabinet becomes a desk area with a small table and a chair on the side. By night, the desk moves to the side wall. The walkway along the long wall stays at 36 inches. The bed’s swing arc is taped on the floor, and nothing stays within it.
A 280 square foot studio with a low sloped ceiling
The ceiling is 7 feet 6 inches at the lowest point. A vertical bed would not fit, so a horizontal full or queen wall bed is placed on the long wall. The bed extends about 65 inches into the room, so a narrow console and a pair of poufs sit just outside the arc. The cabinet doubles as a bookshelf by day. A sconce on each side lights the bed at night. The owner asks the landlord for permission and has the installer confirm that the wall holds the bed.
A 320 square foot studio in a rental where drilling is banned
The landlord says no to anything screwed into the wall. The renter chooses a freestanding fold-down bed on a floor frame that does not fix to the wall, and anchors the tall side shelf with a strap only after getting written approval. By day the frame stands folded against the wall and the bedding goes in a lidded storage bench. The renter keeps a 36-inch path and checks the rental agreement for any weight limits. If the landlord had declined everything, a sofa bed and a rolling room divider would be the plan. See DIY room divider ideas for studio apartments.
Daily use and care
A wall bed works well if it is easy to use. A few habits help.
- Clear the arc: before you lower the bed, look at the floor.
- Use both hands: lower and raise the bed smoothly. Do not drop it.
- Keep kids and pets away: a wall bed is not a toy, and a falling panel is dangerous. Do not let children play on or near the bed.
- Never leave the bed half open: use the locks and the safety stops.
- Do not store heavy things on the bed: keep the mattress as it was rated.
- Air the mattress: open the bed for part of the day sometimes, and let the mattress breathe. Check for moisture on cold walls.
- Tighten what loosens: check the hardware and the cabinet fasteners a couple of times a year, and call the installer for any wobble.
- Keep the springs alone: do not open the mechanism or adjust the tension unless you are trained.
Making the room work in both modes
A studio with a wall bed is two rooms, a day room and a night room. Plan for both.
The day room
Keep the cabinet front calm. A closed bed that looks like a wall of built-ins reads as storage, and a few shelves, a plant and art on the side towers help. Put a sofa, a desk or a workout space in the freed floor. Use a rug that does not interfere with the arc. See our post on small apartment living room ideas for layout ideas.
The night room
Open the bed, turn on the reading lights and push the sofa or table to the side if needed. Keep a place for your phone and water. Keep a path from the bed to the bathroom and to the door. If the bed blocks the kitchen, plan the evening routine around it.
The switch between them
A good plan takes under two minutes to change. Keep the bedding in a place next to the bed, such as a drawer in the side tower or a bench. If the change takes longer than that, you may leave the bed open and lose the benefit. Use a basket for the things on the floor that move every day.
Storage that supports the wall bed
Wall beds free floor but not storage, unless the cabinet has it. Look for side towers, upper cabinets and a bench. Use the cabinet for bedding and spare linens. For more ideas, read our guides to small space organization ideas, vertical storage ideas and hidden storage ideas.
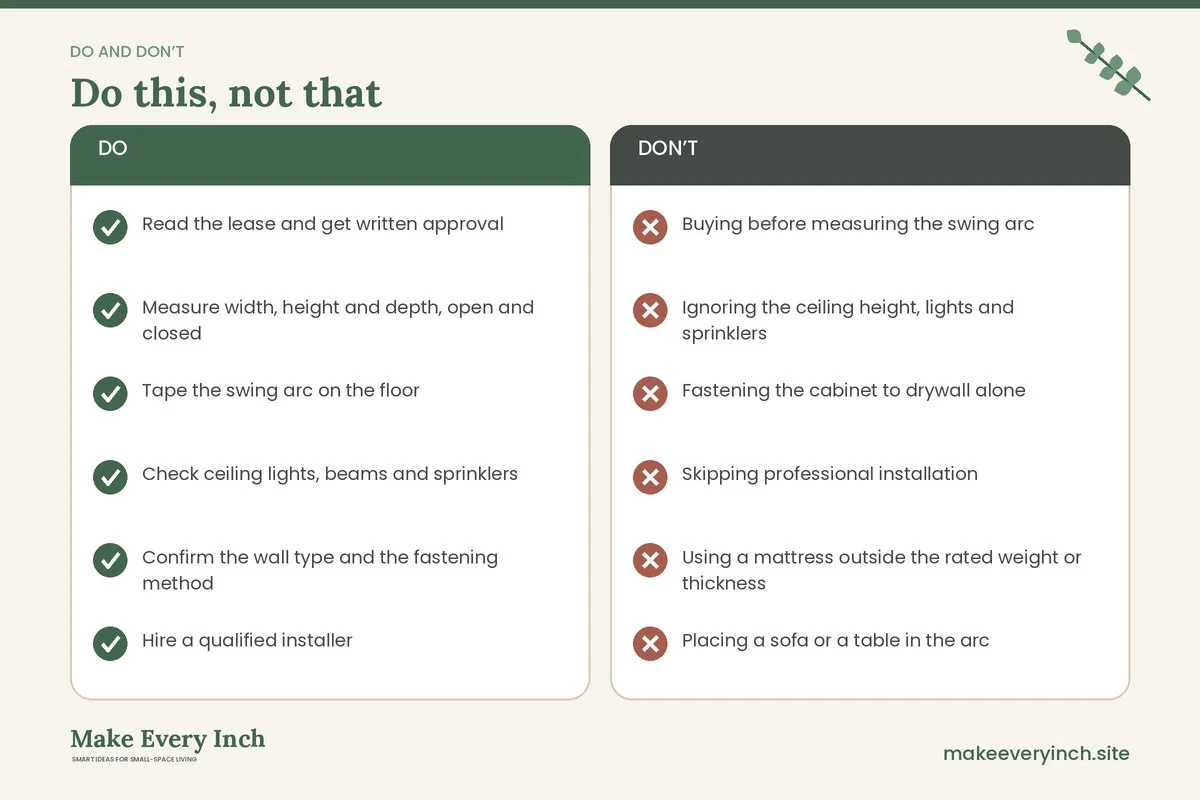
Mistakes to avoid
- Buying before measuring the swing arc
- Ignoring the ceiling height, lights and sprinklers
- Fastening the cabinet to drywall alone
- Skipping professional installation
- Using a mattress outside the rated weight or thickness
- Placing a sofa or a table in the arc
- Blocking a door, a window or an exit with the open bed
- Leaving the bed half open
- Adding heavy objects to the panel
- Starting work without the landlord’s written approval
A planning timeline
Week 1
Measure the walls, ceiling and floor. Tape the arc. Decide between vertical and horizontal. Read the lease and email the landlord.
Week 2
Compare options, check the rated mattress weight and thickness and ask installers about the wall type. Choose a bed and a mattress that suit each other.
Week 3
Schedule installation. Clear the wall and the floor. Photograph everything. Plan where the furniture will go.
Week 4
Test the bed with the installer. Anchor the side pieces. Set up lighting and cords. Try the change from day to night and time it.
Checklist
- Read the lease and get written approval
- Measure width, height and depth, open and closed
- Tape the swing arc on the floor
- Check ceiling lights, beams and sprinklers
- Confirm the wall type and the fastening method
- Hire a qualified installer
- Match the mattress to the rated weight and thickness
- Keep a 30 to 36 inch walkway
- Keep the path to the door and windows clear
- Anchor tall side cabinets
- Plan cords and outlets safely
- Use the locks and stops every time
- Photograph the wall before and after
FAQ
Are Murphy beds good for studio apartments?
They can be, because they free up floor during the day. They work best when the wall, ceiling and swing arc are right and when you will use the floor space.
How much clearance does a Murphy bed need?
A vertical queen needs roughly 80 to 85 inches of depth in front of the wall when open, plus 24 to 30 inches on the sides for access. Check the maker’s specs for your model.
Can I install a Murphy bed myself?
It is risky, because of the springs and the load. Follow the maker’s instructions, or hire a qualified installer, and check what your lease and insurance require.
Can a Murphy bed go on any wall?
No. The wall must support the load. Wood studs, metal studs and concrete each need a different fastening method, and thin partitions may not work.
What mattress should I use?
Use a mattress that matches the weight and thickness range the maker gives. Many wall beds suit a mattress of about 10 to 12 inches thick.
Do I need landlord permission?
Almost always, because the bed attaches to the building. Ask in writing, and ask about installation, removal and repair.
Can I use a Murphy bed in a rental with no drilling allowed?
Not a wall-fixed one. Look at a sofa bed, a daybed, a platform bed with storage or a freestanding fold-down frame.
Is a Murphy bed comfortable?
It can be, with a good mattress that suits the bed. Comfort depends on the mattress and the support, not on the fold.
Keep going: Keep planning with our guide to small bedroom ideas, studio-friendly small apartment living room ideas and the best furniture for small apartments.
Save this guide for later
Pin the ideas you like to Pinterest so you can come back to them when you plan your space.