14 Small Living Room Ideas With a Sectional Modern Rooms Can Copy
Quick answer: The best small living room ideas with a sectional modern rooms use are a compact L-shape of 80 to 100 inches per side, a chaise on the side that faces the open floor, low track-arm or armless profiles, raised legs, one leggy accent chair and a restrained palette of two or three tones. Keep 30 to 36 inches for walkways, float a slim console behind the long side, and use one big rug that reaches under the front legs.
Small living room ideas with a sectional modern in feel start with a simple trade. A sectional gives you more seats and a lounging spot, but it also takes more floor than a sofa, so every inch of its shape has to earn its place. Modern style helps, because it favors clean lines, raised legs, quiet color and very few objects. This guide covers 14 layouts built around a sectional in a modern look, how to choose the chaise side, a sizing table, a styling plan, three example rooms with dimensions, a measuring method and a checklist. It focuses on the shape and the styling, so for the general approach to the topic, read our pillar guide on small living room ideas with a sectional and the wider hub on small living room ideas.
Why modern style suits a small sectional
Modern interiors lean on a few traits that happen to help a small room. Low, straight silhouettes let the eye travel across the top of the furniture, so the room looks wider. Raised legs show the floor underneath, and visible floor reads as space. Limited color keeps the sectional from becoming a heavy block, and flat surfaces are easy to dust and to keep tidy.
A sectional has one drawback in a small room: it is deep. Most seats run 34 to 40 inches deep and the chaise section runs 60 to 70 inches long. That is why modern shapes matter. A track arm that is 4 to 6 inches wide wastes less than a rolled arm that is 10 inches wide. A back that is 30 to 32 inches high looks lighter than a back that is 36 inches high. Over a 90 inch wide sectional, those few inches add up to a room that feels open instead of stuffed.
Think of the sectional as architecture. It defines a corner, divides the room and sets the walkways, so decide its place before you pick the rug, the table or the lamps. For help choosing the piece itself, see our roundup of the best sectionals for small living rooms.
Measure the room before you pick a shape
Start with a tape measure and a notebook. Record the length and width of the room, then mark the doors, the window sills, the radiators, the vents and the outlets. Subtract the swing of every door from the usable floor. Most small living rooms are between 10 by 12 and 12 by 16 feet, and a modern L-shaped sectional usually needs a floor footprint of about 8 by 9 feet before you add a table.
Write down three numbers:
- The longest clear wall, which will hold the long side
- The clear depth from that wall to the opposite wall or the nearest door swing
- The distance from the corner to the nearest door, window or vent
Then tape the sectional on the floor with painter’s tape. Mark the long side, the chaise and the depth. Walk from the door to the window, to the kitchen and to the TV wall. If you turn sideways anywhere, shrink the shape by 6 to 10 inches. Also measure the path the sectional will take to get in, including stairwells, elevator doors and tight turns. A modular piece that splits into sections is easier to move than a single fixed piece.
How to choose the chaise side
The chaise side is the most important decision with a sectional, and it comes in two forms. A left-hand chaise means that when you face the sectional from the front, the chaise sits on your left. A right-hand chaise sits on your right. Many modular pieces let you flip the chaise, which is useful in a rental that you may rearrange.
Use these rules to decide:
- Put the chaise on the side that faces the open floor, so a person can stretch out toward the room rather than toward a wall.
- Put the chaise away from the door, so the path to the room stays clear.
- Keep the chaise end away from the TV wall if the TV sits to one side, so the lounger can see it.
- Put the chaise toward the window when you want a daytime reading spot, but check that the windowsill does not clash with the arm.
- If the room is narrower than 10 feet, keep the chaise short, about 60 inches, so the walkway stays at 30 inches or more.
14 small living room ideas with a sectional modern rooms can copy
Shape and placement
1. The compact L along the long wall
Place a sectional that is about 90 inches on the long side and 60 to 65 inches on the short side along the longest wall, with the chaise turning out from one end. Keep 2 to 3 inches between the back and the wall to allow for outlets and baseboards. This is the safest modern plan for a 10 by 13 foot room, since it leaves one entire side open.
2. The corner nest
Put the sectional into a corner so that the two arms follow the two walls, and leave the open corner for a walkway at 34 inches or more. A corner nest looks tidy and saves floor, but the seat in the middle of the L can be hard to use. Fill the corner with a single wedge table or a floor lamp, never a cluster of objects.
3. The floating sectional
In an open plan, pull the long side 12 to 14 inches off the wall and place a narrow console behind it. The console is 10 to 12 inches deep and holds a lamp, a tray and a plant. The back of the sectional becomes a soft room divider, and the zone behind it can hold a desk or a dining table. Keep the walkway behind the console at 30 inches.
4. The reversible chaise plan
Choose a modular sectional with a chaise that flips side. Place the chaise on the open-floor side, and when you rearrange, flip it. The flexibility suits renters who move, and it makes a good plan if you are not sure which side is best. Test both sides with tape before you decide.
5. The apartment-size sofa-plus-ottoman
If the room is under 120 square feet, a full sectional may be too much. Use a 78 to 84 inch sofa with a 30 to 36 inch ottoman at the end, which gives a lounging spot that you can move. The ottoman can sit at the end as a chaise and slide in front of the sofa as a table. See our guide to the best storage ottomans for what to check.
Rugs and tables
6. One large rug under the long side
A 6 by 9 or an 8 by 10 foot rug under the front legs of the whole sectional makes the group look like one island. The rug should extend 6 to 10 inches past the sides of the chaise and leave 6 to 10 inches of bare floor at the walls. A low-pile or flat-weave rug in a solid color or a quiet geometric keeps the look modern.
7. A round coffee table in the angle
A round table 28 to 34 inches across fits best in front of an L-shaped sectional, because there are no corners to catch a knee. Leave 14 to 18 inches between the seat edge and the table. A glass top or a slim metal base keeps the floor visible. Our guide to small living room ideas without a coffee table covers swaps if the table feels too heavy.
8. Nesting tables instead of one slab
Two nesting tables, one at 18 inches and one at 22 inches, let you pull one out for guests and tuck both under the chaise side. They are lighter in the eye than a single large table and easy to move for floor space.
9. A slim side table at the arm
A 12 to 14 inch wide side table at the end of the long side holds a lamp and a mug. A C-shaped table slides over the chaise and holds a laptop or a plate without stealing floor. Pick one in metal or glass so it does not add visual weight.
Walls, TV and light
10. The TV on a low media console
Choose a console 14 to 16 inches deep and 48 to 60 inches wide, in a matte finish or a light wood. Keep the TV center at about 42 inches from the floor, and sit it at 7 to 9 feet from the sectional. In a modern room, cable management is part of the look, so run a cable cover or a cable box behind the console. For wall options, see small living room TV wall ideas.
11. A floor lamp arc over the chaise
A floor lamp with an arched arm leans over the chaise and works as a reading light without a table. Place it behind the outer corner of the chaise, and use a warm bulb at 2700 K. It frees the side table and adds a clean curve to a room of straight lines. Browse our best floor lamps for small rooms for more options.
12. A mirror across from the window
Hang a large mirror, about 30 by 48 inches or larger, on the wall opposite the window. It doubles the light and makes the room look deeper, and a thin metal frame keeps the look modern. Do not hang it where it reflects the TV screen.
13. A leggy accent chair on the open side
Place a single chair with a slim frame and visible legs opposite the chaise. A sling chair, a thin wood frame or a bouclé barrel are all common modern shapes. The chair closes the conversation circle without hiding the floor. Keep the gap between the chair and the sectional at 5 to 7 feet.
14. A wall-hung shelf above the long side
A shallow shelf 6 to 8 inches deep, hung 8 to 10 inches above the back of the sectional, holds a few books and a lamp. Keep it bare and spare, with no more than five objects, so it reads as a line and not as clutter. For more, see our small living room storage ideas.
Sectional size and shape table
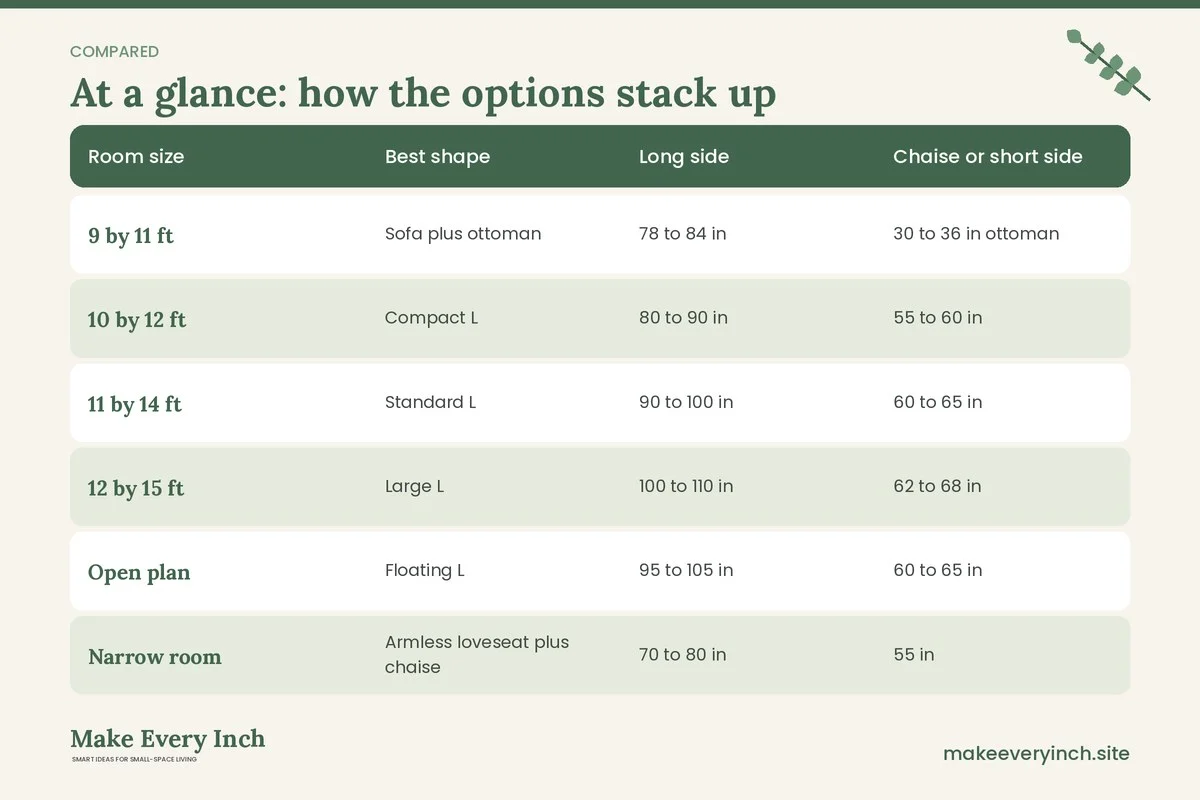
Use this table as a starting point. These are typical ranges, so always measure the real piece you plan to buy.
| Room size | Best shape | Long side | Chaise or short side | Floor needed | Rug size |
|---|---|---|---|---|---|
| 9 by 11 ft | Sofa plus ottoman | 78 to 84 in | 30 to 36 in ottoman | 7 by 8 ft | 5 by 7 ft |
| 10 by 12 ft | Compact L | 80 to 90 in | 55 to 60 in | 8 by 9 ft | 5 by 8 ft |
| 11 by 14 ft | Standard L | 90 to 100 in | 60 to 65 in | 8 by 10 ft | 6 by 9 ft |
| 12 by 15 ft | Large L | 100 to 110 in | 62 to 68 in | 9 by 11 ft | 8 by 10 ft |
| Open plan | Floating L | 95 to 105 in | 60 to 65 in | 9 by 11 ft | 8 by 10 ft |
| Narrow room | Armless loveseat plus chaise | 70 to 80 in | 55 in | 6 by 9 ft | 5 by 8 ft |
Modern styling rules for a small sectional
Modern style is a discipline of subtraction. Pick two or three colors and stick to them. A warm gray sectional with a charcoal rug and a single mustard or rust pillow reads clean and calm. A cream sectional with a black metal lamp and a light oak table reads soft and modern at once. Choose one accent and repeat it in two places, such as a pillow and a print.
Keep texture to a minimum. A sectional covered in tight woven fabric or performance fabric looks sharper than a shaggy one. Add warmth with one wool throw folded on the chaise and two pillows, one solid and one with a simple pattern. More than three pillows turns the sectional into a nest of cushions and eats seat depth.
Choose materials that reflect light. A glass or metal table, a mirror and a shiny ceramic vase all bounce light around, and the room looks larger. Matte black accents, such as a lamp base or a frame, give contrast without clutter. Keep surfaces clear, and give each object a place. For more on modern small-space style, see small apartment living room ideas modern and modern small apartment ideas.
Storage that stays out of sight
Modern rooms look best when storage is hidden. A sectional with a storage chaise holds throws and pillows under its lid, and some have a pull-out section for a guest. Check the lid height and the hinge, and make sure the open lid does not hit a wall or a table. A basket under the console behind the sectional holds the remote, a game or a laptop, and a lidded ottoman or a bench holds more. Flat storage that slides under the chaise end is another idea.
Make a rule that nothing lives on the floor except the rug and the table legs. Cables go in a cable box, shoes go by the door and magazines go into one tray. A single tray on the table gathers remotes and coasters, and the rest of the surface stays empty. That emptiness is part of the modern look, and it is also the cheapest way to make a small room feel larger.
Three example rooms with dimensions
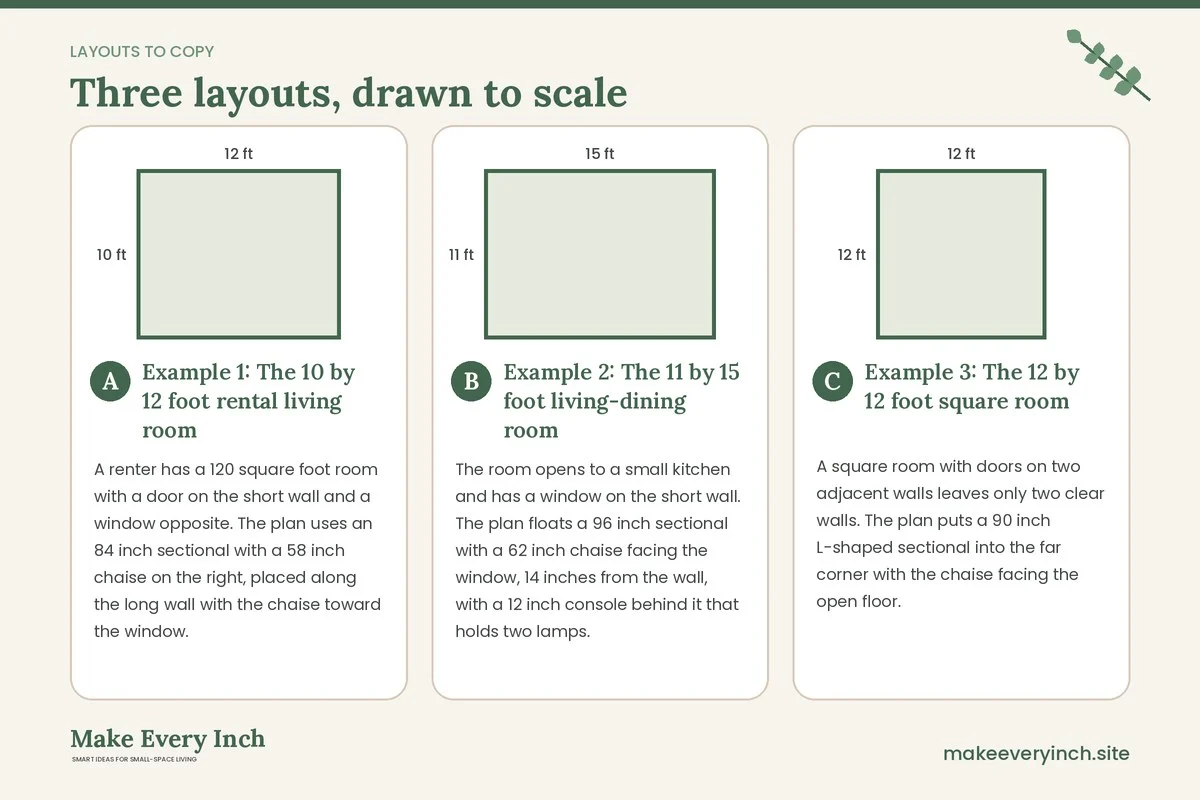
Example 1: The 10 by 12 foot rental living room
A renter has a 120 square foot room with a door on the short wall and a window opposite. The plan uses an 84 inch sectional with a 58 inch chaise on the right, placed along the long wall with the chaise toward the window. A 5 by 8 foot rug sits under the front legs. A 30 inch round table with a metal base sits in the angle, and a 48 inch console holds the TV on the wall across, at 8 feet. A single arc lamp stands behind the chaise. The walkway from the door runs along the far side at 32 inches.
Example 2: The 11 by 15 foot living-dining room
The room opens to a small kitchen and has a window on the short wall. The plan floats a 96 inch sectional with a 62 inch chaise facing the window, 14 inches from the wall, with a 12 inch console behind it that holds two lamps. A 6 by 9 foot rug anchors the group. A 30 inch leggy chair sits across from the chaise. The TV hangs on the long wall at 8 feet, and the path from the kitchen stays at 36 inches.
Example 3: The 12 by 12 foot square room
A square room with doors on two adjacent walls leaves only two clear walls. The plan puts a 90 inch L-shaped sectional into the far corner with the chaise facing the open floor. A 28 inch round table and a single slim chair complete the group, and an 8 by 10 foot rug sits under the whole setup. The TV sits on a low console on the wall opposite, at 9 feet. The walkway between the two doors runs along the rug edge at 34 inches, and a mirror across from the window brightens the corner.
Mistakes to avoid
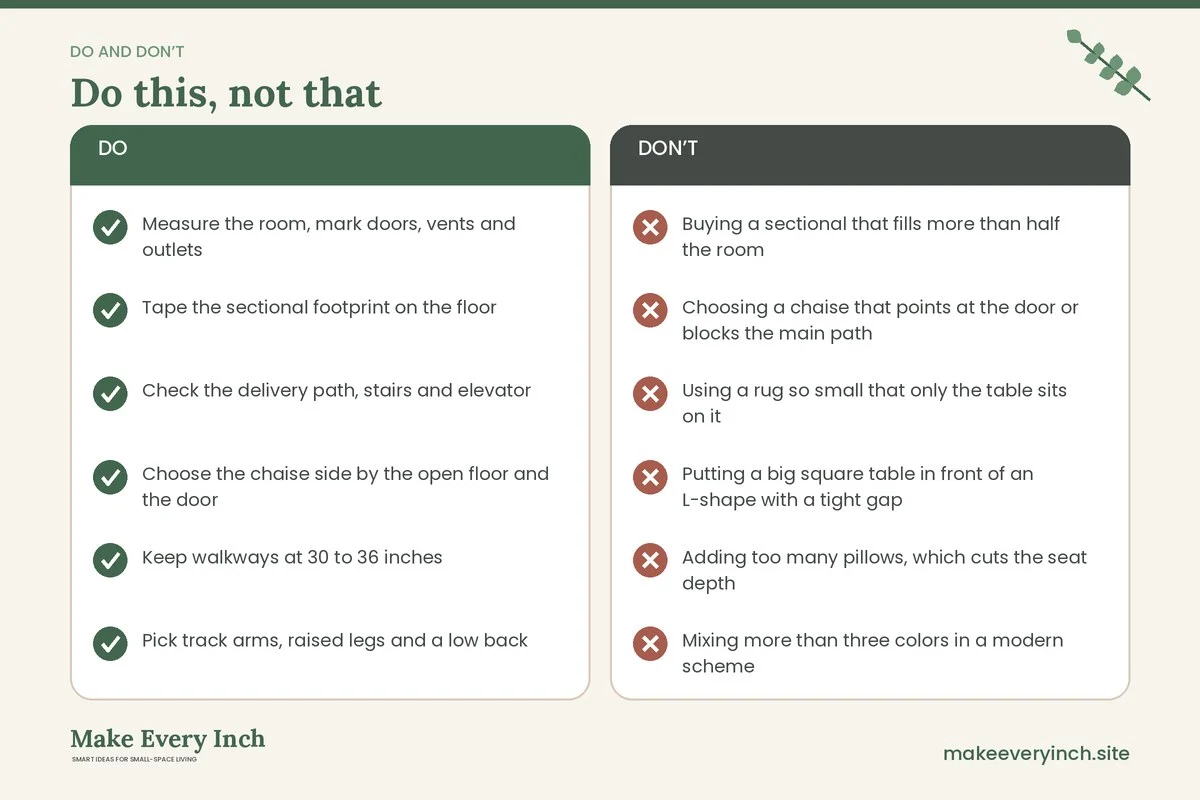
- Buying a sectional that fills more than half the room
- Choosing a chaise that points at the door or blocks the main path
- Using a rug so small that only the table sits on it
- Putting a big square table in front of an L-shape with a tight gap
- Adding too many pillows, which cuts the seat depth
- Mixing more than three colors in a modern scheme
- Forgetting door swings, vents and outlets in the plan
- Hanging the TV so high that you look up at it
- Skipping the delivery path measurement and finding the piece stuck in the stairwell
Modern sectional checklist
- Measure the room, mark doors, vents and outlets
- Tape the sectional footprint on the floor
- Check the delivery path, stairs and elevator
- Choose the chaise side by the open floor and the door
- Keep walkways at 30 to 36 inches
- Pick track arms, raised legs and a low back
- Choose one big rug that reaches under the front legs
- Add a round table, 14 to 18 inches from the seat
- Limit the palette to two or three tones
- Add one accent chair with visible legs
- Put lamps at seated height with warm bulbs
- Hide cables and keep surfaces clear
FAQ
What size sectional fits a small living room?
For a room of 10 by 12 feet, aim for an 80 to 90 inch long side and a 55 to 60 inch chaise. Tape the shape on the floor to check the walkways before you buy.
Which chaise side is best?
Put the chaise on the side that faces the open floor and away from the door. If the room is symmetrical, choose the side that faces the window or the TV.
Does a sectional make a small room look smaller?
It can, if it is too big or too heavy. A low back, raised legs and a light color all keep it from dominating the room.
What color sectional is best for a modern look?
Warm gray, cream, oatmeal, charcoal and deep blue all work. Choose one that suits your light, and repeat one accent color in a pillow or a print.
Should a modern sectional float or sit against a wall?
Place it against the wall in a small room, and float it only when you need a divider or you have an open plan. If you float it, leave 30 inches behind it.
How big should the rug be?
A 5 by 8 foot rug suits many rooms under 150 square feet, while an 8 by 10 foot rug suits larger groups. The front legs of the sectional should sit on the rug.
Do I need a coffee table with a sectional?
Not always. Nesting tables, a pouf or an ottoman with a tray can replace it and free up 18 to 20 inches of floor.
How do I get a sectional into a small apartment?
Measure doors, hallways, stairs and the elevator, and compare them with the diagonal and the depth of each section. A modular piece that splits is easier to deliver.
Keep going: Keep planning with our small living room ideas with a sectional, small living room layout ideas modern and small living room furniture ideas.
Save this guide for later
Pin the ideas you like to Pinterest so you can come back to them when you plan your space.