Small Dining Room Ideas in an Open Plan Space
Quick answer: The best small dining room ideas in an open plan space define the zone without walls. Anchor the table with a rug that holds every chair leg, hang one light over it, let a sofa back or low shelf mark the edge, control the sightline from the front door and the sofa, and plan for cooking noise and smell. Leave roughly 36 inches around the table where people pass, and treat every number here as a starting point to tape out and test.
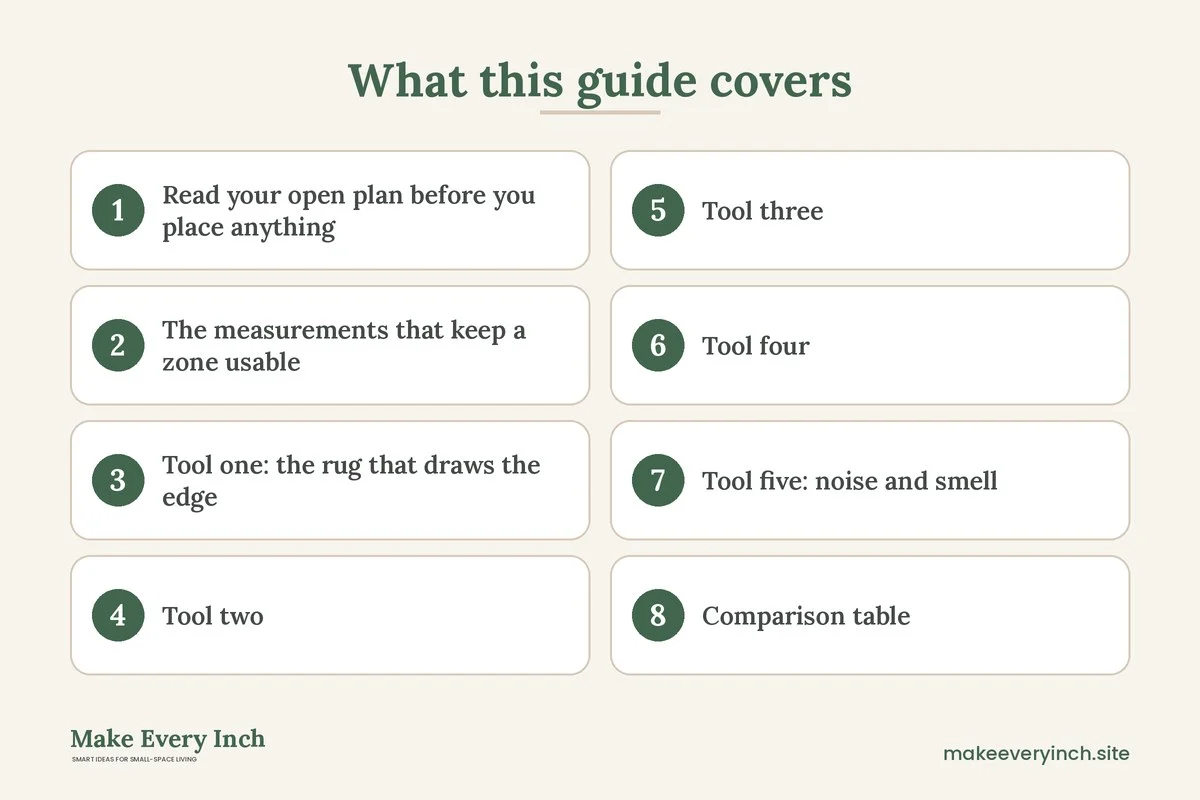
Small dining room ideas in an open plan space have one job that closed rooms never face: making a dining area feel like a place when nothing around it says so. In an open plan home the kitchen, living area and dining spot share the same air, light and sound. A table dropped into the middle can feel like furniture that has wandered off. A table with a clear edge, a clear light and a clear route around it feels like a room, even with no door. This guide covers how to read your open plan, the five tools that define a dining zone (rugs, lighting, furniture backs, sightlines and the sensory side of noise and smell), a comparison table, three example layouts, safety notes and a checklist. For the wider topic, read our pillar on small dining room ideas, and the companion post on small dining room ideas for narrow rooms, which handles long, thin plans.
Read your open plan before you place anything
Open plan spaces come in a few common shapes, and the shape decides which tools matter most. Spend ten minutes noticing three things before you move a chair.
- Where people walk. Trace the routes from the front door to the kitchen, from the kitchen to the sofa and from the sofa to the bathroom or bedroom. A dining zone should never sit directly on the busiest line. Slide it a little to one side, so the walking route runs past it, not through it.
- Where light comes from. Notice the window wall, the ceiling light points and any existing outlets. Natural light at one side of the table is lovely, and a table directly in front of a bright window can leave faces in silhouette.
- Where the kitchen vents and splashes. The cooking area is the loudest and smelliest part of an open plan. A table within a few feet of the hob will absorb steam, smell and oil mist, and that is a good reason to consider a different corner.
Then decide the role. Some households use the table only for meals, so a compact zone will do. Others use it for homework, laptops, crafts and bill paying, and need a surface that can stay semi-set. A table that doubles as a desk needs a spot where a pile of papers does not stare at you from the sofa. Name the real job first, then choose the tools.
If your home is a studio, our guide to studio apartment dining area ideas goes deeper on the single-room case, and the post on studio apartment layout ideas that create zones shows how to map the whole floor.
The measurements that keep a zone usable
Numbers will vary with your furniture and your household, so treat these as typical ranges and confirm them with tape on the floor.
- Table to wall or furniture, where people only sit: roughly 36 inches from table edge to the wall gives space to pull out a chair and sit. Some households manage with a little less when the chair is light and the wall side seats rarely move.
- Table to a walkway: roughly 44 to 48 inches from table edge to the opposing object is often comfortable when someone sits at the table while another person walks behind them. Tighter is possible if the walkway is rarely used.
- Chair pull-out: many people need about 24 to 30 inches behind the table edge to stand up and push a chair back. Armless chairs and slim stools may need less, and wide upholstered chairs more.
- Table size per person: about 24 inches of table edge per diner is a common planning figure. Two people can live with a small round table, four usually want a larger one or an extending top.
- Light height: a pendant above a dining table commonly hangs somewhere around 30 to 36 inches above the tabletop, high enough to see across it and low enough to feel intentional. Always follow the fixture maker’s guidance and your ceiling height.
- Rug size: a rug should extend far enough that a pulled-out chair still sits on it, which often means roughly 24 inches beyond the table edge on every side.
None of these figures are rules. A household of two that eats most meals on the sofa can tolerate tighter numbers than a family of five. Tape the table footprint and the chair positions on the floor, sit down, stand up and walk past. If anything bumps, adjust before buying.
Tool one: the rug that draws the edge
A rug is the clearest way to say “this is the dining room” in a space with no walls. It does two things at once. It gives the eye a boundary, and it gives the chairs a surface to slide on.
Size it to the chairs, not the table
The most common mistake is a rug that fits only under the table top. Pull a chair back and its back legs drop off the edge, and the chair tips or catches. Choose a rug that holds all four legs of every chair when the chair is pulled out. For a small round table, that often means a round rug a good deal wider than the table, or a square one that echoes it. For a rectangular table, a rectangle is calmer than a circle, because the shape repeats the table.
Pick a surface that survives food
Dining rugs live with crumbs, drips and chair scraping. Flat weaves and low pile are easier to brush and to pull a chair across than high pile. Tight patterns and mid-tone colors hide marks better than pale solids. Many households prefer an easy-clean material, such as a washable or low-pile design, and check the care label before buying. Whatever you pick, add a non-slip underlay sized to the rug, and keep the edges flat so no one trips.
Let the rug set the color and the line
A rug is also the cheapest way to repeat a color from the kitchen or living area, tying them together while still marking a separate zone. If the living area has a large rug already, choose a dining rug with a different pattern scale or tone, and leave a gap of roughly 8 to 12 inches of bare floor between the two so each shape reads as its own island. Overlapping rugs invite tripping, and tight gaps look accidental.
Tool two: lighting that makes a ceiling out of nothing
Light is the strongest zone marker after the rug, because it creates a pool that tells you where the table lives. A dining light also changes mood. Bright, even light suits homework and breakfast, while warmer, lower light suits dinner.
One light over the table
A pendant or a ceiling-hung fixture directly above the table anchors the zone. Center it on the table, not on the room. If the ceiling junction box is not where the table sits, a plug-in swag light with a cord and hook can move the light, but check your lease and any ceiling restrictions first. Follow the manufacturer instructions for hanging, and use a ceiling hook rated for the fixture’s weight.
Safety around dining lights
Lighting sits close to heads, steam and sometimes children. Keep these in mind.
- Electrical work belongs to a qualified electrician. Do not rewire a ceiling box or replace a hard-wired fixture yourself unless you are qualified and the lease permits it.
- Heat. Check the fixture’s rated bulb wattage and use only that bulb type or lower. Some shades trap heat, and a hot bulb near fabric or paper is a fire risk. Prefer cool-running bulbs where the manufacturer permits them.
- Cords. A plug-in light needs a cord path along walls and ceiling, held with cord clips rather than nails. Keep cords away from where a chair or a person might snag them.
- Hanging weight. Use hooks rated for more than the weight of the fixture, and never hang a heavy shade from adhesive hooks.
- Renters. Ask the landlord in writing before replacing any fixture or drilling into a ceiling.
Layer so the zone works day and night
A single pendant is rarely enough. A wall light or a small lamp on a sideboard gives a softer second level for evening. A dimmer, where fitted, lets one fixture serve homework and dinner. Our post on renter-friendly lighting ideas lists plug-in and adhesive-mounted options that skip rewiring, and the guide to small living room lighting ideas shows how to keep the neighboring zone lit differently so the two do not blur.
Tool three: furniture backs that act as walls
In an open plan, the back of a piece of furniture is the cheapest wall you will ever build. Anything with a solid, calm back can mark the dining edge: a sofa, a low shelf, a console or a sideboard.
A sofa back as the boundary
Float the sofa so its back faces the table, with a gap of roughly 12 to 18 inches behind it for a console or nothing at all. Because the sofa back sits at about 30 to 36 inches high, you can still talk across it. A slim console behind it makes a perfect spot for a lamp, a bowl for keys or a tray of drinks on the dining side.
A low shelf as a half wall
A shelf about waist high, say 30 to 36 inches, divides without blocking light. Keep the open back tidy or use a closed back, since the dining side sees it. Anchor any tall or narrow shelf to the wall with the manufacturer’s hardware, or choose a freestanding piece with a stable base, especially if children or pets are about. Never drill into a rental wall without written permission, and see our guide to no-drill storage ideas for renters for options that skip holes.
A sideboard as the dining anchor
A buffet or sideboard against the wall behind the table gives the zone a back. It stores plates and table linens, so the dining area stops borrowing from the kitchen. A mirror or a piece of art above it makes the zone read like a room. If the piece is tall, anchor it to the wall to prevent tipping.
Divider screens and curtains
When you cannot rearrange the sofa, a freestanding folding screen or a ceiling-hung curtain track can screen the table from the kitchen or the entry. Choose a screen with a wide, stable footing and keep it clear of the hob. For more ideas, browse DIY room divider ideas for studio apartments and renter-friendly ways to divide a studio apartment.
Tool four: sightlines that make the zone feel calm
A sightline is what you see from a given spot. In an open plan, the same dining table can look serene from one place and chaotic from another. The fix is usually to edit what is visible from the two or three points where people spend the most time.
Check three viewpoints
Stand at the front door, then at the sofa, then at the table. At each place, note what your eye lands on. Three common problems show up.
- The front door sees the dirty dishes. Turn the table so the first thing a guest sees is a wall or a plant, not the sink. A screen, a tall plant or a shelf placed at the entry side helps.
- The sofa sees the kitchen counter. A low shelf or a sofa back at the right height hides much of the counter from a seated viewer without blocking light.
- The table sees the TV. Diners staring at a screen rarely talk. Angle the table, or shift the chairs so the screen sits behind a diner’s shoulder.
Keep a high line and a low line
A half-height divider, around waist or shoulder height, hides clutter while keeping the room open. A full-height divider shuts out light. In a small plan, light is worth protecting, so choose open shelves or slatted panels over solid walls. Keep the top surface of any divider clear so the eye does not stack objects.
Use the floor and the wall too
Sightlines run along the floor as well. A rug tells the eye where the dining zone ends. A single wall color, art or a mirror behind the table gives the diner something to look at. Mirrors double the sense of light, but they also double clutter, so check what they reflect from the sofa and from the table before you hang one. Hang any mirror with hardware rated for its weight, and confirm you may put holes in the wall.
Tool five: noise and smell
Open plan homes carry sound and smell far, and these are the two things a rug and a lamp cannot fix on their own. Plan for them so the dining zone is a pleasure to sit in.
Noise
- Soft surfaces. A rug, curtains, upholstered chairs and a fabric panel absorb echo. A hard-floored open plan can sound much louder than the same space with soft furnishings.
- Felt pads. Put felt pads under chair legs so chairs do not scrape. Replace them when they wear.
- Appliance timing. If the dishwasher or extractor fan is loud, plan to run it after a meal, not during.
- TV and speakers. Position the dining table away from the speaker side, or turn the sound down at mealtimes.
- Bookshelves. A filled bookshelf is a good sound scatterer. Anchor it to the wall.
Smell
- Ventilate while you cook. Run the extractor if you have one, vent to the outside where it is fitted, and crack a window. Do not rely on recirculating filters alone for heavy frying.
- Position the table upwind. Where possible, seat diners on the side that is farther from the hob, and ideally not directly in the path between the cooker and the window.
- Wash and store soft goods. Curtains, cushions and rugs absorb cooking smell. Choose washable covers where you can.
- Close the bin. A lidded bin and a quick daily take-out keep the zone fresh.
- Fresh air for a rental paint job. If you repaint the dining wall, use low-VOC paint, keep windows open while it dries and ask the landlord first.
Comparison table: which tool does which job
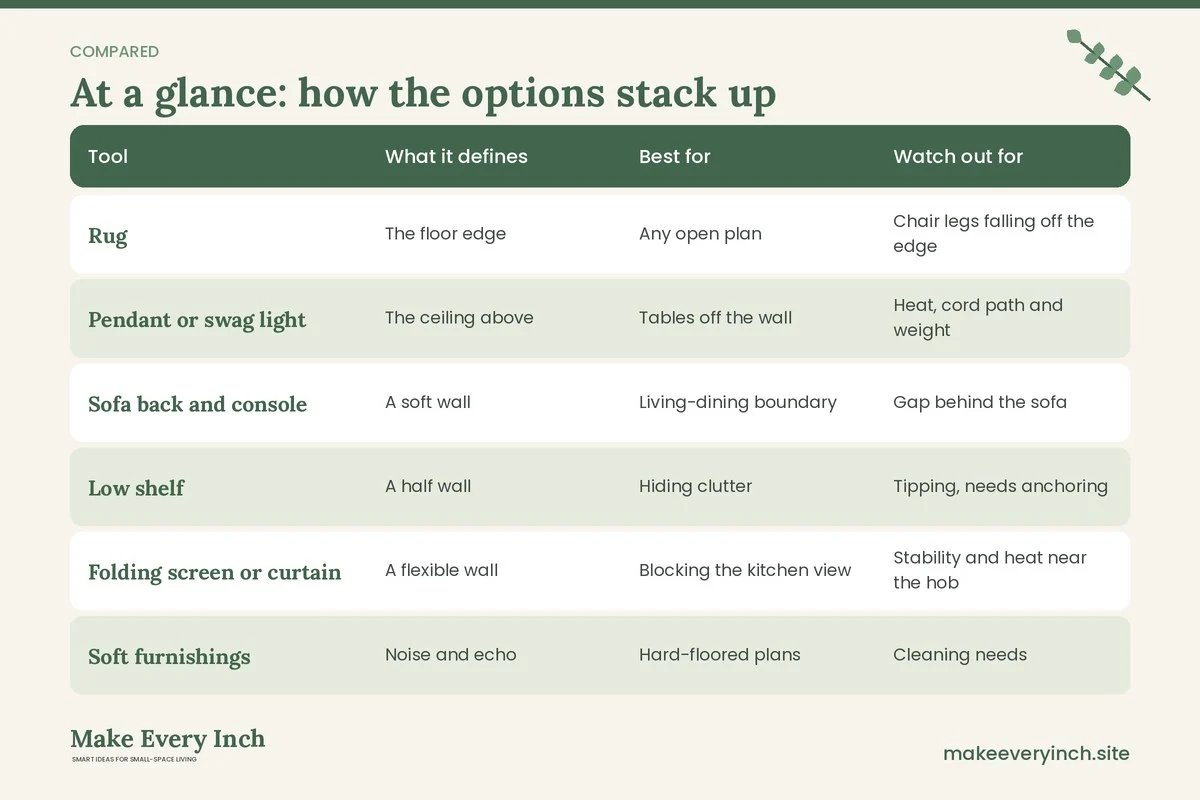
The table compares the five tools so you can choose the ones that fit your budget, lease and room. Costs are relative, and nothing here is a price.
| Tool | What it defines | Best for | Watch out for | Renter-friendly? |
|---|---|---|---|---|
| Rug | The floor edge | Any open plan | Chair legs falling off the edge | Yes |
| Pendant or swag light | The ceiling above | Tables off the wall | Heat, cord path and weight | Plug-in versions |
| Sofa back and console | A soft wall | Living-dining boundary | Gap behind the sofa | Yes |
| Low shelf | A half wall | Hiding clutter | Tipping, needs anchoring | Often, if freestanding |
| Folding screen or curtain | A flexible wall | Blocking the kitchen view | Stability and heat near the hob | Yes |
| Soft furnishings | Noise and echo | Hard-floored plans | Cleaning needs | Yes |
| Ventilation habits | Smell | Table near the hob | Open window, fan use | Yes |
Three example open plan layouts
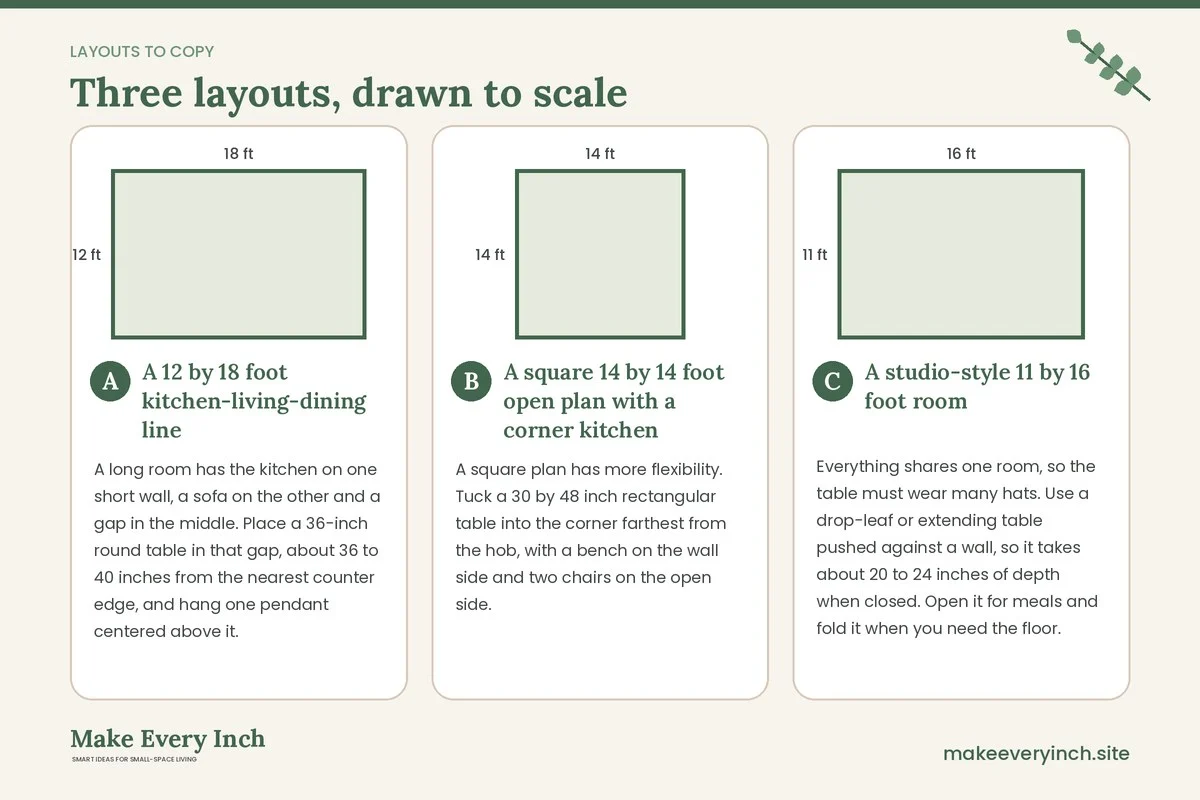
A 12 by 18 foot kitchen-living-dining line
A long room has the kitchen on one short wall, a sofa on the other and a gap in the middle. Place a 36-inch round table in that gap, about 36 to 40 inches from the nearest counter edge, and hang one pendant centered above it. A rug roughly 5 feet across holds all four chair legs. The sofa floats with its back to the table, and a console behind it holds a lamp. The walking route runs along the window wall, away from the table. The dining zone reads as a room because of three things: a rug edge, a light and a sofa back.
A square 14 by 14 foot open plan with a corner kitchen
A square plan has more flexibility. Tuck a 30 by 48 inch rectangular table into the corner farthest from the hob, with a bench on the wall side and two chairs on the open side. The bench lets four people sit in a smaller footprint, and a wall light above the bench gives a softer second level. A low open shelf marks the edge between the table and the living area, and the rug extends 24 to 30 inches beyond the chairs. Smell has a place to go, because the table sits upwind of the cooker when the window is open.
A studio-style 11 by 16 foot room
Everything shares one room, so the table must wear many hats. Use a drop-leaf or extending table pushed against a wall, so it takes about 20 to 24 inches of depth when closed. Open it for meals and fold it when you need the floor. A folding screen, or a ceiling-hung curtain, can hide the bed when guests arrive. Light the table with a plug-in wall sconce rather than a pendant, so the ceiling stays clear. See our post on best small dining tables for the table styles that suit this plan.
A weekend plan for defining the zone
You can do most of this in a weekend without buying everything at once.
1. Saturday morning: tape the table, chairs and walking routes on the floor, and live with the tape for a day.
2. Saturday afternoon: stand at the door, the sofa and the table, and note what you see from each. Move the table or turn it until the worst view disappears.
3. Sunday morning: measure for the rug, light and divider, and write the sizes down. Order what you can return.
4. Sunday afternoon: set the rug, hang the light safely and place the furniture back. Check chair pull-out and walkway once more, and adjust by an inch or two.
5. After a week: note what bothered you, whether noise, smell or clutter, and fix the biggest one.
Mistakes to avoid
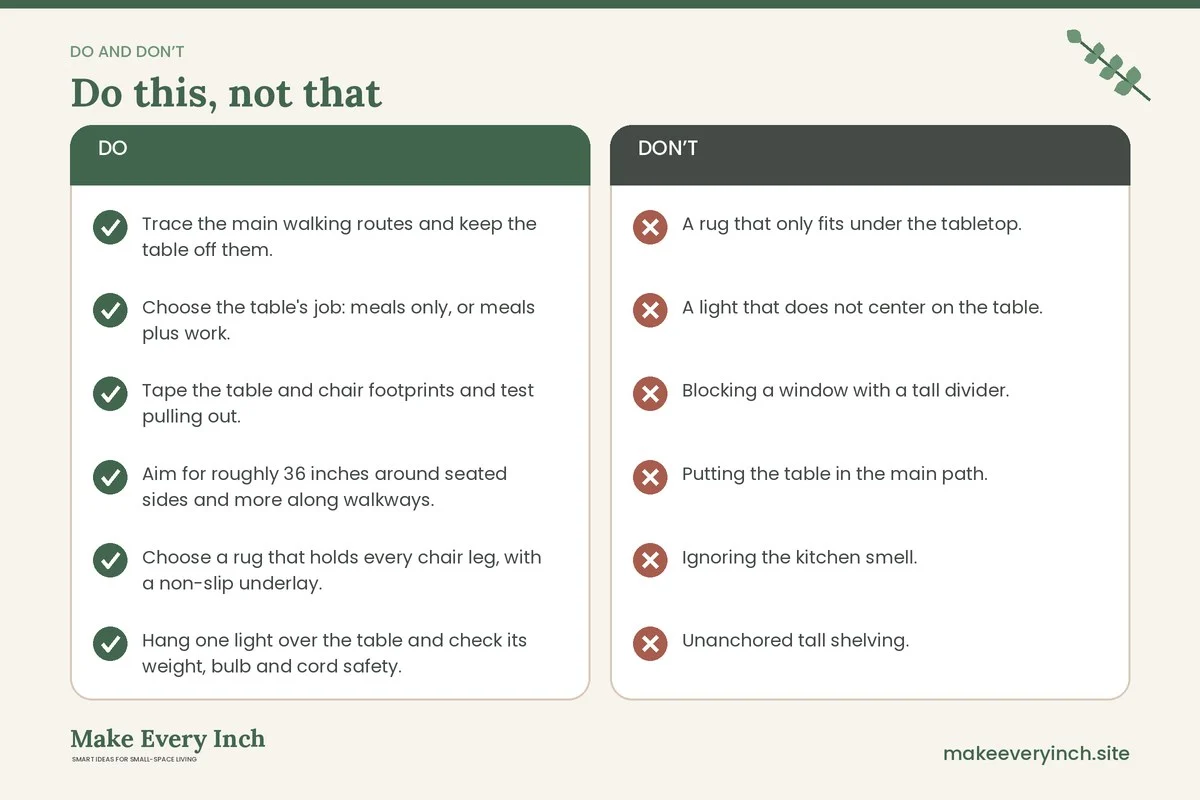
- A rug that only fits under the tabletop. Chairs drop off the edge. Size it for pulled-out chairs.
- A light that does not center on the table. A pendant off to one side looks like a mistake.
- Blocking a window with a tall divider. Light is the scarcest thing in a small open plan. Use low or open dividers.
- Putting the table in the main path. Slide it to one side so people walk past it.
- Ignoring the kitchen smell. A table beside the hob will absorb cooking. Move it or ventilate.
- Unanchored tall shelving. A shelf that is not anchored can tip. Anchor it or use a low piece.
- Forgetting children. Highchairs, boosters and young children need stable seats, with straps used as the maker advises. Keep cords and hot drinks away from small hands, and check that stools and benches cannot tip.
- Skipping the lease. Hooks, tracks and shelving all change a rental. Ask first.
Safety and stability notes in one place
- Anchor tall furniture. Bookcases, sideboards and dividers should be anchored to the wall with proper hardware, or kept low and wide.
- Electrical. Hire a qualified electrician for hard-wired changes, and use plug-in lights rated for the room. Do not overload sockets or run cords where they can trip someone.
- Ventilation. Run the extractor or open a window while cooking, and use low-VOC paint on any wall you redo.
- Child safety. Choose stable chairs and benches, use boosters as the maker advises, and keep hot items away from table edges.
- Lease. Never drill into a wall or ceiling without written permission.
Checklist
- Trace the main walking routes and keep the table off them.
- Choose the table’s job: meals only, or meals plus work.
- Tape the table and chair footprints and test pulling out.
- Aim for roughly 36 inches around seated sides and more along walkways.
- Choose a rug that holds every chair leg, with a non-slip underlay.
- Hang one light over the table and check its weight, bulb and cord safety.
- Use a sofa back, low shelf or sideboard as the edge.
- Check sightlines from the door, the sofa and the table.
- Add soft surfaces and felt pads to reduce noise.
- Plan ventilation for cooking smell.
- Anchor tall furniture and check stability.
- Confirm lease permission for anything that touches walls or ceilings.
FAQ
How do I define a dining area in an open plan space without walls?
Use a rug that holds all the chair legs, a single light centered over the table and the back of a sofa or low shelf as an edge. Together they create a visible floor, ceiling and side without building anything.
How big should a rug be under a small dining table?
Many people allow roughly 24 inches beyond the table edge on every side, so a pulled-out chair stays on the rug. Measure your own chairs, and tape the footprint before buying.
How can I stop the dining table from smelling like dinner?
Ventilate while cooking, seat the table away from the hob where you can, and choose washable soft furnishings. Keep a lid on the bin and clear plates promptly.
Is it better to put the table near the kitchen or the living area?
Near the kitchen is convenient for serving, but exposes the table to heat, steam and noise. Near the living area is calmer but farther from the cooker. A spot between the two, off the main walkway, is often the best compromise.
Can I do this in a rental?
Mostly yes. Rugs, freestanding screens, low shelves and plug-in lights need no fixings. Ask your landlord in writing before drilling, hanging a ceiling fixture or changing any wiring.
How much walkway do I need around the table?
A common planning range is roughly 36 inches where people only sit and about 44 to 48 inches where someone walks behind a seated diner. These numbers are starting points, so tape them out and test with your own chairs.
Keep going: Keep planning with our small living room layout ideas, small apartment kitchen ideas and small space organization ideas.
Save this guide for later
Pin the ideas you like to Pinterest so you can come back to them when you plan your space.