16 Small Home Ideas for Families: Layouts for Flow and Zones
Quick answer: For a small home families can live in comfortably, plan the whole home as a loop of zones instead of decorating room by room. Give the entry a landing spot, keep a clear 36 inch route from the front door to the kitchen and bathroom, keep sightlines open between the play area and the cooking area, and put storage at the height each person can reach. Anchor tall furniture and keep every exit clear.
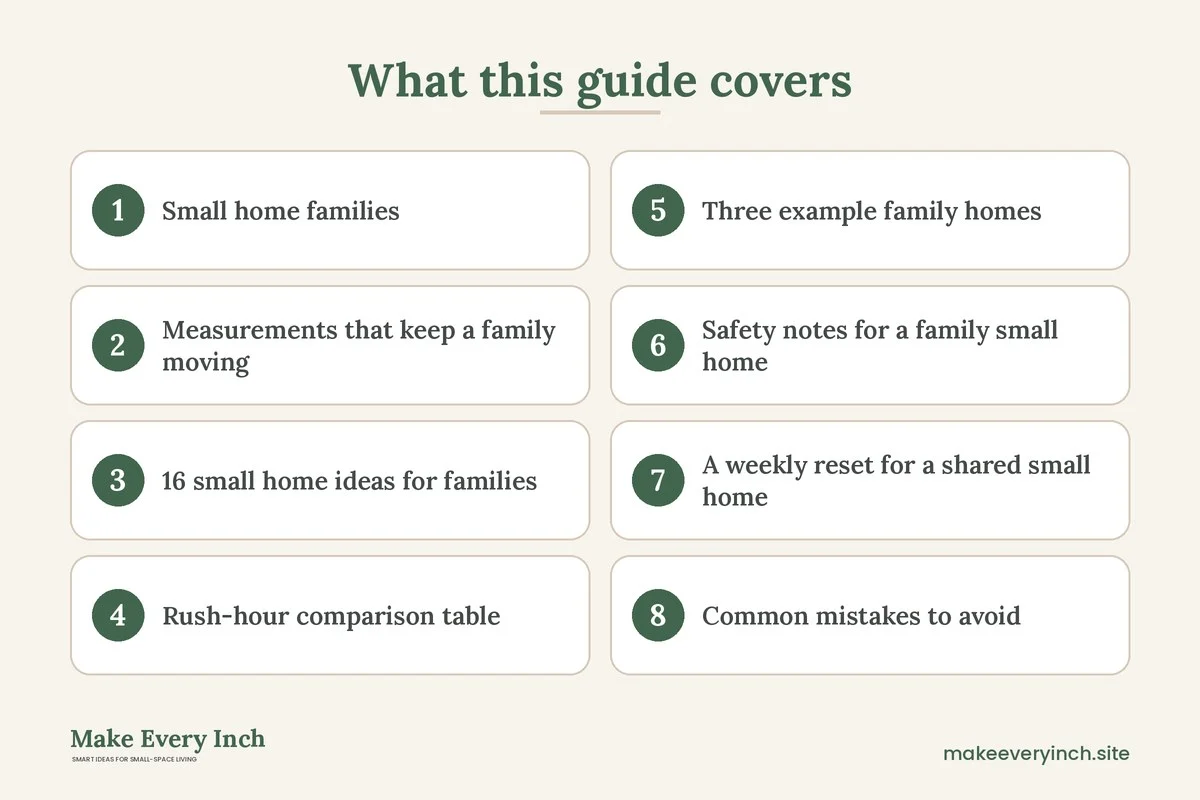
A small home families share has one big challenge that a single room guide cannot solve: everybody is moving through the same few square meters at the same time. Mornings collide at the bathroom door. Backpacks pile up where the front door swings. Someone is cooking while a toddler wants to be underfoot, and someone else has a video call that needs the only quiet corner. This guide treats the home as one system. It covers how to map your daily routes, how to zone a home by activity rather than by room name, how to keep sightlines for supervision, how to spread storage across the whole home, and how to protect safe exits. You will find 16 ideas, a rush-hour comparison table, three example homes, a weekly reset and a checklist. For the full overview, start with our main guide to small home ideas, and use it alongside the room guides on small living room ideas, small bedroom ideas and small kitchen ideas.
Small home families: think in routes and zones, not rooms
Most family layouts fail because they are planned one room at a time. The living room looks fine, the bedroom looks fine, but the path between them is a slalom. A whole-home plan starts with the routes people actually take and the activities that happen along them.
Start with a simple route map. Draw the floor plan on paper, even roughly, and trace the path of each person through a typical weekday. Use a different color for each family member. Mark the places where lines cross. Those crossings are your pinch points, and they are usually near the front door, in the hallway outside the bathroom and in front of the refrigerator.
Next, list the activities rather than the rooms. A family of four in a small home typically needs places to do the following, even if the rooms are not labeled for them:
- Arrive and leave, with shoes, coats, bags and keys.
- Cook and eat, often with a child nearby.
- Play, which is loud, spread out and constantly changing.
- Study or work, which needs a quieter, more defined spot.
- Sleep, which needs darkness, airflow and few obstacles.
- Wash and dress, which needs a clear floor and a place for towels and clothes.
- Store the bulky seasonal and occasional things.
Now give each activity a home. Some will share a room, such as eating and homework at the same table, but each activity should have a named place. When an activity has no home, it spreads across every flat surface, and that is the real cause of the feeling that a small home is always messy.
Measurements that keep a family moving
These numbers are starting points. Check your own dimensions, and adjust for strollers, wheelchairs, walkers or very tall adults. Treat every figure here as a hedged range and measure in your own home.
- Main circulation route: 36 inches wide is comfortable for a front door to kitchen to bathroom route. Many families can live with 30 to 32 inches for short stretches, but not where two people carry things.
- Secondary paths: 24 to 30 inches is often enough between a bed and a wall or between a sofa and a small table.
- Door swing zone: keep the area where a door opens clear. A door that hits a chair or a bin will be left half open, and that makes noise and mess.
- Kitchen work aisle: 36 to 42 inches between counters is a common comfort range for one cook, and wider if a second person helps.
- Eating clearance: about 36 inches behind a chair at a table so someone can pass, or 24 inches if the route is rarely used.
- Hallway storage depth: 8 to 12 inches for a shallow cabinet or shelf that does not narrow the route too much.
- Child reach heights: many toddlers reach comfortably between knee and shoulder height of an adult, so aim for open bins on the lowest two shelves and a hook line at roughly 36 to 42 inches for coats.
Use painter’s tape to mark any new piece on the floor before you buy it. Walk the route with a laundry basket in your arms. If you have to turn sideways, the route is too narrow for daily life.
16 small home ideas for families
Arrival and exit
1. Create a one-wall landing zone
Choose one wall near the front door and make it the only place where coats, bags, shoes and keys live. A bench with shoe storage, a row of hooks at two heights and a shallow shelf for mail is enough. The aim is a home that stays calm because everything has one starting point. For more on this, see our guide to small home drop zone ideas and the room-level post on small entryway ideas.
2. Use two hook heights
Mount one row of hooks at an adult height and a second row at a child height. Children are more likely to hang up their own coat when they can reach it. If you rent, check the lease before drilling, and use freestanding racks if drilling is not allowed.
3. Keep the exit path obvious
Never block the route from the bedrooms to the front door. Do not put a wardrobe, a bike or a stack of boxes where someone would need to pass in the dark or in an emergency. Keep a light or night light along the route so children and guests can find the way. Check that smoke and carbon monoxide alarms are installed and that no furniture covers them.
Flow between rooms
4. Choose one rhythm for every doorway
Decide for each door whether it is open, closed or removable. A door that swings into a narrow hall can be rehung to swing the other way or replaced with a pocket or sliding option. A curtain on a rod can replace a rarely closed door. Ask the landlord first if you rent, and never change anything structural without permission.
5. Keep a straight line from kitchen to table
Carrying hot food around a corner or past a toddler is awkward and unsafe. If you can, place the dining table within a few steps of the cooking area with a direct, clear line between them. Even a slim drop-leaf table can serve as the destination. For layout detail, see our post on small kitchen layout ideas for better workflow.
6. Make the hallway work
A hallway is a room that most families waste. Use the first 8 to 12 inches of wall for slim shelving or a shallow cabinet, and keep the rest clear. A narrow runner reduces noise and gives children a place to sit and put on shoes. Our post on narrow entryway ideas for better flow covers how to keep a narrow space moving.
Sightlines and supervision
7. Keep a sightline from the cooking area to the play area
A parent at the sink or stove should be able to see the place where small children play. Place the play mat or toy bins on the side of the living room visible from the kitchen. Use low furniture, such as a bench or a low shelf, as the divider so the line of sight stays open. Avoid tall bookcases between the two zones unless they are firmly anchored and the shelves are open.
8. Move the screens out of the sightline
If the television is the first thing you see from the cooking area, it will draw everyone toward it. Where possible, place it on a side wall rather than at the end of the room’s main axis. A cabinet with doors, or a fabric curtain over a niche, lets you close the screen away when it is not in use.
9. Make the quiet corner visible but separate
A reading nook or study corner can sit in a view of the main room if it is set apart by a rug and a lamp. The child feels included while the visual boundary suggests that this is a calm place. See our guide to small room rug ideas to define zones for sizes and placement.
Storage across the whole home
10. Spread storage by use, not by room
Instead of filling the bedroom closet with everything, place items where they are used. Keep school supplies near the table, bath toys near the tub, and cleaning supplies near the kitchen or laundry. That reduces the number of trips per day and reduces the number of things that wander. Our room-by-room guide, how to organize a small home room by room, shows how to assign these homes.
11. Go vertical, but anchor everything
Tall shelves and wardrobes use the height that small homes have in abundance. Anchor every tall piece to a wall stud with the hardware designed for it, and do not drill without permission if you rent. Place heavy items low and light items high. Keep climbing temptations, such as open shelving that looks like a ladder, away from windows.
12. Use the under-bed layer
Beds are the largest storage opportunity in a small family home. A bed with drawers, or low rolling boxes, holds out-of-season clothes, spare bedding and toys. Our post on best storage beds for small bedrooms lists the features to look for. Keep the drawers light enough for the person who will use them to open safely.
13. Give each child one container system
Rather than a toy room, give each child one open bin, one closed box and one shelf. When a container is full, something has to go, and that is a rule children understand. For wardrobes, see our guide to kids closet organization for small spaces.
Sleep, work and shared space
14. Let the sleeping layout follow the family stage
Bunk beds, a loft bed, a trundle or a crib that converts can all keep the floor open. Check the guard rail height and the ceiling clearance for any raised bed, and follow the manufacturer’s age and weight guidance. Do not place a raised bed under a ceiling fan or light. Our post on small bedroom ideas for families goes into bedrooms in depth.
15. Make one flexible work zone
Even a family that works at home needs only one well-planned corner. A fold-down desk or a console that doubles as a desk can serve a parent by day and a student in the evening. See how to create a work zone in a small apartment and the broader small home office ideas.
16. Use light to extend the home
Layered lighting makes small spaces feel larger and calmer. A ceiling light, a table lamp and a night light give different moods. Choose lamps with stable bases and keep cords out of reach of children. For more, see our post on layered lighting ideas for small apartments.
Rush-hour comparison table
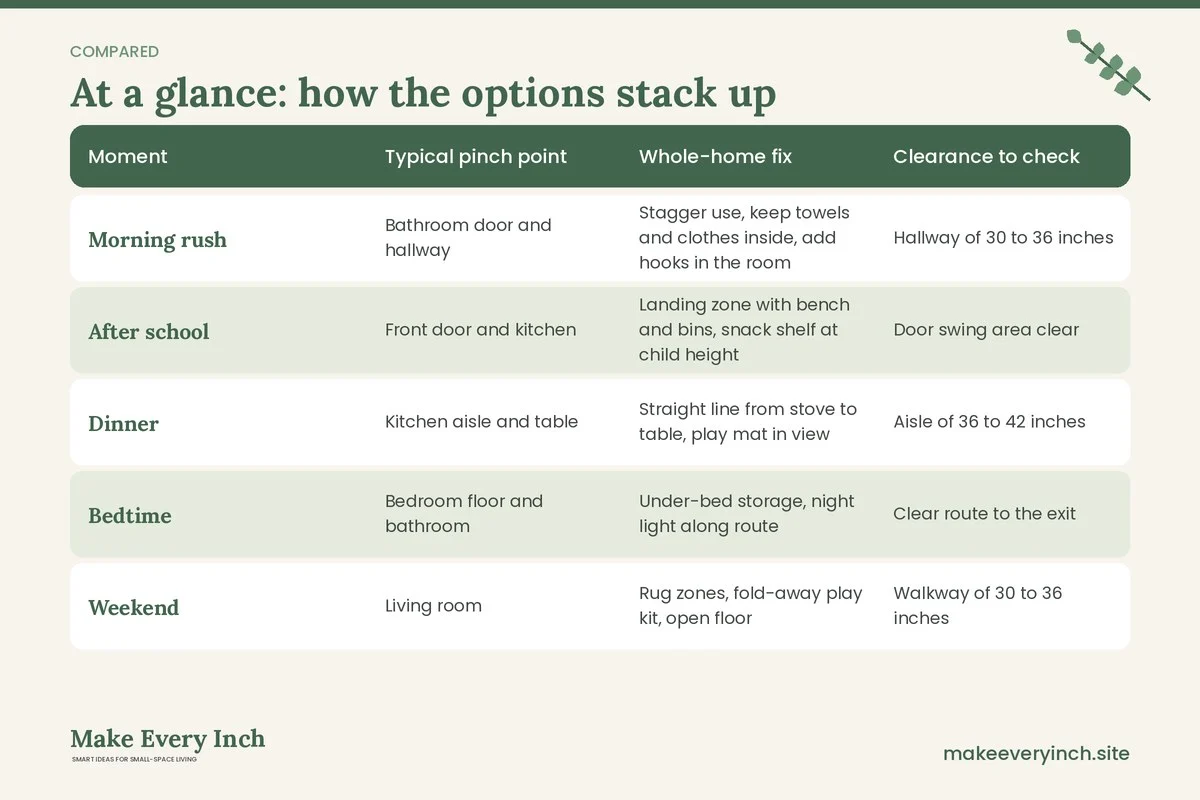
The table below shows where a typical small family home struggles at three busy moments, and what whole-home solutions help. The figures are examples to adapt.
| Moment | Typical pinch point | Whole-home fix | Clearance to check |
|---|---|---|---|
| Morning rush | Bathroom door and hallway | Stagger use, keep towels and clothes inside, add hooks in the room | Hallway of 30 to 36 inches |
| After school | Front door and kitchen | Landing zone with bench and bins, snack shelf at child height | Door swing area clear |
| Dinner | Kitchen aisle and table | Straight line from stove to table, play mat in view | Aisle of 36 to 42 inches |
| Bedtime | Bedroom floor and bathroom | Under-bed storage, night light along route | Clear route to the exit |
| Weekend | Living room | Rug zones, fold-away play kit, open floor | Walkway of 30 to 36 inches |
Three example family homes
Example one: two adults, one toddler, 600 square feet
The home has a living room with a kitchen along one wall and a single bedroom. The parents sleep in the bedroom, and the toddler sleeps in a crib at the foot of the bed. The main pinch point is the kitchen opening onto the living room, where the toddler plays.
The fix is to keep the play zone on the side of the living room visible from the sink. A low bench acts as the divider and holds toy bins at child height. A rug sets the boundary, and a slim shelf anchored to the wall holds books. In the entry, one wall holds a bench and hooks at two heights. In the bedroom, the crib sits on the wall farthest from the door, and the parents keep a clear 30 inch route from the bed to the exit. The home feels bigger because every zone has a visible purpose.
Example two: two adults, two school-age children, 850 square feet
There are two bedrooms: one for the parents and one shared by the children. The kitchen is a galley, and the dining table is in the living room. The main pinch points are the morning bathroom queue and the after-school pile at the door.
The fix is to place bunk beds in the shared bedroom, leaving a play and homework area on the floor. A fold-down desk in the living room becomes the study zone, and the dining table doubles as a project table. Each child gets one hook, one bin and one shelf at the entry. The bathroom gets a hook for each person and a basket for toiletries, so the room does not become a storage unit. A shoe cabinet only 10 inches deep fits in the hall without narrowing it.
Example three: single parent, one teenager, one young child, 700 square feet
The home has two bedrooms, an open kitchen and living room, and a tiny entry. Privacy is the main issue. The teenager needs a place to study and sleep, and the young child needs supervision.
The fix is to give the teenager the bedroom with a loft or a wardrobe and desk, and to let the parent and the young child share the other with a divider. The living room is a shared zone with a sofa, a bookcase anchored to the wall, and a table that serves meals and homework. A curtain or screen creates a visual boundary between the teen’s study corner and the kitchen noise. Every person has one drawer in the entry, so the arrival routine takes less than a minute.
Safety notes for a family small home
Small homes concentrate risk in a short distance, so a few habits matter more than any decoration choice.
- Exits: keep bedroom doors, windows and the front door clear. Do not place furniture in front of an escape window. If you have a bunk or loft bed, check that the child can get out quickly.
- Anchoring: secure tall dressers, bookcases and wardrobes to the wall using hardware suited to your wall type. Never assume furniture is stable because it is heavy. If you rent, ask the landlord about anchoring methods.
- Walls: never remove, cut into or alter a wall without a qualified professional and the right permits. Walls that look decorative may be load-bearing or may contain pipes and wiring.
- Electrical load: avoid plugging many devices into a single outlet or extension cord, particularly in a kitchen or workspace. Use outlets with covers if you have toddlers, and keep cords out of reach.
- Ventilation: small homes trap moisture and fumes. Run the kitchen and bathroom fans, open windows when cooking and choose low-VOC paint and finishes when you decorate.
- Child and pet safety: keep cleaning products, medicines and small objects out of reach. Use cord shorteners for blinds, and keep gates where they are needed.
- Lease permission: check your lease before painting, drilling or replacing hardware. Choose freestanding or adhesive options where permitted, and do not use adhesive on surfaces it could damage.
A weekly reset for a shared small home
A small home cannot hide mess, so it needs a short rhythm. Spend ten minutes each evening returning things to their zones, and thirty minutes each week on a deeper reset.
- Daily: clear the table, empty the landing zone bin, put away toys, reset the sofa.
- Weekly: check the under-bed boxes, rotate toys in and out, clear paper, wipe hooks and shelves.
- Monthly: review seasonal clothing, donate items outgrown, check anchored furniture and alarms.
Make the reset a family activity. Children who help return things to labeled bins learn where they belong, and the home becomes a shared project.
Common mistakes to avoid
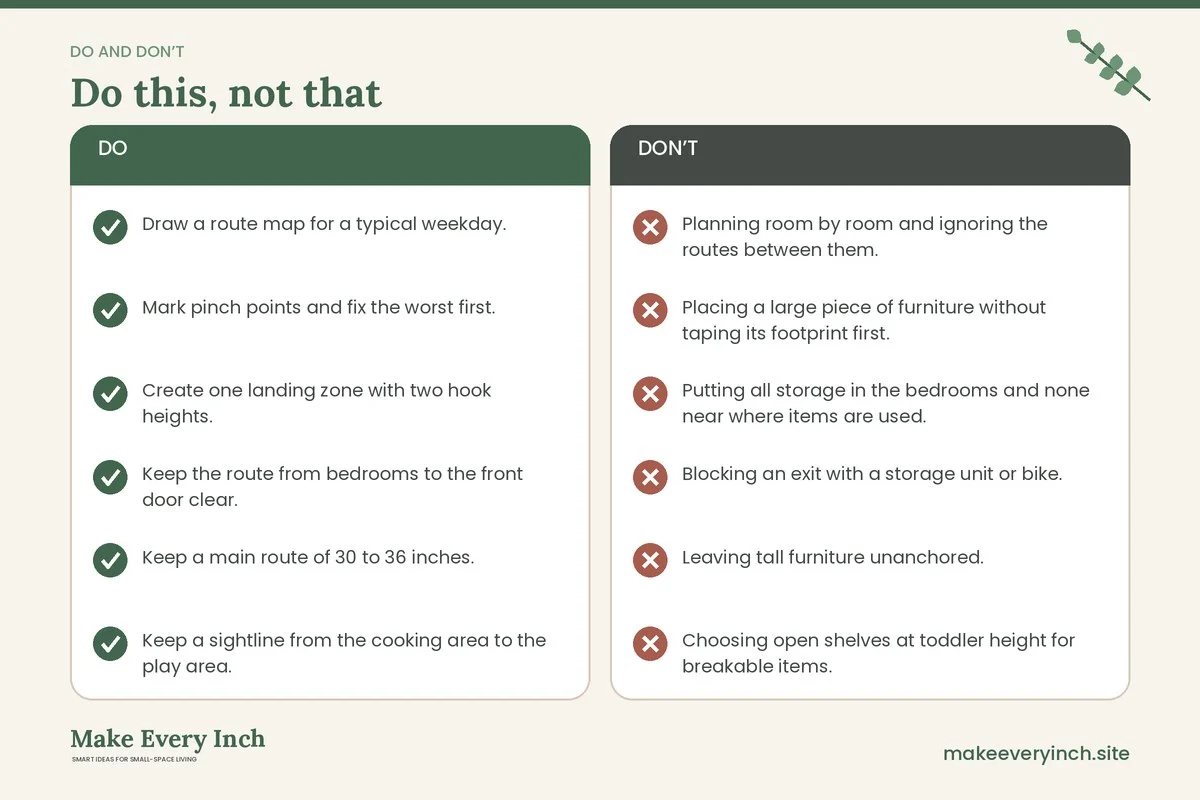
- Planning room by room and ignoring the routes between them.
- Placing a large piece of furniture without taping its footprint first.
- Putting all storage in the bedrooms and none near where items are used.
- Blocking an exit with a storage unit or bike.
- Leaving tall furniture unanchored.
- Choosing open shelves at toddler height for breakable items.
- Using a dark, heavy color on every wall in a space with little natural light.
- Buying furniture that cannot move or adapt as the children grow.
Budget and phasing
You do not need to do everything at once. Begin with the arrival zone, because it has the biggest daily effect, and then fix the pinch point that causes the most stress. Look for second-hand furniture with solid frames, and use what you already own first. Our guide to budget small space ideas and the list of best furniture for small apartments can help you prioritize.
Family checklist
- Draw a route map for a typical weekday.
- Mark pinch points and fix the worst first.
- Create one landing zone with two hook heights.
- Keep the route from bedrooms to the front door clear.
- Keep a main route of 30 to 36 inches.
- Keep a sightline from the cooking area to the play area.
- Anchor every tall piece of furniture.
- Give each child a bin, a hook and a shelf.
- Place storage where each item is used.
- Check alarms, outlets and cords.
- Review the layout every season as the children grow.
FAQ
How do we fit a family into a small home without it feeling cramped?
Plan the home as a set of zones connected by clear routes, keep the floor open, use vertical and under-bed storage, and give every activity a home. A clear 30 to 36 inch route between the main zones does more for the feeling of space than any single piece of furniture.
Where should the kids’ things live in a small home?
Near where they are used, and at a height they can reach. School things belong near the table, toys near the play zone and coats near the door. Limit each child to a set of containers so that the volume stays under control.
Is an open plan better for a family in a small home?
Open plans help with supervision and light, but they make noise and clutter more visible. Use rugs, furniture and shelving to define zones without building walls. Never remove a wall without a professional and permits.
How can we make a shared bedroom work?
Use bunk or loft beds if the ceiling height and age guidance allow, give each child a shelf and a hook, and keep a clear route to the door. Use a curtain or a shelf to give older children a bit of privacy.
What is the best way to keep toys under control?
Use a small number of containers, rotate toys in and out of storage, and keep the play zone in one place. A rule that toys return to their bins before dinner is easier to keep than a rule about tidy rooms.
How do we keep a small home safe for toddlers?
Anchor furniture, cover outlets, keep cords and small items out of reach, use gates where needed, and keep cleaning products locked or high. Review the home as the child grows, since reach and climbing change quickly.
Keep going: Keep planning with our small space organization ideas, studio apartment ideas and small room decor ideas.
Save this guide for later
Pin the ideas you like to Pinterest so you can come back to them when you plan your space.