Small Dining Room Mistakes to Avoid
Quick answer: The small dining room mistakes to avoid most often are an oversized table, too little chair pull-out space, a rug that is too small, one harsh ceiling light, heavy chairs, no storage and a room that doubles as a dumping ground. Measure first, leave roughly 36 to 44 inches from table edge to wall where people sit, choose a table that suits how you really eat, and add light and storage on the walls.
Small dining room mistakes to avoid are rarely about taste. They are about numbers and habits: a table two inches too wide, a chair that cannot slide back, a pendant hung at the wrong height or a sideboard that turns into a mail pile. In a small room each of these errors shows up every single day, because there is no spare floor to hide it. This guide lists 15 mistakes, explains why each one hurts and gives a fix you can try this weekend. It also includes a clearance cheat sheet, a fix table, three example rooms and a checklist. For the full planning overview, start with our main guide to small dining room ideas. If you are building a dining spot inside a one-room home, the studio apartment dining area ideas post covers that case, and the companion guide on small dining room ideas with built-in seating shows one of the best fixes for a tight footprint.
How this guide differs from a kitchen mistakes list
If you have already read our post on small kitchen storage mistakes to avoid, you will notice that the problems are different. Kitchen mistakes are mostly about stuff: too many gadgets, wasted cabinet depth and clutter on counters. Dining room mistakes are mostly about people: how they sit down, get up, pass behind each other and share a table with a laptop, homework and a meal. So the fixes below focus on clearances, seating, light, sound and flexibility rather than organizing containers. A small dining room can hold a lot of stuff if the people can still move.
The clearance numbers to keep in mind
Before the list, here are rough working ranges. They vary with body size, chair style and how formal your meals are, so treat them as starting points and test them with tape on the floor.
- Chair pull-out space: about 24 to 32 inches from the table edge to the nearest wall or furniture, so a person can slide the chair back and stand.
- Walkway behind a seated person: about 36 to 44 inches from the table edge to a wall if people must pass behind occupied chairs. In very tight rooms 30 to 36 inches can work if only one side is a walkway.
- Seat width per person: roughly 22 to 26 inches of table edge. Less feels crowded, and more wastes room.
- Table height: around 28 to 31 inches for a standard table, and chair seats about 17 to 19 inches high.
- Gap from seat to tabletop underside: about 10 to 12 inches for comfortable knee room.
- Pendant height: the bottom of a hanging light about 28 to 36 inches above the tabletop, adjusted for ceiling height and who sits there.
- Rug size: big enough that the chairs stay on it when pulled out, usually 24 inches or more beyond the table edge on every side.
15 small dining room mistakes to avoid
Mistakes about the table
1. Buying the table for the biggest dinner you ever host
The most common error is choosing a table for your holiday dinner of ten when you eat as two or three people 360 days a year. The oversize table swallows the floor and makes every daily meal awkward. Fix it by choosing for the everyday number and planning an extension for occasions: a drop-leaf, an extendable top, a second small table that joins for guests or a folding table stored in a closet. Our guide to the best small dining tables compares shapes and expanding styles.
2. Forgetting that table legs steal seating
A table can look the right size and still seat fewer people than it should because corner legs or a heavy pedestal base get in the way of knees. Check where the legs sit before you buy. A pedestal or trestle base leaves the edges open, and a table with legs set in from the corners lets a chair slide closer. Always measure the leg-to-leg gap, not just the top.
3. Choosing a rectangle for a square room
A long rectangle in a nearly square room leaves two dead ends and a pinched walkway. A round or square table in the same space has no corners to bump and lets people sit at any point. If the room is narrow, a round table with a pedestal base usually gains flow. If the room is long and thin, a slim rectangle against one wall may be better. Match the shape to the room, not to a catalog photo.
4. Pushing the table dead-center
Centering a table feels logical, yet in a small room it often leaves a thin ring of floor on every side and nothing really usable. Push the table against a wall or into a corner and add a bench on that side. You lose one walkway and gain seating. If you rarely use all the sides, this is the single largest space-saving change you can make. For ideas that use this approach, see our post on small dining room ideas with built-in seating.
Mistakes about chairs and seating
5. Ignoring chair pull-out space
Chairs need room behind them, and a good-looking layout can fail when someone cannot stand up without hitting a wall. Tape the table and chairs on the floor, sit down and push back. If you hit a wall at less than about 24 inches, change something: use a smaller table, drop a chair, swap to armless chairs or add a bench that slides under the table.
6. Using bulky, heavy chairs
Large armchairs with wide arms look inviting but take up 25 to 30 inches of width each and are hard to move. In a small room, use armless chairs or stools that tuck fully under the table, ideally with a seat width of about 16 to 19 inches. Lightweight chairs also help with cleaning, because you can lift them instead of dragging them.
7. Skipping a bench or banquette
Individual chairs need space around each one, while a bench lets people sit closer and tuck away completely. Even a simple freestanding bench along one long side can seat an extra person and free the walkway. Read the notes in our built-in seating guide for ways to take this further, including safe and removable options.
8. Putting a high stool at a low table
Bar-height stools around a standard-height table force people into awkward postures, and high stools are a hazard for children. Match seat height to table height: roughly 10 to 12 inches between seat and tabletop. If you do want counter-height seating, buy the table and stools as a set, and choose stools with a backrest and a footrest for stability, especially when children are around. Never leave a young child on a tall stool without supervision.
Mistakes about light and color
9. Relying on one bright overhead light
One harsh ceiling fixture flattens a room, makes food look unappealing and leaves faces in shadow. Layer light instead. Use a pendant or flush fixture on a dimmer, then add a wall sconce or a small lamp on a sideboard for warmth. Warm bulbs, around 2700 to 3000 kelvin, suit dining. If you are renting, hardwired changes may need permission, so see our guide to renter-friendly lighting ideas for plug-in options. Always follow the fixture’s rated wattage and keep cords out of walkways. If you need a new hardwired fitting, hire a licensed electrician.
10. Hanging the pendant too low or too high
A pendant hung too low blocks sightlines across the table, and one hung too high leaves a dim table and a glaring bulb. Aim for the bottom of the shade at roughly 28 to 36 inches above the tabletop, and go toward the higher end in a room with a ceiling over 8 feet. Make the shade width about one half to two thirds the table width. Over a round table, a single pendant reads cleanly. Over a rectangle, one long fixture or two small ones works.
11. Painting everything dark without a plan
Dark walls can feel rich in a dining room, but if the room has one small window and no extra light they can also make it feel like a cave. If you love a deep color, use it on one wall or on the lower half, and keep the ceiling light. Use low-VOC paint, ventilate while painting and check the lease before changing wall color in a rental. Pale, warm neutrals bounce light around and make a small space feel larger. Mirrors opposite a window can help, but hang them securely and avoid placing one where it reflects clutter.
Mistakes about floor, storage and flow
12. Using a rug that is too small
A rug that ends under the table so the chair legs fall off the edge snags chairs and looks tiny. The rug should extend 24 inches or more beyond every table edge so the chairs stay on it, even when pulled out. In a tiny room that may mean the rug is nearly wall to wall, and that is fine. Pick a flat weave or a low pile for easy chair movement, and use a non-slip pad rated for the floor. Check that the edges lie flat so no one trips.
13. Having no storage and no landing spot
A dining room with no home for placemats, candles and spare chargers soon fills the table with clutter. Add vertical storage: a narrow sideboard 12 to 16 inches deep, wall shelves above the chair line, a pegboard or a tall slim cabinet. Anchor tall furniture to the wall with the hardware recommended by the manufacturer so it cannot tip, especially where children live. In a rental, ask permission before drilling or use freestanding units. Our small space organization ideas post and the guide to no-drill storage ideas for renters have more.
14. Blocking the path to the kitchen or door
A dining table that sits on the main route from the door to the kitchen turns every trip into an obstacle course. Walk the traffic lines before placing the table. Keep a clear route of about 30 to 36 inches, and make sure doors can open fully without hitting a chair. In an open plan, the dining zone should be on the side of the room, not in the middle of the circulation. Our small apartment kitchen ideas and small kitchen ideas pages cover how the kitchen side of that route can work.
15. Letting the table become a desk, a pile and a craft area
A small dining table often carries four jobs: meals, work, homework and storage. If every job keeps its stuff on the table, you cannot eat without a full reset. The fix is a daily reset routine plus a place for each job: a lidded basket for paperwork, a tray that lifts off for meals, a small shelf for the laptop and a hook for the bag. Decide whether the table is ever the desk, and if it is, set a time to clear it. See our small living room layout ideas post for tips on dividing a shared room into zones.
Quick-fix table: mistake, cost of ignoring it, fix
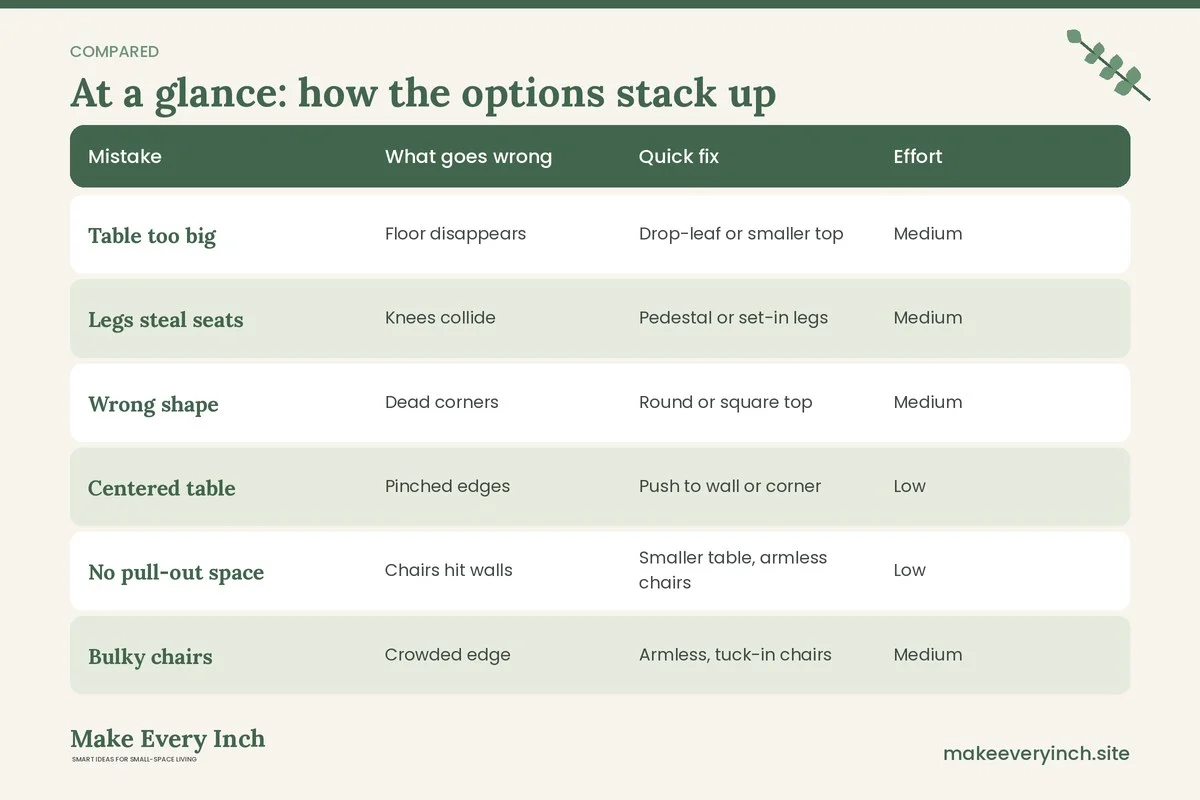
The table below sums up the 15 mistakes by effort. Use it to decide what to try first.
| Mistake | What goes wrong | Quick fix | Effort |
|---|---|---|---|
| Table too big | Floor disappears | Drop-leaf or smaller top | Medium |
| Legs steal seats | Knees collide | Pedestal or set-in legs | Medium |
| Wrong shape | Dead corners | Round or square top | Medium |
| Centered table | Pinched edges | Push to wall or corner | Low |
| No pull-out space | Chairs hit walls | Smaller table, armless chairs | Low |
| Bulky chairs | Crowded edge | Armless, tuck-in chairs | Medium |
| No bench | Wasted wall side | Slim bench along one side | Low |
| Wrong stool height | Awkward posture | Match seat to table height | Low |
| One bright light | Flat, harsh mood | Dimmer plus a lamp or sconce | Low |
| Pendant at wrong height | Glare or shadow | Adjust drop to 28 to 36 inches | Low |
| Dark walls, no light | Cave effect | One accent wall, light ceiling | Medium |
| Tiny rug | Snagged chairs | Rug 24 inches past the table | Medium |
| No storage | Table clutter | Slim sideboard or wall shelves | Medium |
| Blocked traffic path | Daily bumping | Re-place table off the route | Medium |
| Table as dumping ground | No place to eat | Baskets and a daily reset | Low |
Three example rooms with the fixes applied
A 9 by 10 foot dining nook
The owner starts with a rectangular 60-inch table centered in the room. There is only about 18 inches of floor on each side, and the chairs hit the walls. The fix: swap to a 36 to 42 inch round pedestal table, push it near the window wall, add a bench along that wall and keep two armless chairs on the open side. The path to the kitchen is now about 36 inches wide, a 5 by 7 foot flat-weave rug sits under the table, and a 12-inch-deep shelf on the opposite wall holds placemats and candles. The room seats four for dinner and two for daily meals.
A narrow 7 by 12 foot galley dining room
A long, thin room invites a long, thin table, but a standard 36-inch width leaves less than 24 inches on each side. The fix: choose a 28 to 30 inch deep table that sits against the long wall, with a bench along the wall side and two chairs opposite. When no one is eating, the chairs slide fully beneath it and the walkway opens to about 36 inches. A slim wall mirror opposite the window bounces light down the room, and two plug-in sconces replace the single ceiling light, as long as the lease allows and the cords are routed safely.
A dining corner inside a living room
An open living area has a sofa, a TV and a dining table jammed together. The mistake: the dining table sits in the middle of the traffic path and doubles as a desk and a storage shelf. The fix: float the sofa to define the living zone, move the table to the window wall, add a rug with a defined edge, hang a pendant on a swag hook with a wire cover if permitted and use a console behind the sofa for the clutter. A fold-down or drop-leaf table gives the flexibility to use the corner as a workspace by day. See our studio apartment dining area ideas for more open-plan layouts.

Sound, comfort and the experience of sitting down
Small rooms echo, and hard surfaces make dinner conversation tiring. Add soft layers: a rug, curtains, upholstered seat pads and a fabric lampshade. Felt pads on chair legs protect floors and cut scraping noise, and they also make chairs easier to slide. Keep the temperature comfortable by not placing the table directly in front of a heater or under a drafty window. Good ventilation also matters when cooking happens nearby, so use the exhaust fan or crack a window and make sure candles and lamps sit on stable surfaces away from curtains.
Child and guest safety in tight rooms
Tight rooms raise a few safety questions. Choose stable chairs with wide bases, and avoid leaving a child on any chair that can tip. If you use a high chair, follow the manufacturer’s instructions about straps and placement, keep it away from table edges the child can push against and never leave a child unattended. Round or softened table corners reduce bruises. Benches should be sturdy enough for adults standing up quickly, so check weight ratings and the stability of the legs. Keep hot dishes in the center of the table, away from edges, and keep cords from lamps and chargers off the floor where people walk.
How to audit your own dining room in 30 minutes
You do not need to buy anything to find your mistakes. Set a timer for half an hour and go through these steps.
- Measure the room and the table. Write down the room width and length, and the table size and height.
- Tape the footprint. Mark the table and each chair on the floor with painter’s tape, including pulled-out positions.
- Sit and stand. Have each person sit, push back and stand up. Note any bump.
- Walk the path. Walk from the door to the kitchen and from the kitchen to the table with a tray in your hands.
- Check the light. Turn off the overhead light and see what is left. Add a lamp spot if the table is dark.
- List what lands on the table. For one day, write down what ends up there. Give each item a home.
- Choose one fix. Pick the item from the quick-fix table with the greatest daily impact and low effort.
Mistakes with decor and styling
Decor mistakes are smaller but they add up. A large centerpiece on a small table blocks sightlines and leaves no room for plates, so keep it low or use a tray of small items. Too many patterns in a small room can look busy, so pick one pattern and echo it in solid colors. Hanging art too high, above the sightline, makes a room feel disconnected, so aim for the center of the piece at about 57 inches from the floor. A very large piece can overwhelm a small wall, while a small piece alone can look lost. A gallery of three or four frames in one color family works well. Plants are fine, but choose stable pots, and avoid placing them where they could be knocked off a shelf.
When to ask a professional
Some fixes are simple, and others deserve help. If you plan to remove a wall, add a built-in or change wiring, hire a qualified contractor and check local permit rules. If you plan to move a light fitting or add a new circuit, use a licensed electrician. If you rent, always get written permission before drilling, painting or changing fixtures, and photograph the room before you start so you can show its original condition at move-out.
Budget approach: fix in order of impact
Fix the mistakes in this order, which usually goes from cheapest to most involved. First, move furniture and tape the layout, which costs nothing. Second, adjust lighting with a dimmer or a lamp and bulb swap. Third, add a correct-sized rug. Fourth, swap chairs for slimmer ones, or add a bench. Fifth, replace the table with a better shape and size. Leave painting and built-ins for last, because they depend on the layout you have settled on. Resale and second-hand shops and online marketplaces are good sources for chairs and small tables, and you can test comfort in person.
Checklist: your small dining room, mistake-free
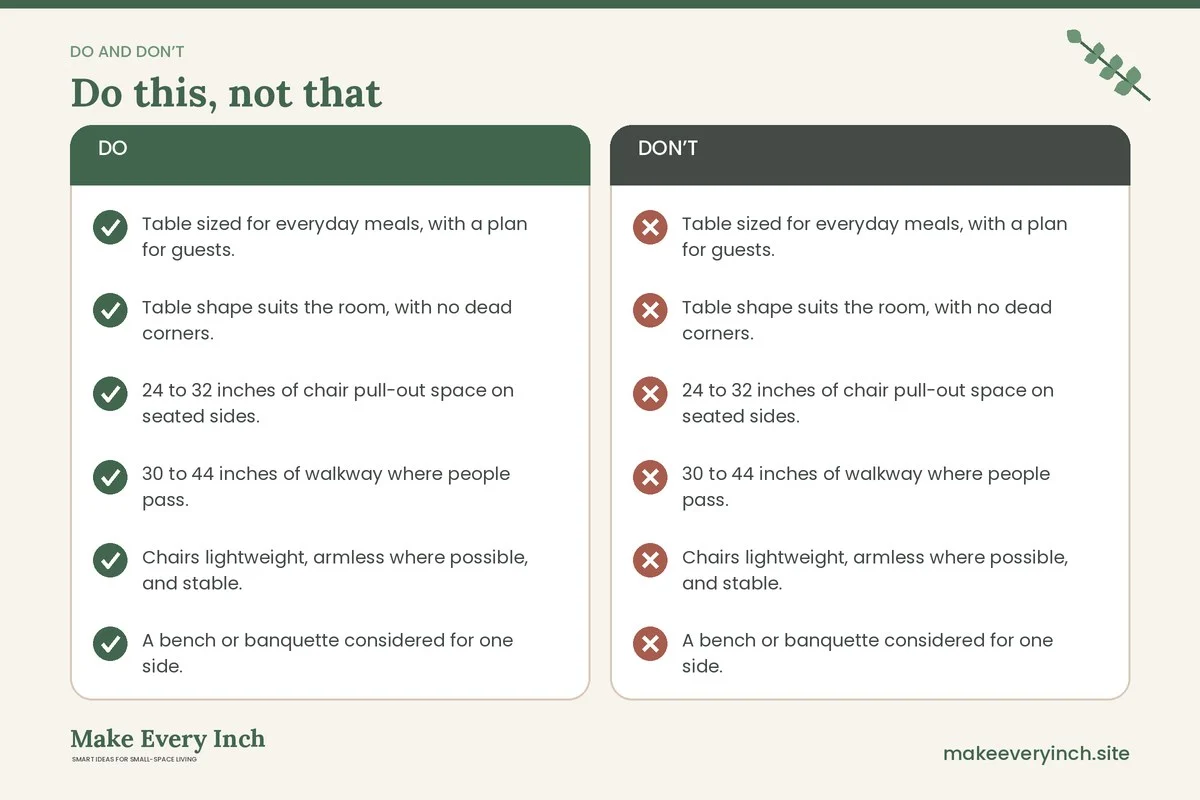
- Table sized for everyday meals, with a plan for guests.
- Table shape suits the room, with no dead corners.
- 24 to 32 inches of chair pull-out space on seated sides.
- 30 to 44 inches of walkway where people pass.
- Chairs lightweight, armless where possible, and stable.
- A bench or banquette considered for one side.
- Seat height matched to table height.
- Layered light, with a dimmer and warm bulbs.
- Pendant about 28 to 36 inches above the table.
- Rug extends at least 24 inches beyond the table.
- Slim storage on the walls, with tall pieces anchored.
- Traffic route to kitchen and door kept clear.
- A daily reset routine for the table surface.
- Lease permission confirmed before any drilling or painting.
FAQ
What is the biggest small dining room mistake?
Buying a table that is too large is the most common error, because it affects walkways, seating and storage all at once. Size the table for everyday use and add a way to expand it for guests.
How much space do I need behind dining chairs?
A common working range is about 24 to 32 inches from the table edge to a wall for pull-out space, and 36 to 44 inches if people need to walk behind seated diners. These numbers vary, so tape the layout and test it with real chairs.
Is a round or rectangular table better for a small dining room?
Round tables often suit square or tight rooms because they have no corners and are easy to walk around. Rectangular tables can suit long, narrow rooms when pushed against a wall. Choose by room shape and by how many people sit daily.
Can I fix these mistakes in a rental?
Most of them, yes. Layout changes, rugs, chairs, plug-in lights and freestanding shelves need no permission. Check the lease before drilling, painting or changing hardwired fixtures.
How do I make a small dining room feel bigger?
Use a round or slim table, light walls, a correctly sized rug, layered lighting and a mirror placed to reflect a window. Keep surfaces clear, and use vertical storage so the floor stays open.
Do I need a dining room at all in a small home?
Not necessarily. Many small homes use a drop-leaf table, a counter or a table that doubles as a desk. What matters is a comfortable place to sit and eat. Our pillar guide on small dining room ideas covers the alternatives.
Keep going: Ready to fix your dining room? Read the full guide to small dining room ideas, explore small dining room ideas with built-in seating, and compare tables in our guide to the best small dining tables.
Save this guide for later
Pin the ideas you like to Pinterest so you can come back to them when you plan your space.