Small Kitchen Ideas with an Island
Quick answer: The best small kitchen ideas with an island start with clearance, not style. Leave about 36 to 42 inches of walkway on every side where people pass, and closer to 42 to 48 inches where two cooks work. If the room cannot spare that, choose a narrow island, a rolling island that parks away, or a peninsula attached to one wall.
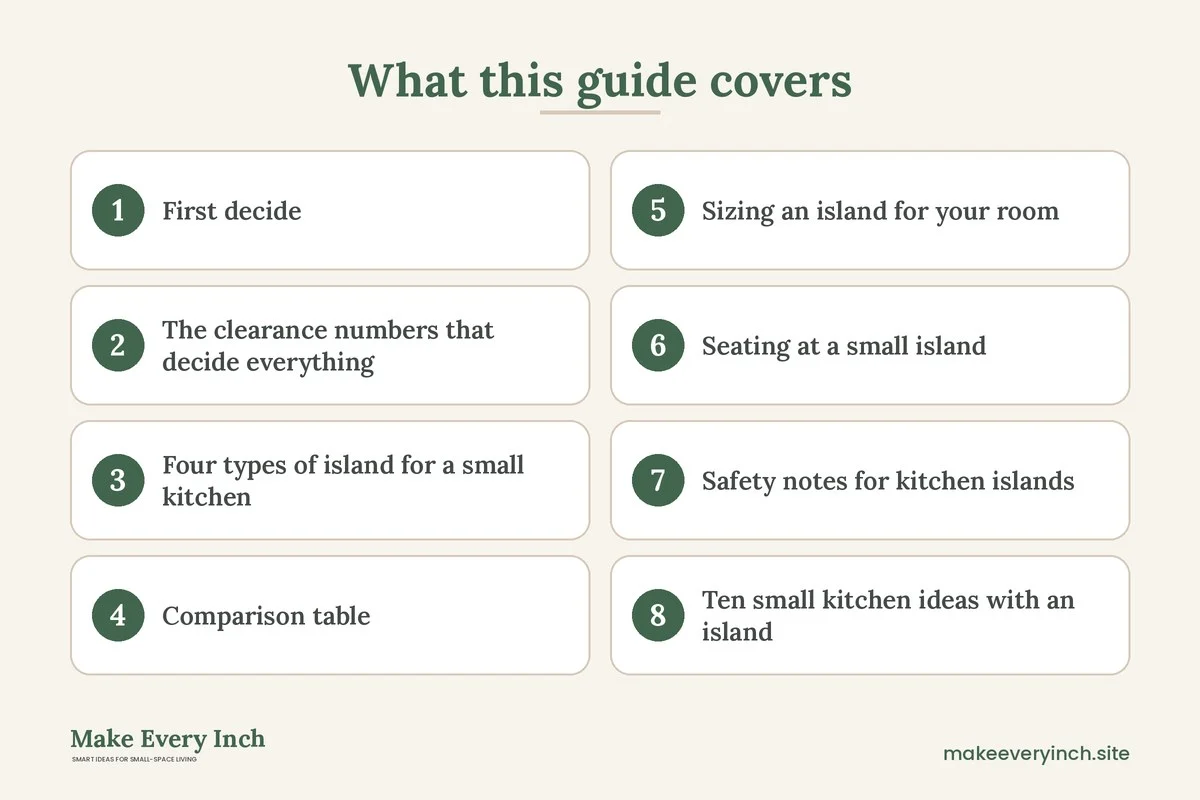
Small kitchen ideas with an island sound like a contradiction, since an island is usually the thing a big kitchen gets to enjoy. In practice a small island can be one of the most useful pieces in a compact kitchen, as long as it is sized to the room instead of to the photo that inspired it. A good island adds counter space, storage and a place to sit. A bad one blocks the fridge, bumps every hip and turns the room into an obstacle course. This guide shows you how to decide whether your kitchen can take an island at all, which clearance numbers matter, which type suits which room, how to handle seating and safety, and how to set the whole thing up step by step. For the wider picture of compact kitchen planning, start with our hub guide to small kitchen ideas.
First decide: does your kitchen really need an island?
An island is a solution to specific problems. Before you measure anything, name the problem you want it to solve. The most common reasons are these:
- Not enough counter space. You prep on a cutting board balanced over the sink, or you stack things on the stove.
- Not enough storage. Cabinets are full and you want drawers, shelves or a place for bulky small appliances.
- No eating spot. There is no room for a table, and you want a place for breakfast or homework.
- Poor flow. Guests hover in the cooking zone and you want a soft boundary between the kitchen and the living area.
If none of these describes your kitchen, the better move may be a different upgrade. A wall of better storage, as covered in our small kitchen storage ideas, can do more for a tight room than any freestanding piece. If counter space is the only issue, a rolling piece may be enough, and our small kitchen cart ideas post covers that option in depth.
An island is also the wrong choice in some layouts. A true galley kitchen, with two parallel runs and a corridor in between, usually has no room for one. If that sounds like your space, our galley kitchen ideas guide shows what works instead. A kitchen narrower than about 9 or 10 feet between opposite cabinet fronts generally cannot hold even a slim island without breaking the walkway rules below.
The clearance numbers that decide everything
Most advice about kitchen islands comes down to one idea: people need to move around them. Published planning guidelines commonly suggest a walkway of about 36 to 42 inches on each side of an island, and many designers prefer 42 to 48 inches in a kitchen where more than one person cooks. Treat these as planning ranges, not laws, and check the guidance that applies where you live.
Walkway widths
- 36 inches: the usual practical minimum for a path that one person walks through. It feels tight when someone is standing at the counter.
- 40 to 42 inches: comfortable for one cook with the odd passer-by. This is the sweet spot for most small kitchens.
- 44 to 48 inches: better for two people working at once, or for a kitchen where the dishwasher and oven doors open into the path.
- Under 36 inches: workable only on a side that nobody uses much, such as a side that faces a blank wall, and only if no appliance door opens into it.
Appliance doors and drawers
Measure the walkway with the doors open, not closed. A dishwasher door can extend 20 inches or more into the floor space, and an oven door can reach well past that. Stand where you would stand to load the dishwasher, and check that you can still bend and turn. A walkway that looks fine on paper fails the moment the dishwasher opens and someone tries to squeeze past.
Also check the fridge. A fridge door that opens toward the island needs room to swing and to let you reach the shelves while standing back. If the island blocks the swing even by a few inches, the door will bang into the island corner.
The work triangle
The old rule of thumb connects the sink, the stove and the fridge in a rough triangle. An island should sit outside the triangle’s main paths, not in the middle of them. If the island forces you to walk around it every time you go from sink to stove, move it or shrink it.
Do the tape test
Cut strips of painter’s tape and mark the proposed island footprint on the floor. Add a second strip showing the clearance you want on each side. Leave the tape down for a few days and live with it. Carry a laundry basket through, open every appliance door, and cook a normal meal. If you keep catching your hip or kicking the tape, the island is too big or in the wrong place. This costs nothing and prevents most mistakes.
Four types of island for a small kitchen
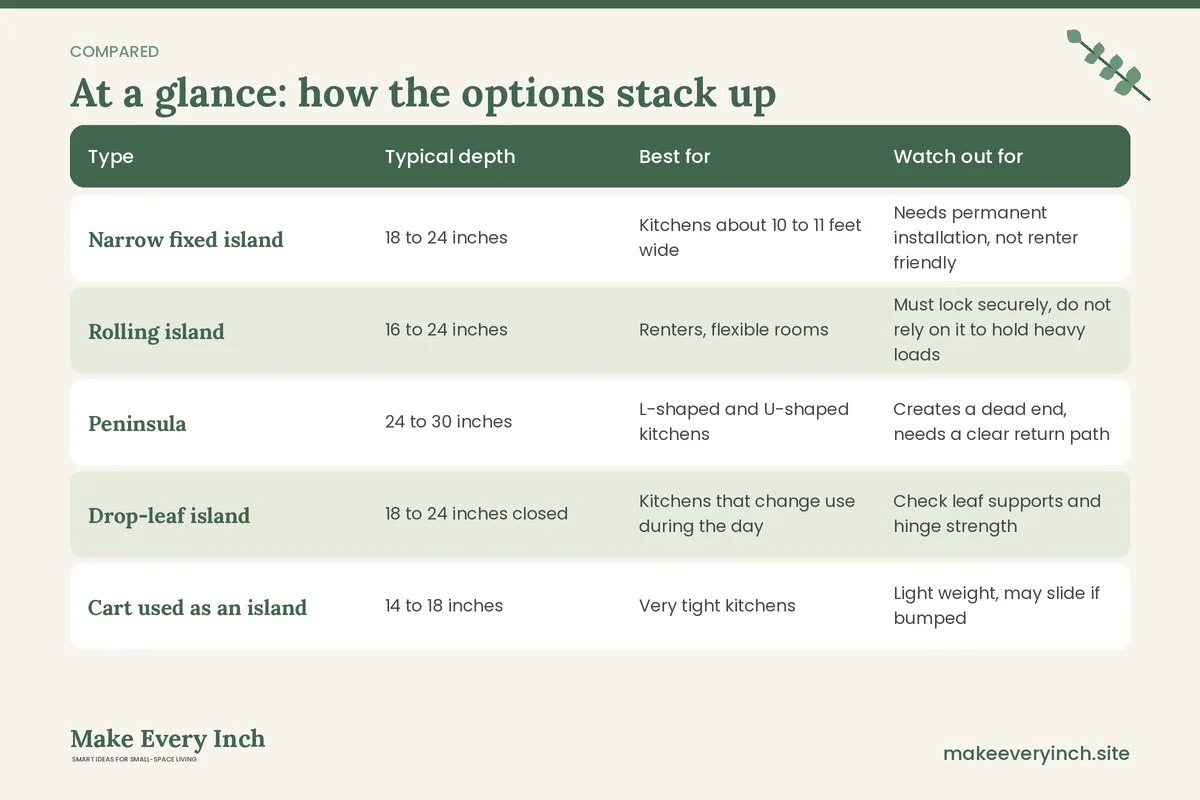
The right type depends on your floor plan and your habits. Here is how the four main options compare.
1. A narrow fixed island
A fixed island that is about 18 to 24 inches deep is sometimes called a slim or galley island. It is deep enough for a cutting board, a small prep area and a shelf or two below, but narrow enough to leave a walkway in a kitchen that is around 10 to 11 feet wide. It stays in place, so it can hold drawers, a small sink or a cooktop, though adding plumbing or gas or electrical connections is a job for qualified tradespeople and may need permits. In a rental, a fixed island is rarely allowed, so check your lease before planning anything permanent.
2. A rolling or freestanding island
A rolling island looks like a heavy-duty cart with a thick top, wheels with locks and shelves or drawers below. You can park it against the wall when you cook alone, pull it out when you have help, and roll it away entirely for a party. It suits renters because it needs no installation. Look for locking wheels, a stable base and a top that does not wobble when you chop. Our guide to the best rolling kitchen carts lists the features worth comparing, and the section on rolling islands below covers safe use.
3. A peninsula
A peninsula is a counter run that attaches to the existing cabinets at one end and sticks out into the room. It works like an island with one side connected, so you only need a walkway on the open sides. In a small kitchen that is a real advantage: it often fits where a freestanding island will not, and it can double as a breakfast bar and a room divider. The downside is that it creates a dead end, so one person cooking in the corner may feel boxed in.
4. A drop-leaf or fold-down island
A drop-leaf island has a side that folds down when not in use. With the leaf up, you get extra prep or seating space. With the leaf down, the footprint can shrink by 8 to 12 inches, enough to widen the walkway at the end of a meal. This is a smart answer for a kitchen that can handle a larger island only part of the day.
Comparison table: which type fits which kitchen?
| Type | Typical depth | Best for | Watch out for |
|---|---|---|---|
| Narrow fixed island | 18 to 24 inches | Kitchens about 10 to 11 feet wide | Needs permanent installation, not renter friendly |
| Rolling island | 16 to 24 inches | Renters, flexible rooms | Must lock securely, do not rely on it to hold heavy loads |
| Peninsula | 24 to 30 inches | L-shaped and U-shaped kitchens | Creates a dead end, needs a clear return path |
| Drop-leaf island | 18 to 24 inches closed | Kitchens that change use during the day | Check leaf supports and hinge strength |
| Cart used as an island | 14 to 18 inches | Very tight kitchens | Light weight, may slide if bumped |
Sizing an island for your room
Use these steps in order. They keep you from falling in love with a piece that cannot fit.
Step 1: Measure the room
Measure wall to wall in both directions, then measure from cabinet front to cabinet front. Note the swing of every door, including the fridge, the dishwasher, the oven and any doorway that opens into the kitchen.
Step 2: Subtract your walkways
Take the narrowest cabinet-to-cabinet distance. Subtract twice your target walkway, for example 2 times 40 inches for 80 inches. The remainder is the maximum width of the island. If the kitchen is 120 inches between runs, the island can be about 40 inches deep, but a more modest 24 to 30 inches usually works better and leaves a margin.
Step 3: Decide on length
The island length depends on what you want to do at it. A prep surface of 36 to 48 inches suits most cooking. Add 24 inches per person if you want seating on the long side. A length of 48 to 60 inches is plenty for a small kitchen.
Step 4: Check the height
Standard counter height is around 36 inches, and bar height is around 42 inches. For a small kitchen, counter height is usually more useful because it keeps the island working as a prep surface and lets you use the same stools or chairs as a regular table. A raised bar can hide clutter on the work side, but it makes the island feel bulkier.
Step 5: Tape it out
Mark the final footprint with tape and test it as described earlier. Adjust by an inch or two before you buy.
Seating at a small island
Seating is the first thing people ask for and the first thing that overfills a small kitchen. A few rules keep it comfortable.
- Knee space: a counter-height surface needs about 12 to 15 inches of overhang for knees, and a bar-height surface needs about 12 inches or a little more.
- Width per person: allow about 24 inches per seat. A 48-inch side seats two.
- Clearance behind stools: a stool needs about 12 to 16 inches behind it to pull out, and the walkway behind a seated person should be at least 36 inches from the seat back to the next obstacle.
- Stool type: backless stools tuck fully under the counter and read as lighter in a small room. Stools with backs are more comfortable but protrude into the walkway.
- Overhang support: a countertop that overhangs by 10 inches or more may need brackets or legs. Follow the maker’s instructions and do not assume a thin top can carry weight at its edge.
If the kitchen is too small for even two stools, a single wall-side ledge or drop-leaf end can give one perch for coffee. For a standalone dining spot, our list of the best small dining tables can help when the island is for prep only.
Safety notes for kitchen islands
Islands add surfaces and hazards at once. Keep these points in mind.
- Lock the wheels. A rolling island should have locking casters, and you should lock them whenever anyone is chopping, leaning or sitting. An unlocked island can slide when pushed or leaned on.
- Do not seat people on a cart. A light cart is not a bar. Do not let anyone sit on it, climb on it or lean heavily on one end.
- Mind the load rating. Follow the weight rating from the maker for the top and each shelf. Heavy appliances such as a stand mixer, a microwave or a stack of cast iron can exceed what a small cart carries.
- Keep hot items stable. Do not carry a pot of boiling water across an unlocked island. Place hot dishes on trivets or heat-safe surfaces.
- Watch for tip hazards. Tall, narrow islands with top-heavy loads can tip. Put heavy items low and spread weight evenly. If an island has any tall piece attached, follow the instructions to anchor it.
- Electricity near water. If you add outlets, lighting or a power strip, use fixtures suited for kitchens and keep cords away from the sink. Hard-wired outlets, built-in cooktops or new circuits should be installed by a qualified electrician under local rules. Use a ground-fault protected circuit where required.
- Sharp corners. Choose rounded corners if children will be around. Soft-close drawers and tight hinges also reduce pinched fingers.
- Ventilation. An island with a cooktop needs proper ventilation, and that is a job for a professional, not a weekend project. If you paint or refinish an island, use low-VOC products and ventilate the room.
- Renters. Never drill into floors, walls or cabinets, or attach a fixed island, without written permission from the landlord.
Ten small kitchen ideas with an island
Ideas for narrow kitchens
1. A slim island with open shelves below
An island 18 inches deep with open shelves on the walkway side feels light and gives you quick access to bowls and baskets. Keep the shelves tidy because everything shows. Our post on small kitchen organization ideas has tips for keeping open storage calm.
2. A butcher-block top on a base cabinet
A base cabinet topped with a thick, solid work surface creates a sturdy prep area. If you rent, choose a freestanding unit rather than a fixed one, and seal the wood according to the maker’s directions.
3. A cart pushed against the wall by day
In a very tight kitchen, a narrow rolling cart acts as a mini island that lives against a wall. Pull it out for chopping or serving.
Ideas for kitchens that need seating
4. A peninsula with two stools
Attach a counter run to the end of your cabinets, leave 42 inches on the open side, and tuck two backless stools under the overhang. The peninsula marks the edge of the kitchen without a wall.
5. A drop-leaf island that doubles as a table
Raise the leaf for breakfast, lower it for cooking. A good leaf support feels solid and sits level with the main top.
6. A bar-height island with a hidden work side
A raised ledge on the living-room side hides dishes and prep clutter from guests while keeping the cook’s side at standard height.
Ideas for storage and surfaces
7. A drawer base for pots and pans
Deep drawers hold pots better than low shelves because you can see everything at once. Check the drawer slides for the load rating from the maker.
8. Hooks and rails on the island side
A rail on the end of the island holds towels, utensils or baskets. If you rent, choose a clamp-on or adhesive rail that matches the weight limits, and do not drill without permission.
9. A pot rack above the island
Hanging storage clears cabinets, but it needs secure anchoring into ceiling framing. Use a method approved for the load and, if you are not sure, hire a professional. In a rental, skip this idea.
10. A trolley with a lower shelf for appliances
Store the stand mixer or the toaster oven low on a shelf rated for the weight, and use the top as a clear workspace. See small kitchen counter organization for more ways to free the counter.
Lighting and electrical around an island
An island in the middle of the room needs its own lighting, because the ceiling fixture often casts a shadow over the person working at the counter. Pendants or a slim linear fixture above the island provide task light, and they should hang about 30 to 36 inches above the countertop so they do not block sightlines. In a small kitchen with a low ceiling, choose a flush or semi-flush fixture. If you cannot change the wiring, plug-in lights or battery-powered lamps may help. Our guide to small kitchen lighting ideas shows ways to improve light without rewiring.
Outlets are another consideration. A cord crossing the walkway is a trip hazard, so do not run extension cords across the floor. Rules about outlets on islands vary by location, and any new wiring should be handled by a licensed electrician.
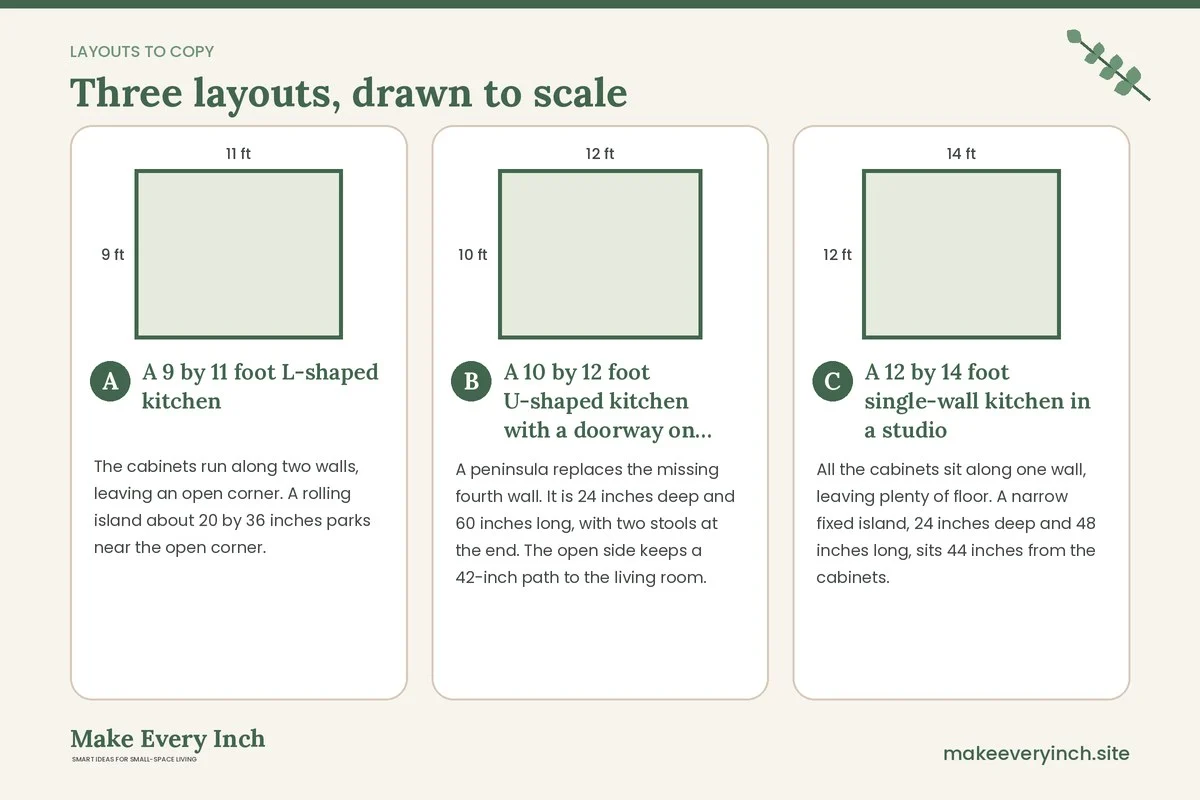
Three example kitchens
A 9 by 11 foot L-shaped kitchen
The cabinets run along two walls, leaving an open corner. A rolling island about 20 by 36 inches parks near the open corner. With 40 inches of walkway on two sides, the cook can pull the cart out for baking and push it back after dinner. A small drop-leaf extension is not needed because the island already doubles as a serving table.
A 10 by 12 foot U-shaped kitchen with a doorway on the open side
A peninsula replaces the missing fourth wall. It is 24 inches deep and 60 inches long, with two stools at the end. The open side keeps a 42-inch path to the living room. The cook has a corner for prep, and guests can sit without entering the work zone.
A 12 by 14 foot single-wall kitchen in a studio
All the cabinets sit along one wall, leaving plenty of floor. A narrow fixed island, 24 inches deep and 48 inches long, sits 44 inches from the cabinets. One side holds drawers and a shelf, and the other side has two backless stools. The island separates the kitchen from the bed and living area, and the 44-inch walkway lets two people work.
How to care for an island in a small kitchen
An island does more work than most counters, so give it a simple routine.
- Wipe daily: clean the top after each meal, and use a cleaner suitable for the surface.
- Seal wood: if the top is wood, oil or seal it as the maker advises to resist stains.
- Protect the finish: use trivets for hot pots and cutting boards for knives.
- Check wheels and locks monthly: tighten the hardware if anything wobbles.
- Clear the walkway: keep stools tucked in and bins out of the path.
- Reduce load: keep heavy items low and the top mostly clear so the island stays a work surface.
Pre-purchase checklist
- Measure the kitchen cabinet to cabinet in both directions.
- Mark the footprint with tape and live with it for a few days.
- Check that every appliance door opens fully with the island in place.
- Leave about 36 to 42 inches on each used side.
- Decide whether you want seating, and check the overhang.
- Check the maker’s load rating for the top and shelves.
- Choose locking casters for any rolling piece.
- Ask for permission before drilling or attaching anything.
- Plan lighting and outlets without trailing cords.
- Check local rules and call professionals for gas, plumbing and electrical work.
FAQ
How much space do I need for a kitchen island?
A common planning range is 36 to 42 inches of walkway on each side, with more if two people cook at once. If your room cannot offer that, consider a narrow island, a rolling piece or a peninsula.
What is the smallest practical size for a kitchen island?
A rolling island around 16 to 20 inches deep and 30 to 36 inches long can still give you a useful extra work surface. A fixed island is more useful at around 24 inches deep.
Can I have an island in a galley kitchen?
Usually not a fixed one. A galley corridor is often too narrow. A slim rolling cart that parks at the end may work if you keep the walkway clear.
Is a peninsula better than an island in a small kitchen?
Often yes, because a peninsula attaches to a wall or cabinet run and needs a walkway on only the open sides. The trade-off is a dead end.
How many stools fit at a small island?
Plan about 24 inches per person. Most small islands comfortably seat one or two. Backless stools that tuck under are the most space-efficient.
Is a rolling island safe?
It can be, if it has locking wheels, a stable base and a top that you do not overload. Lock the wheels when working and never let anyone sit or climb on it.
Can renters have a kitchen island?
Yes, a freestanding or rolling island needs no installation, which makes it a good choice. Ask for permission before attaching anything to a wall or floor.
Keep going: Keep planning with our small apartment kitchen ideas, tiny kitchen ideas and small kitchen ideas with open shelving.
Save this guide for later
Pin the ideas you like to Pinterest so you can come back to them when you plan your space.