13 Narrow Living Room Ideas Modern Enough to Make a Long Room Feel Wide
Quick answer: The best narrow living room ideas modern keep lines low and straight, use furniture 30 to 34 inches deep or less, and leave a 30 to 36 inch walkway down the length of the room. Pick one slim sofa, one wall of built-in or wall-hung storage, a single large rug laid lengthwise and a tight palette of two or three colors. Anchor any tall piece to the wall before you load it.
Narrow living room ideas modern start from a simple truth about long thin rooms: the problem is rarely the floor area, it is the proportion. A room that is 8 feet wide and 18 feet long holds the same square footage as a comfortable 12 by 12 room, yet it feels like a corridor because every wall pulls the eye down the tunnel. Modern design is a good fit here because it relies on the things a narrow room needs most: clear lines, low profiles, calm surfaces and very few pieces that each earn their place. This guide goes beyond the basic layouts in our parent post on narrow living room ideas and looks specifically at the modern toolkit. You will find a way to read your room’s proportions, the measurements that matter, three plans for different widths, 13 ideas, a materials table, common mistakes and a checklist. For the wider topic, see our small living room ideas pillar.
Read the proportions before you buy anything
Measure the room at three points along its length, because many long rooms are not truly rectangular. Door frames, radiators, columns and window bays all change the usable width. Write down the narrowest clear width, the length and the position of every door, window and radiator.
Then work out the ratio of length to width. A ratio below 1.5 to 1 is a normal room. Between 1.5 and 2 to 1 it is a long room, and above 2 to 1 it reads as a corridor. A 9 by 20 foot room has a ratio of about 2.2 to 1, which means the layout must actively break the length rather than simply fill it.
Modern design offers three tools for breaking the length. The first is a change of surface, such as a rug or a painted band, that tells the eye where one zone ends. The second is a change of height, such as a low bench or a tall shelf that stands across the room. The third is a change of direction, such as a sofa turned to float across the room with its back to a second zone. A room usually needs two of the three.
The measurements that keep a narrow room modern, not cramped
Clean lines only look intentional when the numbers are right. These ranges are typical guidance for rooms that are roughly 7 to 12 feet wide, and you should adjust them to your own household.
- Main walkway: 30 to 36 inches clear, running the length of the room. A path of 24 to 28 inches can work along a side that is rarely used, but anything below that feels like squeezing past furniture.
- Sofa depth: 30 to 34 inches for a slim modern sofa, against 36 to 40 inches for a deep lounger. In an 8 foot wide room, the 6 inches you save equals most of a second walkway.
- Sofa length: 70 to 84 inches for a two or three seat model. Longer than 90 inches in a narrow room tends to dominate the long wall.
- Coffee table: 14 to 18 inches deep and 36 to 48 inches long, or a pair of round tables 18 to 22 inches across. Keep 14 to 18 inches between the sofa and the table.
- Media console: 12 to 16 inches deep for a wall unit, which is far slimmer than the standard 18 to 20 inches.
- Wall-hung shelf or ledge: 8 to 12 inches deep, mounted 52 to 60 inches from the floor to the center of the display.
- Rug: wide enough that the front legs of the sofa sit on it. In many narrow rooms that means a 5 by 8 or 6 by 9 foot rug laid lengthwise, leaving 6 to 10 inches of bare floor on each long side.
- Sofa to screen: 7 to 9 feet for a wall-mounted screen of average size, which is easy to hit in a long room.
Tape the footprints of the big pieces on the floor before you order. Walk the full length with a laundry basket in your arms. If you turn sideways anywhere, the plan needs a slimmer piece or a lighter arrangement.
Three plans for three widths
A room 7 to 8 feet wide
At this width you have a corridor with a sofa in it, so the sofa must be slim and everything else must go up the wall. Choose a 30 inch deep sofa with a straight back and narrow track arms, set along one long wall. That leaves about 4 feet 6 inches to 5 feet in front of it, enough for a 30 inch walkway plus a 14 inch deep coffee table. Do not add an armchair. Use a pouf or a slim bench for extra seats, and mount storage on the opposite wall at 10 to 12 inches deep. A wall-hung console under a screen is better than a floor unit. Keep the end walls free of furniture so the eye has somewhere to rest.
A room 8 to 10 feet wide
This is the most common width and the easiest to make look modern. Place a 32 inch deep sofa along one long wall and a pair of slim chairs or a bench on the opposite side of the walkway, facing it. The sofa-to-chair distance of 6 to 7 feet lets two people talk without raising a voice. Use a 5 by 8 foot rug under the sofa front and a round table on it, which softens the grid. A shallow storage wall, 12 to 16 inches deep, runs the full length of the opposite side or one end.
A room 10 to 12 feet wide and long
Wide enough for two zones, this room can host a conversation area at one end and a desk, a reading chair or a dining spot at the other. Float the sofa across the room, with its back to the second zone, and place a 12 to 14 inch deep console behind it. The console marks the boundary without a wall. Keep a 30 to 36 inch walkway along each long wall, and use two rugs of different sizes to define the zones. For more on dividing a space, our guide to small apartment living room ideas covers the principle for open plans.
13 narrow living room ideas modern in style
Furniture with a clean profile
1. A track-arm sofa on short legs
Track arms are narrow and square, so they use less width than a rolled arm that bulges 8 to 10 inches. Visible legs, with 5 to 8 inches of clearance, let the floor show underneath and make the room look wider. Our guide to the best sofas for small apartments lists features to check.
2. A pair of slim chairs instead of one armchair
Two chairs with a seat depth of 16 to 18 inches use the width more gracefully than a deep armchair. Place them facing the sofa across the walkway, or angle them toward each other at the far end. A matching pair reads as intentional and balanced.
3. A round or oval coffee table
A circle has no corners to catch a hip. A 30 inch round table, or a pair of 20 inch tables, keeps the walkway curved and soft. Oval shapes follow the room’s length, which suits a long rectangle.
4. A bench with a slim profile
A bench 14 to 16 inches deep fits where a chair cannot. Used at the end of the room, below a window or opposite the sofa, it gives extra seating and disappears when empty. A storage bench gives you a place for throws and games. See our post on the best storage ottomans for similar ideas.
Walls that do the work
5. A wall-hung media console
A floating unit, 12 to 14 inches deep and hung 8 to 12 inches off the floor, keeps the floor line visible all the way across. The visible floor tricks the eye into reading more space. Cable management behind the unit keeps the surface plain.
6. A full-height shallow storage wall
Handleless doors in a single color, 12 to 16 inches deep, can swallow shelves, a printer and a pile of boxes. Painted the same shade as the wall, the whole run recedes. A tall unit needs wall anchors. Anchor every tall bookcase, cabinet and shelving tower to a wall stud with the right hardware, especially if children or pets use the room. Our guide to narrow bookshelves shows depths that suit this approach.
7. A picture ledge in place of a gallery wall
One long ledge, 4 to 6 inches deep, holds a row of frames you can swap. A single straight line works better in a narrow room than a scattered cluster, because it leads the eye along the wall without crowding it. Renters can look at renter-friendly wall decor ideas for ways to hang things without damage.
Tricks with line, color and surface
8. One wall in a deeper color
Paint or cover the end wall in a deeper tone than the rest. A dark or saturated end wall appears to move closer, which shortens the tunnel effect. Keep the long walls light so the room does not feel closed in. A removable option is described in our guide to removable wallpaper ideas.
9. A rug laid lengthwise with a border
A flat-weave rug with a simple border or a quiet stripe running across the width pulls the eye sideways. Stripes that run across the room slow the gaze and make the space feel wider, while stripes along the length speed it up. Choose a rug with a low pile so doors and table legs sit flat.
10. A large mirror on the long wall
A mirror leaned against the wall, around 24 to 36 inches wide and as tall as the wall allows, doubles the width in reflection. Place it opposite a window to bounce daylight, and keep it clear of clutter so it does not double the mess. Anchor a tall leaning mirror so it cannot slide, using the wall strap or brackets supplied with it.
11. A single sheer or a flat panel at the window
Heavy drapes eat width. A flat roller blind or a sheer panel hung from a ceiling track keeps lines sharp. Hang the track at the ceiling, and let the panel fall to within a half inch of the floor, which makes the walls look taller.
Keeping it uncluttered
12. A low, closed storage run under the window
A long cabinet 14 to 16 inches deep and 18 to 22 inches high under the window stores games and remotes behind doors. Its top is a place for a plant or a single lamp. The window sill then lines up with the cabinet top for one continuous horizontal.
13. Edit to a single focal point
Modern rooms succeed by leaving things out. Choose one focal point, such as a screen, a window or a piece of art, and arrange the seating to face it. Everything else stays quiet. For more on pieces that match this approach, see our small living room furniture ideas for a modern look.
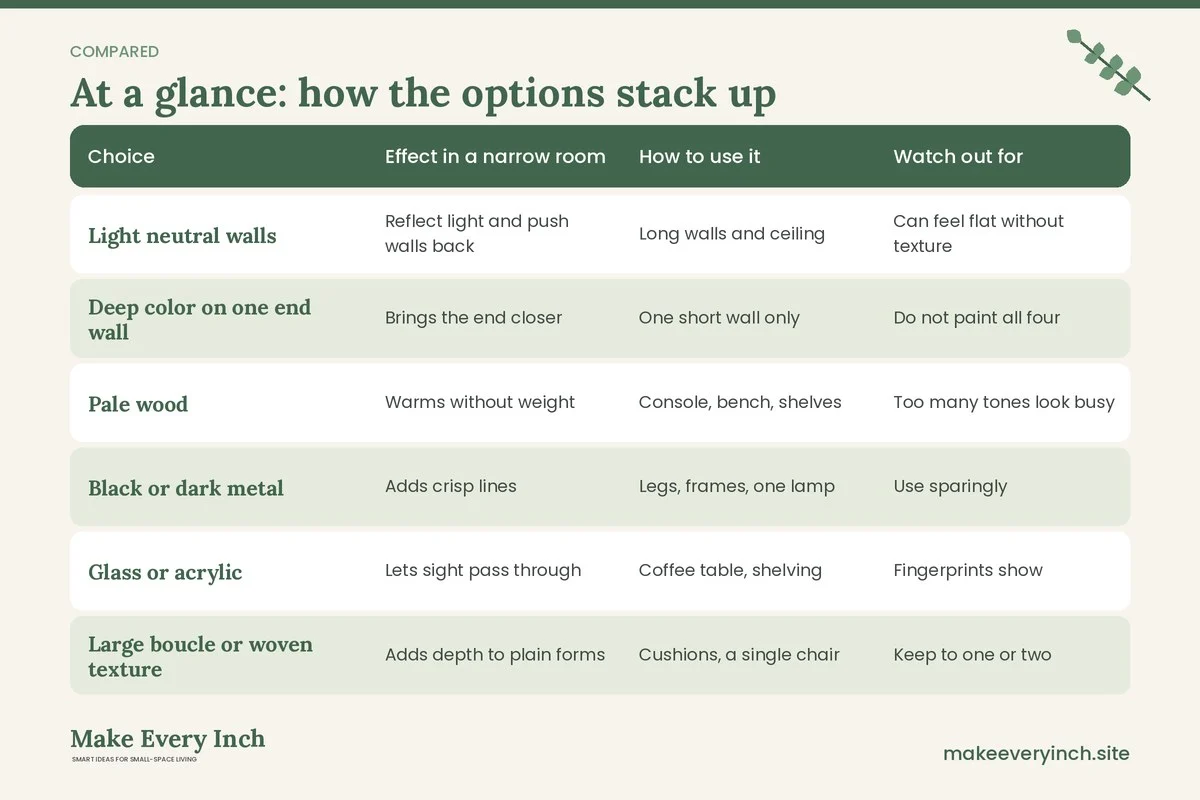
A palette and materials table
A modern narrow room usually works with two or three colors, one or two woods and a single metal. The table below shows how common choices affect the sense of width.
| Choice | Effect in a narrow room | How to use it | Watch out for |
|---|---|---|---|
| Light neutral walls | Reflect light and push walls back | Long walls and ceiling | Can feel flat without texture |
| Deep color on one end wall | Brings the end closer | One short wall only | Do not paint all four |
| Pale wood | Warms without weight | Console, bench, shelves | Too many tones look busy |
| Black or dark metal | Adds crisp lines | Legs, frames, one lamp | Use sparingly |
| Glass or acrylic | Lets sight pass through | Coffee table, shelving | Fingerprints show |
| Large boucle or woven texture | Adds depth to plain forms | Cushions, a single chair | Keep to one or two |
| Flat-weave rug | Lies flat and defines a zone | Under the sofa front | Add a grip pad |
Common mistakes in narrow modern rooms
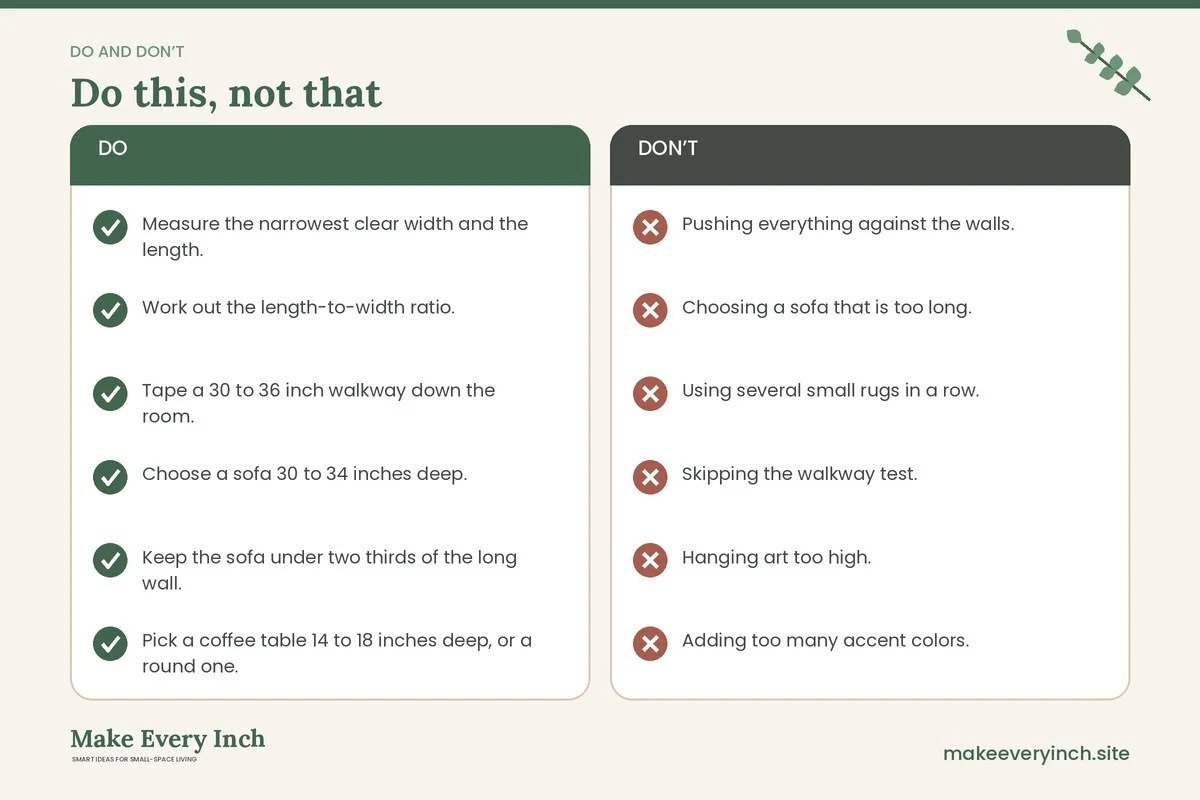
- Pushing everything against the walls. A ring of furniture around an empty center turns the room into a hallway. Float the sofa or pull it a few inches out to create a layered look.
- Choosing a sofa that is too long. A sofa that takes more than two thirds of the long wall leaves no room for side tables, lamps or an arm to rest on.
- Using several small rugs in a row. A line of runners repeats the corridor effect. Use one large rug, or two clearly different sizes.
- Skipping the walkway test. Tape the path, then walk it with a basket. A path under 30 inches is the main reason a plan feels wrong.
- Hanging art too high. In a long room, art that floats near the ceiling emphasizes the tunnel. Keep the center near 57 inches from the floor.
- Adding too many accent colors. Three tones with different textures look richer than six colors.
- Forgetting to anchor tall pieces. Tall shelving in a tight room is tipped by a child, a pet or a bump. Anchor first, load after.
A weekend plan for a modern reset
Day one is for measuring and editing. Clear the room as far as you can, measure the narrowest width and mark the walkway with tape. Decide which pieces to keep, using the measurements above. Move out anything deeper than 34 inches, and anything that has no job. Day two is for placing and finishing. Lay the rug first, then the sofa, then the table and the shelves. Hang the ledge and the mirror, add the plants and step back. If the walkway tape is clear and you can see the floor under most pieces, you are close.
Budget is flexible. Start with the highest-impact changes, which are usually editing the furniture, repositioning the sofa and adding one rug. Painting an end wall costs little compared with replacing a sofa. Second-hand shops often carry slim sofas, benches and consoles in clean shapes, and a fresh coat of paint can modernize a worn wooden piece. If you rent, read our guide to small living room ideas for renters and our post on no-drill storage ideas for renters before you reach for a drill.
Modern narrow room checklist
- Measure the narrowest clear width and the length.
- Work out the length-to-width ratio.
- Tape a 30 to 36 inch walkway down the room.
- Choose a sofa 30 to 34 inches deep.
- Keep the sofa under two thirds of the long wall.
- Pick a coffee table 14 to 18 inches deep, or a round one.
- Use a media unit or shelf 12 to 16 inches deep.
- Lay one large rug lengthwise, with the front legs of the sofa on it.
- Pick two or three colors and a single metal.
- Paint or cover one end wall in a deeper tone.
- Hang a mirror opposite the window.
- Anchor every tall unit to the wall before loading it.
- Walk the full length with a basket to test the path.
FAQ
What makes a narrow living room look modern?
Straight lines, low profiles, a limited palette and visible floor. Furniture with slim arms and legs, closed storage and one clear focal point do most of the work.
How wide should the walkway be in a narrow living room?
Aim for 30 to 36 inches down the main route. A secondary path can be 24 to 28 inches, though it will feel tight if people pass each other often.
Should I float the sofa in a narrow room?
Only when the room is roughly 10 feet wide or more, or when you want to divide a long space into two zones. In a room under 9 feet wide, keep the sofa along a wall and gain space with depth savings.
Which rug size works best in a long thin room?
A 5 by 8 or 6 by 9 foot rug laid lengthwise suits most rooms 8 to 10 feet wide. Leave a few inches of bare floor on each side so the rug does not touch both walls.
Can I use a dark color in a narrow room?
Yes, on one short end wall. It brings that end closer and shortens the tunnel. Keep the long walls and the ceiling light.
Do I need to anchor tall furniture?
Yes. Anchor tall shelves, cabinets and leaning mirrors to wall studs or a solid wall using the correct hardware. Follow the maker’s instructions and check the wall type before you drill, or ask your landlord about alternatives.
Keep going: Keep planning with our narrow living room ideas, narrow hallway ideas and small living room furniture ideas.
Save this guide for later
Pin the ideas you like to Pinterest so you can come back to them when you plan your space.