15 Small Living Room Furniture Ideas Modern Style Done Right
Quick answer: The best small living room furniture ideas modern style rely on raised legs, slim profiles, one oversized statement piece and a tight palette. Choose a sofa 72 to 84 inches wide with legs 6 to 8 inches tall, a round or oval table, an open-frame chair and a low media unit, and keep 30 to 36 inches of walkway. Anchor any tall piece to the wall.
Small living room furniture ideas modern in style are really about proportion and visible floor. A modern look is not a matter of owning a particular chair. It comes from clean lines, a limited palette, furniture that shows its legs and surfaces that stay clear. In a small room these same traits do practical work: you see more floor, light travels under and around the pieces, and the eye reads fewer shapes. This guide explains how modern furniture works in a compact space. It covers the proportion rules, a quick audit, 15 ideas, a material and finish table, three sample rooms, a shopping order, mistakes and a checklist. For the wider topic, read our parent guide on small living room furniture ideas and the broader small living room ideas pillar. If you also want a layout view, our modern small living room layout ideas post pairs well with this one.
What makes furniture modern in a small room
Modern furniture, in the design sense, tends to share five traits. Understanding them lets you judge any piece in a shop or a listing, even when it is not labeled modern at all.
- Visible legs. Furniture that stands on legs lets floor show underneath, which makes the room feel less crowded. A sofa that sits flat on the floor reads as a heavy block, while one on legs 6 to 8 inches tall reads as lighter.
- Straight or softly curved lines. Square arms, slim frames and simple curves keep the silhouette quiet. Rolled arms, skirts and heavy trim add visual weight that a small room cannot spare.
- A limited palette. Two or three main colors, plus one accent, stop the room from looking busy. Neutral upholstery lets a rug, art or a single chair carry the color.
- Honest materials. Wood, metal, glass, stone-look surfaces and woven fabric are used for what they are, without heavy ornament.
- Clear surfaces. Modern rooms look calm because tabletops are mostly empty. That means you need hidden storage as much as you need pretty furniture.
Each of these traits helps a small living room for a specific reason. Legs show floor, lines reduce clutter, a limited palette makes the room read as one space, honest materials avoid fussiness, and clear surfaces keep the walkway feeling open. When you shop, test a piece against all five. A sofa with chunky skirted sides will fight the style even if the fabric is modern.
The proportion rules to measure first
Before you fall for a shape, check its numbers. These ranges are common starting points rather than strict laws, and they work for most rooms between 9 by 11 feet and 12 by 15 feet.
- Sofa width: 72 to 84 inches for a room under 130 square feet. A 90-inch sofa can work if the room is at least 12 feet wide.
- Sofa depth: 32 to 36 inches. Shallower than 31 inches feels perched, and deeper than 38 swallows a small room.
- Sofa leg height: 6 to 8 inches, so a hand or a robot vacuum can pass beneath, and light reaches the wall behind.
- Coffee table height: about 14 to 18 inches, or within 1 to 2 inches of the seat height.
- Gap from sofa to table: 14 to 18 inches, close enough to reach but far enough to walk through sideways.
- Main walkway: 30 to 36 inches. A secondary path can be 24 inches.
- Chair footprint: 26 to 30 inches wide for an accent chair in a room under 150 square feet.
- Media unit depth: 14 to 18 inches, and a height of 16 to 22 inches for a low unit under a wall-mounted screen.
- Rug size: 5 by 8 feet for most small rooms, with the front legs of the sofa and any chair resting on it.
Tape these footprints on the floor before buying. Painter’s tape is cheap and easy to move, and it shows whether a table blocks a path or a chair crowds the sofa. Walk through the taped plan as you would on a normal evening, with a mug in hand, and adjust until nothing feels tight.
Quick audit before you shop
Spend ten minutes answering four questions. They keep a modern plan from turning into a showroom you cannot use.
- How many people sit here on a normal night? Most small rooms need seating for two or three, with one flexible extra seat for guests.
- What do you need within reach? List a drink, a phone, a remote, a book and a laptop. Each item needs a surface or a pocket.
- What do you need to hide? Cables, games, blankets and paper are the usual culprits, and a modern room cannot hide them in plain sight.
- Which wall is the real focal point? A window, a screen or a piece of art. Furniture should face it or frame it, and nothing tall should block it.
15 small living room furniture ideas modern
The sofa and seating
1. A slim-arm sofa on tapered legs
A sofa with arms 3 to 5 inches wide saves 6 to 8 inches of width compared with a plump rolled arm. Look for a 72 to 78 inch model with straight tapered legs. The slim arm still gives you a place to lean, and the legs show the floor. It is the single most useful modern change in a small room. For help picking one, see the best sofas for small apartments.
2. A loveseat with a pair of chairs
Instead of one long sofa, a 60 to 66 inch loveseat plus two light chairs opens the middle of the room. The chairs can move to the window or the desk when you need them elsewhere. This works well in a square room where a long sofa would block the flow.
3. An open-frame accent chair
A chair with a visible frame, such as wood or metal with a slim seat, adds a seat without adding bulk. You can see through it, so it reads as a sketch rather than a block. Choose one with a seat height of about 17 to 19 inches and a footprint under 28 inches wide.
4. A modular sofa in a compact set
A two-piece modular set in a compact size can be rearranged as the room changes. Keep the lines simple and the legs visible. If you are considering an L-shape, read about small living rooms with a sectional and the best sectionals for small living rooms first.
5. A bench instead of a second sofa
A padded or wooden bench 40 to 48 inches long under a window gives extra seating that disappears when not used. It also works as a place to put a tray or a stack of books.
Tables and surfaces
6. A round coffee table
Round tables have no corners to catch a hip, so they suit a 30-inch walkway. A 30 to 34 inch diameter is typical for a small room. A table with a thin top and a slim base looks lighter than a drum.
7. A nesting pair in mixed finishes
Two nesting tables in different heights give you a main surface and an extra one that tucks away. A modern pair often combines a metal frame with a wood or stone-look top. Pull one out when you have guests, and slide it back when you are done.
8. A glass or open-shelf coffee table
A table with a see-through top or an open lower shelf keeps the floor visible. Add a basket to the lower shelf if you need to hide small items. Wipe fingerprints from glass regularly, as a modern room shows them more.
9. A slim console behind the sofa
When the sofa floats away from a wall, a console 10 to 14 inches deep fits behind it. It holds a lamp, a tray for keys and a place for a drink. It also marks the edge of the living zone in an open plan.
10. A wall-hung desk or drop-leaf table
If the room has to hold a work area, a wall-mounted drop-leaf desk folds flat and keeps the floor clear. In a rental, check the lease before mounting anything, and see our no-drill storage ideas for renters for options that avoid holes.
Storage and walls
11. A low media unit with closed doors
A unit 16 to 22 inches high and 14 to 18 inches deep keeps the wall light and hides cables behind doors. Choose one on legs, if possible, so you can see the floor. Fluted or plain flat fronts both look modern.
12. A tall, narrow shelf anchored to the wall
A shelf 10 to 12 inches deep and 70 to 80 inches tall draws the eye upward and stores a lot in a small footprint. Anchor tall furniture to the wall with the hardware supplied, because a narrow bookcase can tip, especially when children or pets are around. Our guide to the best narrow bookshelves covers sizes and features worth checking.
13. A sideboard with a slim profile
A sideboard 12 to 16 inches deep fits along a short wall and holds drinks, linens or games. Keep the top mostly clear, with one lamp and one object.
14. Floating shelves with a hidden bracket
Shelves with no visible hardware look clean and save floor space. They suit a rental less easily, so test the wall type first and confirm what the lease allows.
15. A storage ottoman in a solid color
An ottoman with a lift-off lid holds throws and games, and it works as a footrest or an extra seat. A firm, square one in a neutral color keeps the lines clean. See our guide to the best storage ottomans.
Material and finish table
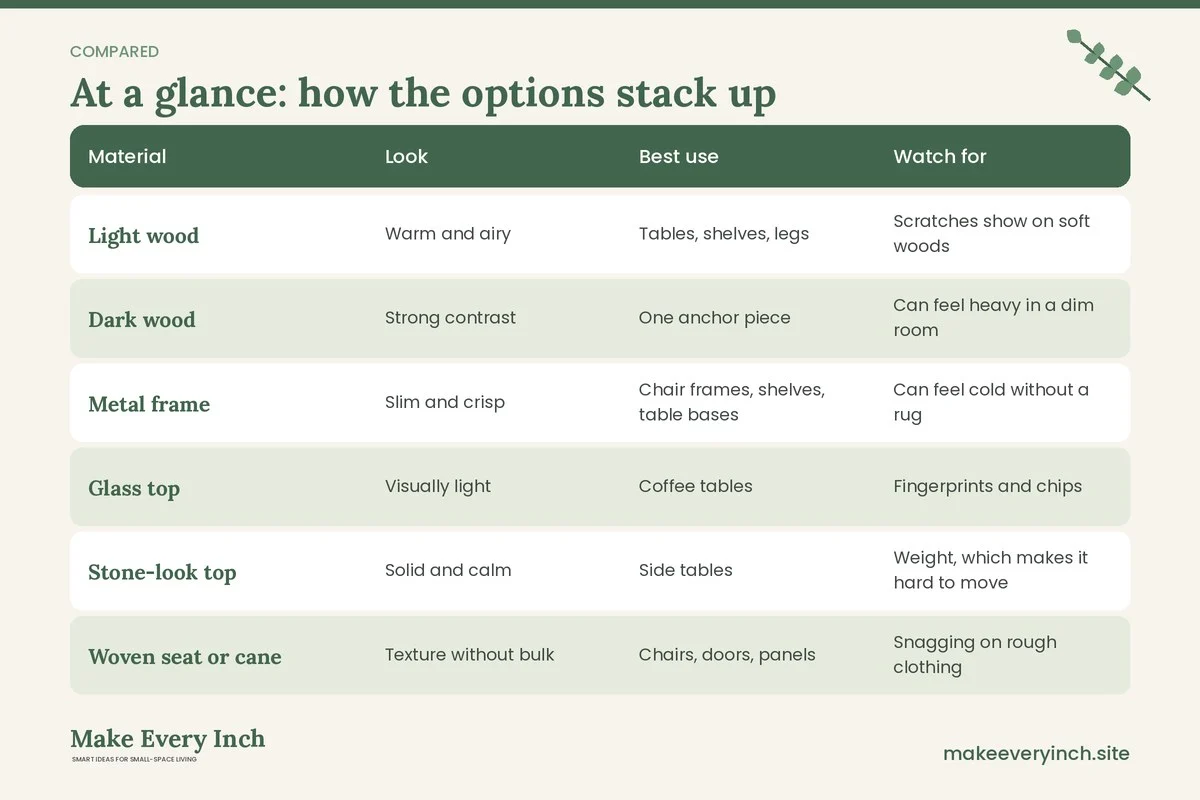
Use the table below to choose finishes that keep a small modern room calm. The notes are general, since every product differs.
| Material | Look | Best use | Watch for |
|---|---|---|---|
| Light wood | Warm and airy | Tables, shelves, legs | Scratches show on soft woods |
| Dark wood | Strong contrast | One anchor piece | Can feel heavy in a dim room |
| Metal frame | Slim and crisp | Chair frames, shelves, table bases | Can feel cold without a rug |
| Glass top | Visually light | Coffee tables | Fingerprints and chips |
| Stone-look top | Solid and calm | Side tables | Weight, which makes it hard to move |
| Woven seat or cane | Texture without bulk | Chairs, doors, panels | Snagging on rough clothing |
| Performance fabric | Stays neat | Sofas and chairs | Check the care label |
| Leather or leather-look | Sleek | Chairs and sofas | Can stick in warm rooms |
A palette that keeps modern from feeling cold
A modern room can look cold if every surface is white or gray. A simple rule is to use three layers: a quiet base for large pieces, a mid tone for secondary pieces and a single accent used in three small places. For example, a warm gray sofa, a light wood table and a rug in oatmeal, with a deep green pillow, a green plant and a green book spine. Repetition makes the accent look planned.
Textures do the warming that color does in other styles. A boucle cushion, a woven basket, a linen curtain and a wool throw each add depth without adding visual weight. Keep the number of patterns to one or two, and let them be simple stripes or large-scale geometrics.
Three sample rooms
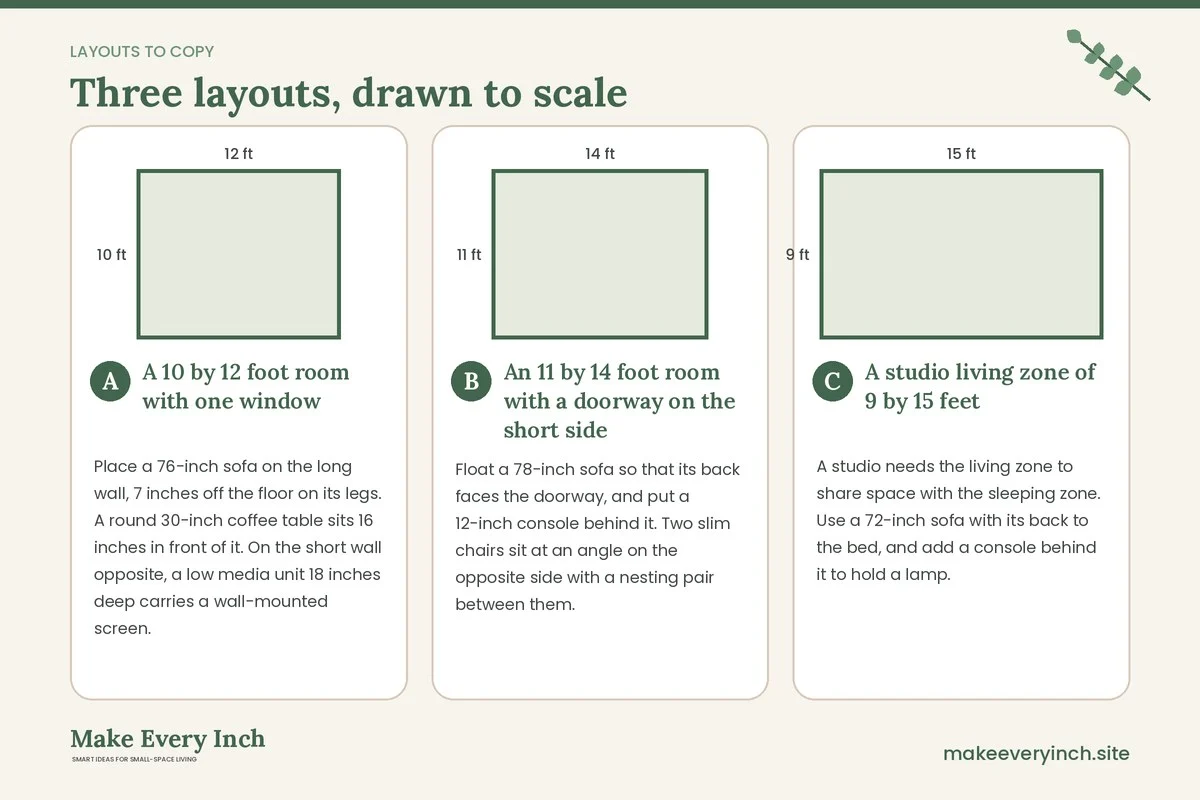
A 10 by 12 foot room with one window
Place a 76-inch sofa on the long wall, 7 inches off the floor on its legs. A round 30-inch coffee table sits 16 inches in front of it. On the short wall opposite, a low media unit 18 inches deep carries a wall-mounted screen. A single open-frame chair sits beside the window, with a floor lamp behind it. The walkway between the sofa side and the chair is 32 inches. A 5 by 8 foot rug sits under the front half of the sofa.
An 11 by 14 foot room with a doorway on the short side
Float a 78-inch sofa so that its back faces the doorway, and put a 12-inch console behind it. Two slim chairs sit at an angle on the opposite side with a nesting pair between them. The path from the door runs along the wall for 36 inches. The tall shelf stands against the window wall, anchored to the stud. The layout keeps the entry feeling open and the seating feeling cozy.
A studio living zone of 9 by 15 feet
A studio needs the living zone to share space with the sleeping zone. Use a 72-inch sofa with its back to the bed, and add a console behind it to hold a lamp. Keep the lines light, with open legs on everything, so the zones read as one space. A round table by the window serves as a desk and a dining spot. A storage ottoman replaces the coffee table, and a wall-hung shelf above the sofa carries books and a plant.
Shopping order that saves money and regret
Buy in the order that affects the room most. Start with the sofa, since it sets the scale and the color. Next choose the rug, which ties the group together. Then buy the coffee table or the ottoman, followed by lighting and storage. Leave the accent chair for last, since it can be a second-hand find or a gift. Measure the doorways, the stairs and the elevator before you order a large piece, and note that some sofas come in sections that can be assembled in the room. Check the return rules before ordering. Look for sturdy joints, even stitching and fabrics that you can clean. Prices change often, so compare several options rather than assuming one is a bargain.
Common mistakes with modern small-room furniture
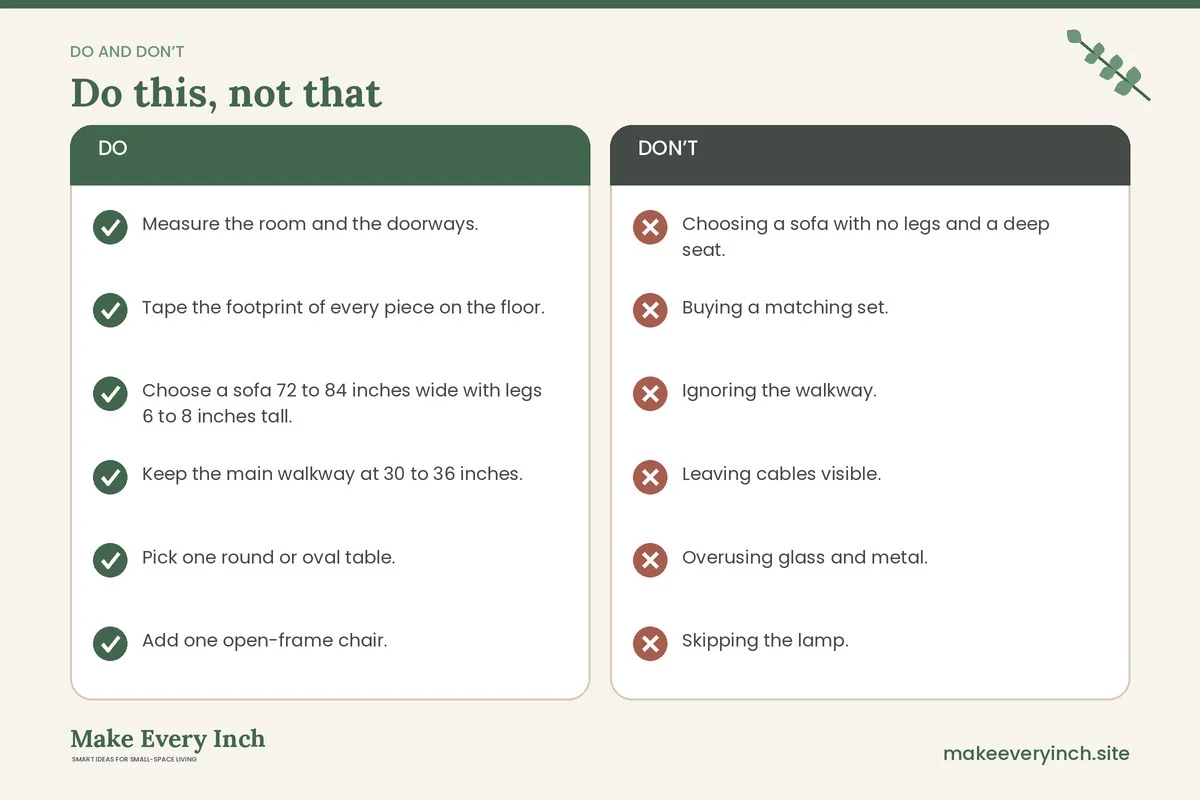
- Choosing a sofa with no legs and a deep seat. The room feels heavy, so pick legs and a seat depth under 36 inches.
- Buying a matching set. A matched sofa, chair and table look like a showroom, while a mix with a common material or color looks designed.
- Ignoring the walkway. A table that is too long can block the path to the window or the kitchen. Tape the plan first.
- Leaving cables visible. Cables break the calm of a modern room, so use a cable box or a cord cover.
- Overusing glass and metal. Too many hard surfaces make an echoing room. Add a rug and a curtain.
- Skipping the lamp. A single overhead light flattens the room. Add a floor lamp and a table lamp at different heights. See our small living room lighting ideas.
- Forgetting to anchor tall pieces. A tall bookcase or cabinet should be attached to the wall, particularly in homes with children or pets.
Modern checklist
- Measure the room and the doorways.
- Tape the footprint of every piece on the floor.
- Choose a sofa 72 to 84 inches wide with legs 6 to 8 inches tall.
- Keep the main walkway at 30 to 36 inches.
- Pick one round or oval table.
- Add one open-frame chair.
- Choose a low media unit with closed storage.
- Anchor every tall bookcase or cabinet to the wall.
- Limit the palette to three main colors and one accent.
- Add a rug of 5 by 8 feet under the front legs.
- Layer at least two light sources.
- Hide cables and clear the surfaces.
FAQ
What is the best sofa size for a small modern living room?
A sofa 72 to 84 inches wide and 32 to 36 inches deep suits most rooms under 150 square feet. Leave at least 30 inches of walkway beside it.
Do I need to buy everything in the same style?
No. A mix of two or three materials looks more lived-in than a matching set. Keep the colors and the lines consistent and the pieces will relate.
Are glass tables a good idea in a small room?
They can be, because they let you see the floor. They show fingerprints, so keep a cloth nearby, and use coasters to protect the top.
How do I add warmth to a modern room?
Add texture with a wool throw, a woven basket and a linen curtain. Use warm light at around 2700 kelvin, and add a plant or two.
How do I secure a tall bookcase?
Use the anti-tip hardware supplied with the piece and attach it to a stud or use anchors rated for your wall type. In a rental, ask the landlord first, or choose a lower shelf.
Can I do modern on a small budget?
Yes. Simple shapes are often easy to find second-hand. Start with the sofa and rug, and add the rest over time. Our small living room makeover ideas offer more ways to stretch a budget.
Keep going: Keep planning with our small living room storage ideas, small living room ideas for renters and small living room TV wall ideas.
Save this guide for later
Pin the ideas you like to Pinterest so you can come back to them when you plan your space.