Small Home Entryway Ideas When There Is No Foyer
Quick answer: To plan a small home entryway when there is no foyer, treat the first 6 to 8 feet inside the door as a path rather than a room. Keep the door swing and a 30 to 36 inch walking lane clear, pick one wall or furniture back to act as the arrival edge, give every habit (keys, shoes, coats, bags) one home within arm’s reach, and borrow storage from the rooms the path runs through. Keep the route to any exit open at all times.
Plenty of homes open straight into a living room, a kitchen or a single large room, and a small home entryway when there is no foyer has to be created from the way people move, not from an empty square of floor. This guide takes a whole-home view. Instead of dropping a bench against the nearest wall and hoping for the best, you will map the path from the front door through the rest of the home, decide which sightlines to protect and which to soften, set up an arrival zone that borrows space from its neighbors, and check that the plan does not trap clutter, doors or exits. You will find measurements with hedged ranges, a step by step process, a comparison table of ways to mark the zone, three example homes, safety notes and a checklist. For related reading, see the main small entryway ideas guide, the room-specific small entryway ideas with no closet, and the overall small home ideas pillar.
Why a missing foyer is a whole-home problem
A foyer does one quiet job: it keeps the outside world from landing in the middle of your living space. It catches wet shoes, bags and coats, it gives the door somewhere to open, and it lets a visitor stand for a moment before stepping into the room. When the foyer is missing, all of those jobs transfer to the nearest living area, and that is why a room-by-room fix often feels unsatisfying. A basket by the door does not solve a pile of coats on the sofa arm, because the sofa arm is part of the path.
Thinking about the whole home means asking four questions in order.
- Where does the door open, and what does it hit? The swing decides what can stand within a few feet of the door.
- What do you see first? The first view from the doorway shapes how tidy or cramped the home feels.
- Where do people walk next? The route to the kitchen, the bedroom hall and the main seat is the circulation lane. It stays clear.
- Which rooms can lend storage? A closet in a hallway, a wall in the living room or a cabinet in the kitchen may be closer to the door than you think.
The answers decide the entry plan. They also explain why the same bench works in one home and fails in another. For the broader mindset, our how to organize a small home room by room guide pairs well with this one.
Step 1: Walk the path and mark it
Spend ten minutes mapping what actually happens. Open the door, walk in with your bag, and notice where you stop, where you set things down and which direction you turn. Most people have a pattern: a stop point just inside the door, a drop point on the closest flat surface, a turn toward the kitchen or the bedroom, and a final sit-down place where the day ends. These four points make up your arrival path.
Use painter’s tape or a strip of paper to mark the lane on the floor. A comfortable lane for one adult carrying a bag is usually 30 to 36 inches wide. Two adults passing may want 36 to 42 inches, though many homes do fine with less on a short stretch. Mark the door swing arc as well. A door that opens 90 degrees into the room sweeps an area roughly equal to the door width in each direction. A 30 to 32 inch door sweeps a quarter circle about 30 to 32 inches in radius. Nothing permanent should stand inside that arc.
Photograph the tape from the doorway and again from the sofa. Photos make it easier to judge how much the arrival zone dominates the room and whether the lane points at something awkward, like a bed or a bathroom door.
Step 2: Decide what you can see from the door
Sightlines are the secret of a convincing entry. Without a foyer, the first thing you see inside the door is the most important thing in the room, so choose it on purpose.
- A blank or calm wall. A mirror, a slim shelf or a piece of art centered on the opposite wall gives the eye a place to rest.
- A window. Natural light at the end of a view makes a small home feel longer. Keep the sill and the glass clear if you can.
- The back of furniture. If the sofa or a bookcase faces the door, you see its back. A low, tidy back, such as an upholstered sofa back with a narrow console behind it, reads as a deliberate edge.
- A pile. Avoid this. A heap of shoes or bags, the back of a desk chair or a cluster of cables becomes the first impression and the last one.
If the view is unavoidable and not pretty, such as a bed or a washing machine, soften it with a screen, a curtain on a ceiling track, or a tall plant. Our guide to small space curtain ideas to add height covers fabric options, and small room mirror placement ideas explains how to place a mirror so it extends the view instead of doubling clutter.
Step 3: Pick the arrival edge
The arrival edge is the line that tells people “you are now inside”. Choose one of three types.
A wall edge
When there is a solid wall within a few feet of the door, it is the easiest edge. Hooks, a ledge and a narrow bench or stool fit here. This works well when the wall is at least 24 to 36 inches wide and the door does not swing into it.
A furniture edge
A shallow console, a low bookcase or the back of a sofa can form a soft wall. Aim for a depth of 10 to 14 inches for a console and keep the top height around 28 to 34 inches so it reads as a surface and not a barrier. Do not block a window with anything taller than the sill if the window is an exit route.
A floor edge
If you cannot place furniture, a rug, a change in floor color or a strip of tape under a mat can create an edge without any bulk. This is the cheapest option in a rental. Our guide on small room rug ideas to define zones lists size and pile choices that stay flat enough for a door to clear.
Whichever you pick, the edge should not push the lane narrower than about 30 inches. If it does, choose a slimmer piece, a wall mounted option or a smaller footprint.
Step 4: Give every habit one home
A small entry fails when too many items compete for one surface. Sort the daily arrival items into the five habits below and give each a single place.
- Keys and wallet: a tray, hook or small bowl at hand height, near the door but not behind it.
- Shoes: a closed cabinet, a narrow rack or a bench with storage. For ideas on slim units, see best narrow shoe cabinets.
- Coats and bags: wall hooks or a rail, or a door-hung rack when the lease allows. See small coat storage ideas.
- Mail and papers: a slot, a wall file or a basket that gets emptied weekly.
- Sitting: a stool, bench or sturdy ottoman for putting on shoes.
If your home has no space for all five at the door, relocate the ones that do not need to be there. Seasonal coats can live in a hallway or bedroom closet. Extra shoes can sit in the wardrobe. Paper can stay in the home office corner and not on the entry table. Our guide to small home drop zone ideas walks through that decision in more detail.
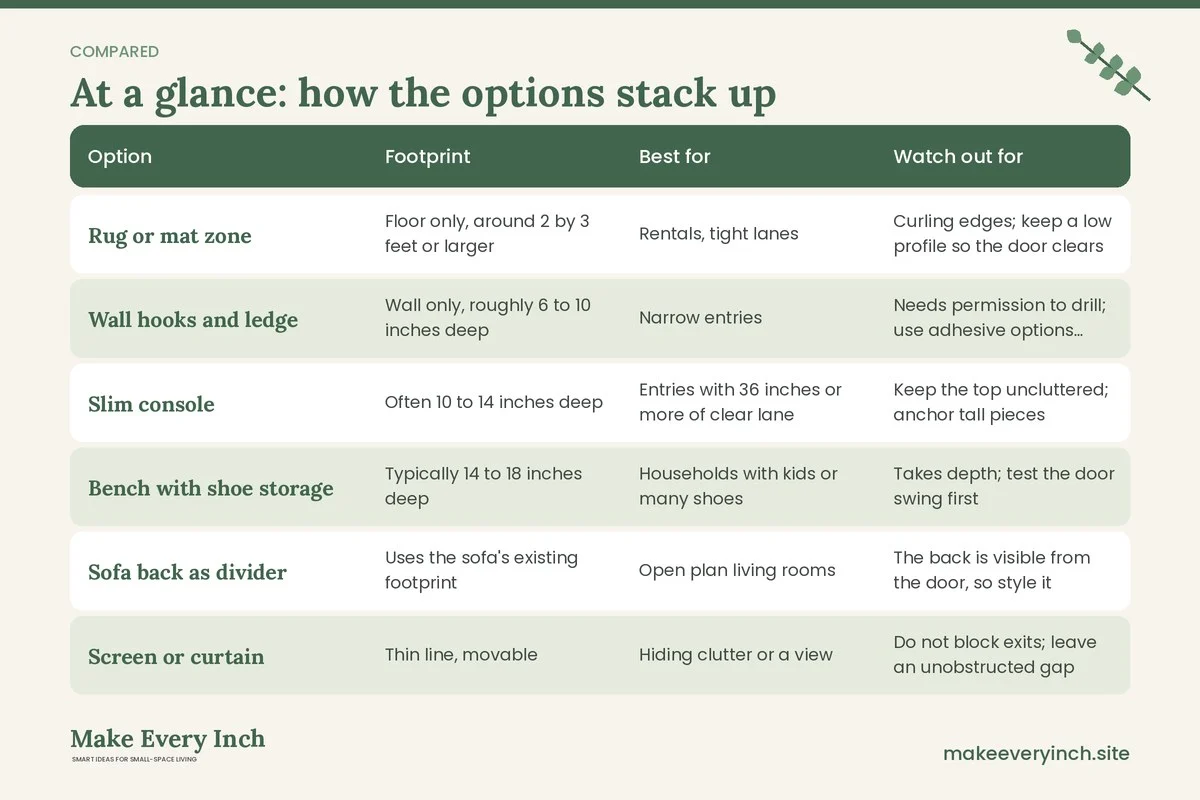
Ways to mark the entry zone: a comparison
The table below compares common options for a home with no foyer. Use it to match the option to your door swing, floor and lease.
| Option | Footprint | Best for | Watch out for |
|---|---|---|---|
| Rug or mat zone | Floor only, around 2 by 3 feet or larger | Rentals, tight lanes | Curling edges; keep a low profile so the door clears |
| Wall hooks and ledge | Wall only, roughly 6 to 10 inches deep | Narrow entries | Needs permission to drill; use adhesive options only within weight limits |
| Slim console | Often 10 to 14 inches deep | Entries with 36 inches or more of clear lane | Keep the top uncluttered; anchor tall pieces |
| Bench with shoe storage | Typically 14 to 18 inches deep | Households with kids or many shoes | Takes depth; test the door swing first |
| Sofa back as divider | Uses the sofa’s existing footprint | Open plan living rooms | The back is visible from the door, so style it |
| Screen or curtain | Thin line, movable | Hiding clutter or a view | Do not block exits; leave an unobstructed gap |
| Door-hung rack | Back of the door | Tiny homes, renters | Check the weight limit and the clearance for the hinge |
12 ideas for a small home entryway when there is no foyer
Using floor and light to make a place
1. A mat plus a rug combination
Place a hard-wearing mat inside the door for wet shoes and a flat, low rug beyond it that reaches a few inches into the living area. The mat catches grit and the rug signals where the entry ends. Choose pieces with a non-slip backing and a thin edge so the door can swing freely.
2. A light just for the door
A wall sconce, a plug-in light or a small lamp on a shelf gives the entry its own pool of light. A defined pool of light makes the area read as a place even when nothing else separates it. Review small hallway lighting ideas for light levels and bulb choices.
3. A change of paint that stops at a line
A painted block or a half-height color on the wall by the door can anchor the zone. Use low-VOC paint, ventilate while painting, and ask your landlord before changing a rental wall. A paint-free alternative is a strip of removable wallpaper or a tall piece of art.
Using the furniture you already have
4. The sofa back console
When the sofa floats a few feet from the entry, a narrow console behind it holds a tray, a lamp and a basket. Leave a lane of 30 to 36 inches between the console and the nearest wall or door.
5. A bookcase turned sideways
A low bookcase set perpendicular to a wall makes a small partial divider and gives shelf space for baskets. Choose one that is 30 to 40 inches tall so you can still see over it, and anchor it to the wall or the floor according to the maker’s instructions to prevent tipping.
6. A dining chair or stool at the door
A stool by the door is a place to sit, a place to set a bag and a spare seat for guests. When it is not needed it can tuck under a console or move to the table.
Using the wall
7. A single rail with hooks
One continuous rail looks tidier than separate hooks and spreads load. Mount it at around 60 to 66 inches off the floor for adults, and add a lower row at 40 to 48 inches for children. Always confirm with the landlord before drilling, and use studs or the right anchors for the wall type.
8. A shallow wall cabinet
A cabinet only 5 to 8 inches deep can hold keys, masks, chargers and small bags while keeping the lane clear. Mount it so the bottom sits above the typical head height of a person passing, or ensure it does not catch shoulders.
9. A mirror with a purpose
A mirror at the door doubles as a last-look check and a light bouncer. Hang it at a height where the middle is around 57 to 60 inches from the floor, and place it where it reflects a window or a calm wall rather than a mess.
Using the neighbors
10. Borrow a hallway closet
If a hallway closet or bedroom closet is within a few steps of the door, make it the coat home. A single bin on the inside of the door catches gloves and hats. Our guide to small closet ideas has layouts for narrow closets.
11. Borrow a kitchen cabinet
A kitchen cabinet near the door can hold the bulky things that otherwise end up on the floor: reusable bags, pet leashes, an umbrella. Put a small basket inside to corral items.
12. A dual-purpose piece in the living room
An ottoman with storage or a bench with a lift-up seat can live near the door and also serve the living area. For choices, see best ottomans with storage for small homes.
Three example homes
Example 1: The one-room studio with the door facing the bed
The door opens onto a small floor with the bed visible on the far wall. The plan: a 5 by 3 foot rug just inside, a slim shoe cabinet on the side wall with a top tray, a rail with hooks above it, and a curtain on a ceiling track that can be drawn to shield the bed from view. The lane to the kitchen runs along the cabinet and stays about 32 to 36 inches wide. The curtain is parked open when the home is in use so the exit stays clear. See also studio apartment entryway ideas.
Example 2: The open living room with the door into the seating area
The door opens into the corner of a living room, with the sofa arm about 4 feet away. The plan: put a console behind the sofa back and a hook rail on the short wall by the door, keep the swing arc free, and add a stool that doubles as an end table. Coats go on the rail, shoes in a closed cabinet under the console, and the sofa never takes coats. A lamp on the console creates a landing light.
Example 3: The narrow apartment where the door opens onto the kitchen
The door opens straight into a galley kitchen, with the counter within 3 feet of the door. The plan: use the end of the counter as a key and mail landing spot with a tray, install a rail above the nearest wall for coats and bags, and keep shoes in a low cabinet or a mat tray. The kitchen lane stays clear to the stove for cooking safety, and nothing hangs where it could catch on a pot handle. For similar situations, our narrow entryway ideas for better flow post explores lanes in tight spaces.
Safety and lease notes
Entry planning touches the most important part of a home: the way out. Keep these checks in mind.
- Keep the exit clear. Nothing should block the front door, a window used as an escape route or the path to either. Do not let a bench, rack or pile reduce the exit lane to a squeeze, and never fix a door shut or remove a latch.
- Respect the door swing. Mark it and keep furniture out of it. A door that bangs into a bench can break the bench or trap a hand.
- Anchor tall pieces. Shoe cabinets, bookcases and tall consoles can tip, especially with a child or pet nearby. Follow the maker’s anchor instructions and use wall hardware that suits your wall type.
- Check the lease. Ask before drilling, painting or hanging anything heavy. Use adhesive hooks within their weight rating and test them on a small area.
- Do not alter walls. Never remove or move a wall to create a foyer without a professional and any required permits, because walls may be load-bearing or carry wiring or pipes.
- Mind electrical load. Plug a lamp or charging strip into a safe outlet and avoid overloading a strip with several devices. Keep cords out of the walkway to prevent tripping, and see renter friendly ways to hide cords.
- Think about children and pets. Keep sharp tools, small items and medicines out of reach, and choose rounded corners and stable pieces at a child’s height. Gate-free pets may bolt through a door, so give them a calm spot away from the lane.
- Ventilate. Wet shoes and coats can leave damp air and odors. Air out the area and let items dry rather than closing them into a tight cabinet.
Making the entry work every day
A good plan can fail without a routine. These habits keep the zone useful.
- A two-minute landing rule. Keys, bag and shoes get put away as you come in. If something does not have a place, it gets one that day.
- A weekly sweep. Once a week, empty the mail basket, shake out the mat and clear the shoe tray.
- A seasonal swap. Move out-of-season coats to the closet and bring forward what you need. See seasonal clothing storage in small homes.
- A guest reset. Before visitors arrive, clear the bench, set out a hook or two for coats and clear the lane.
- A monthly look. Stand in the doorway and ask what you see first. If it is not what you want, change one thing.
Common mistakes
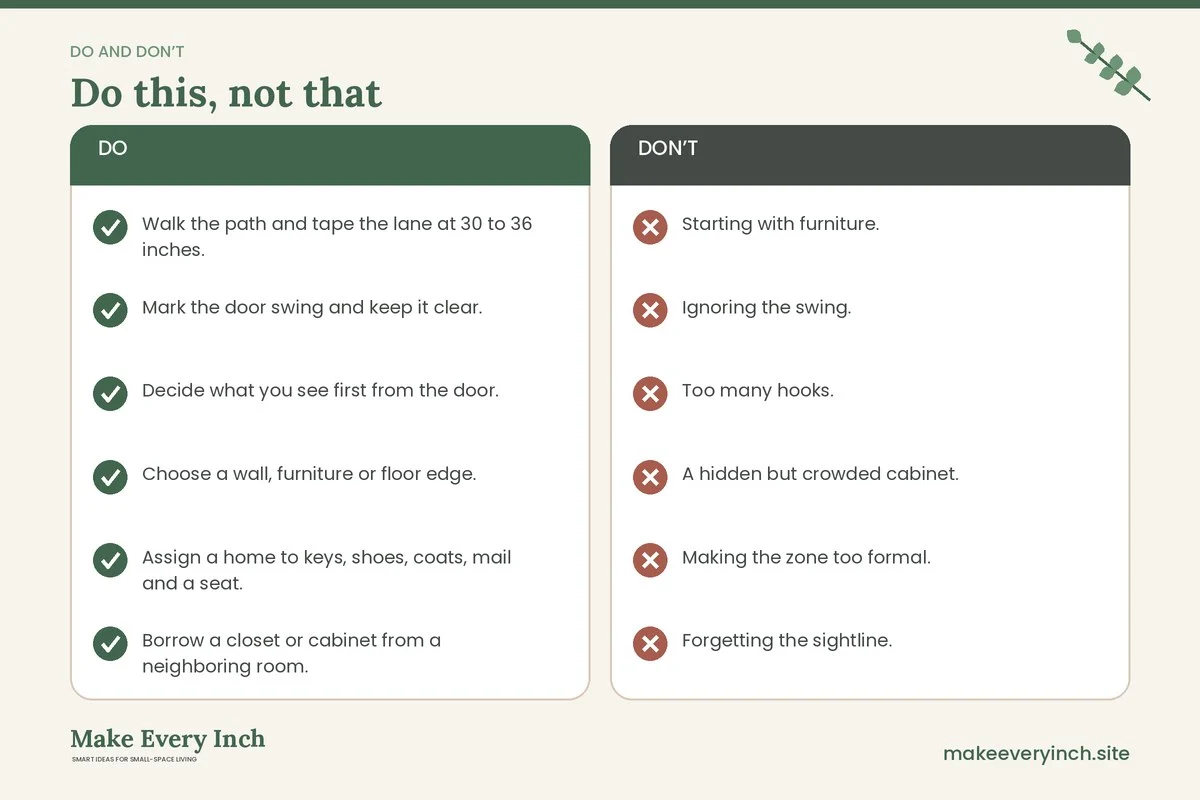
- Starting with furniture. Buying a bench before mapping the lane leads to a piece that blocks the door or the route.
- Ignoring the swing. A door that cannot open fully makes the entry feel worse than no entry at all.
- Too many hooks. More hooks than coats invites a pile. Count what you need and add one extra.
- A hidden but crowded cabinet. Closed storage hides clutter but also invites overfilling, so keep a rule of one in, one out.
- Making the zone too formal. A tiny home does not need a full vestibule feel. A rug, a rail and a tray can be enough.
- Forgetting the sightline. A pretty entry that faces an unmade bed still feels untidy.
Entry checklist
- Walk the path and tape the lane at 30 to 36 inches.
- Mark the door swing and keep it clear.
- Decide what you see first from the door.
- Choose a wall, furniture or floor edge.
- Assign a home to keys, shoes, coats, mail and a seat.
- Borrow a closet or cabinet from a neighboring room.
- Add a light for the entry.
- Anchor tall furniture and check hardware limits.
- Confirm lease rules before drilling or painting.
- Keep every exit and window clear.
- Set a two-minute landing rule.
- Review the plan after two weeks.
FAQ
How much space do I need for an entry without a foyer?
You can often make one work in a strip about 3 feet wide and a few feet deep, though more room is easier. What matters most is a clear lane of roughly 30 to 36 inches and a free door swing.
Can I use a screen to create a foyer feel?
Yes, as long as you leave a clear gap, do not block any exit and choose a stable screen that cannot tip onto a person. A curtain on a ceiling track is a lighter option in a rental.
What is the cheapest way to start?
Begin with a mat, a rug and a rail or hooks, then add a small cabinet or stool. Free solutions like moving a console or reassigning a closet cost nothing.
Where do guests put their coats?
Provide two or three spare hooks on the rail or a door-hung rack, and keep a clear bench or stool for bags. A closet near the door works if it has some empty hanging space.
How do I handle shoes in a small home?
A closed cabinet or a bench with storage keeps shoes out of sight. Let wet shoes dry on a tray before closing them in. For ideas, read our small entryway storage guide.
Is it safe to put a bench near the door?
Yes, if it does not block the swing, sits stable on the floor and leaves the exit lane clear. A bench with a rounded edge is kinder around children.
Keep going: Keep going with the main small home ideas guide, the practical small home drop zone ideas and our studio apartment layout ideas that create zones.
Save this guide for later
Pin the ideas you like to Pinterest so you can come back to them when you plan your space.