15 Narrow Living Room Ideas Minimalist Style for Long Thin Rooms
Quick answer: The best narrow living room ideas minimalist in spirit use fewer, shallower pieces along one long wall, keep a straight 30 to 36 inch walkway down the length, and leave the opposite wall nearly bare. Choose a sofa 30 to 36 inches deep, one low table or none, closed storage at the end of the room, and a single rug that runs with the length. Fewer objects make a long thin room read as wider.
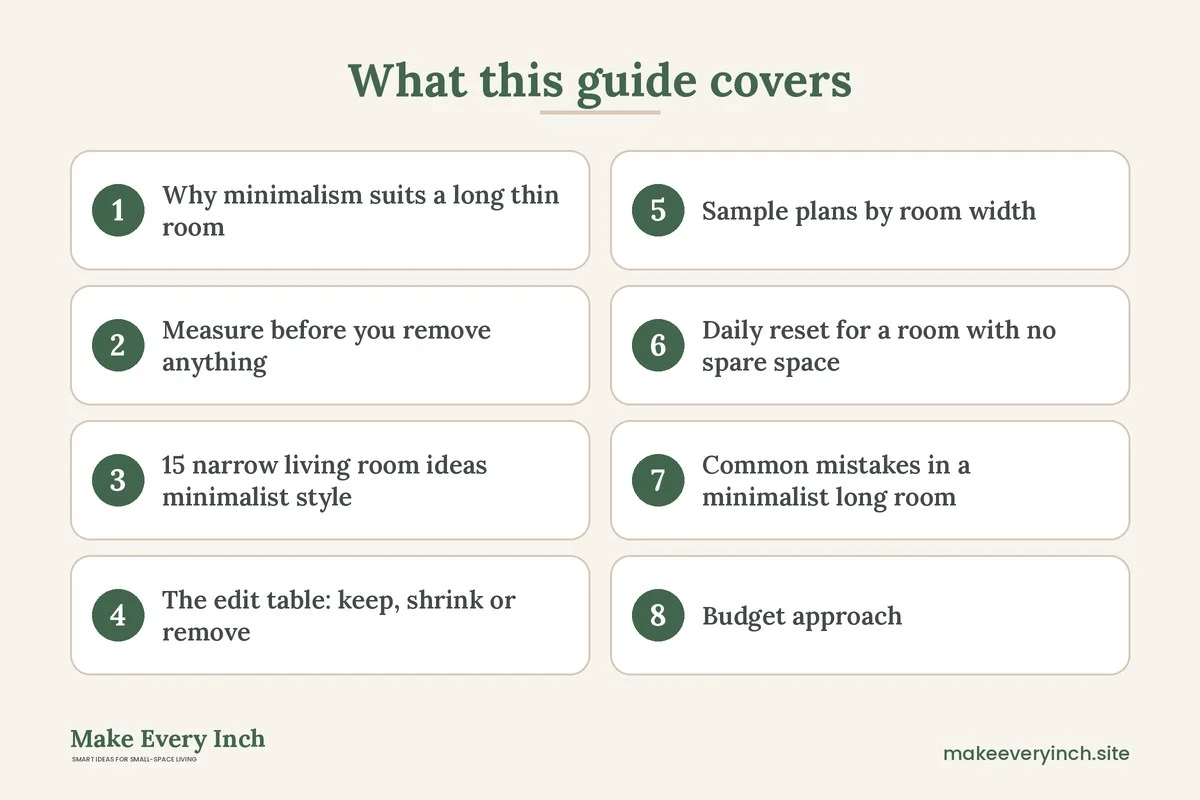
Narrow living room ideas minimalist in approach solve a problem that decoration alone cannot fix: a long thin room has very little spare width, so every extra object lands in the path. In a room that is 8 to 10 feet wide, a sofa, a table and a chair can eat most of the floor before anyone has walked across it. Minimalism helps here for practical reasons, not just for looks. When there are fewer things, the eye travels along clear lines, the walkway stays open and the walls seem to move outward. This guide is for rooms that feel like corridors with a sofa in them. It covers how to measure the room, how to decide what stays, 15 specific ideas, a table that sorts every item into keep, shrink or remove, a sample plan for three room widths, a daily reset and a checklist. For the full overview, read our main guide to narrow living room ideas, the wider small living room ideas pillar and the companion post on small living room furniture ideas minimalist.
Why minimalism suits a long thin room
A square room forgives clutter because the eye can rest in several directions. A narrow room does not. Your gaze runs straight to the far wall, so anything in the middle of the view interrupts the line and makes the room look shorter and tighter. A minimalist plan protects that line. It also protects the walkway, which in a narrow room is the most valuable piece of floor you own.
There is a second benefit. Narrow rooms tend to have a door at one end and a window at the other, so people walk the full length many times a day. Each object within reach of that path gets bumped, moved or stacked on. Removing objects removes the friction. The goal is not to own nothing. The goal is to let each remaining piece do more work and sit where it blocks the least.
Measure before you remove anything
Start with four numbers. Measure the width at the narrowest point, the width at the widest point, the length, and the distance from the door to the first obstacle. Radiators, window sills and door swings often reduce the usable width by 3 to 6 inches, so measure at floor level and at seat height. Write the numbers down and tape the plan on the floor.
- Walkway: keep 30 to 36 inches clear down the length where people pass often. A short section can drop to 28 inches if it is only a few feet long, but test it with a laundry basket in your arms.
- Sofa depth: 30 to 36 inches for a slim sofa, which is 6 to 10 inches less than many standard models. Check the seat depth too, since a seat of 20 to 22 inches is enough for upright sitting.
- Chair depth: 26 to 30 inches for an armless side chair, and a little more for a rounded one.
- Shelf and console depth: 10 to 14 inches along the walking wall, and no more than 16.
- Low table depth: 14 to 20 inches, or skip the table entirely.
A useful test is to subtract the sofa depth and the walkway from the room width. In a room that is 8 feet wide, 96 inches minus a 34 inch sofa and a 32 inch walkway leaves 30 inches. That is enough for a shallow console or a floor lamp, but not for a chair. In a room that is 10 feet wide, the same sum leaves 54 inches, which can hold a chair or a deeper low table. The arithmetic decides what you can keep, so do it before you shop.
15 narrow living room ideas minimalist style
Choose one wall for everything
1. Put the furniture on the long wall
Line the sofa along one long wall and leave the opposite wall almost bare. This gives you one uninterrupted walkway and one clear sightline. A sofa that is 72 to 84 inches long suits most narrow rooms, since a longer one pushes the room toward a bench-lined hall.
2. Keep the second wall to one or two items
The opposite wall can hold a shallow console, a floor mirror or a picture ledge, but not all three. Pick the one that serves a real need. A narrow console 10 to 12 inches deep gives you a place for keys and a lamp without cutting the walkway.
3. Use the short wall as the focal point
Put the TV, a shelf or a single large piece of art on the short end wall. The eye lands there first, so the room feels like it has a purpose. Anything placed on the long walls competes with it. If the TV sits here, keep the viewing distance in mind: 7 to 10 feet from the sofa is comfortable for most screens.
Pick furniture with a light footprint
4. A slim-arm sofa with exposed legs
Legs that lift the sofa 6 to 8 inches off the floor show a strip of floor underneath, which makes the piece look lighter. Slim arms save 4 to 8 inches of width compared with rolled arms. Our guide to the best sofas for small apartments lists features worth checking before you buy.
5. One armless chair instead of two
A single armless chair 26 to 30 inches deep offers extra seating and tucks against the wall when it is not in use. Two chairs would turn the room into a waiting area. If the room is under 9 feet wide, skip the chair and use a pouf that stores under the console.
6. A table that is round and small
If you keep a table, make it round or oval with a diameter of 18 to 24 inches. Corners are what people catch with a hip in a narrow room, and a round top removes them. Keep the top bare except for one object.
7. No table at all
In rooms under 8 feet wide, consider leaving the floor in front of the sofa open. Use a small side table at one arm for a mug. This is the most minimalist answer, and it gives you the full walkway. For more on this approach, read our post on small living room ideas without a coffee table.
Make storage disappear
8. Closed storage at the short end
Put a low cabinet or a pair of closed units at the far end, where it is out of the traffic path. Closed doors hide the visual noise of remotes, cables and games. A height of 30 to 36 inches keeps the line of the window clear. See also our ideas for hidden storage.
9. A storage bench instead of a shelf
A bench 14 to 16 inches deep under the window holds blankets and shoes and doubles as a seat. It replaces a cabinet and a chair at once. For options, see our guide to the best storage ottomans.
10. Tall and shallow shelves, anchored
If you need books, choose a shelf 8 to 11 inches deep and run it up the short wall rather than along the long one. Fasten any tall bookcase or shelf to the wall with the anti-tip hardware that fits your wall type, and check the lease before you drill. Our guide to best narrow bookshelves covers shallow options, and no-drill storage ideas for renters covers other ways to add shelving where holes are not allowed.
Color, rug and light
11. One quiet palette
Choose two or three tones from the same family, such as warm white, pale gray and a single wood. Contrast breaks a narrow room into pieces. A close palette lets the walls, sofa and floor merge into one calm surface. Paint the end wall one shade deeper than the side walls to make the room feel shorter and better proportioned.
12. A rug that runs with the length
A rug 5 by 8 feet or 6 by 9 feet laid along the length of the room emphasizes the long line, while a rug laid across it cuts the room into sections. Leave at least 4 to 6 inches of bare floor on each side. In a room 8 feet wide, a 5 foot wide rug leaves about 18 inches of floor on each side, which looks deliberate.
13. Window treatments that disappear
Mount a plain curtain rod 4 to 6 inches above the window frame, extended 6 to 10 inches past each side, so the glass looks as large as possible. Pick a fabric close to the wall color. A roller shade in a soft neutral is an even lighter option.
14. A single large mirror on the long wall
One tall leaning mirror, 60 to 70 inches high, placed opposite or beside the window doubles the light and widens the apparent room. Several small mirrors create visual noise, so use only one. As with any tall piece, anchor it to the wall or secure it with the safety strap or bracket that suits the mirror, so it cannot tip.
15. Light from three levels
Plan one overhead light, one lamp at the sofa and one low light at the far end. Light on the far wall makes the room look deeper without adding furniture. Choose warm bulbs at a similar color, so the room stays calm.
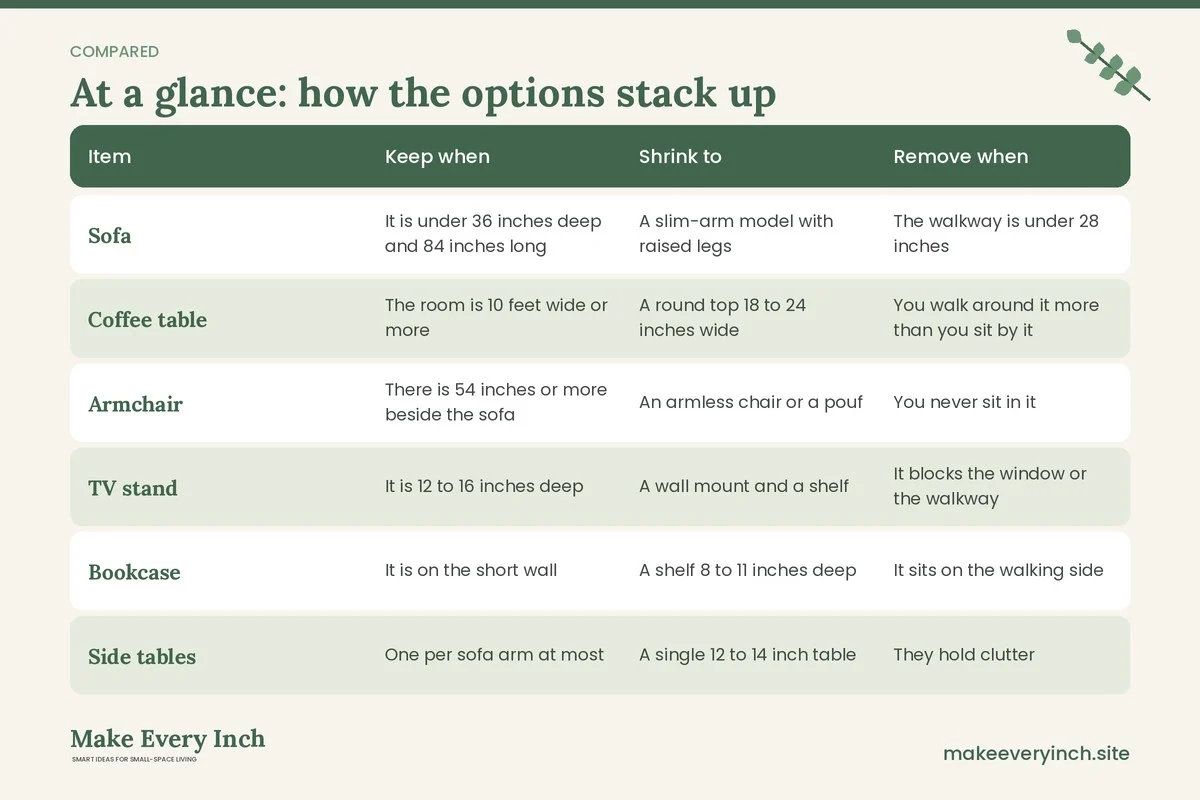
The edit table: keep, shrink or remove
Use this table in a single afternoon. Go through every item in the room and assign it a row.
| Item | Keep when | Shrink to | Remove when | |
|---|---|---|---|---|
| Sofa | It is under 36 inches deep and 84 inches long | A slim-arm model with raised legs | The walkway is under 28 inches | |
| Coffee table | The room is 10 feet wide or more | A round top 18 to 24 inches wide | You walk around it more than you sit by it | |
| Armchair | There is 54 inches or more beside the sofa | An armless chair or a pouf | You never sit in it | |
| TV stand | It is 12 to 16 inches deep | A wall mount and a shelf | It blocks the window or the walkway | |
| Bookcase | It is on the short wall | A shelf 8 to 11 inches deep | It sits on the walking side | |
| Side tables | One per sofa arm at most | A single 12 to 14 inch table | They hold clutter | |
| Decor | It has a purpose or a story | One to three pieces per surface | It hides a surface | |
| Cables | Hidden in a channel or a box | A single power strip behind a unit | They cross the floor |
Sample plans by room width
A room 7 to 8 feet wide
The tightest plan: a 30 inch deep sofa on one wall, no table, one narrow wall shelf at eye level and a floor lamp at the far end. The walkway is 36 to 42 inches. Use a stool or pouf that can slide under a shelf when guests visit. Skip the rug, or choose a runner-style rug 2.5 by 8 feet.
A room 9 to 10 feet wide
A sofa 32 to 36 inches deep, a round table 20 inches across, a narrow console on the other wall and a rug 5 by 8 feet. The walkway sits at 32 to 36 inches and there is room for one armless chair at the far end if you want a reading corner.
A room 11 to 12 feet wide
This is wide enough for a sofa, a chair and a table without a squeeze, so the minimalist task is restraint. Float the sofa a few inches off the wall, add a chair at an angle and use the extra width for a clear zone by the door rather than more furniture. Our broader small living room ideas with a sectional post discusses when a sectional is worth it in this size.
Daily reset for a room with no spare space
A minimalist narrow room stays minimalist only if the surfaces are cleared. Keep to a few routines.
- The one-in, one-out rule: when a new object enters, an old one leaves.
- A 90-second evening sweep: put cups, remotes and blankets back in their homes.
- A single basket: one lidded basket takes the day’s stray items, and you empty it weekly.
- A clear floor rule: nothing lives on the floor except the rug and one lamp.
- A seasonal swap: keep only the current season’s throws and cushions out, and store the rest in the bench.
Common mistakes in a minimalist long room
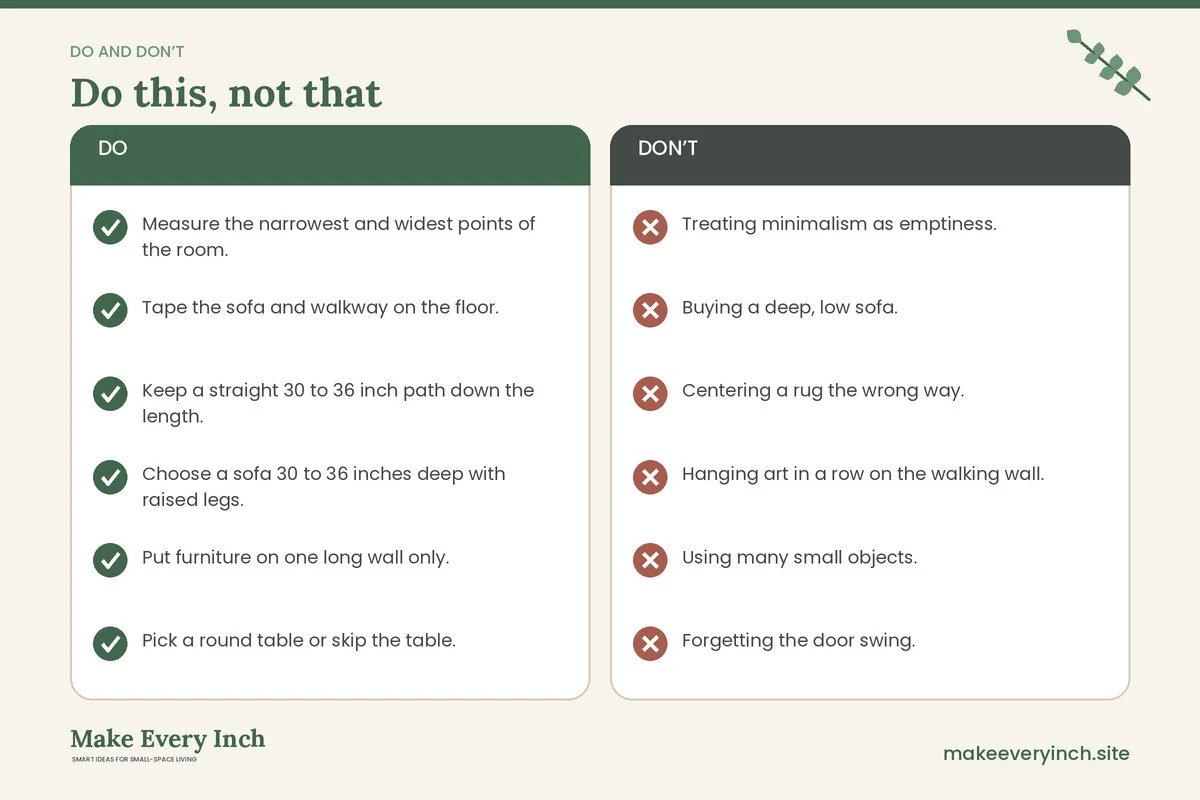
- Treating minimalism as emptiness. The room still needs a place to sit, put a drink and store things. Remove excess, not function.
- Buying a deep, low sofa. A sofa deeper than 38 inches eats the walkway.
- Centering a rug the wrong way. A rug placed across the room chops the length.
- Hanging art in a row on the walking wall. Frames at shoulder height get knocked. Keep that wall bare or use a flat mirror.
- Using many small objects. Ten small things look messier than three larger ones.
- Forgetting the door swing. A door that opens into the room can take 30 inches of floor, so choose a sofa position that clears it.
Budget approach
You can reach a minimalist narrow room mostly by removing things. Start with a free week: take out anything that does not serve the room, and live with the gap. Then buy only what the gap shows you need. Second-hand shops often have slim sofas, round tables and small cabinets. Paint is one of the lowest-cost changes, but check the lease before painting in a rental. Measure twice, and confirm that any piece fits through the door and up the stairs.
Minimalist narrow room checklist
- Measure the narrowest and widest points of the room.
- Tape the sofa and walkway on the floor.
- Keep a straight 30 to 36 inch path down the length.
- Choose a sofa 30 to 36 inches deep with raised legs.
- Put furniture on one long wall only.
- Pick a round table or skip the table.
- Keep shelf and console depth at 10 to 14 inches.
- Anchor tall shelves and mirrors to the wall.
- Use one quiet palette of two or three tones.
- Lay the rug along the length of the room.
- Put closed storage at the short end.
- Add light at three levels.
- Finish with a 90-second evening sweep.
FAQ
What makes a narrow living room look wider?
A close color palette, light on the walls, a mirror, a sofa on one wall with a clear walkway and a rug laid with the length of the room all help. Fewer objects also help, since each one interrupts the sightline.
How wide should the walkway be in a narrow living room?
Aim for 30 to 36 inches where people pass often. A short stretch can go a little narrower, but test it carrying something bulky.
Should I put the sofa against the wall in a narrow room?
Usually yes. A sofa on the long wall leaves the most continuous floor. A sofa across the room divides the space into two short rooms, which is better in a very long room than in a very thin one.
Is a coffee table a bad idea in a narrow room?
Not always. In a room 10 feet wide or more, a small round table works. In a room under 8 feet wide, a side table at one arm is usually enough. See our guide to small living room furniture ideas for more options.
How do I add storage without clutter?
Use closed storage at the short end, a bench under the window and shallow shelves on the short wall. Anchor tall units to the wall.
Can minimalism feel cold in a thin room?
It can if everything is white and hard. Add texture with a wool throw, a linen curtain and a wood tone, and use warm bulbs. The room stays calm without feeling bare.
Keep going: Keep planning with our narrow hallway ideas, minimalist apartment ideas and small apartment living room ideas minimalist.
Save this guide for later
Pin the ideas you like to Pinterest so you can come back to them when you plan your space.