14 Small Living Room Furniture Ideas Minimalist Renters Can Actually Live With
Quick answer: The best small living room furniture ideas minimalist homes use start with a count, not a style. Aim for five to seven pieces in a room of about 150 square feet: one sofa with slim arms and raised legs, one flexible table, one light chair or pouf, one closed storage unit and one lamp. Keep 30 to 36 inches of walkway, leave about a third of the floor visible, and let every piece earn its footprint.
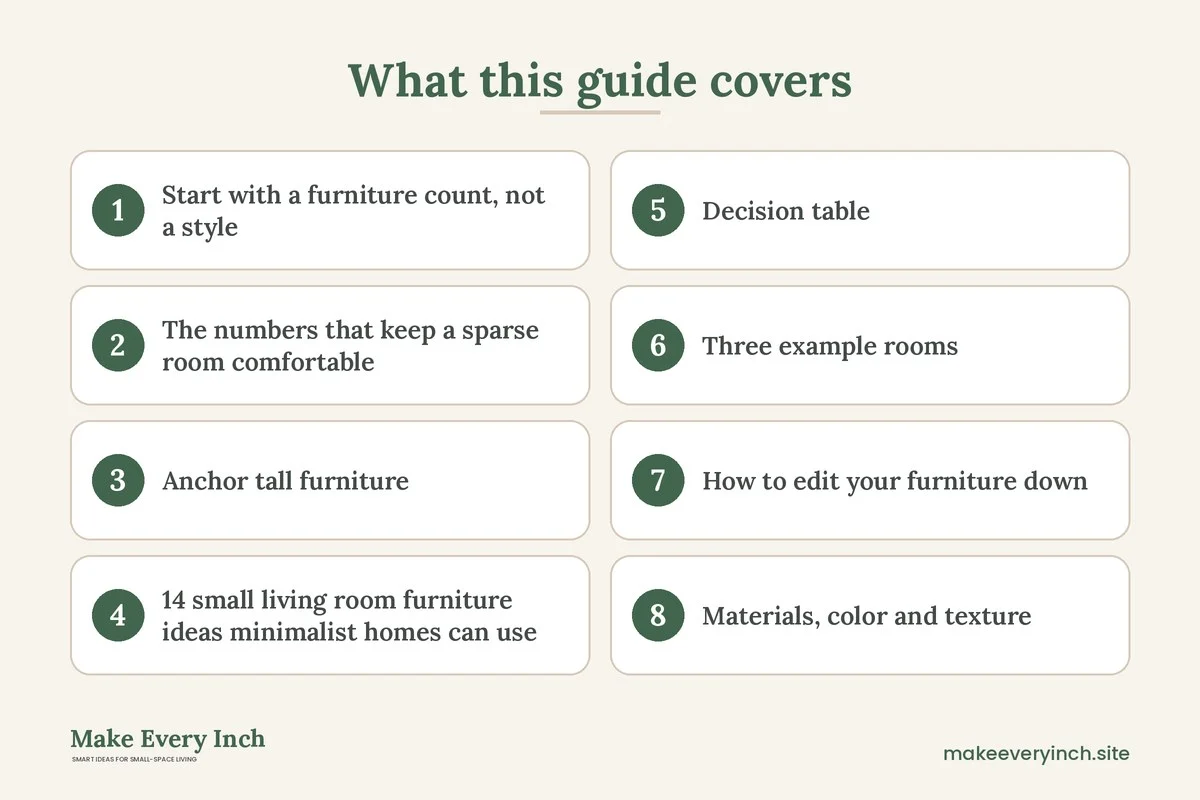
Small living room furniture ideas minimalist fans search for usually come down to one worry: how do you furnish a room with very little without making it feel bare or cold? The answer is to treat furniture as a budget of space instead of a shopping list. Every chair, table and cabinet takes up floor, and floor is the one thing a small room cannot make more of. This guide gives you a furniture count rule, the measurements that keep a sparse room comfortable, 14 piece-by-piece ideas, a decision table, three example rooms, an edit routine and a checklist. For the full overview of the topic, read our parent guide on small living room furniture ideas and the broader small living room ideas pillar. If you want to see how the same style handles walls and storage, our posts on minimalist small living room storage and minimalist layouts go deeper.
Start with a furniture count, not a style
Most minimalist rooms fail in one of two ways. Either they hold too many small things that add up to clutter, or they hold a few large things that feel heavy. A count rule solves both. Walk through your room and list every item that stands on the floor, including plants, baskets and floor lamps. Then compare it to the targets below.
- Under 120 square feet (about 10 by 12 feet): four to five main pieces.
- 120 to 180 square feet: five to seven main pieces.
- 180 to 250 square feet: six to eight main pieces.
A main piece is anything larger than a small basket: a sofa, a chair, a table, a shelf unit, a console, a rug that is not a runner, a floor lamp. Counting items this way is useful because it shows you which pieces are doing double duty and which are only decoration. If your list is longer than the target, mark the items you use least. Those go first.
Next, look at how much floor you can see. A useful rule of thumb is to leave roughly 30 to 40 percent of the floor visible when you stand in the doorway. This is not a strict law, since rugs, rooms and habits vary, but it keeps the space calm. If the floor feels crowded, you are probably over the count.
Finally, decide what each piece does. Minimalism in a small room is about function first. A sofa seats, a table holds, a cabinet hides and a lamp lights. If a piece does none of these well, replace it with one that does.
The numbers that keep a sparse room comfortable
Fewer pieces means each one has to be the right size. These measurements are common guidelines, and you should always check them against your own room and the specific furniture you buy.
- Sofa depth: 30 to 36 inches for a small room. Deep sofas of 38 inches or more feel luxurious but can swallow 8 extra inches of floor.
- Sofa length: 66 to 80 inches for a two to three seat sofa. Anything above 84 inches needs a room wider than about 11 feet.
- Sofa arm width: 3 to 5 inches on a slim arm, compared with 8 to 10 inches on a rolled arm. Slim arms can give back a few inches of seat width.
- Leg height: 5 to 8 inches of visible leg under a sofa or cabinet lets light and sight lines pass beneath. This makes a piece feel lighter.
- Main walkway: 30 to 36 inches wide. A side path that is used only now and then can be 24 inches.
- Coffee table gap: 14 to 18 inches between the sofa edge and the table.
- Table height: about 1 to 2 inches lower than the seat cushion for a coffee table, and level with the sofa arm for a side table.
- Chair spacing: 30 to 48 inches between facing seats for easy conversation without shouting.
- Rug size: 5 by 8 feet in most small rooms, with at least the front legs of the sofa on it.
Use painter’s tape on the floor to mark the real footprint of each piece before you buy. Stand in the doorway, then walk the route to the window, the kitchen and the sofa. If you turn sideways anywhere, the room has too much in it.
Anchor tall furniture
Minimalist rooms often use tall, narrow pieces, such as a slim bookcase or a vertical cabinet, to save floor space. Tall, top-heavy furniture can tip, so anchor it to the wall with the straps or brackets that come with it or that are made for the purpose, and fit them into a stud where you can. In a rental, check the lease first and ask the landlord about small fixings. If you cannot drill, choose lower, wider pieces with a low center of gravity, keep heavy items on lower shelves and keep the unit away from walkways and where children or pets play.
14 small living room furniture ideas minimalist homes can use
The sofa and seating
1. A slim-arm sofa with raised legs
The sofa is the biggest piece in the room, so it sets the tone. Look for a straight back, a slim arm and 5 to 8 inches of visible leg. The raised frame lets floor show underneath, which makes the sofa read as lighter than its size. For specific features to check when you shop, see our guide to the best sofas for small apartments.
2. A bench-style sofa with no back cushions
A sofa with a firm, tight back takes less depth than one with loose pillows. A depth of 30 to 32 inches is typical. Add one or two cushions you can remove when you want a clean line.
3. One light chair instead of two heavy ones
A single chair with a thin frame and an open back, placed at an angle to the sofa, gives a conversation spot without crowding. Choose a seat width of 22 to 26 inches. If the chair is the only one in the room, pick a shape you can move to the window or the wall in seconds.
4. A pouf or stool that does three jobs
A round pouf of 16 to 18 inches can be a footrest, an extra seat and, with a tray, a small table. It has no hard corners, so it is easy to walk around, and it tucks beside the sofa or under a console when you are not using it.
5. A modular piece that can shrink
If you like the look of a sectional but fear the bulk, a modular sofa lets you start with two seats and add a third later. Our guide to the best sectionals for small living rooms covers what to look for.
Tables
6. A single round coffee table
A round table of 28 to 32 inches removes corners from the walkway and suits a sparse layout. A glass or open-frame top lets the rug show through, but check how it handles fingerprints. A table with a small lower shelf can hold a book and a remote basket.
7. A nesting set that disappears
Two or three nesting tables stay stacked in a corner and spread out when needed. They suit minimalists because the room stays clear for most of the day. If you prefer to skip the table altogether, our post on small living room ideas without a coffee table explains how.
8. A side table that is also a lamp base
A slim pedestal table of about 12 to 14 inches across holds a lamp and a mug. Choose one with a flat top and a single stem so it looks quiet beside the sofa.
Storage and surfaces
9. A low closed cabinet instead of open shelves
Open shelves ask for constant styling. A closed cabinet of about 14 to 16 inches deep and 28 to 34 inches high hides cables, games and blankets behind plain doors. A low unit also leaves the wall above it free, which feels calmer. See our post on hidden storage ideas for more places to tuck things away.
10. A wall-hung shelf with one purpose
A single floating shelf can hold books, a plant and a lamp. Keep it to one shelf and one theme. In a rental, use a freestanding ledge or a removable mount, and check the lease first. Our guide to renter-friendly shelving lists options.
11. A tall, narrow bookcase used sparingly
A bookcase of 10 to 12 inches deep, 24 to 30 inches wide and 60 to 72 inches high stores a surprising amount. Fill it only two thirds full, and leave one shelf empty. Anchor it, as noted above. For choices, see the best narrow bookshelves.
12. A storage ottoman in place of a table
A storage ottoman with a lid holds blankets and acts as seating, a footrest or a tray surface. It replaces three items with one. Browse the best storage ottomans for ideas.
Lighting and finishing pieces
13. One floor lamp, one table lamp, nothing else
A slim floor lamp with a thin base takes under 12 inches of floor. Pair it with a small table lamp on the side table and you can drop overhead light in the evening. Warm bulbs, around 2700 kelvin, keep the room soft. See the best floor lamps for small rooms.
14. A mirror leaned against the wall
A tall leaning mirror of about 60 inches adds depth, bounces light and needs no drilling. It works as furniture in a minimalist room, since it gives the wall a focal point without adding a physical item. Place it across from the window if you can.
Decision table: which piece for which problem
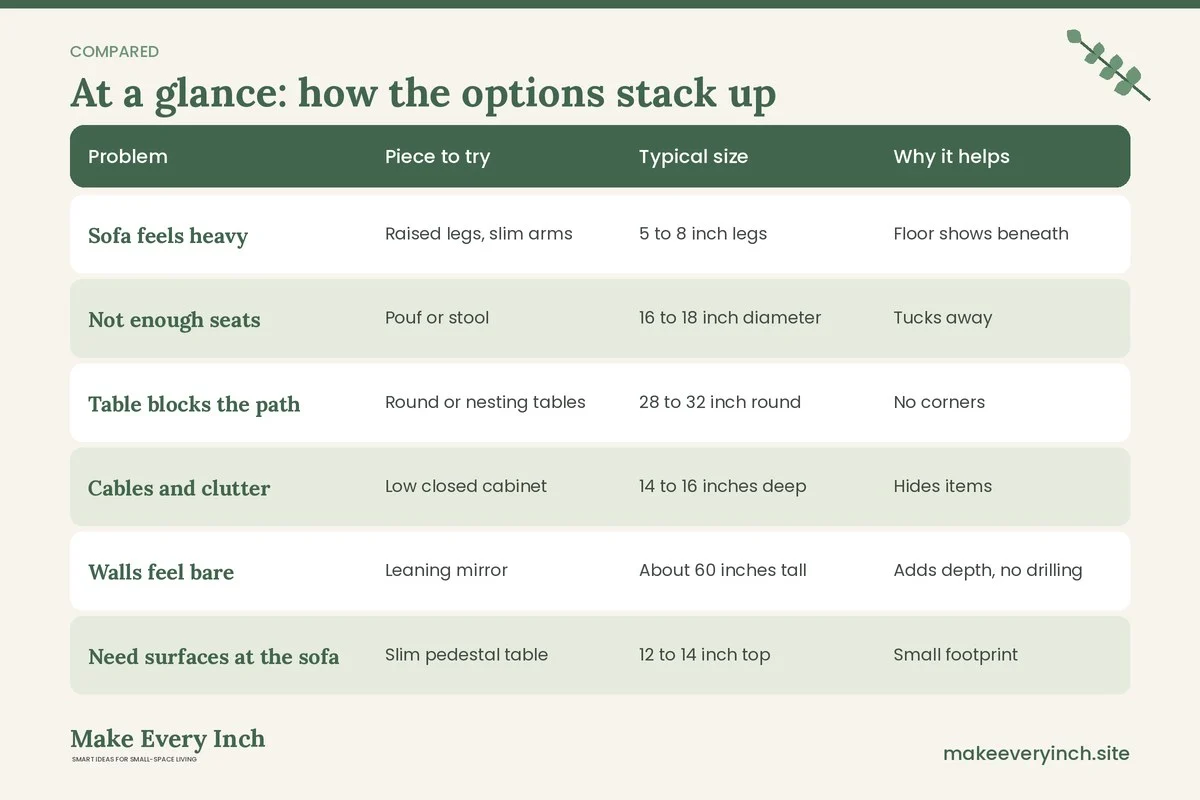
Use this table to match the problem you have with the furniture that often solves it. The sizes are common ranges, not rules.
| Problem | Piece to try | Typical size | Why it helps |
|---|---|---|---|
| Sofa feels heavy | Raised legs, slim arms | 5 to 8 inch legs | Floor shows beneath |
| Not enough seats | Pouf or stool | 16 to 18 inch diameter | Tucks away |
| Table blocks the path | Round or nesting tables | 28 to 32 inch round | No corners |
| Cables and clutter | Low closed cabinet | 14 to 16 inches deep | Hides items |
| Walls feel bare | Leaning mirror | About 60 inches tall | Adds depth, no drilling |
| Need surfaces at the sofa | Slim pedestal table | 12 to 14 inch top | Small footprint |
| Room feels dark | Floor and table lamps | Under 12 inch base | Layered light |
| Renters with no drilling | Freestanding ledge | 8 to 10 inches deep | No holes |
Three example rooms
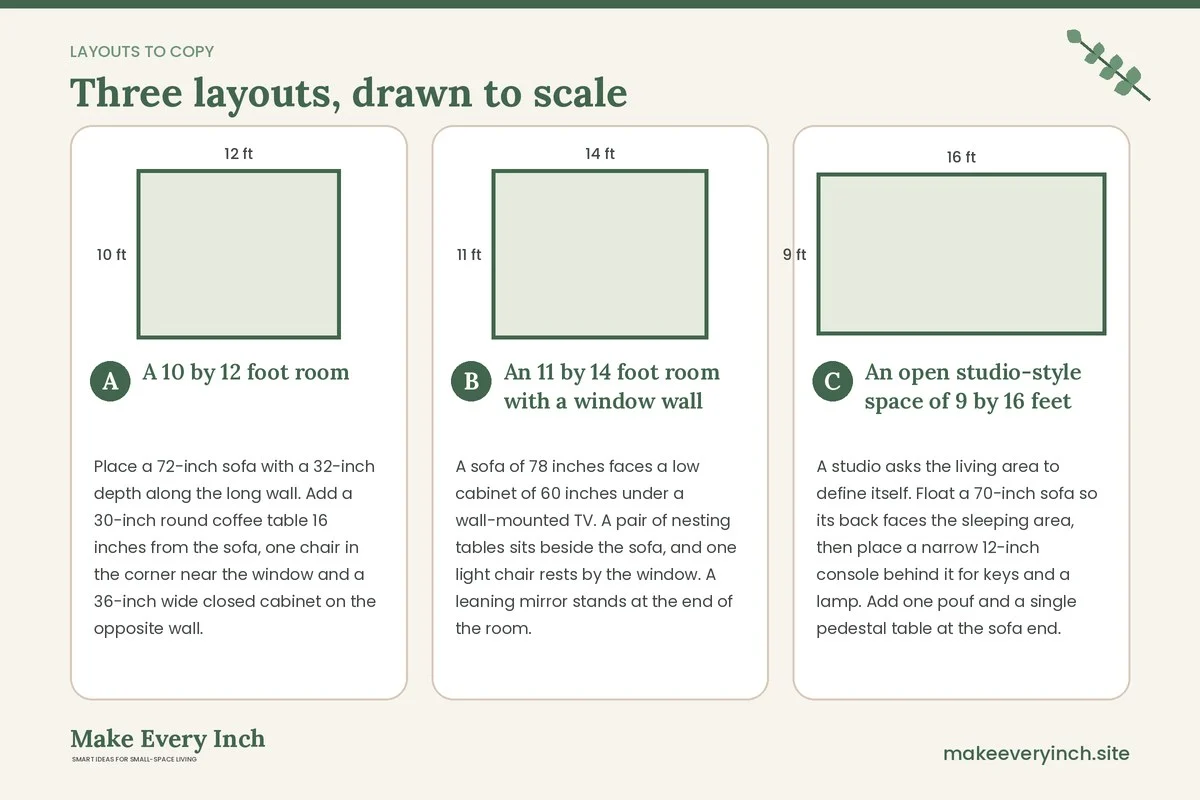
A 10 by 12 foot room
Place a 72-inch sofa with a 32-inch depth along the long wall. Add a 30-inch round coffee table 16 inches from the sofa, one chair in the corner near the window and a 36-inch wide closed cabinet on the opposite wall. A rug of 5 by 8 feet sits under the front legs. That is five main pieces, and the walkway along the cabinet stays at about 36 inches. A small floor lamp finishes the corner. The floor stays visible on the window side.
An 11 by 14 foot room with a window wall
A sofa of 78 inches faces a low cabinet of 60 inches under a wall-mounted TV. A pair of nesting tables sits beside the sofa, and one light chair rests by the window. A leaning mirror stands at the end of the room. Count the pieces and you have six, and the center of the room is open for a 6 by 9 foot rug. This plan suits people who watch TV or have guests and want flexibility.
An open studio-style space of 9 by 16 feet
A studio asks the living area to define itself. Float a 70-inch sofa so its back faces the sleeping area, then place a narrow 12-inch console behind it for keys and a lamp. Add one pouf and a single pedestal table at the sofa end. Four main pieces handle the whole zone, and a 30-inch path keeps the room usable. For more help with open layouts, read our small apartment living room ideas for studios.
How to edit your furniture down
Editing is the heart of a minimalist room. The following steps help you cut calmly instead of all at once.
- Empty the room in your head: list what you would buy again today. Anything you would not rebuy is a candidate to go.
- Use a one-in, one-out rule: when a new piece arrives, a similar old piece leaves.
- Try a two-week box: place questionable items in a closet or another room. If you do not miss them after two weeks, let them go.
- Check for overlap: two side tables, two stools and a bench all do the same job. Keep the best one.
- Move decorative items off the floor: baskets, plants and extra lamps count toward the total. Shift a few to shelves.
- Photograph the room: a photo shows clutter that your eye has stopped noticing.
If you also need to sort stuff before you sort furniture, our guide to small apartment decluttering ideas walks through the process step by step.
Materials, color and texture
Minimalist does not have to mean cold. In a small room, a limited palette makes furniture blend and the room feel larger. Choose two or three main colors, such as warm white, soft gray and one natural wood. Repeat each in several pieces so the eye reads a single whole. Matte finishes hide fingerprints and glare, while a bit of texture, from a linen sofa, a wool rug or a woven basket, stops the room feeling flat.
Keep the biggest piece close to the wall color. A sofa in a shade near the wall tends to recede, and a bright sofa becomes the focal point. Neither choice is wrong, but decide on purpose. If you pick a bold sofa, keep everything else quiet.
Wood tones should match in warmth. Mixing one light wood and one dark wood is fine, but three tones in a small room starts to look busy. Metal can be an accent: a thin black frame on a table or a brass lamp base is enough.
Mistakes to avoid
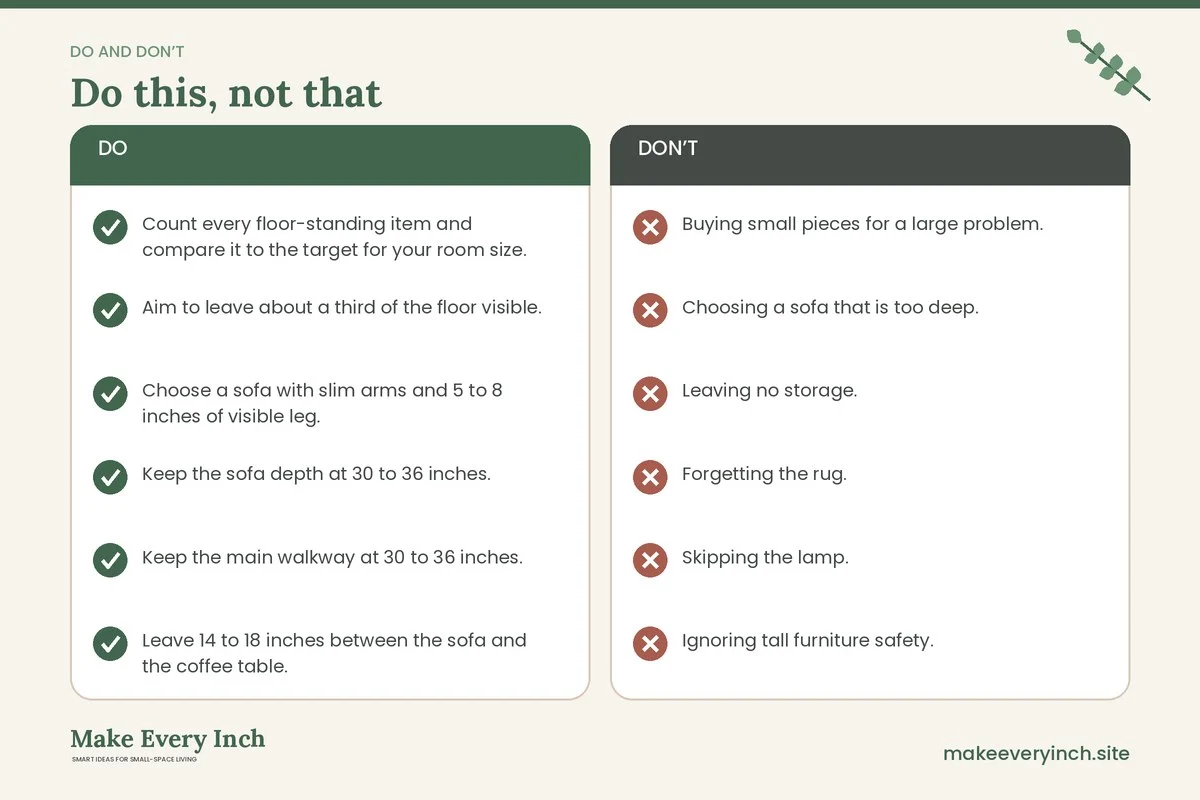
- Buying small pieces for a large problem. A set of tiny tables feels fussy and takes up more floor than one good table.
- Choosing a sofa that is too deep. A deep sofa eats the walkway, so measure before you buy.
- Leaving no storage. A bare room needs somewhere for blankets, chargers and papers, or clutter will return.
- Forgetting the rug. A rug of the right size pulls sparse furniture into one group.
- Skipping the lamp. Overhead light alone flattens a room, so add at least one lamp.
- Ignoring tall furniture safety. Anchor anything tall, and keep heavy items low.
- Hiding everything. A few well-chosen objects make a minimalist room feel lived in.
Budget and shopping approach
You do not need to buy everything at once. Begin with the sofa, since it affects every other choice, then add one table, one light and one storage piece. Wait a few weeks, and live in the space before you add more. Many people discover that they need less than they thought. Second-hand shops and online marketplaces often carry plain, well-made pieces in simple shapes, which suit minimalist rooms. Check joints, flat tops and stable legs, and measure the piece against your tape outline before you commit. Prices vary widely by region and by season, so compare a few sources and set a budget that fits your own situation. For more affordable approaches, see our guide to budget small apartment living room ideas.
Minimalist furniture checklist
- Count every floor-standing item and compare it to the target for your room size.
- Aim to leave about a third of the floor visible.
- Choose a sofa with slim arms and 5 to 8 inches of visible leg.
- Keep the sofa depth at 30 to 36 inches.
- Keep the main walkway at 30 to 36 inches.
- Leave 14 to 18 inches between the sofa and the coffee table.
- Pick one flexible table: round, nesting or a pouf with a tray.
- Add one closed storage unit instead of several open ones.
- Anchor any tall furniture to the wall.
- Use a rug of about 5 by 8 feet under the front legs.
- Layer a floor lamp and a table lamp.
- Edit once a season with a one-in, one-out rule.
FAQ
How many pieces of furniture should a minimalist small living room have?
Many small rooms feel balanced with five to seven main pieces, though the right number depends on room size and habits. Count everything on the floor, then remove what you use least.
What is the best sofa for a minimalist small living room?
A sofa of 66 to 80 inches long, 30 to 36 inches deep, with slim arms and raised legs, tends to feel light. Match the length to your room width and check the walkway before you order.
Do I need a coffee table in a minimalist living room?
Not always. A round table, a nesting set or a tray ottoman can do the job, and some rooms work without any table at all. Choose according to how you eat and relax.
How do I add storage without clutter?
Use one low closed cabinet, a storage ottoman and a single shelf, and keep the rest of the walls clear. Closed doors hide the things that make a minimalist room look busy.
How do I make a minimalist room feel warm?
Add texture and warm light. A wool rug, a linen throw, a wood table and bulbs near 2700 kelvin turn a plain room into a soft one.
Is tall furniture safe in a rental?
It can be if you anchor it. Ask your landlord about small wall fixings, or choose lower pieces with a wide base if you cannot drill.
Keep going: Keep planning with our minimalist small apartment living room ideas, small living room ideas for renters and minimalist apartment ideas.
Save this guide for later
Pin the ideas you like to Pinterest so you can come back to them when you plan your space.