15 Small Living Room Ideas With a Sectional Minimalist Rooms Love
Quick answer: The best small living room ideas with a sectional minimalist rooms use pick one low, clean-lined L-shape in a single calm color, keep the chaise on the side that leaves the door path open, and hold the floor around it clear at 30 to 36 inches. Limit the room to about seven visible objects, hide the rest in closed storage, and let the sectional be the only large shape.
Small living room ideas with a sectional minimalist in spirit start with a hard truth: a sectional is the largest object you will ever put in a small room, so a minimalist plan has to be built around it, not squeezed beside it. Minimalism here does not mean empty. It means every inch is chosen, the edges are clean, and the floor stays visible. This guide gives you 15 sectional layouts for minimalist rooms, a size chart by room, a rule for choosing the chaise side, a clear-floor method, a styling limit you can count, three example rooms with dimensions, a checklist and a FAQ. For the wider topic, see our pillar guides on small living room ideas and the general guide to small living room ideas with a sectional, which this post narrows to a quiet, edited look.
What minimalist means with a sectional
A sectional already supplies most of the seating, the visual weight and the color mass of a living room. That is useful for a minimalist, because the rest of the room can stay quiet. The risk is that an L-shape of 90 to 110 inches on its long side can swallow a room that is only 10 by 12 feet. So the first minimalist move is not a purchase. It is a measurement of how much of the floor the sectional is allowed to take.
A workable rule is that the sectional footprint should be no more than about one third of the room floor area. In a 120 square foot room that is roughly 40 square feet, which is about a 90 by 60 inch L. In a 168 square foot room (12 by 14 feet), it allows about 56 square feet, or a 105 by 65 inch L. Past that, the walkway and the visual breathing room disappear, and the room reads as furniture rather than as space.
Minimalism also depends on a few visual choices. Keep one dominant color family, usually a warm white, a pale gray, oat or a soft charcoal. Choose a sectional with a low back, slim arms or no arms, and legs that lift it so floor shows underneath. Avoid piping, tufting and heavy skirts, because every detail is something to look at. The goal is a silhouette you can read at a glance. If you want a model for the same discipline in a different room type, our guide to minimalist apartment ideas explains the thinking behind the edit.

Measure first: the numbers that decide everything
Measure the room wall to wall, then mark the door swing, the window sills, vents, outlets and any radiator. Subtract the door swing from the usable floor. Write down three numbers: the longest clear wall, the second longest clear wall, and the width of the main walkway that cannot move.
A sectional needs two clear walls that meet at a corner, or one long wall plus a floating side. The long side of a small sectional is 80 to 100 inches, and the short side or chaise is 55 to 70 inches. Depth is 33 to 40 inches for a slim model and 38 to 44 inches for a deep one. Deep seats look comfortable but eat 4 to 6 inches of walkway on each side, so a minimalist small room usually does better with depth under 38 inches.
Then check the path in. Measure the front door, the hall, the stair turn and the elevator. A sectional that arrives in modules passes through a 28 inch gap, but a one-piece chaise sofa may not. Many sectionals can be ordered in two or three pieces, which makes delivery easier and gives you flexibility to change the layout later.
Choosing the chaise side
The chaise side is the single most important layout decision, and minimalists get it right by following the traffic, not the looks. Stand in the doorway and picture how you walk through the room. The chaise belongs on the side that does not block that path.
The three rules
First, put the chaise on the window or dead-end side of the room, away from the door. The long arm of the sectional then runs along the wall that people pass, and the short chaise end extends into the quiet part of the room. Second, if the room has a TV wall, put the chaise on the side that gives the best sight line from the lounging end, which usually means the chaise points at the screen. Third, if the room is open to a hall or kitchen, put the chaise on the side that faces the open area, so the back of the sectional makes a clean divider.
Left or right
Retailers define left and right from the viewpoint of someone sitting on the sectional facing out. That is the opposite of what many people assume when they look at it in a photo. Tape the L on the floor and sit on it in your mind before you order. If you cannot decide, a reversible chaise or a modular set lets you swap the side after a move.
A clear-floor method for minimalist rooms
A minimalist room is defined by what the floor shows. Use these targets as a starting plan.
- Main walkway: 30 to 36 inches clear, door to window or door to kitchen
- Side path beside the chaise: at least 24 inches
- Front of the chaise end: at least 30 inches to the wall or table
- Coffee table gap: 14 to 18 inches from the sectional seat edge
- Visible floor under the sectional: at least 4 inches, ideally 6 to 8
Visible floor under the sectional makes the whole piece look lighter. A sectional with legs 6 to 8 inches tall shows a strip of floor that the eye reads as more room. If you already own a skirted or low-slung sectional, lift it with a set of discreet furniture risers, check their weight rating against the piece and keep to the rating on the label. Even 3 inches of lift changes how heavy the piece looks.
Tape the plan before you move anything. Mark the L, the table and the rug on the floor with painter’s tape. Walk the route from the door. If your hip touches the tape, widen the path or shorten the chaise. Sit on the tape and look at the room for a day. This costs nothing, and it settles the most common minimalist argument, which is whether a chaise really fits.
15 small living room ideas with a sectional minimalist plans can use
Layouts that keep the floor open
1. The corner L against two walls
Push the L into the corner farthest from the door, so both arms touch walls. Leave a 30 to 36 inch path along the open side. This is the cleanest and cheapest layout for a rectangular room about 10 by 13 feet, because there is no gap behind the furniture and no dust trap. Keep the third wall for the TV or a single piece of art.
2. The compact L with an apartment-size chaise
Choose a sectional of about 85 by 58 inches overall, with a 55 inch chaise. It seats three comfortably and leaves 3 feet of walkway in a 10 by 12 foot room. Skip the second arm if you can, because armless ends look thinner and give 4 to 6 inches back.
3. The floating L as a divider
In a room that opens to a kitchen or a hall, float the sectional with its back to the open area. Leave 12 inches of gap to the wall behind if you can, and run a narrow console, 10 to 12 inches deep, behind it. The back of the sofa becomes a wall, and the zones read without a partition. Keep the path behind it at 30 inches or more.
4. The L facing the window
Place the long side under or facing the window, and put the chaise on the open side. Daylight washes the pale fabric, which helps a minimalist palette look soft instead of flat. Keep the sill clear so the light stays clean.
5. The reverse L around a pillar or a radiator
If the room has a column or a wall jog, tuck the chaise end up to it. A short 55 inch chaise fits a 60 inch alcove with a few inches to spare. Leave 3 to 4 inches of air around a radiator so the heat can move.
Layouts that replace other furniture
6. The sectional as the only seating
Drop the armchair. A minimalist room with a three-seat L and a chaise has seating for four or five, which is enough for most small homes. Without a chair, the walkway grows by 20 to 28 inches, and the room looks calmer.
7. The L plus one pouf
Keep the sofa-only rule but add a single 16 to 18 inch pouf. It serves as extra seating, a footrest and a side table with a tray. Choose one in the same family as the sectional so it reads as part of it.
8. The coffee table swap
Replace a large coffee table with a round table about 24 to 28 inches wide, or with a nesting pair. Round shapes remove corners from a tight gap, and the gap to the sectional can stay at 14 inches. See our guide on small living room ideas without a coffee table if you want to skip the table altogether.
9. The chaise as a storage ottoman
A sectional with a storage chaise hides throws, a laptop and remotes behind a lid. Check the model’s weight limit and the clearance for the lid, which needs 18 to 24 inches to open. Closed storage is the minimalist’s best friend, because the room looks bare while the stuff stays within reach.
10. The L plus a wall-hung console
Hang a narrow console at 8 to 10 inches deep on the wall behind or beside the sectional. It carries a lamp and a tray without touching the floor. Floating shelves keep the floor clear, which is the point of the whole plan.
Layouts built around the TV and the rug
11. The low-profile TV wall
Place a 14 to 16 inch deep console under the TV, with the screen center at about 42 inches from the floor, level with a seated eye. Keep the wall free of art on the screen side. For more wall plans see small living room TV wall ideas.
12. The corner TV
Put the TV across the corner opposite the chaise, 7 to 9 feet from the long side. A corner position frees a full wall for the sofa and leaves the long wall clean and quiet.
13. The one-rug rule
Use a single rug large enough to sit under the front legs of the sectional, usually 6 by 9 feet. Choose a low pile in a solid or tone-on-tone weave, so the rug is a surface rather than a pattern. Leave 6 to 10 inches of bare floor at the walls.
14. The no-rug plan
In a room with an attractive floor, skip the rug and let the wood or the concrete show. This works only if the sectional has legs, and it is the cleanest minimalist look. Add felt pads under the legs so they do not scratch.
15. The tall-and-thin lighting plan
Use a slim floor lamp at the chaise end and a plug-in wall light at the other end, and keep the ceiling fixture off after dusk. Two quiet light sources reduce clutter on tables. Our guide to best floor lamps for small rooms covers what to check.
Size chart: which sectional suits your room
These are typical dimensions in inches, which vary by maker. Use them to narrow your search, then check each model’s own spec sheet.
| Room size | Sectional style | Long side | Chaise or short side | Depth | Walkway left |
|---|---|---|---|---|---|
| 9 by 11 ft | Compact L, armless end | 80 to 86 | 52 to 58 | 33 to 36 | 30 to 34 in |
| 10 by 12 ft | Compact L | 85 to 92 | 55 to 62 | 34 to 37 | 32 to 36 in |
| 11 by 13 ft | Standard small L | 90 to 100 | 58 to 66 | 35 to 38 | 34 to 38 in |
| 12 by 14 ft | Standard L | 98 to 108 | 62 to 70 | 36 to 40 | 36 to 42 in |
| 12 by 15 ft | L with ottoman | 100 to 110 | 62 to 72 | 36 to 40 | 36 to 44 in |
| Open studio | Floating L | 90 to 105 | 58 to 68 | 35 to 39 | 36 in behind |

Color, fabric and shape
Minimalism relies on restraint, so choose the fabric before the shape. Tight weaves, boucle-free textures and linen blends hold a clean edge and show wear slowly. Smooth fabrics look flat in a small room, so mix the weave a little: a nubby texture on the sectional with a smooth throw reads as depth without adding color.
Choose a color within one or two steps of the walls. A sectional that nearly matches the wall melts into the room and shrinks the visual footprint. Warm white, greige, mushroom and soft charcoal are common minimalist picks. A deep color, such as ink or forest, can still work, but then the walls should stay pale and the rest of the room very quiet.
Look for these shape features:
- Low back, about 30 to 33 inches, so the eye sees over it
- Slim track or no arms, saving 4 to 8 inches per side
- Exposed legs 6 inches or taller
- Straight seams and no skirt
- Removable covers for washing, which matters because minimalist pieces show marks
For comparisons between models and fits, see our roundup of the best sectionals for small living rooms and the broader best sofas for small apartments.
The seven-object styling limit
Minimalist styling works best with a count. Try this rule: no more than seven visible objects in the whole seating zone, not counting the sectional, the rug and the lamps. For example, one tray, one candle or small vase, one plant, one bowl, one stack of books, one throw and one piece of art. Everything else goes behind a door.
Where to put the objects
Place the tray on the coffee table or the pouf. Keep the throw folded over the arm of the chaise, or tucked in the storage under the lid. Hang one piece of art, about two thirds the width of the sectional, centered 6 to 8 inches above the back. Put the plant at the window end, away from the walkway. If you add shelves, keep two thirds of every shelf bare.
Pillows
Use two or three pillows at most, in the same family as the sectional. One 20 inch square pillow, one 12 by 20 inch lumbar and one throw are enough. A row of eight cushions is the opposite of minimalism, and it eats seat depth in a small room.
Closed storage that keeps the look
A minimalist small room only stays minimal if the daily clutter has a home. Plan storage before you decide what the room needs.
- Storage chaise or ottoman for blankets and games
- A low closed cabinet under the TV, 14 to 16 inches deep, for remotes and cables
- Lidded baskets under a wall console
- A shallow cabinet beside the sectional, about 12 inches deep, for books and papers
- A cable box or a cord cover to hide wires
For more storage options see our guides to small living room storage ideas, hidden storage ideas and best storage ottomans. Choose closed doors over open shelves where you can, because a shelf of books is lovely but a shelf of cables is not.
Three example rooms with dimensions
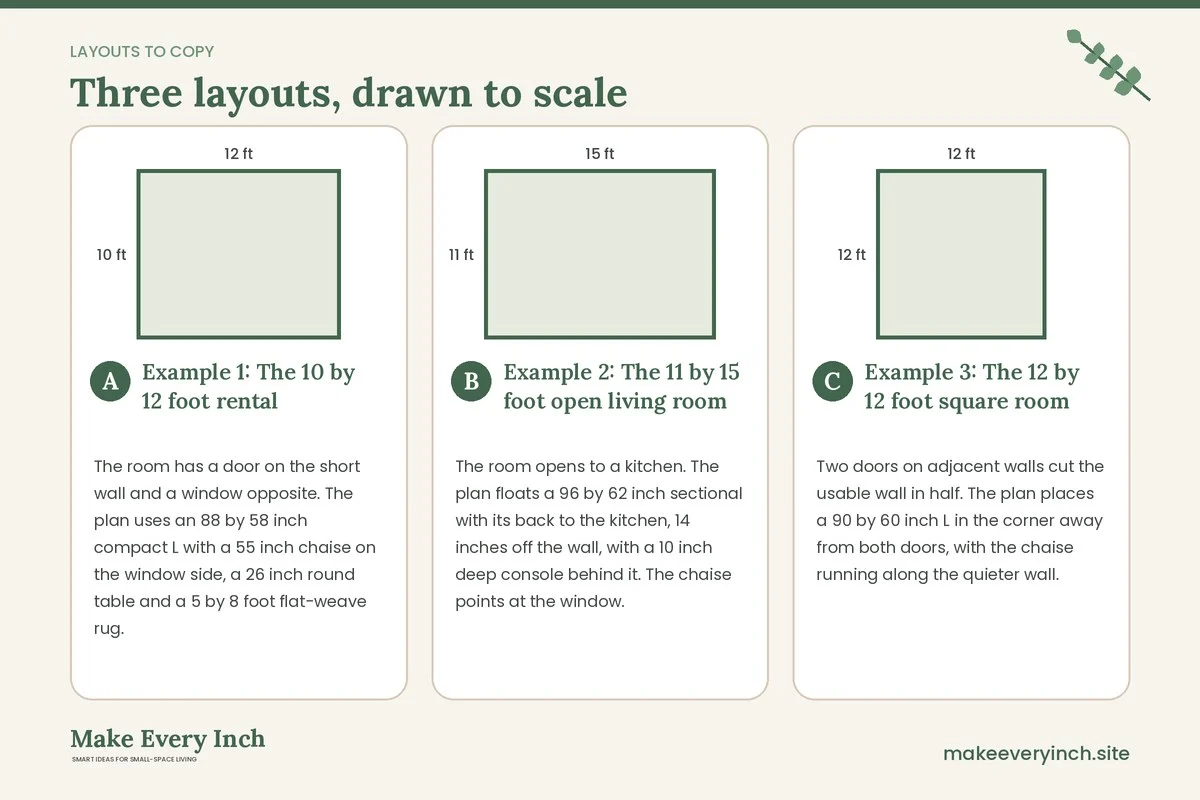
Example 1: The 10 by 12 foot rental
The room has a door on the short wall and a window opposite. The plan uses an 88 by 58 inch compact L with a 55 inch chaise on the window side, a 26 inch round table and a 5 by 8 foot flat-weave rug. The TV sits on a 48 inch console on the long wall opposite the sofa. The walkway from the door passes the open side at 33 inches. A floor lamp stands at the chaise end, a plant sits by the window, and the only art is one large print above the back. Everything else lives in a lidded cabinet below the TV.
Example 2: The 11 by 15 foot open living room
The room opens to a kitchen. The plan floats a 96 by 62 inch sectional with its back to the kitchen, 14 inches off the wall, with a 10 inch deep console behind it. The chaise points at the window. A 6 by 9 foot rug sits under the front legs with 8 inches of bare floor at the sides. The TV hangs on the long side wall at 8 feet. The path between the kitchen and the window is 36 inches. A single pouf sits at the chaise end.
Example 3: The 12 by 12 foot square room
Two doors on adjacent walls cut the usable wall in half. The plan places a 90 by 60 inch L in the corner away from both doors, with the chaise running along the quieter wall. A 24 inch round table and a 6 by 9 foot rug anchor the group. The clear path between the doors runs along the open edge at 36 inches. The TV sits on a wall-mounted shelf above a low cabinet, and the opposite wall stays bare except for one lamp and a plant.
Mistakes to avoid
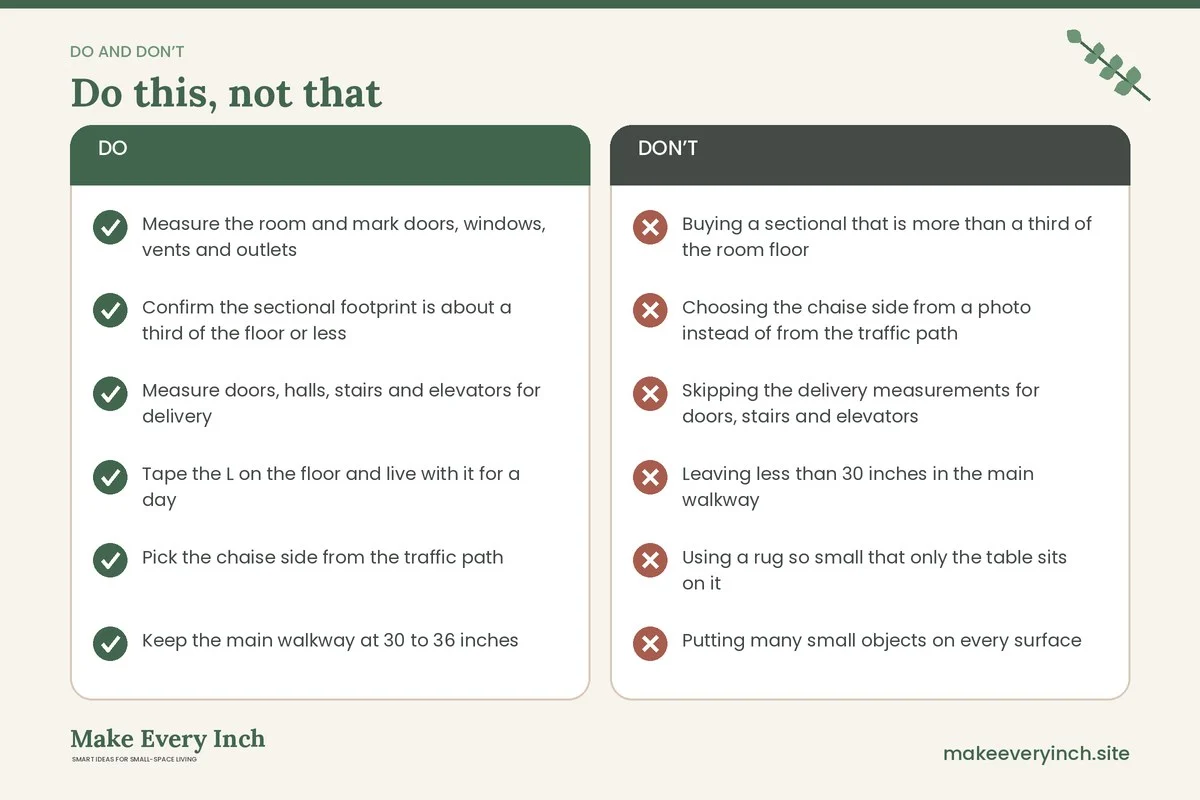
- Buying a sectional that is more than a third of the room floor
- Choosing the chaise side from a photo instead of from the traffic path
- Skipping the delivery measurements for doors, stairs and elevators
- Leaving less than 30 inches in the main walkway
- Using a rug so small that only the table sits on it
- Putting many small objects on every surface
- Choosing a skirted or tufted style that looks heavy
- Hiding nothing, so the clutter stays in plain sight
Minimalist sectional checklist
- Measure the room and mark doors, windows, vents and outlets
- Confirm the sectional footprint is about a third of the floor or less
- Measure doors, halls, stairs and elevators for delivery
- Tape the L on the floor and live with it for a day
- Pick the chaise side from the traffic path
- Keep the main walkway at 30 to 36 inches
- Choose a low back, slim arms and visible legs
- Match the color to the walls within one or two steps
- Use one rug under the front legs, or none
- Keep to seven visible objects in the seating zone
- Add closed storage before you add decor
- Light the room with two or three low sources
FAQ
Can a minimalist small living room have a sectional?
Yes, if the sectional is sized to the room. Keep the footprint to about a third of the floor, choose a low profile and keep the walkway at 30 to 36 inches.
Which side should the chaise be on in a small room?
Put it on the side away from the door and the main walkway, usually the window or dead-end side. Check the traffic path first, then tape the shape on the floor.
What size sectional fits a 10 by 12 foot room?
A compact L of about 85 to 92 inches on the long side, with a 55 to 62 inch chaise and a depth under 37 inches, is a common fit. Always check each model’s spec sheet.
Do I need a rug with a minimalist sectional?
No, but one rug can anchor the group. Choose a 6 by 9 foot low-pile rug in a solid tone, or skip it if the floor is attractive and the sectional has legs.
How many pillows should a minimalist sectional have?
Two or three in the same color family, plus one throw. More than that takes seat depth and adds visual noise.
Where should I put the TV with a sectional?
On the wall the long side faces, or in the corner opposite the chaise, 7 to 9 feet away, with the screen center around 42 inches from the floor.
How do I keep a minimalist sectional room from looking cold?
Use texture rather than color. Mix a nubby weave, a wood table, linen and warm 2200 to 2700 K bulbs, and keep one plant in the room.
Is a modular sectional better for a small room?
Often yes. Modules pass through narrow doors, and you can rearrange them after a move or remove a piece when the room changes.
Keep going: Keep planning with our small living room ideas with a sectional, small living room layout ideas for a minimalist look and small apartment living room ideas, minimalist.
Save this guide for later
Pin the ideas you like to Pinterest so you can come back to them when you plan your space.