15 Small Living Room Ideas With a Sectional Japandi Style Makes Easy
Quick answer: The best small living room ideas with a sectional japandi rooms use pick a low, warm-toned L-shape with a modest back, set it on a natural fiber rug, add one or two pale wood pieces and soft paper or linen light, and keep the floor clear at 30 to 36 inches. Japandi blends Japanese calm with Scandinavian warmth, so choose texture and craft over decoration.
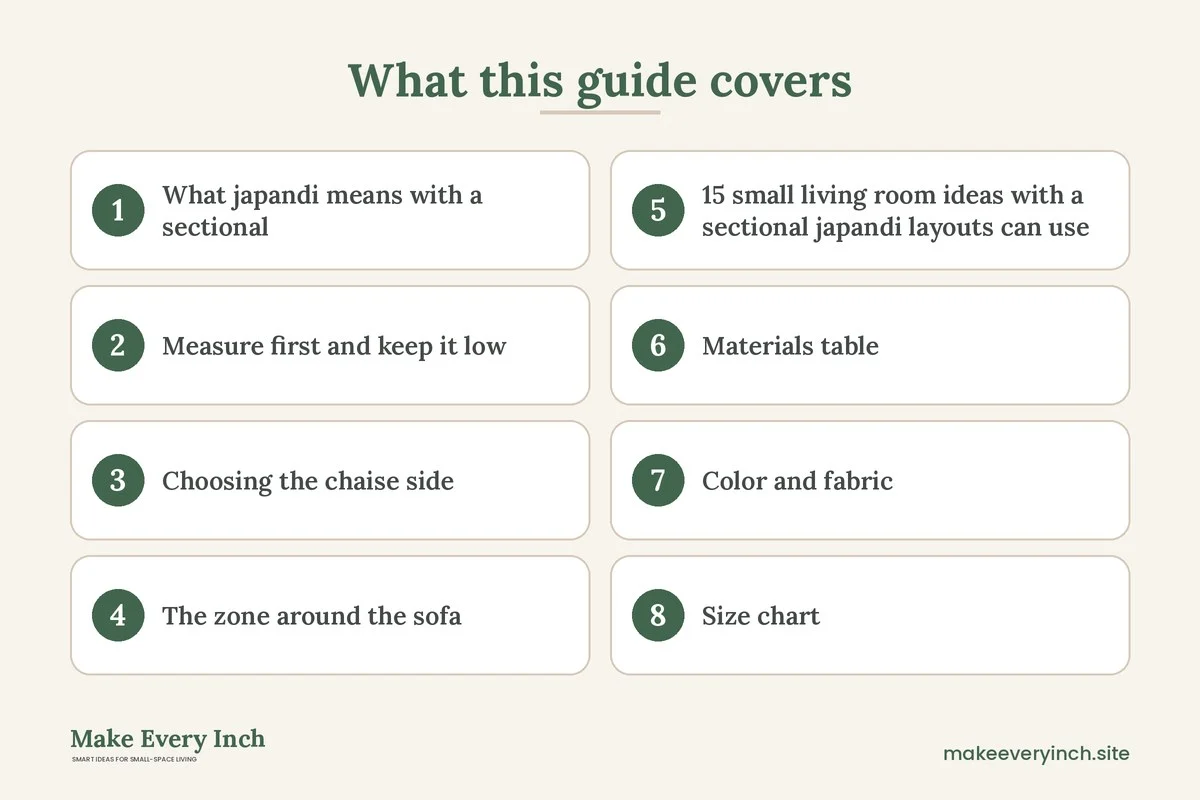
Small living room ideas with a sectional japandi in feeling begin with a low seat and a quiet palette. Japandi blends the stillness of Japanese design with the warmth and comfort of Scandinavian rooms, and a sectional can sit comfortably inside that mix if it is chosen with care. This guide gives you 15 sectional layouts in the japandi style, a size chart, rules for the chaise side, a materials table, a method for building the zone around the sofa, styling lists that avoid clutter, three example rooms with dimensions, a checklist and a FAQ. For the wider topic, see our pillar guides on small living room ideas and the general guide to small living room ideas with a sectional, which this post tunes to a calm, crafted look.
What japandi means with a sectional
Japandi is built on a few repeating ideas. Furniture sits low to the ground. Colors come from nature: oat, clay, sand, stone, warm gray and soft black. Materials are honest, such as pale oak, ash, linen, wool, paper, rattan and ceramic. Objects are few and well made, and empty space is treated as a feature, not a gap to fill. A sectional is a large, soft object, so the trick is to make it feel like part of that calm rather than a bulky guest.
Two choices do most of the work. The first is height. A japandi sectional has a seat height of about 14 to 16 inches and a back of 28 to 32 inches, so the room reads as spacious and grounded. The second is color. Choose a warm neutral that sits in the same family as the wood, such as oat, sand or greige, rather than a cool gray or a bright white. The sectional then looks like a natural element of the room.
A japandi room also separates itself from a purely minimal one through warmth. Where a minimalist room may be bare, a japandi room has a wooden stool, a woven basket, a paper lantern and a ceramic bowl. These are few, but they bring tactile depth. If you want a broader look at the style across a home, see our guides to japandi apartment ideas and small apartment living room ideas, japandi.
Measure first and keep it low
Measure the room wall to wall and mark doors, windows, vents and outlets. Subtract the door swing from the clear floor. In a japandi plan, the low profile helps, but it does not shrink the footprint, so the footprint rule still applies: keep the sectional to about one third of the floor area. In a 120 square foot room that is about 40 square feet, which is roughly a 90 by 58 inch L.
Check the depth. Low sectionals often come with deep seats of 38 to 44 inches, because the low position invites lounging. In a small room that depth costs walkway, so look for 34 to 38 inches. A shallow seat with a firm cushion and a back pillow gives the same relaxed feel without the extra floor.
Next, plan for delivery. A low sofa in modules is easier to carry, and you can reconfigure it later. Measure the door, the hall and the stair turn, and compare them with the module size in the spec sheet.
Choosing the chaise side
In a japandi room the chaise acts as a place to lie down with a book or a cup of tea, so it should sit in the quietest part of the room. Choose its side with three rules.
The three rules
First, put the chaise away from the door and the main path, usually at the window end. Second, face it toward the best view, whether that is a window, a plant corner or an empty wall with a single piece of art. Third, if the room has a TV, point the chaise toward a side angle so the lounge position does not stare straight at a screen. A TV on a low console with doors, or one that disappears behind a sliding panel, keeps the wall calm.
Left or right
Retailers define the side from the viewpoint of someone seated on the sofa, facing outward. Tape the L on the floor and sit on it before you order. A reversible chaise or modular set lets you swap the side after you move.
The zone around the sofa
A japandi seating zone is a small, clearly drawn area that feels calm and open. Use these targets.
- Main walkway: 30 to 36 inches clear
- Side path beside the chaise: at least 24 inches
- Front of the chaise end: at least 30 inches
- Coffee table gap: 14 to 18 inches from the seat edge
- Visible floor under the sofa: at least 4 inches, ideally 6 to 8
- Bare wall around the focal art: at least 12 inches on every side
Tape the plan on the floor with painter’s tape. Mark the L, the table and the rug. Walk the route from the door, and sit on the tape for a few minutes. Look at the room from the doorway, because a japandi room should read as calm from the first view.
15 small living room ideas with a sectional japandi layouts can use
Layouts that keep the room calm
1. The corner L with a low wood table
Push the L into the corner away from the door, and put a low round or oval wood table in front. Choose a table 14 to 16 inches tall, nearly level with the seat, in pale oak or ash. Keep 14 inches between the table and the seat. This is the most reliable layout for a rectangular room about 10 by 13 feet.
2. The L facing the window
Face the long side toward a window and put the chaise on the open side. Daylight on a warm neutral fabric looks soft and natural. Hang a linen or paper shade, or a sheer curtain, so the light is diffuse.
3. The floating L with a bench behind
In a room that opens to a hall, float the L with its back to the open area and put a narrow wood bench, 12 inches deep, behind it. The bench holds a ceramic bowl and a lamp. Keep the path behind it at 30 inches. The sofa back becomes a gentle divider.
4. The compact L with a short chaise
Choose a sectional about 85 by 58 inches overall with a 55 inch chaise. It seats three and leaves 3 feet of walkway in a 10 by 12 foot room. Armless ends save 4 to 6 inches per side.
5. The L around a tatami-style mat
Put a 5 by 7 or 6 by 9 foot natural fiber rug under the front legs, such as jute, sisal or a woven wool in a flat weave. Layer a small mat at the chaise end for a place to sit on the floor. The rug marks the zone and softens the room. Check the pile height, because a thick rug may catch the table legs.
Layouts that add warmth without clutter
6. The L plus a wooden stool
Add one low wooden stool, 16 to 18 inches high, as a side table or extra seat. It carries a cup, a book or a small plant. A single stool gives a japandi room its human scale.
7. The L plus a woven pouf
A woven pouf in rattan, seagrass or wool serves as a footrest and a spare seat. Choose one about 16 to 18 inches wide. If it has a lid, it can also hold a throw.
8. The L with a low shelf wall
Put a low open shelf, 12 to 14 inches deep and about 30 inches tall, along the wall behind the sofa or beside it. Fill one third of it with books, ceramics and a basket, and leave the rest bare. Low shelves keep the upper wall clear, which feels calm. See our guide to vertical storage ideas for other ways to use wall height.
9. The L with a paper lantern and a low lamp
Hang a paper pendant or place a paper floor lamp near the chaise. Choose a bulb in the 2200 to 2700 K range for a warm amber glow. Paper and linen shades scatter light, and the effect feels more like a candle than a fixture. For more options see best floor lamps for small rooms and small living room lighting ideas.
10. The L with a single plant corner
Dedicate one corner to one plant in a ceramic pot, perhaps a small branching tree or a rubber plant, 3 to 5 feet tall. Keep it out of the walkway. A single plant has far more presence than several small ones.
Layouts built around the TV, rug and storage
11. The TV on a low cabinet with doors
Put the TV on a cabinet 14 to 16 inches deep in oak or ash with sliding or flap doors, so remotes and cables disappear. Center the screen near 42 inches from the floor. See small living room TV wall ideas for more screen options.
12. The no-TV conversation plan
If you rarely watch TV, skip the wall and let the L face a window or a shelf. A room built for conversation and reading is very japandi, and you gain a calm wall.
13. The storage ottoman at the chaise end
Add a storage ottoman 30 to 36 inches wide at the chaise end, as a footrest and a table. It hides throws and games. Choose a wooden or fabric one in the same tones as the sectional. See our roundup of best storage ottomans.
14. The wall-hung console
Hang a console 8 to 10 inches deep in pale wood on the wall beside the sofa, to hold a lamp, a tray and a bowl. A floating piece shows more floor underneath, which is a japandi habit.
15. The low sideboard behind the sofa
In an open room, place a 12 to 14 inch deep sideboard behind the floated sofa, with closed doors. It holds linens, games and tech, and the top is a display spot for one ceramic and one plant.
Materials table: choosing what goes with the sectional
Japandi comes from combining a few materials in the right proportions. This table gives a rule of thumb for each.
| Material | Where to use it | Good tones | How much | Care note |
|---|---|---|---|---|
| Linen or linen blend | Sectional cover, curtains, pillows | Oat, sand, flax | Main fabric | Washable covers help |
| Wool | Throw, rug, pouf | Cream, stone, charcoal | One or two pieces | Brush, avoid heat |
| Pale oak or ash | Table, stool, console | Natural, light | Two or three pieces | Wipe, keep off sun |
| Jute or sisal | Rug, basket | Natural | One rug, one basket | Vacuum, avoid damp |
| Paper | Lantern, shade | White, warm white | One or two | Keep dry |
| Ceramic | Bowl, vase | Matte white, clay | Three or fewer | Dust, handle gently |
| Black metal | Lamp, table legs | Soft black | One accent | Wipe |

Color and fabric
Choose a sectional in a color that has warmth: oat, sand, clay, stone or a deep warm charcoal. Avoid cool bluish grays and glossy fabrics, which feel colder. Choose a texture that is soft but not fluffy: a tight linen blend, a flat weave or a ribbed fabric. Piped and tufted styles add fuss, so look for a clean seam and a slim arm or no arm.
A japandi room often uses a limited palette of three tones. For example, an oat sectional, pale oak furniture and soft black accents. Keep walls in a warm white or a pale clay. If you add a dark color, make it one object, such as a black lamp or a charcoal throw.
Look for these features when you shop:
- Seat height of 14 to 16 inches and back of 28 to 32 inches
- Seat depth of 34 to 38 inches for a small room
- Exposed wood or slim metal legs
- Removable, washable covers
- Slim track arms or armless ends
- A firm cushion that holds its shape
For model comparisons and fits, see our roundup of the best sectionals for small living rooms and best sofas for small apartments.
Size chart: which sectional suits your room
These are typical dimensions in inches and vary by maker, so check each spec sheet.
| Room size | Sectional style | Long side | Chaise or short side | Depth | Walkway left |
|---|---|---|---|---|---|
| 9 by 11 ft | Compact L, armless end | 80 to 86 | 52 to 58 | 33 to 36 | 30 to 34 in |
| 10 by 12 ft | Compact L | 85 to 92 | 55 to 62 | 34 to 37 | 32 to 36 in |
| 11 by 13 ft | Standard small L | 90 to 100 | 58 to 66 | 35 to 38 | 34 to 38 in |
| 12 by 14 ft | Standard L | 98 to 108 | 62 to 70 | 36 to 40 | 36 to 42 in |
| Open studio | Floating L | 90 to 105 | 58 to 68 | 35 to 39 | 36 in behind |
Styling the japandi seating zone
A japandi zone follows a rule of restraint and depth. Use a few objects with texture, and leave plenty of bare surface. Think in three layers.
Layer one: the base
The sectional, the rug and the table. Keep their colors within the same warm family, and let the rug be the largest textured surface.
Layer two: the warm accents
One wooden stool, a woven basket, a wool throw and two pillows in linen. Choose pillows in natural tones and two sizes, such as one 20 inch square and one 12 by 20 inch lumbar. Fold the throw over the chaise arm, or lay it flat across the seat.
Layer three: the quiet objects
One ceramic vase with a single branch, one bowl and one stack of books. Place them on the table, the stool or the console. Resist adding more. If you add a new object, remove an old one.
Wall art
Hang one large piece, about two thirds the width of the sofa, 6 to 8 inches above the back. Choose a quiet image such as a line drawing, a textile, a woodblock print or a simple frame in pale wood. Leave a generous margin of bare wall around it.
Storage that keeps the calm
A japandi room hides what is not beautiful. Choose closed storage where you can.
- Storage ottoman for throws and games
- A low cabinet with doors under the TV or along the wall
- Lidded baskets under the console
- A sideboard behind a floated sofa
- Cord covers or a cable box for wires
For more ideas see small living room storage ideas and hidden storage ideas. Baskets in natural fiber double as texture, so they work for storage and for style.
Three example rooms with dimensions
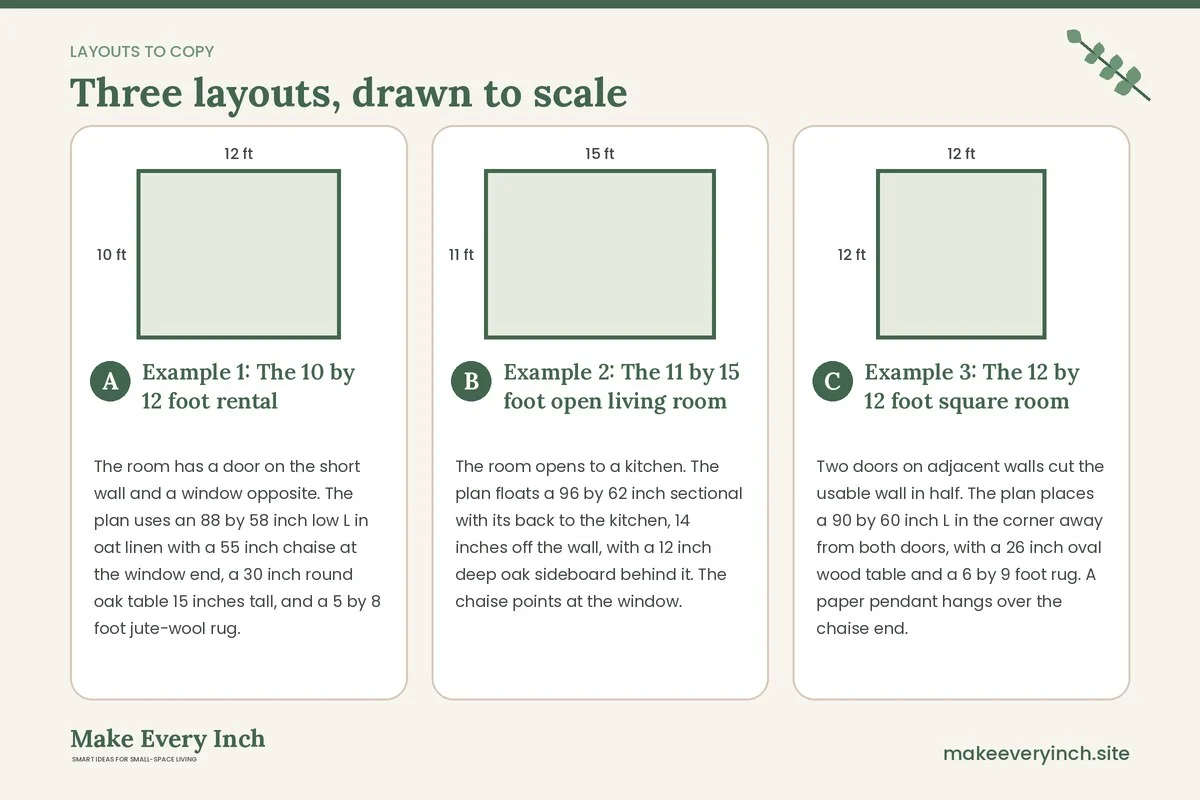
Example 1: The 10 by 12 foot rental
The room has a door on the short wall and a window opposite. The plan uses an 88 by 58 inch low L in oat linen with a 55 inch chaise at the window end, a 30 inch round oak table 15 inches tall, and a 5 by 8 foot jute-wool rug. The TV sits on a 48 inch cabinet with doors. A paper floor lamp stands at the chaise end, and a wooden stool sits beside it. The walkway from the door runs along the open side at 33 inches. One large line drawing hangs above the sofa back.
Example 2: The 11 by 15 foot open living room
The room opens to a kitchen. The plan floats a 96 by 62 inch sectional with its back to the kitchen, 14 inches off the wall, with a 12 inch deep oak sideboard behind it. The chaise points at the window. A 6 by 9 foot rug sits under the front legs with 8 inches bare at the sides. The TV is optional, and the room uses a low shelf at the window end for books and ceramics. The path from the kitchen to the window is 36 inches. A woven pouf sits at the chaise end, and a single plant stands in the corner.
Example 3: The 12 by 12 foot square room
Two doors on adjacent walls cut the usable wall in half. The plan places a 90 by 60 inch L in the corner away from both doors, with a 26 inch oval wood table and a 6 by 9 foot rug. A paper pendant hangs over the chaise end. The clear path between the doors runs along the open edge at 36 inches. A wall-hung console in ash, 9 inches deep, holds a lamp and a bowl, and the opposite wall stays bare except for one textile hanging.
Mistakes to avoid
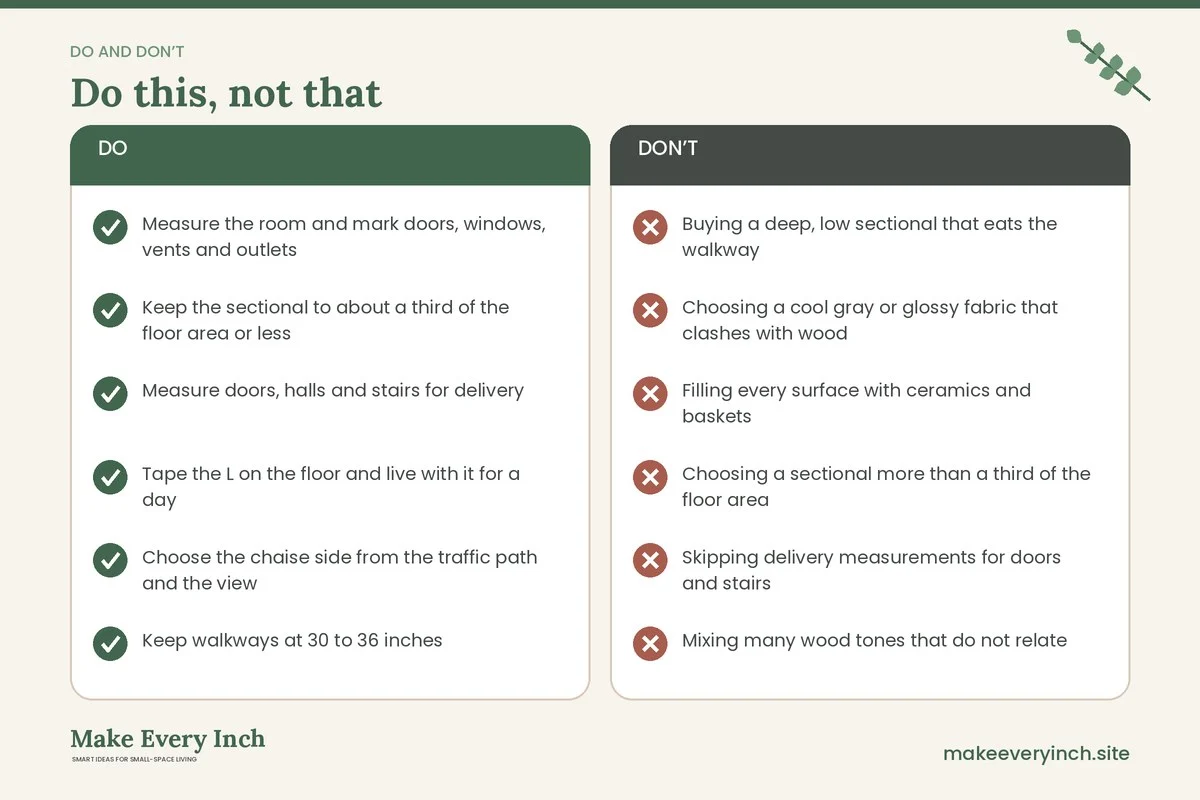
- Buying a deep, low sectional that eats the walkway
- Choosing a cool gray or glossy fabric that clashes with wood
- Filling every surface with ceramics and baskets
- Choosing a sectional more than a third of the floor area
- Skipping delivery measurements for doors and stairs
- Mixing many wood tones that do not relate
- Using a thick rug that catches table legs
- Leaving wires and remotes in view
Japandi sectional checklist
- Measure the room and mark doors, windows, vents and outlets
- Keep the sectional to about a third of the floor area or less
- Measure doors, halls and stairs for delivery
- Tape the L on the floor and live with it for a day
- Choose the chaise side from the traffic path and the view
- Keep walkways at 30 to 36 inches
- Pick a low seat, a modest back and visible legs
- Choose warm neutrals in a tight palette of three tones
- Use one natural fiber rug under the front legs
- Add one or two pale wood pieces, not five
- Use paper or linen light at 2200 to 2700 K
- Keep closed storage for the clutter
- Leave bare wall around the focal art
FAQ
Can a sectional work in a japandi small living room?
Yes, if it is low, warm in tone and sized to about a third of the floor area. Pair it with pale wood, natural fiber and one or two quiet accents.
What color sectional suits a japandi room?
Warm neutrals such as oat, sand, clay, stone or a soft warm charcoal. Avoid cool bluish grays and glossy fabrics.
Which side should the chaise go on?
Away from the door and the main path, toward a window or a quiet wall. Tape the L on the floor and check how you walk through the room first.
What size sectional fits a 10 by 12 foot japandi room?
A compact L of about 85 to 92 inches on the long side, with a 55 to 62 inch chaise and a depth of 34 to 37 inches, is a common fit. Check each model’s spec sheet.
Do I need a coffee table with a japandi sectional?
A low round wood table helps, but a stool, a pouf or a tray on an ottoman also works. See small living room ideas without a coffee table for options.
How many pillows should a japandi sectional have?
Two or three in natural tones and linen or wool, plus one throw. More adds clutter.
How do I add warmth without clutter?
Use texture rather than objects. A wool throw, a jute rug, a wooden stool and warm light bulbs add comfort with very little to look at.
Is a modular sectional good for a small japandi room?
Often yes. Modules fit through narrow doors and can be rearranged, and a low modular set suits the style.
Keep going: Keep planning with our small living room ideas with a sectional, small living room layout ideas for a japandi look and cozy small living room ideas.
Save this guide for later
Pin the ideas you like to Pinterest so you can come back to them when you plan your space.