Small Home Office Ideas for Two People
Quick answer: The best small home office ideas for two people pick one of three layouts: back-to-back desks with a 36 to 42 inch gap, side-by-side seating along one long desk of 90 to 120 inches, or two separate zones divided by a bookcase or screen. Give each person at least 30 inches of desk width, a clear call schedule, soft surfaces to absorb sound and their own outlet-safe power setup.
Small home office ideas for two people are a different problem from a one-person office. When two people work from home in the same small space, the question is no longer only where the desk goes. It is who faces which wall, whose calls happen when, how loud a keyboard sounds across a table and where the second set of cables goes without overloading one outlet. This guide covers the three core layouts (back-to-back, side-by-side and a shared long desk), the measurements that keep both people comfortable, a call schedule that works in a single room, noise control, ways to build separate zones, a comparison table, three example rooms and a checklist. For the wider topic, start with our pillar guide on small home office ideas, and read the companion post on small home office lighting ideas once the layout is set.
Start with how the two of you actually work
Before measuring anything, spend a few days noticing how each of you works. Two people can share one room happily or end up annoyed within a week, and the difference is usually the work pattern, not the furniture. Write down four things for each person.
- Calls: how many hours a day, and at what times. A person on video calls for four hours needs a different setup from someone who mostly types.
- Noise: a loud typist, someone who paces while talking, or a person who uses speakers rather than headphones.
- Screens: one laptop, a laptop and a monitor, or two monitors. This sets the desk depth and width.
- Paper and gear: a printer, files, a drawing tablet, a microphone. Anything bulky needs a home that is not the desk.
Then compare the two lists. If both of you are on calls most of the day, you probably need real separation, either a second room or a strongly divided zone. If one person calls and the other types quietly, a shared layout works with a few rules. If both of you mostly type and use headphones, nearly any layout works, and you can choose by looks and space.
Also decide who gets the best spot. The window, the door and the outlet-rich wall are the prime positions. Many couples take turns, or give the better seat to whoever has more video calls. Saying it out loud early prevents resentment later.

The measurements that make a two-person office work
Good numbers matter more in a shared office than in a solo one, because a few inches of tight space gets multiplied by two. Use these as planning ranges, and adjust to your bodies and chairs. They are general guidance, not medical advice, so if anyone has a back, neck or wrist condition, ask a qualified professional about desk and chair setup.
- Desk width per person: at least 30 inches, and 36 to 48 inches if you use a monitor and a notebook at the same time. A shared long desk therefore needs about 72 inches for two compact setups and 90 to 120 inches for two comfortable ones.
- Desk depth: 22 to 30 inches. A laptop works at 22 inches, while a monitor is more comfortable at 26 to 30 inches so your eyes sit a reasonable distance from the screen.
- Desk height: the common standard is about 28 to 30 inches. Adjust your chair first, then add a footrest if your feet do not rest flat.
- Chair clearance behind each desk: 36 inches if someone must walk behind the chair, and 24 to 30 inches if nobody does.
- Back-to-back gap: 36 to 42 inches between the backs of two chairs pushed out lets a person squeeze through. Closer than 30 inches and the chairs will bump.
- Side-by-side elbow room: about 4 inches between two people seated next to each other is the minimum, and 8 to 12 inches is easier. A divider or a monitor stand in the middle helps.
- Walkway to the door: keep a clear 30 inches so nobody has to ask a colleague to move.
- Screen height: the top of the screen at or slightly below eye level is a common recommendation.
Mark these distances on the floor with painter’s tape before you buy or move anything. Sit in both seats for ten minutes, reach for imaginary papers, and stand up as you would to answer the door. If either of you bumps something, adjust.
Three core layouts for two people
Layout 1: Back-to-back desks
In this layout each person sits with their back to the other, usually with two desks pushed to opposite walls or to the two sides of a small bookcase. It is the best layout for privacy of screens, because nobody can see what the other is doing. It also lets each person face a wall, which can feel calm, or a window, which can feel bright.
Measurements: allow about 8 to 9 feet between the two walls for two 24 inch deep desks and a 36 inch gap in the middle. If the room is narrower than 8 feet, use a shallower desk for one person or choose side-by-side instead.
Pros: strong screen privacy, each person has their own wall for shelves and a pinboard, and glare is easier to control if each desk is positioned against its own light source. Cons: when you turn your chair you meet the other person’s back, calls can still travel across the room, and it needs a room that is wide enough.
Tip: put the person who takes more calls on the side nearest the door or the window, and give the quieter person the side with more passing traffic.
Layout 2: Side-by-side on one wall
Two people sit shoulder to shoulder facing the same wall. This works in narrow rooms, because it needs depth of only 24 to 30 inches plus the chairs. It is also the most space-efficient layout and the easiest to fit into a bedroom corner, a hallway alcove or a long living room wall. For ideas on tucking a desk into a bedroom, see our guide to small bedroom ideas with a desk.
Measurements: for two people you need a desk of at least 72 inches wide, ideally 90 to 100 inches. Add a vertical divider or a monitor arm at the middle to give each person a sense of their own territory.
Pros: efficient, and it makes shared items such as a printer easy to place at one end. Cons: elbows bump, you hear every sigh and click, and each person’s video call background is the same wall. Solve the call problem by facing slightly different directions or by arranging a schedule.
Layout 3: One long shared desk
A single long desk, either a purpose-built table or two desks joined, places the two people facing each other or at the two ends of a long surface. A shared desk is the most flexible: it can also double as a dining table, a craft surface or a place for guests at the weekend.
Measurements: 72 to 96 inches long and 28 to 32 inches deep for a facing layout, with a gap of at least 12 to 18 inches between monitors so that you can see over them. If you face each other, keep a central strip free for a plant, a lamp or a low screen so you do not stare at each other across the day.
Pros: simple, social, easy to share a printer, power strip and a lamp. Cons: little privacy, and both people hear every call. If you use this layout, treat the call schedule below as non-negotiable.
13 small home office ideas for two people
Making the layout fit
1. Float a pair of desks back-to-back in a bedroom
Pull two narrow desks away from the walls so they share the middle of the room. Leave 36 inches between the chair backs. This makes sense when the room is square and the walls are full of windows or doors.
2. Use the long wall for a wide, shared surface
A 96 inch desk along one wall suits two people who like company. Add two chairs of the same height and a shared tray for pens and a small box for chargers.
3. Use an L-shaped corner, one person on each arm
An L-shaped desk puts the two people at an angle to each other. Their screens face away from each other, and each has a wall to look at. This takes up a corner that is often wasted. See also our guide to diy desk ideas for small spaces for ways to build one cheaply.
4. Combine a standing desk and a sitting desk
If one person stands part of the day, give them an adjustable surface at one end, and keep the other end fixed. Make sure the moving desk has clearance, and keep cords with enough slack so they cannot pull anything off.
5. Share a desk and split the storage
A single desk with two drawer units, one under each end, gives each person a private home for papers and gadgets. A labeled tray on top also helps.
Zones and dividers
6. A bookcase as a half-wall
A low bookcase of 30 to 42 inches between two desks gives visual separation while still letting light through. Anchor it to the wall or to the floor with the hardware in the box, and only with the landlord’s permission if you rent. If you cannot anchor it, keep it low and heavy-bottomed and do not stack heavy items on top.
7. A folding screen
A folding screen of 60 to 72 inches blocks eye contact and softens sound. It stores flat when you do not need it. It is the easiest option for renters.
8. A fabric panel on a tension rod
A tension rod between two points holds a lightweight curtain that cuts sightlines. It does not cut sound much, but it signals a “do not disturb” boundary. See studio apartment ideas with a room divider and diy room divider ideas for studio apartments for more options.
9. A rug to define each zone
A rug under each desk marks where “work” begins and ends. Two rugs in a matching color look intentional. Also, rugs absorb sound and make an office quieter.
10. A shelf wall between the desks
Open shelves at waist height, filled with books and baskets, work as storage and a divider. Keep heavy items on lower shelves. For narrow options, look at best narrow bookshelves.
Sharing the room smartly
11. A wall-mounted fold-down desk for the second person
A fold-down desk gives the second person a workspace that disappears at the end of the day. Because it attaches to the wall, it needs permission in a rental and a proper fixing into studs.
12. A rolling cart as a second desk
A sturdy cart with a laptop on top can be moved between the kitchen, the bedroom and the living room. It is a way to give one person a base without committing a room.
13. A door-based boundary
If your office has a door, use it. A sign, a colored light or a simple “closed” magnet tells the other person a call is in progress. Even a curtain over a doorway can serve.
A call schedule that works in one room
The biggest conflict in a shared office is not space, it is sound. A call schedule fixes that at no cost. Here is a simple framework.
- Share a calendar: put a visible weekly grid on the wall or in a shared app. Mark the times each person has a call and the times that need silence.
- Use color codes: red for “on a call, please be quiet”, yellow for “focus time, headphones on” and green for “free to talk”.
- Block your longest calls first: if one person has a three hour workshop on Tuesday, the other plans quiet work, or leaves the room, during it.
- Agree on overlap rules: two calls at once are possible with headphones and boom-free microphones, but only if the two people are in different zones or different rooms.
- Move one person for key moments: if a call is critical, one person can take it in the bedroom, the kitchen or even outside, with a laptop on a tray.
- Take breaks together: agree on a shared lunch or tea break. It prevents the room feeling like a pair of silent cubicles.
Review the schedule weekly. Needs change, and a ten minute check keeps small irritations from becoming big ones.
Noise control for a shared small office
Hard surfaces bounce sound, and small rooms are full of them. Several layers help, and you can use as many as you need.
- Headphones first: noise-cancelling or closed-back headphones help the listener, while a good microphone with a cardioid pattern limits what the other person hears.
- Soft surfaces: a thick rug, curtains, upholstered chairs, a fabric screen and a wall hanging absorb echo. Books on a shelf also scatter sound.
- Gaps and doors: a rubber seal around a door reduces leakage. Check the lease before you add anything permanent.
- Desk position: place the louder person near a soft wall, and avoid placing two desks so their talkers face each other.
- Mic etiquette: use mute when not speaking, and keep a mic close to your mouth so its gain stays low.
- White noise: a quiet fan or a white noise source masks conversation, but keep it at a modest level. Do not rely on it to protect your hearing in a loud environment.
- Time-shift tasks: schedule loud tasks, such as dictating, calls and editing audio, for the times the other person is in a quiet block or out.
Noise problems rarely vanish with one solution, so combine two or three layers. Good habits cost nothing, and soft furnishings help a lot.
Separate zones in a small space
Even in a single room you can create two zones that feel different. Use a mix of the following.
- Different orientation: one person faces the window and the other faces the wall.
- Different lighting: each desk has its own lamp, so you can change the brightness of one zone without changing the other. See small home office lighting ideas for details.
- Different color: a colored pinboard or a different chair color gives each zone an identity.
- A shelf or a screen between: see the options above.
- Different floors: two rugs, or one rug and a bare floor, mark the line.
If your home has a second room, such as a bedroom or a dining area, consider a split: one person works in the office, the other uses a laptop station in another room for calls. Even a small shift on call days reduces the pressure. For work-from-home ideas in a studio, see studio apartment ideas for working from home and our guide to how to fit a desk into a studio apartment.
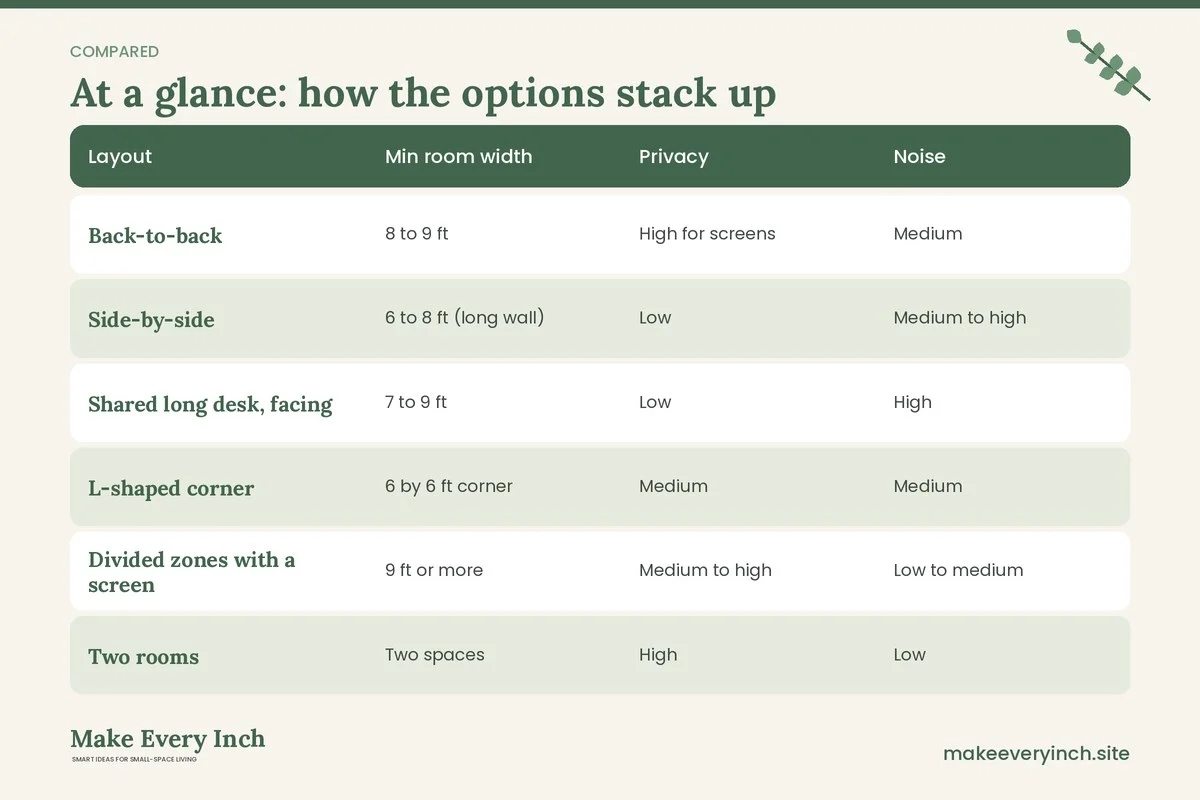
Layout comparison table
| Layout | Min room width | Privacy | Noise | Best for | Watch out for |
|---|---|---|---|---|---|
| Back-to-back | 8 to 9 ft | High for screens | Medium | Square rooms, two callers | Chairs bumping at the gap |
| Side-by-side | 6 to 8 ft (long wall) | Low | Medium to high | Narrow rooms, alcoves | Elbows, shared background |
| Shared long desk, facing | 7 to 9 ft | Low | High | Social couples, quiet work | Staring at each other |
| L-shaped corner | 6 by 6 ft corner | Medium | Medium | Corner space | Awkward chair swings |
| Divided zones with a screen | 9 ft or more | Medium to high | Low to medium | Mixed schedules | Screen stability |
| Two rooms | Two spaces | High | Low | Two heavy callers | Needs a spare space |
Power and cable safety for two setups
Two people means roughly double the electronics, and that raises the load on a single outlet. Treat power as a safety matter, not just tidiness.
- Check the load: laptops, monitors, chargers, a printer, a lamp and a space heater all draw current. A typical household circuit has a limit, so spread devices across different outlets and circuits if you can.
- Use a proper power strip: choose one with built-in surge protection and a circuit breaker, and keep it plugged straight into a wall outlet. Do not plug one power strip into another, which is called daisy-chaining.
- Avoid space heaters on a strip: a heater should plug directly into a wall outlet, if it is used at all.
- Keep cords out of walkways: use cord covers or tuck cords along a baseboard. See renter-friendly ways to hide cords for options that do not damage walls.
- Leave room to breathe: do not bury a power strip or a charger under papers or a blanket, because heat needs to escape.
- Label the plugs: a small tag on each cord tells you whose charger is whose.
- Check cords for damage: frayed or hot cords should be replaced.
If you notice a warm plug, a burning smell or flickering lights, stop using the circuit and ask a qualified electrician to check it.
Ventilation and comfort
Two people in a small room with a closed door raise the temperature and humidity quickly, and stale air makes people drowsy. Open a window for a few minutes between calls, or run a quiet fan. If you paint or use new furniture in the space, choose low-VOC products and let the room air out for a few days. Keep a water bottle on each desk, and take movement breaks. These are general comfort tips, not medical advice.
Three example rooms
Example 1: A 9 by 10 foot spare bedroom, two heavy callers
Two people take video calls most of the day, so the plan favors separation. Place one desk against the window wall and the other against the opposite wall, back-to-back with a 40 inch gap. Add a 60 inch folding screen on one side and a thick rug under the middle. Each person has a task lamp, a headset and a shelf. Calls are scheduled so they rarely overlap, and when they do, one person takes the call in the living room.
Example 2: A 7 by 11 foot narrow room, one caller and one typist
A 100 inch desk runs along the long wall. The caller sits at the end next to the door, with a plant and a fabric panel behind. The typist sits at the other end by the window. A low shelf under the middle of the desk holds a printer and a box of cables. A color-coded sign on the door signals call time. This layout is efficient, and the schedule does the rest.
Example 3: A studio corner, two part-time remote workers
One person works at a wall-mounted fold-down desk in the entry, and the other uses a small desk at the window. A bookcase separates the office area from the bed. The fold-down desk closes at 6 pm and the bookcase becomes part of the living room. This approach pairs with small space organization ideas to keep both people’s items in order.
Mistakes to avoid
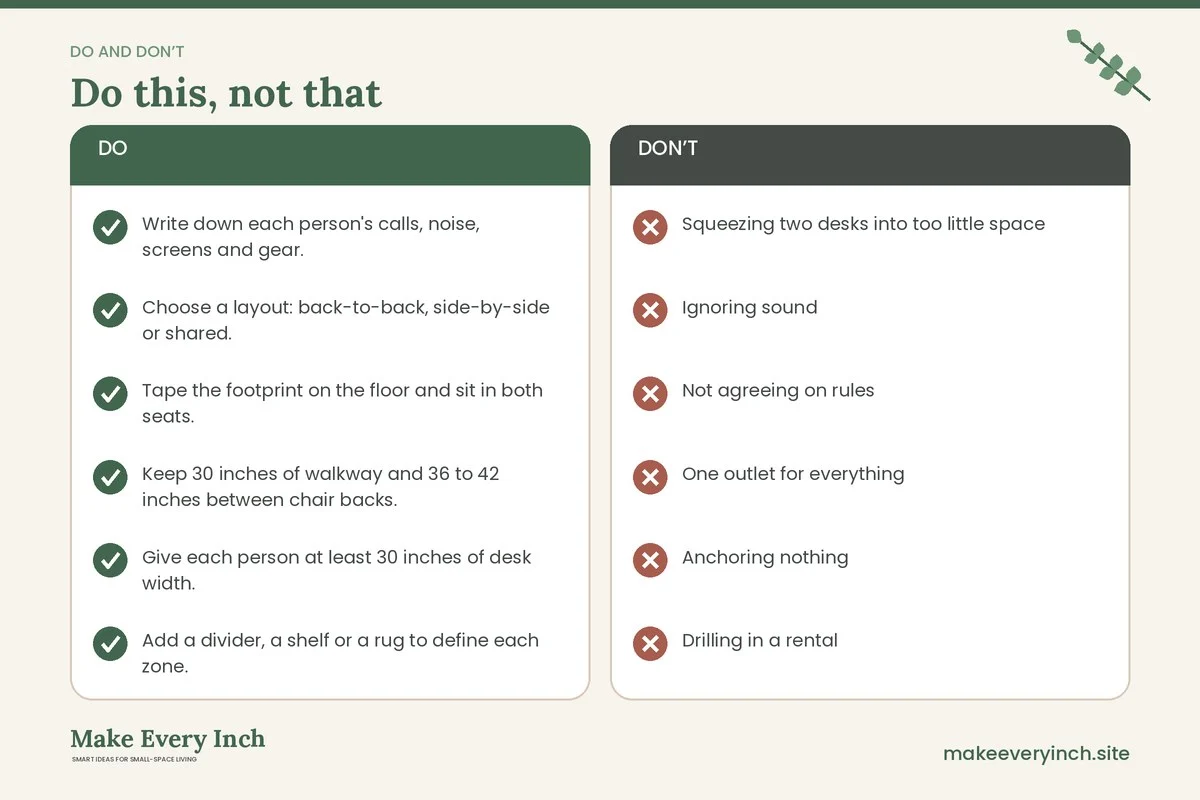
- Squeezing two desks into too little space: choose a single wide desk if the room is narrow.
- Ignoring sound: a quiet room is one that has soft surfaces and a plan.
- Not agreeing on rules: write the call schedule down.
- One outlet for everything: spread the load and use a protected strip.
- Anchoring nothing: tall bookcases must be anchored, or kept low.
- Drilling in a rental: always get permission before you drill or mount.
- No storage for the second person: each person needs a drawer, a shelf or a box.
- Shared lamp for different needs: each desk needs its own light.
Checklist
- Write down each person’s calls, noise, screens and gear.
- Choose a layout: back-to-back, side-by-side or shared.
- Tape the footprint on the floor and sit in both seats.
- Keep 30 inches of walkway and 36 to 42 inches between chair backs.
- Give each person at least 30 inches of desk width.
- Add a divider, a shelf or a rug to define each zone.
- Set a visible call schedule and review it weekly.
- Add soft surfaces to reduce echo.
- Use a protected power strip, and do not daisy-chain.
- Anchor tall furniture, and ask permission before drilling.
- Give each desk its own light.
- Plan breaks and fresh air.
FAQ
Can two people share one desk in a small home office?
Yes, if the desk is wide enough. Plan at least 30 inches per person, and ideally 36 to 48 inches. A schedule for calls and a divider for the middle make it work better.
What is the best layout for two people in a small room?
Side-by-side suits narrow rooms and back-to-back suits square rooms. The right choice depends on room width, how much each person calls and whether you need screen privacy.
How do we handle two video calls at the same time?
Use headphones with a good microphone, face different directions and put a screen or shelf between you. If the calls are important, one person should take theirs in another room.
How do we reduce noise in a shared office?
Layer soft surfaces such as rugs and curtains, use headphones, agree on a call schedule and place the louder desk away from the quieter one.
Is it safe to plug two setups into one power strip?
It depends on the total load. Use a protected strip plugged straight into a wall outlet, avoid daisy-chaining, keep heaters off the strip and spread devices across more than one outlet if you can. If a plug feels hot, ask an electrician.
Can I use a bookcase as a divider in a rental?
Yes, if it is stable. Anchor it according to the instructions if you have permission, or keep it low, with heavy items at the bottom.
Do we both need our own lamp?
Yes. Different tasks and different times of day need different light. Read more in our guide to small home office lighting ideas.
Keep going: Keep going with our small home office ideas pillar, the guide to best desks for small apartments and our tips for small bedroom desk ideas.
Save this guide for later
Pin the ideas you like to Pinterest so you can come back to them when you plan your space.