Small Home Office Ideas with No Spare Room
Quick answer: The best small home office ideas with no spare room borrow space you already have: a stair landing, an alcove, a wide hallway, a kitchen corner or the back of a sofa. Most work nooks need only about 24 by 40 inches of desk area, plus a chair that tucks in, a nearby outlet, a lamp and a way to hide the setup when the workday ends.
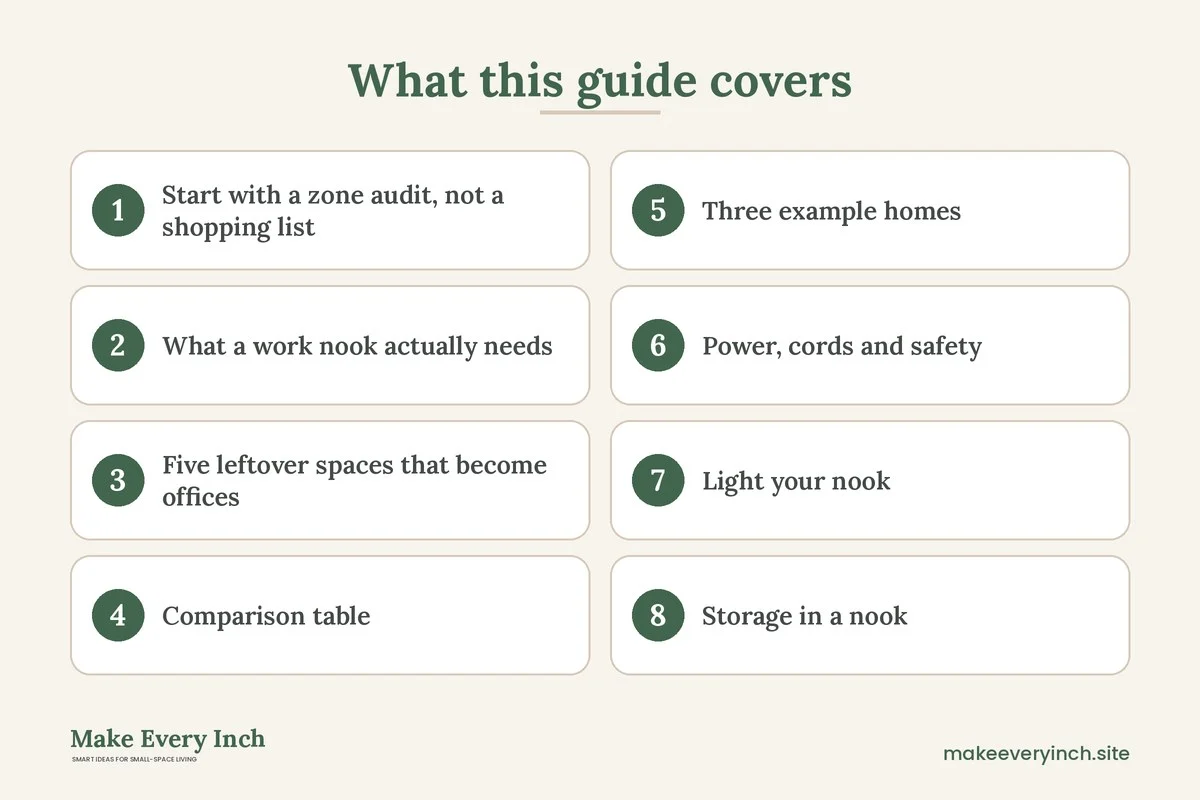
Small home office ideas with no spare room start with a mindset shift: you do not need a room, you need a zone. A work zone is a patch of floor, a surface, a seat, a light and a power source, and almost every home has a spot that can supply those five things. This guide shows you how to find that spot, how to measure it, and how to turn five common leftover spaces into a workable nook: the stair landing, the alcove, the hallway, the kitchen corner and the back of a sofa. You will also find a comparison table, three example homes, a power and safety section, a daily routine for closing the office, mistakes to avoid and a checklist. If you want the broader overview of working from home in tight quarters, start with our pillar guide on small home office ideas, and for the color side of the story see the companion post on small home office color schemes.
Start with a zone audit, not a shopping list
Before you buy a desk, walk through your home with a tape measure and a notebook. Look for places where people rarely linger: the end of a hallway, the wall beside the refrigerator, the gap between a bookcase and a window, the landing halfway up the stairs, the strip of floor behind a sofa that faces into the room. These are leftover spaces, and they are often better office sites than a corner of the bedroom, because a nook that you leave at the end of the day keeps work out of the place where you sleep.
Score each candidate on six points, using a simple yes, maybe or no.
- Floor depth: can you fit a desk at least 16 inches deep, and ideally 20 to 24 inches?
- Seat clearance: is there roughly 30 to 36 inches behind the desk for the chair to move, or can the chair tuck fully under?
- Power: is there an outlet within reach, without a cord crossing a walkway?
- Light: is there daylight from the side, or a place to put a lamp?
- Noise and traffic: will people walk behind you all day, and can you tolerate it?
- Exit plan: can you pack the setup away in a few minutes, or does it look fine staying out?
A spot with five yeses is a keeper. A spot with two noes on power and light can still work, but plan for a lamp and a safe cord route before you commit. For help with the cord question, see our guide to renter-friendly ways to hide cords.
What a work nook actually needs
People often assume an office needs a large desk. In practice, a laptop-based job needs less than most people think. A usable minimum is a surface about 20 to 24 inches deep and 36 to 40 inches wide. That fits a laptop, a notebook and a mug. If you use a separate monitor, a keyboard and a mouse, aim for a depth of 24 inches or more, because the screen needs distance from your eyes. Many ergonomics guides suggest an arm’s length or so, and the right distance varies from person to person, so treat these numbers as starting points and adjust to what feels comfortable. This is general information, not medical advice. If you have pain or a health condition, talk to a qualified professional about your setup.
Seat height and surface height matter more than desk size. A common rule of thumb is that your elbows should rest at a relaxed angle of roughly 90 degrees when your hands are on the keyboard, with your feet supported on the floor or a footrest. Standard desk height is often around 29 to 30 inches, while many dining tables are a little lower or higher, so test any surface before you rely on it. A seat cushion or a small footrest can close a gap cheaply.
The other four items are quieter but just as important: a light you can point at your work, a power source you can reach without stretching a cord across the floor, a place to put paper, and a way to stop the nook from taking over the room visually.
Five leftover spaces that become offices
The stair landing
A landing between two flights of stairs, or a wide upper landing at the top, is one of the most overlooked sites. It is usually quiet, it often has a window, and it sits outside the main living area, so it feels separate.
Measure the landing first. You need a clear path for people to pass, and building codes usually set minimum widths for stairs and landings for safety reasons, so do not narrow an escape route. As a general guide, keep at least 36 inches of clear walking width, and check your local rules and your lease before placing anything on a stair landing. If the landing is part of a shared exit in an apartment building, do not use it at all.
If the landing is wide enough, a narrow wall-hugging desk about 16 to 20 inches deep along the longest wall works well. Pair it with a slim stool or a chair that tucks fully under, so nothing sticks out when you stand. Never place a desk, a chair or a cord where it could be tripped over on a stair or at its edge. A fall on stairs is a real hazard, so keep the nook well away from the top step and keep the lighting bright. A wall-mounted fold-down desk is an option where you have permission to mount it, though it must be anchored into studs or with the right fixings, and you should never drill without permission from your landlord. If you cannot drill, use a freestanding narrow desk that rests on the floor.
Good fits: homes with a landing at least 36 inches deep beyond the walkway, quiet households, remote workers who take calls and want a door-free, out-of-the-way spot.
Watch for: noise carrying up the stairwell, drafts, cold floors and a lack of outlets on landings. Consider a rug for warmth and sound, and a lamp with a long, safely routed cord.
The alcove
An alcove, or recess, is a notch in the wall, often beside a chimney breast, around a window or at the end of a bedroom. It is perhaps the most natural office site, because the walls frame the desk and give you a sense of enclosure.
Measure the width and depth. Alcoves of about 40 to 60 inches wide are ideal for a simple desk that spans the gap wall to wall. A shelf board cut to fit, or a ready-made narrow desk, can span a recess. In a rental, use a freestanding desk or a table that fits, rather than fixing a board to the walls. If your lease permits mounting, anchor a shelf into studs or with the correct fixings for the wall type, and never rely on adhesive alone for anything that holds a monitor or heavy items.
Add a shallow shelf above the desk, but keep the shelf above head height for safety. Do not overload it. Add a tall bookcase on one side if the alcove has a side wall, and anchor it to the wall as the manufacturer instructs, particularly if you have children or pets. For slim options, our guide to the best narrow bookshelves offers ideas.
Good fits: bedrooms with a recess near the window, living rooms with a chimney alcove, older homes with built-in recesses.
Watch for: shadows from the walls, which call for task lighting, and an alcove that is a heating or electrical cabinet. Never block a radiator, a fuse box, a gas meter cupboard or a vent.
The hallway
A hallway can work if it is wide enough. A hall that is at least about 42 to 48 inches wide can take a shallow desk of 12 to 16 inches along one wall and still leave a walkway, though many hallways are far narrower. Measure carefully, and keep a clear path. If a hallway is part of a fire escape route, do not obstruct it, and follow local rules.
For a narrow hallway, think of a console-style desk, a wall-hung drop-leaf or a slim shelf that doubles as a standing laptop station. A stool that slides fully under keeps the path open. Standing work is often a good match here, since a counter-height surface is easy to fit in a narrow space. Alternate sitting and standing if that suits you, and wear comfortable shoes or stand on a mat. Take breaks and listen to your body, as people differ widely.
Hallways are often dim, so lighting is a priority. Choose a lamp with a stable base or a plug-in wall light, and read our tips on small hallway lighting ideas. For layout and styling help, see our guides on narrow hallway ideas and small hallway decorating ideas.
Good fits: homes with a wide upstairs landing or a dead-end hallway, short work sessions and part-time work from home.
Watch for: foot traffic, doors that swing into the desk, and echo. Soft finishes like a rug, a fabric pinboard or curtains reduce noise on video calls.
The kitchen corner
The kitchen is often the most practical option because it already has power, light and a hard surface. A corner of a counter, the end of a peninsula or a breakfast bar can all serve. A fold-away table at the end of a kitchen run takes about 24 inches of depth.
The safety rules change here. Keep laptops and chargers away from the sink, the stove and any splash zone. Never run extension cords across a hot area or over a wet counter. Liquid and electronics are a poor mix, so keep drinks in a spill-proof container and wipe the surface before opening a device. Do not plug high-power appliances into the same strip as your office gear, since kettles, toasters and air fryers draw a lot of current, and overloading a strip can create a fire risk. Plug large appliances directly into the wall, and use your power strip only for low-draw devices like a laptop and a lamp. Check the rating on the strip and the outlet circuit.
If you share the kitchen, set a clear boundary: a tray that holds your laptop, notebook and mug, which you carry in and out so the counter returns to normal. For other ways to free up the room, see our guide to small kitchen ideas.
Good fits: households where one person works from home and others are out during the day, short workdays and people who like background activity.
Watch for: cooking smells, grease, noise, heat and tempting snacks. Keep papers in a closed folder and keep the keyboard clean.
Behind the sofa
A console-height desk behind a sofa that floats in the room is a classic way to turn a living area into a two-function space. Choose a narrow table, about 14 to 18 inches deep and as long as the sofa, set behind the sofa with a gap of a few inches so you can sit comfortably. The sofa back becomes a visual divider, so the desk feels like its own zone.
Allow about 30 to 36 inches behind the desk for the chair, or use a stool that tucks under. Check the walkway: you need at least about 30 inches between the desk and the nearest wall or furniture for circulation, and more is better. Keep cords tidy and use cable covers or a tidy bundle, so nobody trips on them. The sofa should be heavy enough or positioned so that it does not slide into the desk.
Style the back of the desk with a tray, a lamp and a plant, so that the desk reads as a console when you are not working. In the evening, close the laptop, put the tray in a drawer and switch on the lamp, so the area looks like a living room again. See our guide on diy room divider ideas for studio apartments for more ways to separate zones.
Good fits: open-plan living rooms, studio apartments and homes where the sofa already floats.
Watch for: distractions from the TV, the daily pull to the couch and glare from windows. Face the desk toward a wall or a window rather than toward the TV, and reserve the sofa for breaks.
Comparison table: which nook fits your home
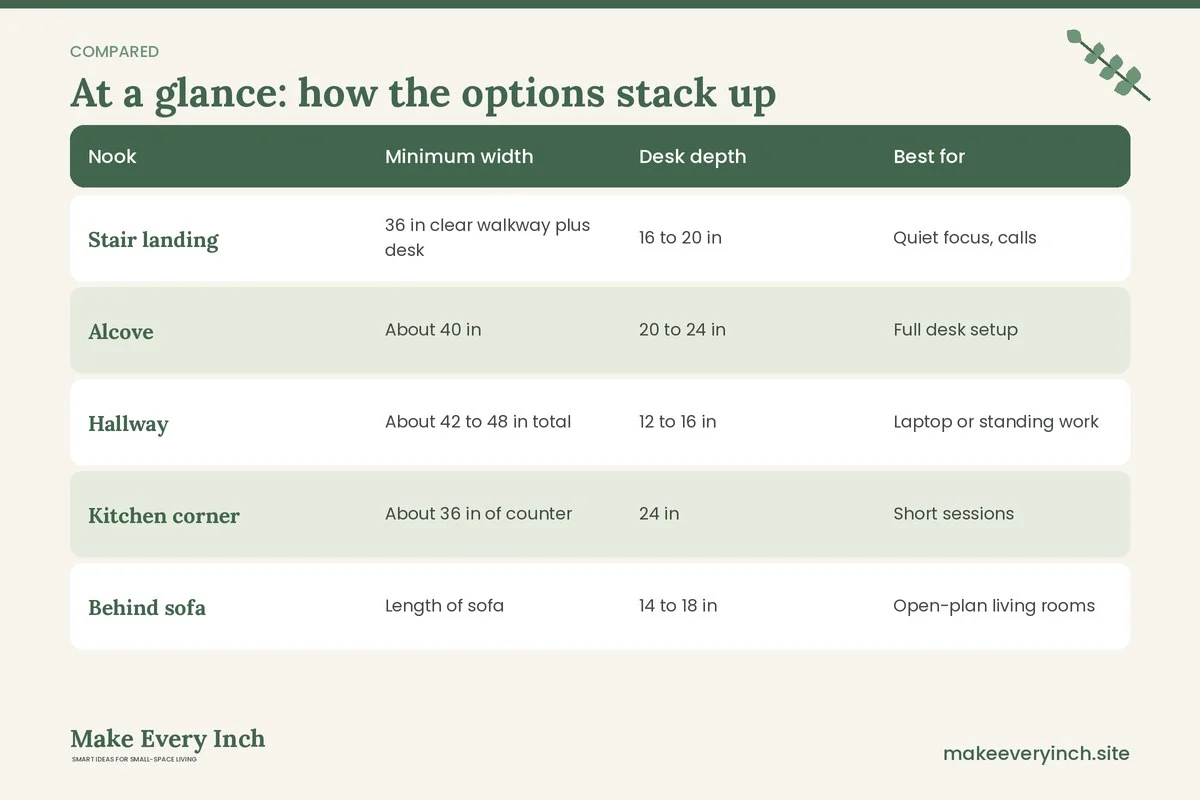
| Nook | Minimum width | Desk depth | Best for | Main watch-out | |
|---|---|---|---|---|---|
| Stair landing | 36 in clear walkway plus desk | 16 to 20 in | Quiet focus, calls | Trip hazard, drafts, outlets | |
| Alcove | About 40 in | 20 to 24 in | Full desk setup | Shadows, blocked vents or panels | |
| Hallway | About 42 to 48 in total | 12 to 16 in | Laptop or standing work | Foot traffic, fire route | |
| Kitchen corner | About 36 in of counter | 24 in | Short sessions | Liquids, heat, cord load | |
| Behind sofa | Length of sofa | 14 to 18 in | Open-plan living rooms | Glare, TV distraction |
Use the table as a first filter. The numbers are typical ranges, not rules, and your own measurements and comfort should decide. Always leave a clear path through the home.
Three example homes
Example 1: A one-bedroom with a wide upstairs landing
Maya works three days a week from home. Her one-bedroom flat has a landing at the top of a short stair, about 48 inches deep beyond the walkway. She sets a narrow freestanding desk, about 18 inches deep and 40 inches wide, against the longest wall, with a stool that tucks under. A plug-in lamp, a small shelf above the desk and a rug under her feet finish the nook. She keeps the desk at least a body length from the top step, and the lamp lights the stairs too. Result: a quiet, door-free office that does not touch the bedroom.
Example 2: A studio with a floating sofa
Jon lives in a studio and works full time on a laptop. He sets a 16-inch-deep console behind the sofa and adds a monitor riser and a small lamp. A tray on the console holds a notebook and a mug. At 6 pm, he closes the laptop, slides it into a drawer under the console and turns on a floor lamp, so the room shifts from office to living area. A curtain or a tall plant adds privacy for calls. For a studio-focused plan, see studio apartment ideas for working from home, and for desk-fitting tips read how to fit a desk into a studio apartment.
Example 3: A family kitchen with a corner desk
Priya and her partner share a small kitchen. She uses a 24-inch-deep fold-down table at the end of the counter, which she opens at 9 am and folds at 5 pm. A tray holds her laptop and charger, and a small bin holds papers. She plugs the laptop into a wall outlet away from the sink and keeps the kettle on a separate outlet. During meals, the table folds away, and the counter returns to cooking. Cooking smells and noise are the trade-off, so she wears headphones on calls.
Power, cords and safety
An office nook adds electrical load, so plan it as carefully as the layout.
- Count the draw. A laptop and a lamp draw little, but a space heater, a kettle or a microwave on the same strip can overload it. Keep high-power appliances on their own outlets.
- Use a quality power strip with a surge or overload protection feature and check that it is rated for your devices. Do not daisy-chain strips, and do not cover them with a rug or fabric.
- Keep cords out of walkways. Route cords along the wall or the back of the desk, and use cord covers where you must cross a floor. See renter-friendly ways to hide cords for no-drill methods.
- Anchor tall furniture. Bookcases and tall shelves can tip. Follow the manufacturer’s instructions for wall anchoring, and ask your landlord before drilling. If you cannot anchor, choose shorter, heavier pieces or low shelving.
- Mind the glare and eye comfort. Place your screen so windows are to the side, not directly behind or in front. Use a task lamp to even out the light.
- Ventilation. A nook in a closed space such as a cupboard needs airflow, especially if you run devices that get warm. Keep vents clear, and do not enclose a laptop in a tight cabinet while it charges.
- Lease permission. Check your lease before fixing anything to a wall, ceiling or stair. Many leases ban drilling and anything affecting a shared exit.
If you are unsure about wiring, outlets or load, ask a licensed electrician. This guide offers general home information only.
Light your nook
Light does as much as a desk for comfort. Daylight from the side is ideal for most tasks, while a lamp fills in the gaps. A task lamp placed on the side opposite your writing hand reduces shadows on paper. Warm to neutral white bulbs, roughly 2700 to 4000 kelvin, suit most people, with cooler light favored by some for daytime focus. If you take video calls, put a light in front of you, not behind, so your face is clear. For ideas that work in rentals, see our guide to renter-friendly lighting ideas. On the color side, wall color and finish change how a nook feels, which we cover in small home office color schemes.
Storage in a nook
A nook has little space for storage, so keep only what you use daily within reach and move the rest elsewhere.
- Vertical: a wall shelf or a pegboard-style panel in a rental can be mounted only with permission. Without permission, use a freestanding narrow shelf.
- Under the desk: a rolling drawer unit or a lidded basket holds papers, chargers and notebooks.
- On the desk: a tray, a pen cup and a small file box keep surfaces clean.
- Hidden: a lidded box or a drawer swallows the laptop and cables at the end of the day.
For more ways to organize, read our guides to small space organization ideas and diy wall storage ideas for small spaces.
A closing-time routine
The hardest part of working in a shared space is ending the workday. A short routine helps.
- Save your work and close the laptop.
- Put paper into a folder or a drawer.
- Wipe the surface and straighten the tray.
- Turn off the task lamp and, if relevant, unplug the charger.
- Switch on a living-room lamp, so the space changes mood.
- Push the chair in or carry the stool away.
Ending the day the same way each time gives your brain a signal that work has stopped, and it keeps the home from feeling like an office after hours.
Mistakes to avoid
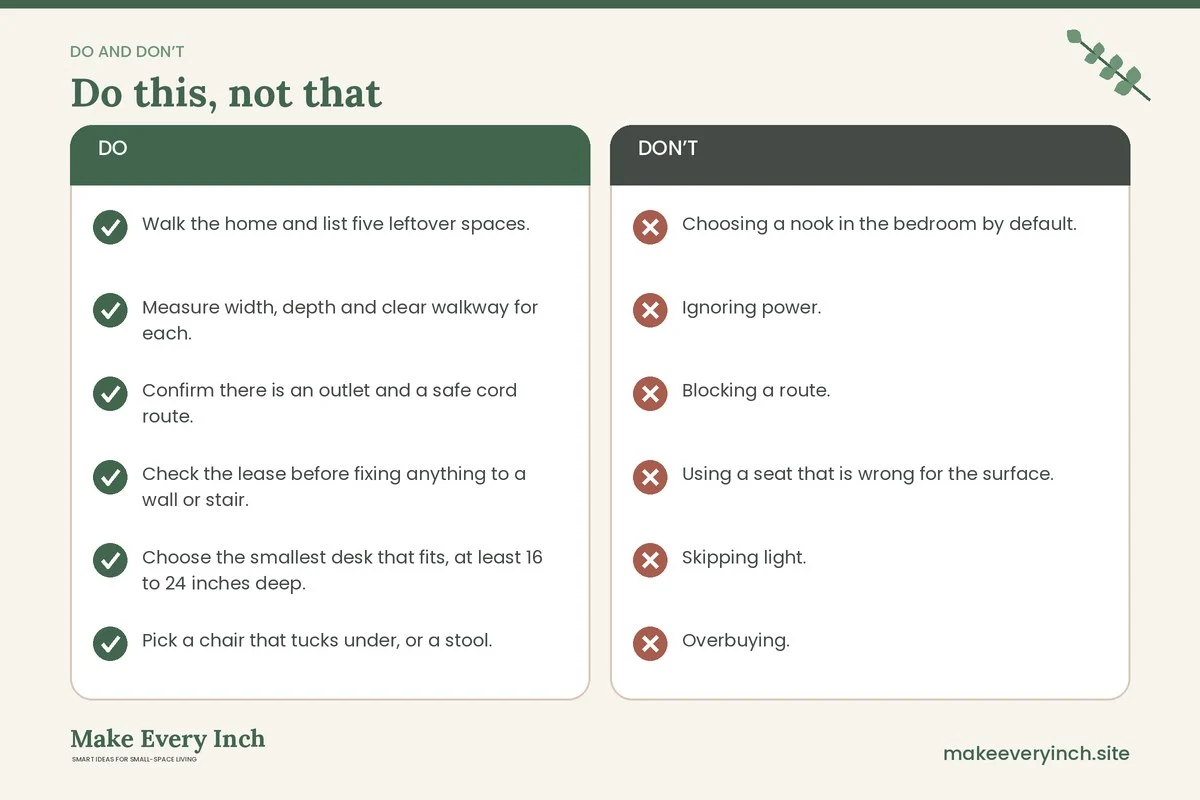
- Choosing a nook in the bedroom by default. It can blur rest and work. Where possible, pick a different zone.
- Ignoring power. A long cord across the floor is a trip hazard and looks messy.
- Blocking a route. Never obstruct a hallway, stair or door used for escape.
- Using a seat that is wrong for the surface. A dining chair at a high counter strains the shoulders. Adjust with a cushion or a footrest.
- Skipping light. Dim nooks cause eye strain and a drowsy feeling.
- Overbuying. Measure first, then buy the smallest desk that works.
- Forgetting the end of day. If you cannot close the nook, it will weigh on the room.
Comfort and focus in a shared space
Working in the open means sharing sound. Soft surfaces absorb echo: a rug, a curtain, a fabric pinboard and upholstered seating all help. Headphones are a practical answer for calls and focus. If you share the home, agree on signals: a closed laptop, a lamp or a door sign can tell others not to interrupt. A small plant or a framed print gives the nook personality, and a clear horizon, such as a window, helps rest your eyes during breaks. Look away from the screen at distant objects now and then, and stand up and stretch often, as is commonly suggested for desk work.
Frequently asked questions
Can I work from the sofa instead of building a nook?
You can for short sessions, but many people find that a defined zone helps focus and posture. A lap desk is a stopgap. If you work more than a couple of hours a day, a real surface and a supportive seat are usually more comfortable. Speak to a health professional if you have persistent pain.
How much space do I need for a basic desk?
A laptop desk can work in about 24 by 40 inches of surface, plus a path for the chair. A desk with a monitor wants about 24 inches of depth. Measure your actual space and keep walkways clear.
What if there is no outlet nearby?
Use a short, rated extension or power strip routed along the wall, never across a walkway, and keep the load low. A rechargeable device for short sessions can also help. If you need a new outlet, ask a licensed electrician and your landlord.
Can I use a fold-down wall desk in a rental?
Only with your landlord’s written permission, since it needs fixings into studs or wall anchors. Without permission, choose a freestanding narrow desk or a folding table.
How do I hide the office at night?
Use a drawer, a lidded box or a tray you can carry away. A curtain, a screen or a plant can mask the nook. A closing routine, as described above, makes the room feel different.
Is a standing nook worth trying?
A counter-height surface in a hallway or kitchen can let you alternate between sitting and standing. People vary in how they respond, so change positions gradually and move often.
How do I stay private on calls?
Face a wall, use headphones with a microphone, and soften the space with a rug or curtain. A bookcase or a screen behind you also gives a tidier background.
Nook checklist
- Walk the home and list five leftover spaces.
- Measure width, depth and clear walkway for each.
- Confirm there is an outlet and a safe cord route.
- Check the lease before fixing anything to a wall or stair.
- Choose the smallest desk that fits, at least 16 to 24 inches deep.
- Pick a chair that tucks under, or a stool.
- Add a task lamp and check glare from windows.
- Anchor any tall furniture, with permission.
- Keep exits, stairs and vents clear.
- Plan a closing routine and a hiding place for the laptop.
Keep going: Ready for the next step? Read the pillar guide on small home office ideas, choose a palette with small home office color schemes, and pick the right surface from our list of the best desks for small apartments.
Save this guide for later
Pin the ideas you like to Pinterest so you can come back to them when you plan your space.