How to Make a Small Bathroom Look Bigger in 12 Steps
Quick answer: To make a small bathroom look bigger, work in order: clear the surfaces, open the sight line from the door, unify the colors, brighten the light, swap bulky fixtures for lighter ones and add vertical storage. Every step costs little effort, and each one can be done without major building work. Check the lease, ventilation and electrical rules before changing anything fixed.
Anyone who wants a small bathroom look bigger usually reaches for a mirror and a coat of white paint, and both help. But a room feels large or small because of many small signals working together: how much is on the surfaces, what the eye sees first from the door, how many colors compete, whether shadows pool in the corners and how many things stick out into the walking space. This guide treats the job as a sequence of 12 steps, in the order that gives the biggest change for the least effort. It explains the sight line test, the clutter audit, the color and light rules, the fixture swaps, the storage that frees the floor, three example rooms, a before-and-after table, safety notes and a checklist. For the full range of bathroom ideas, read our pillar on small bathroom ideas, and for a deep look at one tool, see our companion guide to small bathroom mirror ideas.
Why a room looks small in the first place
A room looks small when the eye has nowhere to travel. Three things block it. The first is visual clutter: a dozen small objects on the counter, the tank, the tub edge and the floor break the surfaces into pieces. The second is contrast and busyness: many colors, patterns and finishes split the walls into bands. The third is darkness: shadowed corners and a dim ceiling shrink the edges of the room. The steps below attack each of these, starting with the cheapest and ending with the ones that need permission or a tradesperson.
It helps to know that you are changing perception, not real measurements. A bathroom that is 5 by 8 feet stays 5 by 8 feet. What changes is how much of that space the eye can read as open floor, open wall and open ceiling. That is why the steps focus on removing, unifying and lightening rather than adding.
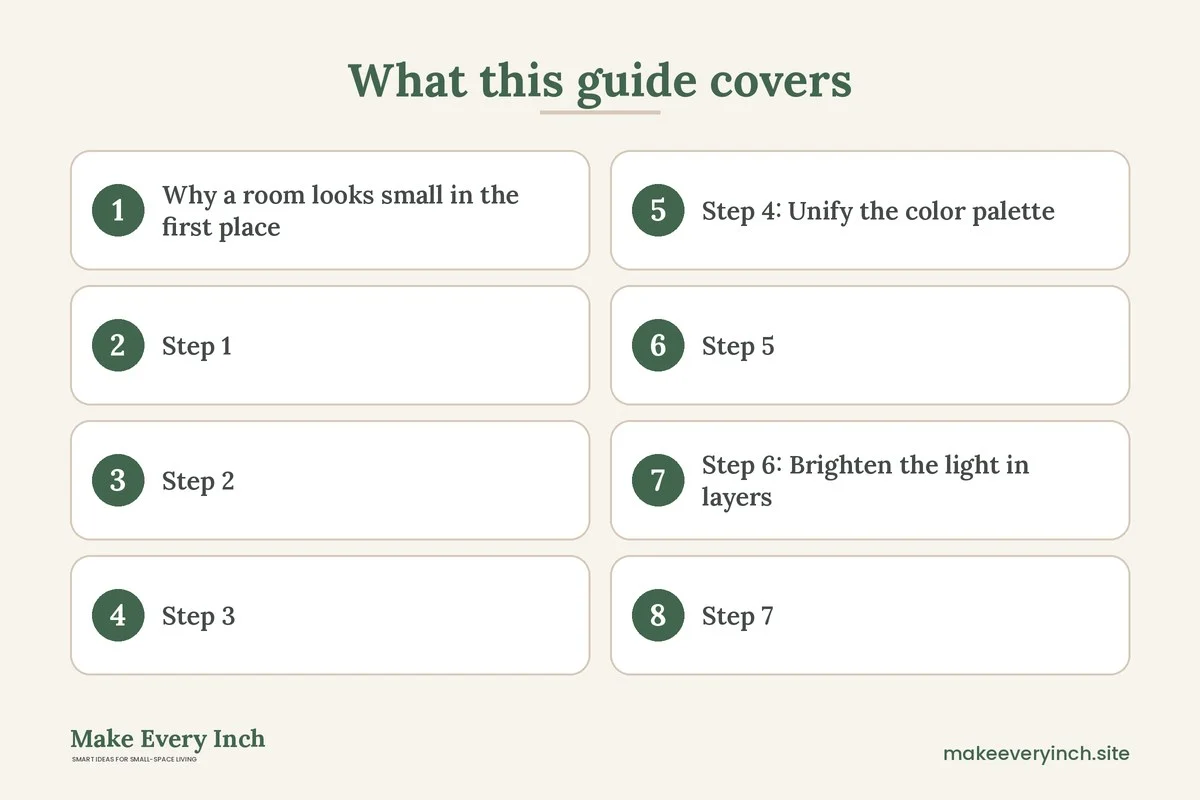
Step 1: Stand in the doorway and take a photo
Open the door and stand where a guest would stand. Take a photo from there, and another from the middle of the room. Looking at a photo shows you what you stopped noticing, such as a laundry basket in the middle of the view, a towel bar jammed with towels or a dark corner. Write down the first three things your eye lands on. Those are the places to work first.
Next, measure the room: width, length, ceiling height, door width and swing, the distance from the toilet front to the opposite wall (aim for at least 21 inches in front of it, and the commonly cited comfort figure is 30 inches), and the width of the walkway. You do not need to move walls. You need to know which items cut into the walking space, so you can decide which to remove or replace.
Step 2: Run a clutter audit on every surface
Clear every flat surface completely: the sink top, the tank lid, the window sill, the tub edge and the floor. Then put back only what you use daily. Everything else goes into a closed container or out of the room. A small room can hold about five visible objects per surface before it starts to look busy. That number is a guide, not a rule, but it gives you a target.
Sort what you remove into three groups: keep in the bathroom, move to another room and discard. Old samples, expired products and half-empty bottles often make up a third of the pile. For storage options, see our post on small bathroom organization ideas. Keeping the floor clear matters most: a scale, a basket and a bin on the floor eat the visible open area.
Step 3: Open the sight line from the door
The sight line is the straight view from the doorway to the far wall. Keep it free of tall, dark or busy objects. Move a hamper out of the view or tuck it beside the toilet. Replace a solid shower curtain with a light or clear one, and pull it fully open when not in use. If the far wall holds a window, keep it free of heavy curtains. If the far wall is blank, add one pale piece of art or a mirror. A clear, bright far wall makes the room read as longer.
If the door opens into the room and blocks the sink, consider whether a door that swings out, a pocket door or a sliding barn-style door is allowed and practical. These changes need landlord approval and sometimes a permit, so treat them as a longer-term plan rather than a weekend task.
Step 4: Unify the color palette
The fewest colors make the biggest difference. Choose one main color for walls, ceiling, trim and, if you can, the fixtures. Light shades reflect more light, and a single tone from wall to ceiling hides the corners where the room ends. Pale warm white, soft gray, light sage or a pale blue-green all work. If you love a dark color, keep it to one wall or the lower half of the room, and consider whether you have enough light to carry it.
Choose low-VOC paint labeled for bathrooms or high-moisture rooms, and ventilate while painting and while it dries. Ask your landlord before painting a rental, and photograph the walls first. For more on this, our post on small bathroom color schemes that open up the room goes into specific combinations, and our broader guide to colors that make small rooms look bigger covers the theory.
Step 5: Match the tones of towels, mats and curtain
Even if you cannot change the walls, you can unify the soft items. Pick towels, a bath mat and a shower curtain in the same color family. When everything is one tone, the eye sees one calm surface instead of five patches. Use one pattern at most, and keep it small in scale. A single bath mat that runs the length of the tub works better than three small ones.
Hang towels on hooks or a rail with enough room that they hang flat. A bunched towel bar looks messy, so keep only one or two towels visible. Fold spares into a basket or a closed cabinet.
Step 6: Brighten the light in layers
Light is the next biggest factor. Aim for three layers where you can: general light from the ceiling, task light at the mirror and, if possible, a soft accent such as a night light. If your fixture is a single bare bulb, a larger diffused fitting spreads light more evenly. Make sure bulbs in a damp room are rated for it, and have any wiring changes done by a qualified electrician. All outlets in a bathroom should be protected by a GFCI, and you should not add an extension cord or a plug-in lamp near water.
Choose warm to neutral white, around 2700 to 4000 kelvin, so skin looks natural and walls look clean. Replace dark shades with frosted glass or leave the bulb behind a clear cover. Clean the fixture and the bulbs, since dust dims light more than most people expect. For fixtures and layouts, see our guide to small bathroom lighting ideas. If your room has no window, small bathroom ideas without a window covers light tricks for that case.
Step 7: Put a mirror where it reflects light
A mirror comes seventh because the earlier steps decide what it will reflect. Place it opposite the window or the brightest fixture, and check from the doorway that it shows something pleasant. A mirror sized to the vanity and centered near eye level is the usual choice, and a tall mirror suits a narrow room. We cover shapes, sizes and mounting in our dedicated post on small bathroom mirror ideas, and the wider principles in small room mirror placement ideas. If you rent, never drill without permission; a leaning mirror strapped to the wall or an over-door mirror needs no holes.
Step 8: Swap bulky fixtures for lighter ones
Anything that sticks out into the room reduces the open floor you can see. Consider these swaps, ranked from easiest to hardest.
- A shower curtain for a glass panel or a clear liner. A clear liner lets the eye see through to the tile. A fixed glass panel is a bigger project, usually needing a professional and permission.
- A bulky vanity for a wall-mounted or pedestal sink. Seeing the floor under the sink makes the room feel more open. Wall-mounted sinks need solid backing and a plumber, so treat this as a renovation. Our post on small bathroom vanity ideas compares options.
- A heavy tank-style toilet for a compact or wall-hung one. This is also a plumbing job. Only consider it if you own the home or have written approval.
- A thick, dark shower curtain for a light, narrow one. This takes five minutes and has a big impact.
- A large trash can or hamper for a slim one or a hook-mounted bag. Small floor items matter in a tight room.
If you rent, focus on the swaps you can reverse at move-out and keep the originals in storage.
Step 9: Move storage up and onto the walls
Floor storage eats the open area you want the eye to see. Use the wall above the toilet and the back of the door instead. A narrow shelf or cabinet above the tank, a slim tower that is under 10 inches deep or a few hooks on the door lift items off the floor and counters. Keep tall furniture secure. Anchor any tall cabinet or shelf to a wall stud with the right hardware, because bathroom floors are slippery and children and pets may climb. Never drill without permission if you rent; use freestanding over-the-toilet units that do not need wall fixings, and check that the unit’s base is stable.
Choose closed storage over open shelves where you can. Closed doors hide the mess, and open shelves work best for just a few folded towels and a plant. For more ideas, see small bathroom shelving ideas and tiny bathroom storage ideas. If there is no counter at all, small bathroom ideas with no counter space gives more.
Step 10: Make the floor and the walls work together
Large tiles have fewer grout lines, which means fewer visual breaks, and a tile color close to the wall color makes the room look continuous. If you cannot change the tile, cover patchy flooring with a single, low-pile rug in a pale tone, or paint the grout lines lighter if the lease allows. Run the same direction of pattern across the floor to lead the eye along the longest side. Avoid very busy tile patterns in a room under 40 square feet. For more, read small bathroom tile ideas and, for tenants, renter-friendly bathroom upgrades.
Remove or replace a thick bath mat that rucks up, and make sure any mat has a non-slip backing. Wet floors are a fall risk, so safety comes before looks here.
Step 11: Draw the eye up
Height makes a small room feel airier. Hang the curtain rod close to the ceiling and use a curtain that reaches the floor, which lengthens the wall. Mount shelves or towel hooks in a vertical line, not scattered. Paint the ceiling a shade lighter than the walls, or the same color, so the top of the room does not feel like a lid. Keep tall plants or a tall mirror near the corner. Lines that run up make a ceiling look higher than it is.
Choose plants that tolerate humidity and low light, and keep them out of reach of pets, since some common houseplants are toxic when chewed.
Step 12: Control moisture and smell
A damp, musty room feels smaller and less clean. Run the exhaust fan during and for 20 to 30 minutes after showers. If you have no fan, open a window or the door, and consider asking your landlord about adding one. Wipe the walls and glass after use, wash the shower curtain regularly and fix drips quickly. Mold shows as dark spots, and persistent mold or a strong smell should be reported to your landlord. Keep cleaning products used with good ventilation and never mix them.
Before and after: what each step changes
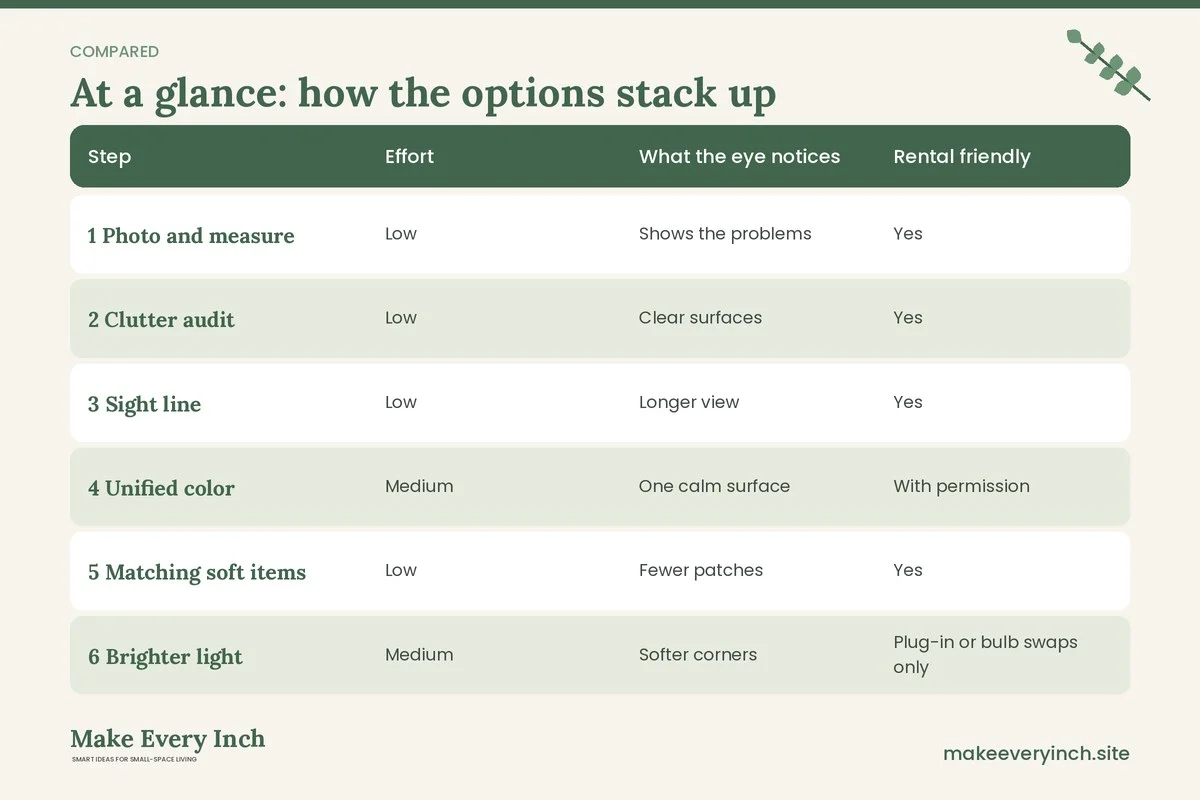
| Step | Effort | What the eye notices | Rental friendly |
|---|---|---|---|
| 1 Photo and measure | Low | Shows the problems | Yes |
| 2 Clutter audit | Low | Clear surfaces | Yes |
| 3 Sight line | Low | Longer view | Yes |
| 4 Unified color | Medium | One calm surface | With permission |
| 5 Matching soft items | Low | Fewer patches | Yes |
| 6 Brighter light | Medium | Softer corners | Plug-in or bulb swaps only |
| 7 Mirror | Low to medium | Depth and light | Leaning or over-door |
| 8 Lighter fixtures | Medium to high | More open floor | Curtain and bin swaps |
| 9 Wall storage | Medium | Clear floor | Freestanding units |
| 10 Floor and walls | Medium | Continuous lines | Rug and paint only if allowed |
| 11 Draw the eye up | Low | Height | Yes |
| 12 Moisture control | Low | Fresh, clean look | Yes |
Three example rooms
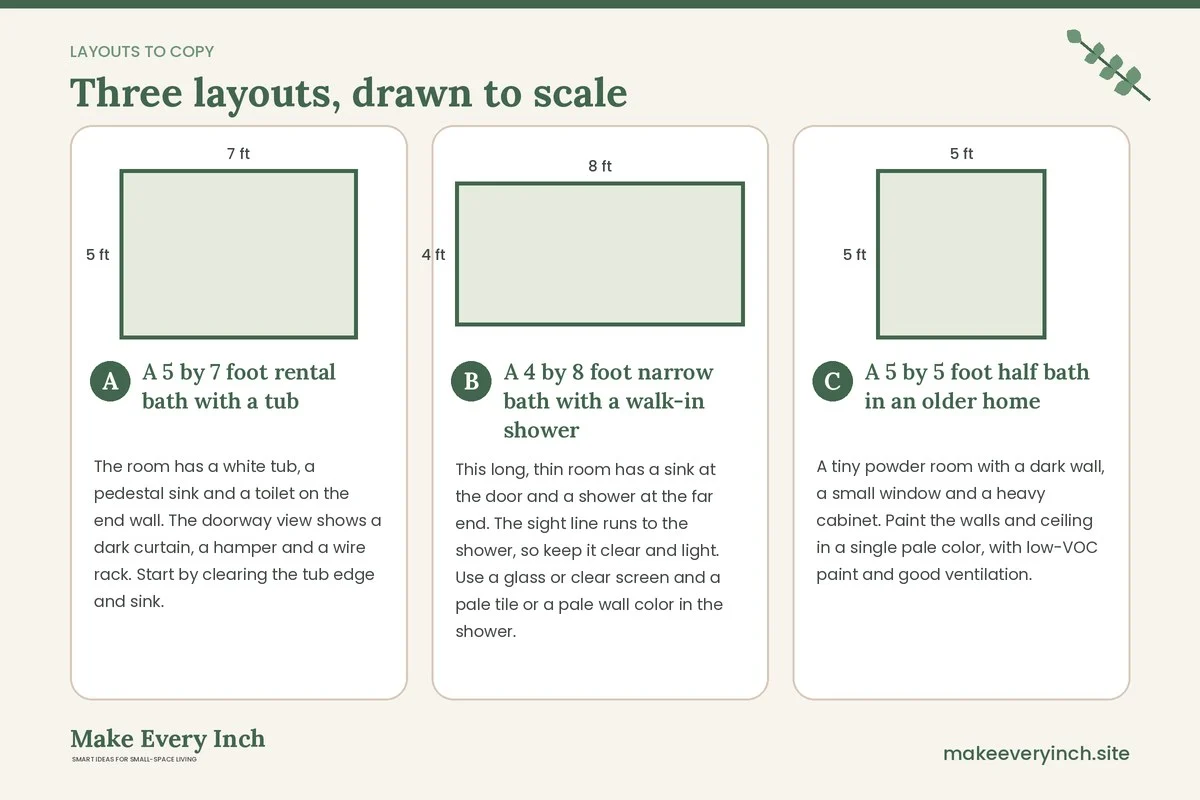
A 5 by 7 foot rental bath with a tub
The room has a white tub, a pedestal sink and a toilet on the end wall. The doorway view shows a dark curtain, a hamper and a wire rack. Start by clearing the tub edge and sink. Swap the dark curtain for a clear liner with a pale outer curtain hung at ceiling height. Move the hamper behind the door as a hook-mounted bag. Put a freestanding shelf over the toilet. Replace the bulb with a bright, warm one if the fixture allows, and lean a mirror against the wall opposite the window. Nothing needs drilling, and everything can go with you. See also small bathroom ideas with a tub.
A 4 by 8 foot narrow bath with a walk-in shower
This long, thin room has a sink at the door and a shower at the far end. The sight line runs to the shower, so keep it clear and light. Use a glass or clear screen and a pale tile or a pale wall color in the shower. Put the storage on the wall beside the sink instead of the floor, and add a tall mirror to give the room height. Use a runner-shaped mat that follows the long side. For more on this shape, read narrow bathroom ideas and small bathroom ideas with a walk-in shower.
A 5 by 5 foot half bath in an older home
A tiny powder room with a dark wall, a small window and a heavy cabinet. Paint the walls and ceiling in a single pale color, with low-VOC paint and good ventilation. Replace the heavy cabinet with a pedestal sink or a floating shelf, if the owner agrees. Add a round mirror opposite the window and a small plant on the sill. A woven basket holds spare rolls. The room feels bigger because the floor is visible and the surfaces are quiet. For more ideas, read small apartment bathroom ideas.
Rules of thumb for a bigger-looking bathroom
- Keep visible objects to a minimum. Fewer things means more calm.
- Use one main color and one accent. More than that splits the room.
- Lighten the ceiling. It should be the lightest surface in the room.
- Make the biggest object the quietest. A bulky vanity or tub should match the walls.
- Choose reflection over decoration. One mirror does more than five prints.
- Raise things off the floor. Visible floor equals perceived size.
- Keep lines continuous. Horizontal bands break a wall, while vertical lines stretch it.
- Leave breathing room. A little empty wall is a design choice, not a mistake.
Safety and lease notes
- Anchor tall furniture. Any tall cabinet or shelf should be secured to the wall with the right hardware, and only with permission in a rental.
- Electrical work. Hire a qualified electrician for fixtures or outlets, and keep outlets GFCI-protected. Do not use extension cords or plug-in devices near water.
- Ventilation. Do not block the fan or its vent, and keep it clean so it keeps moving air.
- Low-VOC paint. Choose a bathroom-rated, low-VOC paint, open a window and wait for it to dry fully before showering.
- Wet areas. Keep mats non-slip, and keep shelves and decor out of the direct spray.
- Weight limits. Check the stated limit of every hook, shelf and adhesive product, and never overload them.
- Lease permission. Ask in writing before painting, drilling, gluing or swapping fixtures. Keep the original parts to put back.
- Children and pets. Store cleaners, medicines and razors in a closed, high or locked cabinet, and keep small decorations and plants out of reach.
Weekend plan: a realistic schedule
You can do a lot in two days. On the first morning, take the photos, measure and run the clutter audit. By lunchtime you can have the surfaces clear and a donation bag packed. In the afternoon, swap the shower curtain, match the towels and move the hamper. On the second day, deal with light and color: change bulbs, clean fixtures, and, if allowed, paint. Leave the mirror and wall storage for the evening, and finish by standing in the doorway and taking a second photo. Compare it with the first. The difference between the two photos shows which steps mattered most, and tells you where to spend any additional time or budget.
Mistakes that keep a bathroom looking small
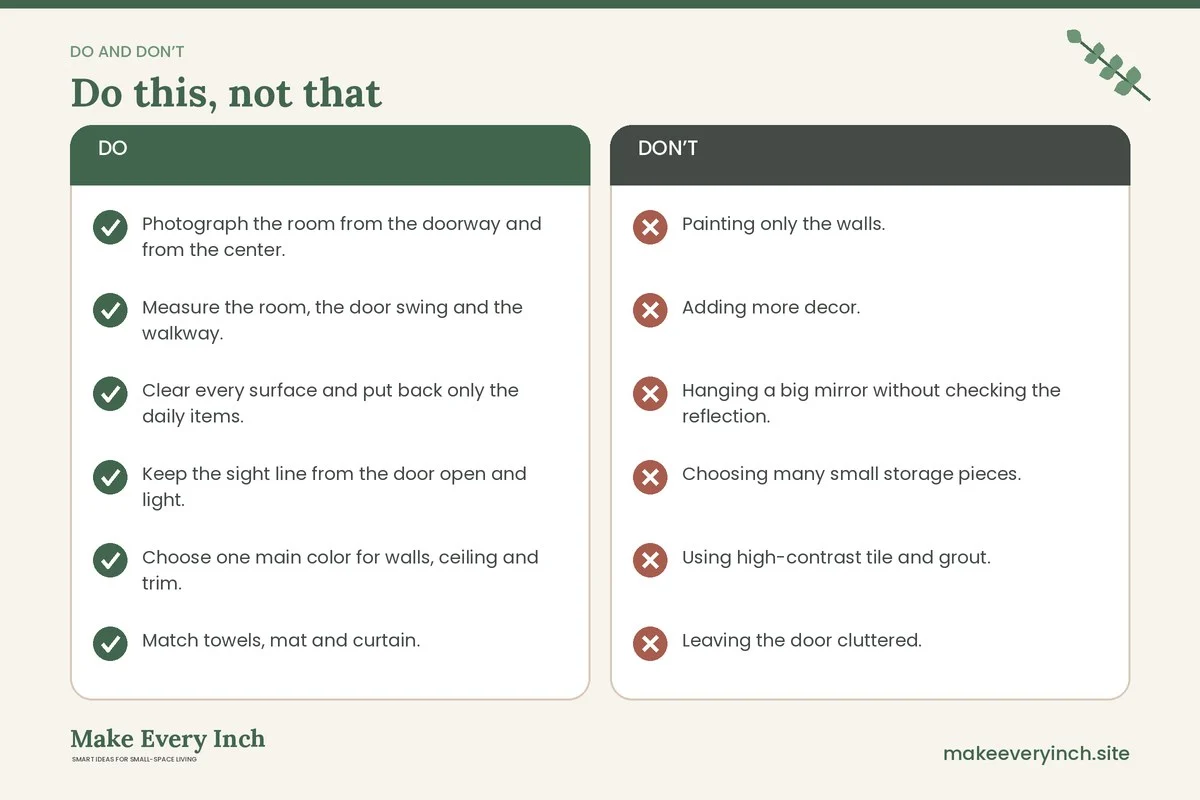
- Painting only the walls. A dark ceiling or trim puts a lid on the room.
- Adding more decor. Extra items add to the visual noise. Edit first.
- Hanging a big mirror without checking the reflection. It can double a mess.
- Choosing many small storage pieces. One larger organized unit often looks calmer than five little ones.
- Using high-contrast tile and grout. The grid chops up the surface.
- Leaving the door cluttered. The back of the door is the first thing seen as you close it.
- Ignoring damp. Peeling paint and spots make a room feel smaller and older.
Checklist
- Photograph the room from the doorway and from the center.
- Measure the room, the door swing and the walkway.
- Clear every surface and put back only the daily items.
- Keep the sight line from the door open and light.
- Choose one main color for walls, ceiling and trim.
- Match towels, mat and curtain.
- Brighten the bulbs and clean fixtures.
- Place a mirror opposite light, sized to the vanity.
- Swap one bulky item for a lighter one.
- Move storage up onto walls or the back of the door.
- Hang the curtain high and pick a light ceiling shade.
- Run the fan and check for damp.
- Confirm lease permission and safety notes before any fixed change.
FAQ
What is the fastest way to make a small bathroom look bigger?
Clear every surface, open the sight line from the doorway and swap a dark or heavy shower curtain for a light or clear one. These steps take under an hour and cost little.
Does paint really make a small bathroom look bigger?
Light, warm or cool pale shades reflect more light and make the edges less obvious, especially when the walls, ceiling and trim share the same tone. Use bathroom-rated, low-VOC paint and ventilate well.
Should I use a big or a small mirror?
A mirror sized to the vanity, or slightly narrower, usually looks best. A tall mirror helps in a narrow room. Read our small bathroom mirror ideas for sizes and mounting.
How can I make a small bathroom look bigger as a renter?
Focus on removable changes: declutter, swap soft items, change bulbs if allowed, use a leaning or over-door mirror, add freestanding storage and hang the curtain high. Ask before painting or drilling.
Do dark colors make a small bathroom feel smaller?
They can, because they absorb light and make the edges stand out. A dark color can work on a single wall or in a room with a lot of light, but a pale scheme is the safer choice.
Is a glass shower door better than a curtain?
A clear glass panel lets the eye see through to the wall, which helps, but it is a larger installation. A clear liner with a light curtain is a rental-friendly alternative.
How much clearance should I keep around the toilet?
Plumbing and building codes often ask for about 15 inches from the center to a side wall and 21 inches in front, and many people prefer more. Check your local rules before changing the layout.
What should I do about a bathroom with no window?
Layer your light, keep colors pale, use a mirror to spread light and run the fan. Our guide to small bathroom layout ideas that work covers more ways to organize the room.
Keep going: Keep going with our small bathroom makeover ideas, small bathroom ideas that feel spacious and renter-friendly bathroom ideas.
Save this guide for later
Pin the ideas you like to Pinterest so you can come back to them when you plan your space.