How to Measure Furniture for a Small Room: Step by Step
Quick answer: To measure furniture small room layouts depend on, record the room’s width, length, ceiling height, doors, windows, vents and outlets first. Then measure the furniture’s width, depth and height, plus the path it must travel to get inside. Mark each piece on the floor with painter’s tape, keep 30 to 36 inches for main walkways, and check door swings before you buy.
Knowing how to measure furniture small room plans can hold is the difference between a piece that fits and a piece that sits in the hallway for a week. A sofa that looks modest in a showroom can swallow a living room, and a table that fits the wall on paper can block a door once the chairs are pulled out. The fix is not a better eye. It is a short, repeatable measuring routine that you do before you buy anything. This guide walks through the full method: the tools, the room survey, the furniture measurements, the delivery path, the clearance rules, tape templates, a comparison table, three example rooms, common mistakes and a checklist. For the wider picture of what to buy once you know your numbers, read our main guide to the best furniture for small apartments, and keep the small space furniture layout rules open as you plan.
Gather a few simple tools first
You do not need special equipment. A few cheap items make the job faster and more accurate.
- A retractable tape measure, at least 16 feet long, with a locking blade. A cloth or soft tape is useful for curved arms and rounded legs.
- A notebook or a notes app. Write every number down the moment you measure it, with a label.
- Painter’s tape in a bright color. It sticks to most floors and walls and lifts off cleanly, but test a hidden spot first on delicate finishes, and check your lease if you rent.
- Newspaper, kraft paper or cardboard for cut-out templates.
- A second person for long measurements. A tape that sags in the middle gives a false reading.
- A phone to photograph the room and the tape in place.
Measure in inches and keep the same unit through the whole project. Mixing feet and inches with centimeters is a common source of mistakes. Round up for furniture and round down for rooms. That small habit builds in a safety margin.
Step 1: Draw the room before you measure the furniture
Start with a rough sketch of the room, drawn as if you were looking down from the ceiling. It does not need to be neat. Then measure and label each of the following.
Wall lengths
Measure each wall at about hip height, then again near the ceiling. Older buildings often have walls that are not perfectly square, and baseboards, trim or radiators may take away an inch or two. Use the smaller number for planning. Record the width and the length, and mark any alcoves or bump-outs.
Ceiling height
Measure from floor to ceiling in more than one spot. Ceiling height matters for tall bookcases, wardrobes, loft beds and anything that has to be tilted to get inside. Note low spots such as sloped ceilings, soffits, beams and ceiling fixtures. A sloped ceiling can make the usable width of a piece much smaller than the room’s width.
Doors and their swing
Measure the width of each door opening, then draw the arc of its swing on your sketch. A door that opens into the room claims a quarter-circle of floor, and you cannot place furniture in that arc without blocking it. Note which way each door opens and whether it can be rehung to swing the other way, but only with permission if you rent.
Windows, radiators and vents
Record the height of each window sill and the width of the window. Furniture in front of a window is fine if it stays below the sill, but tall pieces block light and can make curtains hard to open. Mark radiators, baseboard heaters and air vents. Furniture should not sit directly against a heat source, and blocking a vent can reduce airflow and make the room feel stuffy. Leave a few inches of space in front of these and let air move freely.
Outlets, switches and cable points
Mark every outlet, light switch, thermostat and cable or internet jack. A piece of furniture that covers an outlet you need is a costly surprise. If you plan to place a lamp, desk or entertainment unit, you need power within reach. Avoid running cords under rugs or across walkways, and avoid daisy-chaining power strips. For more on tidy cords, see our guide to renter friendly ways to hide cords.
Step 2: Measure furniture for a small room the right way
Every piece of furniture has at least three numbers, and each one answers a different question.
- Width tells you how much wall it needs.
- Depth tells you how far it reaches into the room, which is what usually decides whether a walkway survives.
- Height tells you whether it blocks a window, clears a ceiling or fits under something.
Always measure at the widest, deepest and tallest points, not at the middle. A sofa is wider at the arms than at the seat, a chair is deeper at the back legs than at the cushion, and a bookcase can have a base that sticks out past the shelves.
Measure the item you own
For furniture you already have, measure it in place and note which parts can be removed. Legs often unscrew, cushions lift off, headboards detach and shelves slide out. Removable parts matter for moving, and they also show you what the true footprint is.
Read the item you are buying
For online listings, check whether the dimensions are for the packaging or the finished piece. Note the overall size, the seat height and depth, the arm width and the clearance under the piece. Be careful with phrases such as “approximately”, which means the real number may be a little off. If a listing lacks depth or height, ask the seller before ordering. Look for the return policy, and keep the packaging until you are sure the piece fits.
Use the three-number rule
Write each piece as width by depth by height, in that order, and keep the order the same every time. A sofa might be 72 by 34 by 33 inches. The consistency saves you from swapping numbers when you are tired or rushing.
Step 3: Measure the path in, not just the spot
A piece that fits the room might not fit the route. This is the step people skip, and it is the most common reason furniture gets returned.
- Front door and building entrance. Measure the narrowest part of the opening, which is usually the clear width between the open door and the frame.
- Hallways and corners. Note any turns. A long, rigid item such as a sofa or a desk may not be able to pivot in a narrow corridor.
- Stairs. Measure the width of the stairway, the headroom, and the landing size. Look for railings, low pipes and light fixtures.
- Elevators. Measure the interior width, depth and height of the car and the door opening.
- Interior doors. Measure each door on the path. Remember that you may be able to remove a door from its hinges for delivery, but only with permission if you rent.
Compare the item’s smallest dimension to the narrowest opening. Most pieces can be turned on their side or tilted, so what matters is the second-largest dimension against the doorway, and the diagonal depth against the ceiling. Allow an inch or two of spare room on each side, because hands, knuckles and wall finishes need space too. If a piece is too big, look for versions that arrive flat packed, with removable legs or in sections.
Step 4: Apply clearance rules between pieces
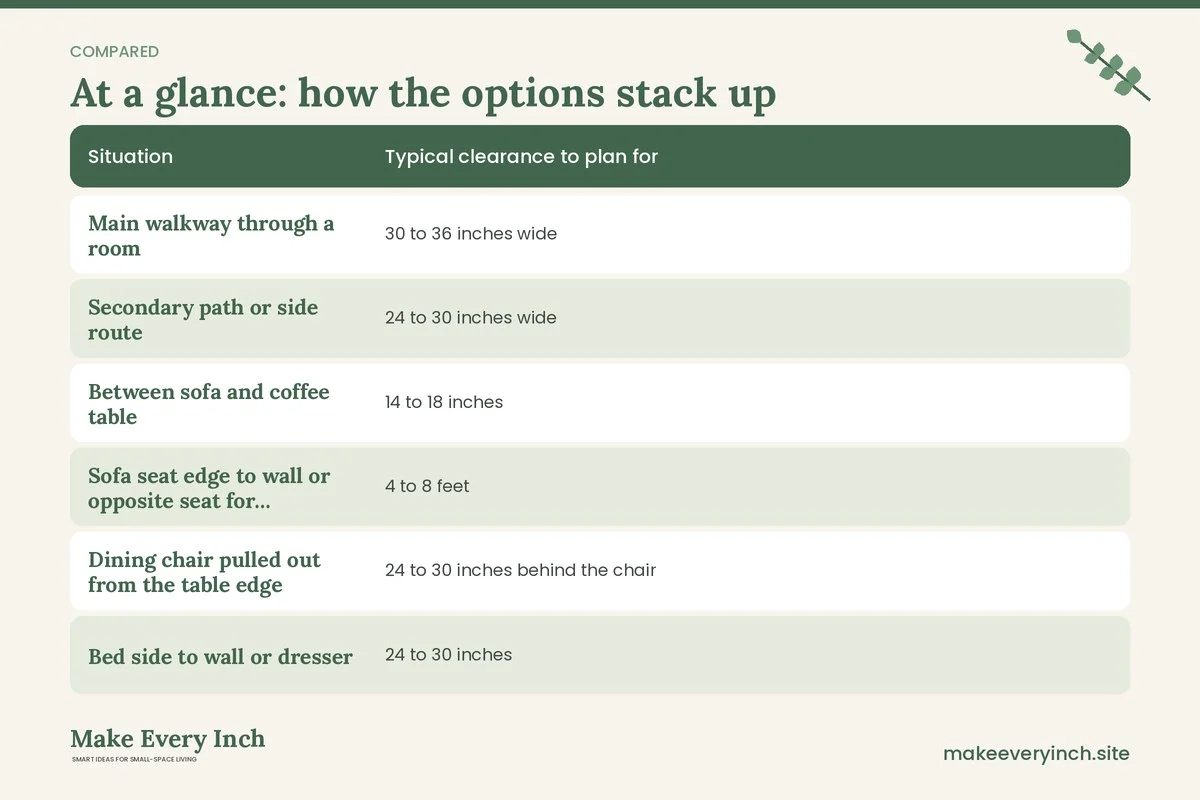
Fitting a piece against a wall is only half the job. You also need to be able to use it. The following ranges are common planning guides, and they are only a starting point. Adjust for your own household, mobility needs and habits.
| Situation | Typical clearance to plan for | |
|---|---|---|
| Main walkway through a room | 30 to 36 inches wide | |
| Secondary path or side route | 24 to 30 inches wide | |
| Between sofa and coffee table | 14 to 18 inches | |
| Sofa seat edge to wall or opposite seat for conversation | 4 to 8 feet | |
| Dining chair pulled out from the table edge | 24 to 30 inches behind the chair | |
| Bed side to wall or dresser | 24 to 30 inches | |
| Foot of bed to nearest furniture | 24 to 36 inches | |
| Drawer or cabinet door, fully open | Depth of the drawer or door plus standing room | |
| Desk chair behind the desk | 30 to 36 inches | |
| Kitchen walkway between counters | 36 to 42 inches |
These numbers shrink in very small rooms, and you may need to accept narrower paths. Keep in mind that a path under about 24 inches is hard to use for most people, and anyone using a mobility aid or carrying a child needs more. If someone in your home uses a wheelchair, walker or stroller, measure their turning space and plan for that first.
Step 5: Test the layout with tape and paper
Numbers can look fine and still feel wrong. A quick physical test shows you what the tape measure cannot.
Make a floor outline
Cut lengths of painter’s tape and mark the outline of each piece on the floor at its full width and depth. Do the same for door swings and drawer fronts. Walk through the room as you would in daily life. Carry a laundry basket, open the door, pull out the chair, reach for the closet. If you bump into a corner, the layout needs work.
Add height with cardboard or boxes
Floor tape does not show height. For tall items, stack boxes or tape paper to the wall to the correct height. This shows whether a wardrobe will cover a window, or whether a bookcase will crowd the ceiling.
Live with it for a day or two
Leave the tape down for a day or two, if you can. You will notice things that a quick walk-through misses, such as your shin hitting the corner each morning. Take photos from the doorway, since the first view of a room is the one guests and you see most.
Use a quick scale plan
If you like drawing, sketch the room on graph paper with one square equal to six inches or one foot. Cut out small rectangles for each piece at the same scale, and slide them around. This is a cheap way to compare several layouts in minutes. Free room-planning tools exist, but paper is just as good for a single room.
A comparison table: how to measure each type of furniture
Different pieces call for different checks. Use this table to be sure you have all the numbers before you buy.
| Furniture type | Key measurements | Common trap | |
|---|---|---|---|
| Sofa or loveseat | Overall width, depth, height, arm width, seat depth, back cushion thickness | Arms that are wider than expected, or a seat that is too deep for short legs | |
| Armchair | Width, depth, height, whether it swivels or reclines | A recliner needs extra depth behind it to open | |
| Bed | Mattress size, frame length and width, headboard height, space under | The frame is bigger than the mattress | |
| Dresser | Width, depth, height, drawer pull-out depth | Open drawers block the walkway | |
| Desk | Width, depth, height, knee space, chair clearance | The chair is forgotten in the plan | |
| Dining table | Width, length, leaf size, chair width and pull-out space | Extended length with leaves leaves no path | |
| Bookcase or shelving | Width, depth, height, weight when loaded | Tall pieces need wall anchoring | |
| Storage ottoman or bench | Footprint, lid opening, height | The lid needs headroom to open | |
| Wardrobe or armoire | Width, depth, height, door swing or sliding track | Doors that swing into a bed or dresser | |
| TV stand | Width, depth, height, cable access, screen size | A deep stand pushes the TV into the walkway |
Three example rooms
These are illustrative scenarios built from ordinary numbers, not records of real projects. They show how the method works with different constraints.
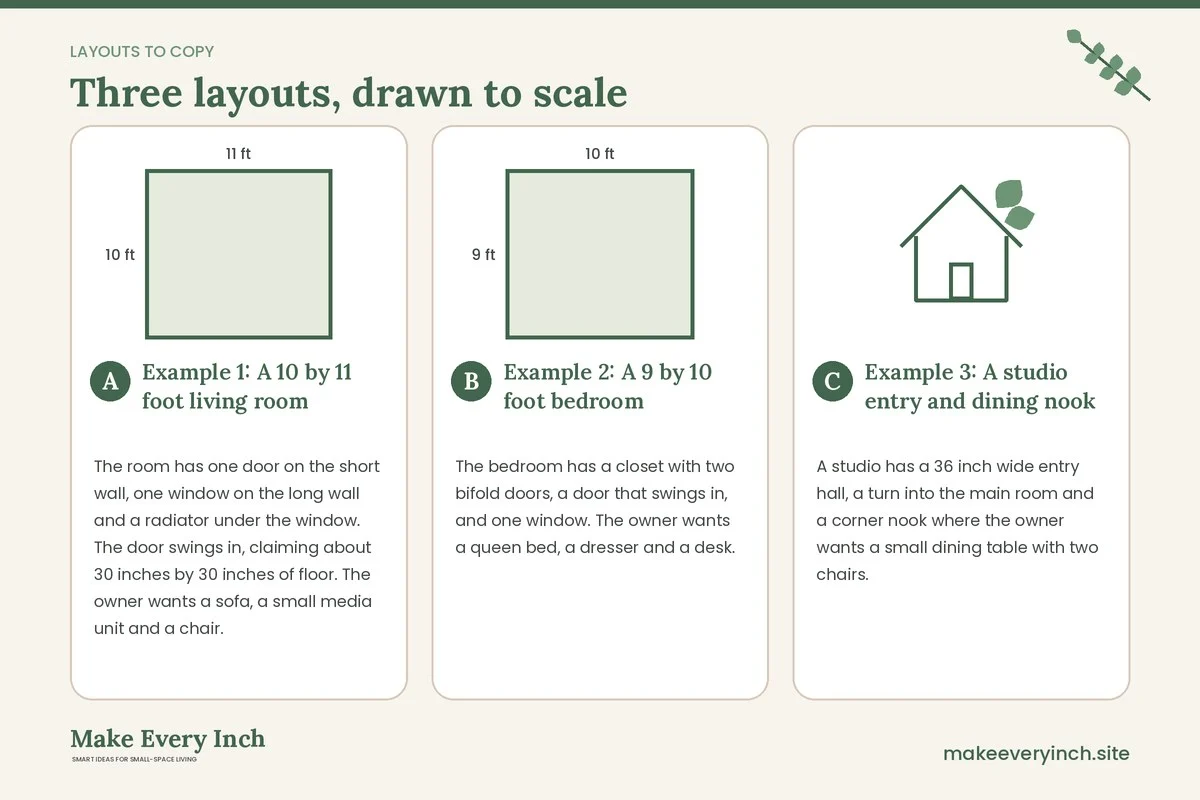
Example 1: A 10 by 11 foot living room
The room has one door on the short wall, one window on the long wall and a radiator under the window. The door swings in, claiming about 30 inches by 30 inches of floor. The owner wants a sofa, a small media unit and a chair.
First, the owner measures the room at 120 by 132 inches and notes the radiator. She decides not to put furniture directly in front of it. She tapes a main path from the door to the window at 32 inches wide. A 72-inch sofa fits along the 132-inch wall with room for a side table at one end. A sofa at 84 inches would have left less than 12 inches at the side, so she rules it out. The media unit is 14 inches deep, which keeps the path above 30 inches. The chair goes in the corner near the window, angled, with the radiator kept clear. Because the sofa is shorter, the room feels less boxed in.
Example 2: A 9 by 10 foot bedroom
The bedroom has a closet with two bifold doors, a door that swings in, and one window. The owner wants a queen bed, a dresser and a desk.
A queen bed measures roughly 60 by 80 inches. In a 108 by 120 inch room, that leaves about 48 inches on the sides if centered, but the closet doors need 18 to 24 inches of open depth. By taping the bed outline and the bifold arc, the owner sees that the bed blocks the closet if placed against the long wall. Moving it to the other wall gives a 26 inch path on one side and 24 on the other. The dresser is too deep, so a tall and narrow chest, 18 inches deep, replaces it. The desk is swapped for a wall-mounted fold-down version only if the lease allows drilling; otherwise a slim console is used. This leaves a path of 30 inches or more to the door and closet.
Example 3: A studio entry and dining nook
A studio has a 36 inch wide entry hall, a turn into the main room and a corner nook where the owner wants a small dining table with two chairs.
The owner measures the hall, the turn and the door, and notes that the narrowest opening is 30 inches. A round table, 30 inches across, has a smaller footprint than a square one and no corners to bump. She measures the chairs at 18 inches wide and 20 inches deep, and plans 24 inches behind each chair for pulling out. In the nook she tapes a circle plus the chair zones, and sees the circle clips the radiator cover, so she shifts it 6 inches over. For delivery, she checks that the table top and legs come in separate pieces, so they will clear the 30 inch door.
Safety and household notes while you measure
Measuring is a good time to think about safety, because the same numbers that decide fit also decide risk.
- Anchor tall furniture. Tall bookcases, dressers and wardrobes can tip, especially if children climb on drawers. Use the anti-tip hardware that comes with the piece, and only drill into walls with your landlord’s permission. If you cannot drill, choose lower pieces, or ask about no-damage options that are rated for the weight.
- Check weight limits. Shelves, loft beds, wall mounts and adhesive hooks all have a rated limit. Never exceed it, and remember that loaded shelves weigh more than empty ones.
- Keep exits and egress clear. Do not block the path to the door or to a window that might be needed in an emergency. Keep a clear route in bedrooms.
- Respect heat and power. Keep furniture away from radiators, heaters and space heaters. Do not cover outlets with items that could overheat, and do not overload power strips. If you smell burning or see scorched plugs, stop using the outlet and call a qualified electrician.
- Leave airflow. Do not press a mattress or a thick sofa against a wall with a vent or a cold surface where moisture can collect. Leave a small gap for air to move, which helps prevent mold.
- Protect children and pets. Look for sharp corners at toddler height, gaps where a pet could get stuck, and cords within reach. Round or softened edges are friendlier in tight spaces.
- Check the lease. Many leases limit drilling, door removal, painting and floor protection. Ask in writing before you change anything. For a renter-safe approach, browse our guide to no drill storage ideas for renters.
Common measuring mistakes to avoid
Even careful people repeat the same few errors. Watch for these.
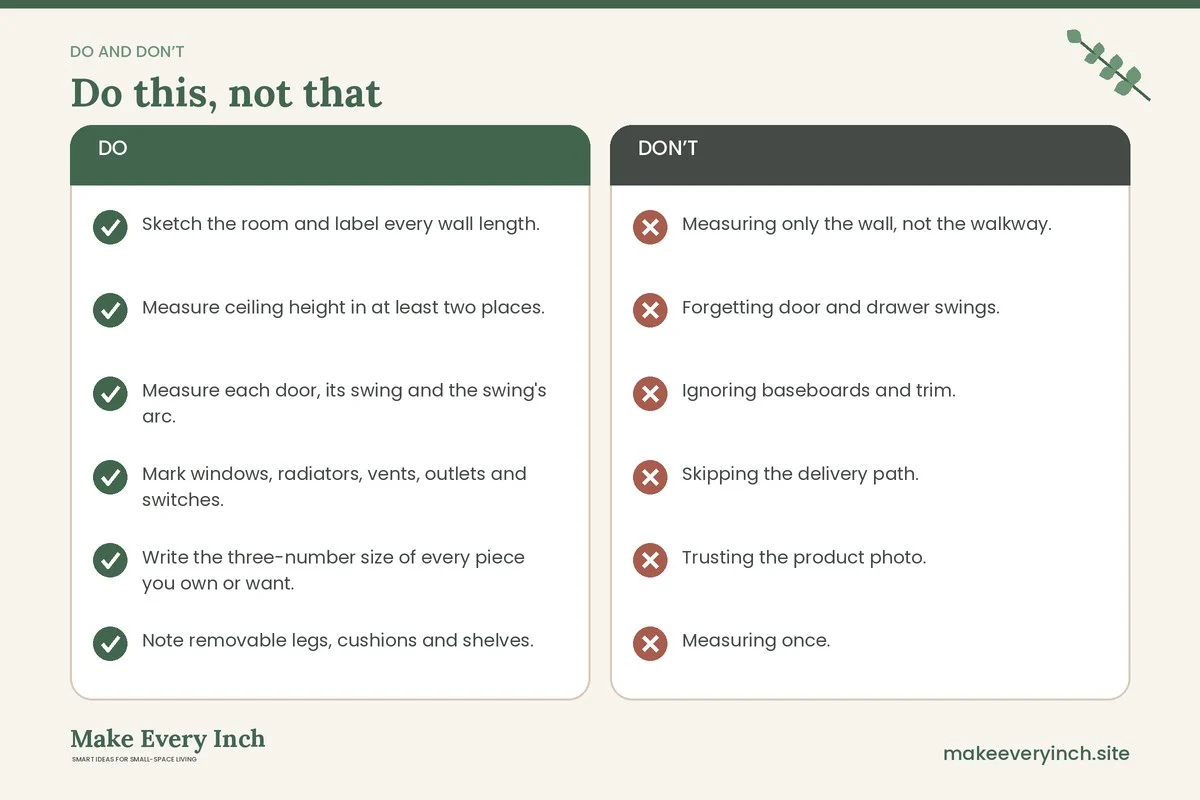
- Measuring only the wall, not the walkway. A piece can fit the wall and still block the room.
- Forgetting door and drawer swings. Furniture needs to open, not just sit.
- Ignoring baseboards and trim. A thick baseboard can push a piece forward by an inch or more.
- Skipping the delivery path. Always check the front door, stairs, elevators and turns.
- Trusting the product photo. Photos make everything look the right size. Use the numbers.
- Measuring once. Measure twice, and have someone confirm any number that decides a purchase.
- Forgetting to leave breathing room. A room packed to the last inch feels smaller. Leave open floor so the eye can rest. Our guide to small space furniture mistakes to avoid goes deeper on this.
- Buying for the empty room. Leave room for rugs, plants, baskets and the things you actually own.
Match your numbers to the right piece
Once you have your measurements, use them to narrow your shopping list. If the width is tight, look for a slimmer profile. If the depth is the limit, look for shallow storage pieces. If the height is the limit, think wide and low. If the room needs to do two jobs, check our ideas for small space furniture ideas that do double duty and our list of convertible furniture ideas for studio apartments. For seating, the guide on how to choose a sofa for a small living room covers arm style, leg height and seat depth. For sleeping spaces, see how to choose a bed for a small bedroom and the companion on how to arrange a small bedroom.
Furniture that feels light also helps. Raised legs, open bases and pieces in lighter or matching colors let you see floor underneath, which makes a room look larger. Our post on furniture that makes small rooms feel bigger explains why.
A one page measuring checklist
Print this or copy it into your notes.
- Sketch the room and label every wall length.
- Measure ceiling height in at least two places.
- Measure each door, its swing and the swing’s arc.
- Mark windows, radiators, vents, outlets and switches.
- Write the three-number size of every piece you own or want.
- Note removable legs, cushions and shelves.
- Measure the front door, hallway, turns, stairs and elevator.
- Compare the second-largest dimension to the narrowest opening.
- Tape the footprint of each piece on the floor.
- Mark door swings and drawer pull-outs with tape.
- Check the main path is 30 to 36 inches where possible.
- Add height with boxes or paper for tall pieces.
- Check the lease before drilling, rehanging doors or taping delicate floors.
- Plan to anchor tall furniture, and check weight limits.
- Keep the receipt and packaging until the piece is in place.
Frequently asked questions
How much space should I leave around furniture in a small room?
A common planning range is 30 to 36 inches for main walkways and 24 to 30 inches for secondary paths. In very tight rooms you may go a little lower, but paths under about 24 inches are uncomfortable. Think about who lives there, and give extra room if anyone uses a stroller or a mobility aid.
What is the easiest way to see if a sofa will fit?
Mark its width and depth on the floor with painter’s tape, then add boxes or cardboard for the height of the back. Walk around the shape for a day. This shows more than numbers alone.
Should I measure the furniture or the room first?
Start with the room, because it sets the limits. Then measure the furniture you own, and finally compare the pieces you want to buy. This order keeps you from falling in love with something that cannot work.
How do I know if furniture will get through my door?
Measure the narrowest part of the path, including the door, hall, turns and stairs. Compare it with the second-largest dimension of the piece and its diagonal depth. Pieces that arrive flat packed or in sections are easier to move.
Do I need to measure if I am only buying a small piece?
Yes, because small pieces still affect walkways and outlets. A quick check takes minutes and can save a return. Even a side table can block a door or a vent.
Can I measure with a phone app?
Phone measuring tools can help with rough numbers, but accuracy varies with lighting, surfaces and the phone. For any purchase, confirm with a tape measure.
How do I plan for rugs and curtains?
Add them to your tape plan. A rug should usually sit at least partly under the furniture, and curtains need clear wall space beside the window. See our ideas for small room rug ideas to define zones for sizing.
What if my room is not square?
Measure each wall and each corner. Use the shortest value for planning, and consider custom or modular pieces that adapt to angles. Floor tape is especially helpful in odd rooms.
Keep going: Ready to put your numbers to work? Start with our guide to the best furniture for small apartments, check the small space furniture layout rules, and browse small bedroom furniture ideas when you plan your next room.
Save this guide for later
Pin the ideas you like to Pinterest so you can come back to them when you plan your space.