Small Space Furniture Mistakes to Avoid
Quick answer: The small space furniture mistakes to avoid most often come down to scale, clearance and ambition: pieces too big for the room, too little walking space, furniture pushed against every wall, tall items left unanchored, and buying before measuring. Measure the room and the route into it, tape every footprint on the floor, keep walkways around 30 to 36 inches where you can, and choose pieces that earn their place twice.
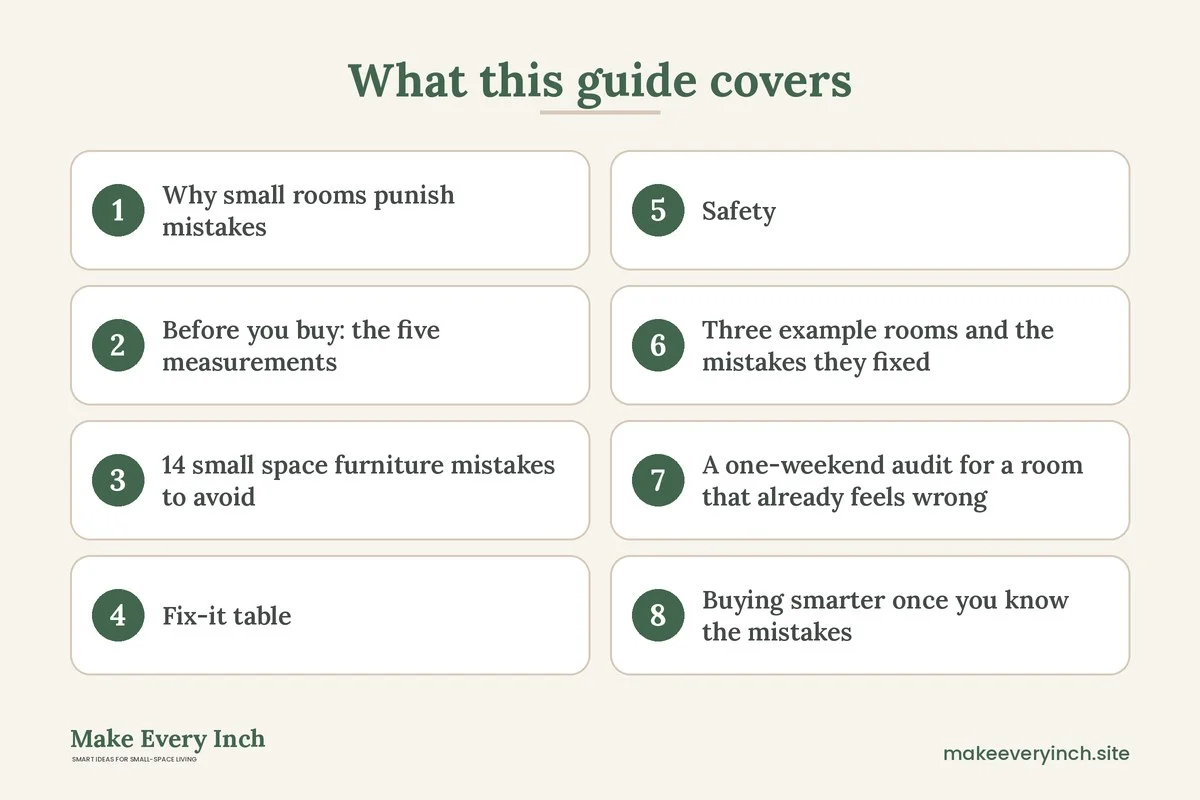
Small space furniture mistakes to avoid are rarely about taste. They are about arithmetic. A sofa that is six inches too deep, a dining table that leaves a gap of only 20 inches behind the chairs, or a bookcase that blocks the only window can make a room feel cramped no matter how carefully you decorate. The frustrating part is that most of these errors are invisible in a showroom or in a photo, and they only appear once the delivery is in the room and the door will not close. This guide walks through 14 common mistakes, explains why each one hurts a small home, and gives a concrete fix with measurements. It also includes a fix-it table, three example rooms, safety notes about tall and wall-mounted pieces and a checklist you can use before you buy anything. For the buying side of the topic, read our pillar guide to the best furniture for small apartments. If you want to see how folding and drop-leaf pieces solve many of these problems, the companion post on small space ideas with folddown furniture goes deeper.
Why small rooms punish mistakes
In a large room, a piece that is a little too big is absorbed by the empty floor around it. In a small room there is no buffer. Every inch of furniture takes an inch of walking space, light or sight line away from you. A few ideas explain most of the problems below.
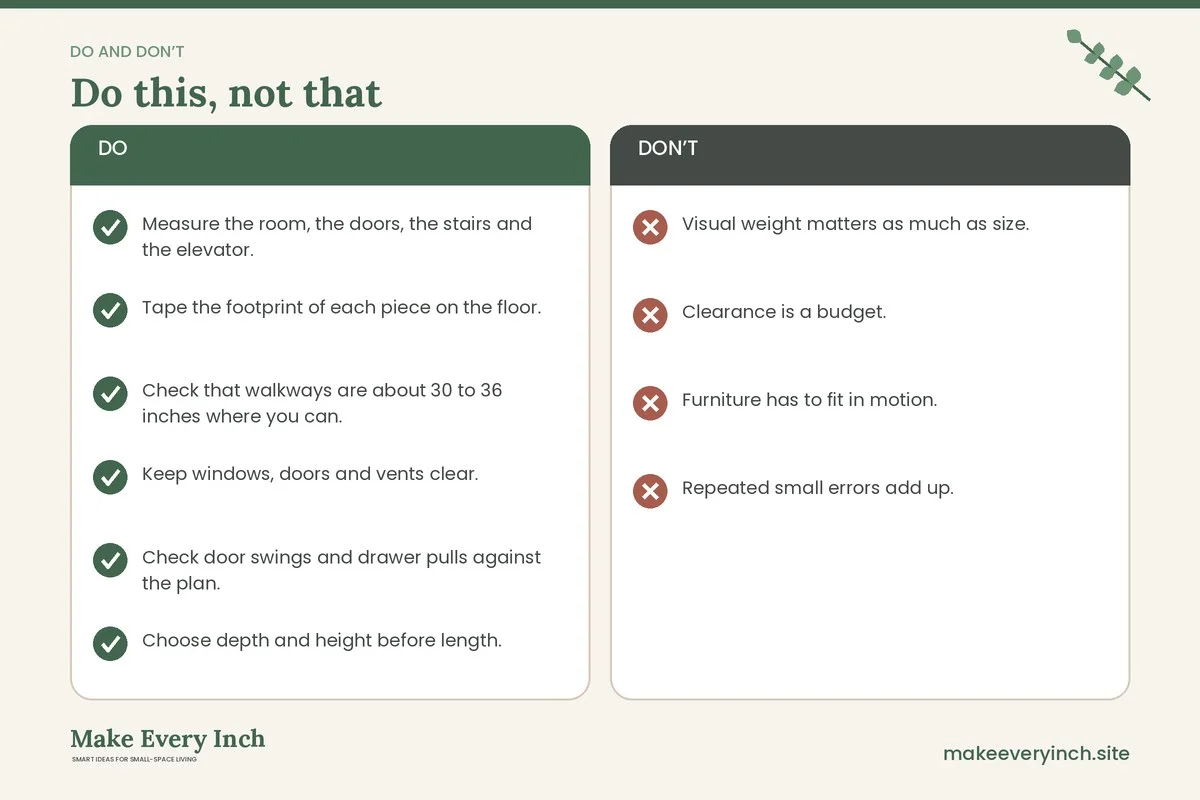
- Visual weight matters as much as size. A dark, solid, floor-hugging piece looks heavier than a lighter one on slim legs, even if both have the same footprint.
- Clearance is a budget. Think of the floor as a budget of walking space. Each item spends some of it, and the room feels fine only while some is left over.
- Furniture has to fit in motion. Doors open, drawers pull out, chairs slide back and people squeeze past. A plan that works on paper but fails in motion is still a mistake.
- Repeated small errors add up. One oversized item might be fine. Three slightly oversized items make a room feel full.
The fixes in this guide follow one theme: measure first, tape the footprints, and choose fewer, better pieces. Treat all clearance numbers here as typical starting points rather than strict rules. Your door swings, ceiling height, window position and household habits will move them a few inches in either direction.
Before you buy: the five measurements
Most mistakes can be prevented by writing down five numbers before shopping. Keep them in your phone so they are with you in the store or on the checkout page.
- Room length and width, measured at the floor and again at about 30 inches high, because baseboards, radiators and window ledges steal space.
- Wall segments between openings, meaning the usable lengths of wall between doors, windows, vents and corners.
- Door and swing clearances, including how far each door opens and whether it swings into the room.
- The delivery path, meaning the narrowest point between the front door and the room, including stair turns, elevator doors, hallway corners and the doorway itself.
- Ceiling height and low points, including slanted ceilings, soffits and sprinkler lines.
Then tape the footprint of each candidate piece on the floor with painter’s tape, and stand a cardboard box at the proper height to stand in for tall items. Live with the tape for a day or two. You will notice quickly where you turn sideways, stub a toe or lose a path.
14 small space furniture mistakes to avoid
Mistakes of scale and proportion
1. Buying a full-size sofa because it is the standard
A deep, high-backed sofa can swallow a small living room. Many are 36 to 40 inches deep, which is a lot when the room is only 10 feet wide. The fix is to look at depth and arm width as well as length. A compact sofa, a loveseat or an apartment-size sofa with slim arms often gives similar seating with several inches less depth. Raised legs help the room feel lighter, because you can see the floor underneath. Our guide to the best sofas for small apartments lists the features worth comparing.
2. Choosing a sectional without checking the corner
A sectional can be a clever use of a corner, or it can be a wall of upholstery that leaves no path. The mistake is buying one because it looks good in a large showroom. Measure both legs of the L and leave room to walk around it. If the room is narrow, a chaise on one side may do more than a full corner. Before buying, read our post on the best sectionals for small living rooms and tape the shape on the floor.
3. A bulky coffee table in the main walkway
A coffee table that is large and low looks fine until you try to pass between it and the sofa. The usual comfortable gap between a sofa and a coffee table is about 14 to 18 inches, and the main walkway elsewhere is closer to 30 to 36 inches. A round or oval table, a nesting pair or a lift-top version keeps traffic moving. In a very tight room, consider no coffee table at all and look at small living room ideas without a coffee table.
4. A dining table that fills the whole eating area
A dining table needs space for people as well as for plates. As a typical guide, allow roughly 24 inches of table width per person, and about 36 inches from the table edge to the wall or the next piece so a person can sit and stand. A rectangular table in a square space wastes corners. A round or drop-leaf table with a pedestal base reclaims knee room. Our guide to the best small dining tables covers sizes and shapes in detail.
5. Oversized bedroom furniture around the bed
A bed already takes a large part of a small bedroom, and a wide dresser and two big nightstands can turn the rest into a corridor. The fix is to reduce the nightstands to a slim table or a wall shelf, and choose a tall, narrow chest in place of a wide, low dresser. Leave around 24 to 30 inches on the sides of the bed where you can, and at least 18 to 20 inches in the tightest spot. See our guide to small bedroom furniture ideas and the roundup of the best small dressers.
Mistakes of layout and flow
6. Pushing every piece against the wall
It sounds logical, but lining every wall creates a hollow center and a room that feels like a waiting area. A better approach is to anchor the main seating group with a rug and let one piece, such as a narrow console or a bookcase, float to divide the space. Pulling a sofa even a few inches off the wall can create a gap for cables and light. This helps most in studios, where a back-to-back sofa can mark the edge of the living zone. See studio apartment furniture ideas for layout patterns.
7. Blocking windows, doors and radiators
A tall bookcase in front of a window cuts daylight, and daylight is the strongest tool a small room has. Furniture in front of a heater or an air vent also traps heat and wastes energy. The fix is to keep the window zone clear or use low furniture below the sill. Leave the area in front of doors clear for their full swing, and keep the path to a heating or cooling unit open. Check your building’s rules about access to panels, shutoff valves and fire exits.
8. Ignoring door swings and drawer pulls
A dresser looks well placed until the closet door hits it, or until the drawer front hits the bed frame. When you tape the floor, mark the arc of each door and the length of each drawer pulled out. Wardrobes with sliding doors, drawers with a shallow depth or a bed with storage that opens from the foot can solve problems where a swing door cannot. Our post on small bedroom layout ideas walks through the clearance checks room by room.
9. Leaving no visual path
Even when the room is physically passable, a wall of high furniture can make it feel blocked. Keep at least one sight line, from the door to a window or a lamp, free of tall pieces. Low, open-based furniture lets the eye travel. This is the reason leggy sofas and open shelving can help a room feel larger, even though they carry less storage than a closed cabinet.
Mistakes of choice and function
10. Buying single-purpose pieces for every task
A room with a desk, a dining table, a console and a coffee table is four surfaces for tasks that could use two. Look for items that do two jobs without a trade-off, such as a storage ottoman that is also a seat, a console that extends into a dining table or a bed with drawers underneath. Our guide to small space storage furniture and the roundup of the best storage ottomans offer practical examples. Avoid the opposite trap, though: a multipurpose piece that does neither job well is still a mistake.
11. Skipping storage and letting surfaces fill up
Every flat surface in a small room becomes a storage area if there is nowhere else to put things. A coffee table piled with mail, a desk covered in cables and a nightstand with a dozen items all make a room look smaller. Build storage into the plan before the decorating, with closed storage for everyday clutter and open shelves for a limited number of things you want to see. Read small space organization ideas for ideas that fit most homes.
12. Forgetting about the delivery route
Some of the most expensive small space furniture mistakes happen in the stairwell. A sofa that fits the room but not the staircase, or a wardrobe that is too tall to turn in the hallway, results in a return fee or a refused delivery. Measure the narrowest point, including diagonal turning space, and check whether the piece arrives flat-packed or assembled. Removable legs, modular parts and flat-pack construction make a difference in older buildings with tight stairs.
13. Choosing looks over daily habits
A beautiful pale sofa is a poor choice for a household with a pet that sheds, and a glass table is a poor choice for a family with small children. In a small room a piece cannot hide in a corner of the house, so it is in view every day. Decide how the room is used on an ordinary weeknight, not on a perfect Sunday, and choose the fabric, the finish and the height accordingly. A performance fabric or a wipeable finish is often the better choice for a high-use piece.
14. Forgetting safety and the lease
Tall, narrow furniture saves floor space but can tip. Wall-mounted shelves, fold-down tables and wall beds depend on the wall behind them. A renter who drills without permission can lose a deposit. The section below covers anchoring, stud location, load limits and pinch points. In a rental, ask first and in writing, and read no-drill storage ideas for renters before you choose wall-mounted pieces.
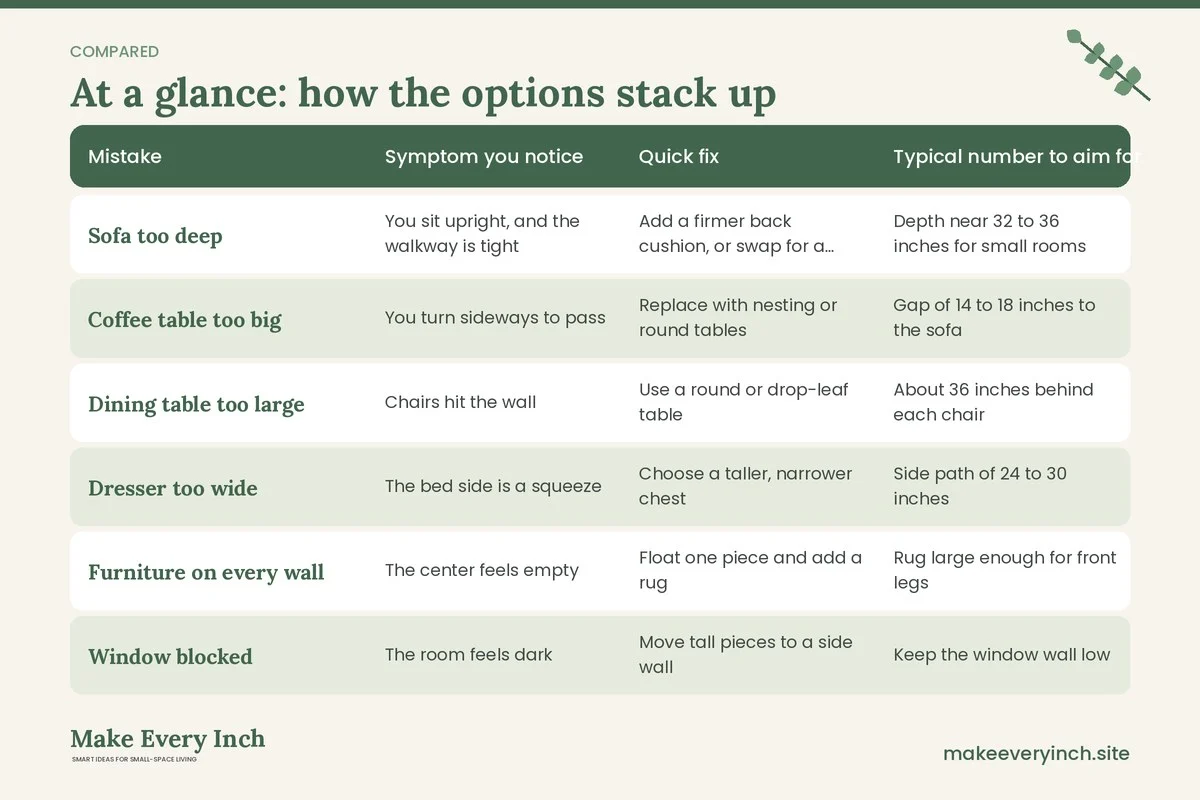
Fix-it table: mistake, symptom and quick fix
Use this table as a quick diagnosis if a room already feels wrong. Find the symptom, then follow the fix before you spend money on replacements.
| Mistake | Symptom you notice | Quick fix | Typical number to aim for |
|---|---|---|---|
| Sofa too deep | You sit upright, and the walkway is tight | Add a firmer back cushion, or swap for a slimmer sofa | Depth near 32 to 36 inches for small rooms |
| Coffee table too big | You turn sideways to pass | Replace with nesting or round tables | Gap of 14 to 18 inches to the sofa |
| Dining table too large | Chairs hit the wall | Use a round or drop-leaf table | About 36 inches behind each chair |
| Dresser too wide | The bed side is a squeeze | Choose a taller, narrower chest | Side path of 24 to 30 inches |
| Furniture on every wall | The center feels empty | Float one piece and add a rug | Rug large enough for front legs |
| Window blocked | The room feels dark | Move tall pieces to a side wall | Keep the window wall low |
| Doors hit furniture | Doors only half open | Move the piece or change the door | Full swing arc clear |
| Surfaces cluttered | Flat tops always full | Add closed storage and baskets | One closed unit per zone |
| Wrong delivery size | Piece does not fit stairs | Pick modular or flat-pack | Narrowest point plus a few inches |
| Tall item unanchored | It wobbles when pushed | Anchor to a stud | Use the maker’s hardware |
Safety: tall pieces, wall mounts and folding parts
Small spaces tempt people to go vertical, which is a good strategy as long as the pieces are secure. Keep these points in mind.
- Anchor tall furniture. Bookcases, wardrobes, tall dressers and shelving units should be anchored to the wall using the hardware the maker recommends, ideally into a stud. Unanchored furniture can tip, especially if drawers are opened or children climb. Anchoring matters most in homes with children or pets.
- Check wall-mount load limits. Every shelf, wall desk, wall bed and fold-down table has a rated load. Read it, stay below it and do not assume that drywall alone will carry the weight. Use a stud finder, and fix into studs or the type of anchor the maker recommends for your wall type.
- Respect pinch points. Folding tables, drop-leaf hinges, sofa beds and wall beds have moving parts. Keep fingers clear of hinges and folding joints, keep children away while a mechanism moves and follow the maker’s instructions for locking it in place.
- Do not drill without permission. If you rent, read the lease and ask your landlord in writing before making any holes. If drilling is not allowed, choose freestanding furniture or adhesive solutions with a weight rating that is well above the load.
- Mind electrical and heat sources. Keep furniture clear of radiators, vents, outlets and power strips. Do not cover vents with upholstery.
- Keep exits clear. Never block a door or window that is an escape route, and do not hide a smoke alarm or a fire extinguisher behind furniture.
Three example rooms and the mistakes they fixed
A 10 by 12 foot living room
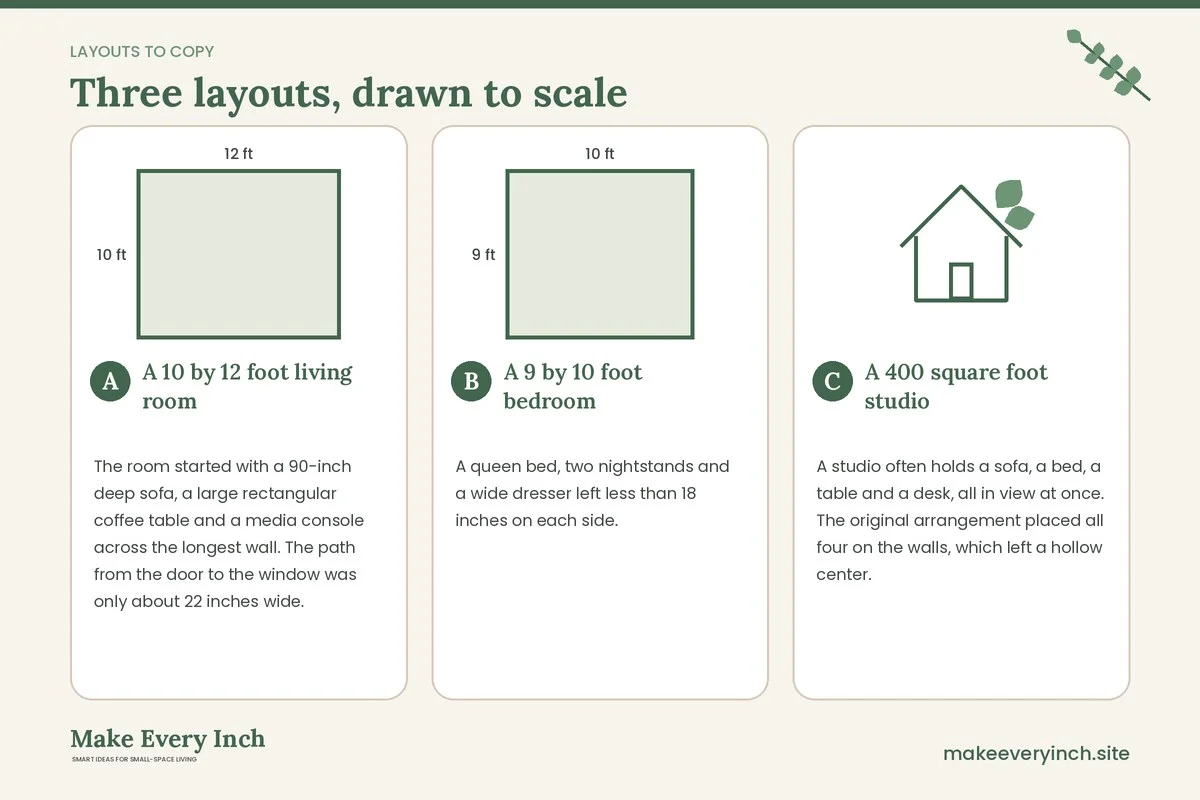
The room started with a 90-inch deep sofa, a large rectangular coffee table and a media console across the longest wall. The path from the door to the window was only about 22 inches wide. The fix was to replace the sofa with an apartment-size model about 76 inches long, swap the coffee table for a round table about 30 inches across and move the media console to a shorter wall. The walkway grew to roughly 34 inches, and the window was clear again. A 5 by 8 foot rug tied the zone together.
A 9 by 10 foot bedroom
A queen bed, two nightstands and a wide dresser left less than 18 inches on each side. The owner replaced the nightstands with two wall shelves, a rental-friendly approach using adhesive-rated hooks where the lease allowed it and a slim table elsewhere. A tall chest replaced the wide dresser, which freed a section of wall near the door. The side paths grew to about 24 inches, and the room stopped feeling like a ship’s cabin. See small bedroom ideas for more patterns at this size.
A 400 square foot studio
A studio often holds a sofa, a bed, a table and a desk, all in view at once. The original arrangement placed all four on the walls, which left a hollow center. The fix was to float the sofa with its back to the sleeping area, add a console behind it and use a drop-leaf table that doubles as a desk. The result was clear zones with a walkway of about 30 to 36 inches through the middle. For the wider approach, read our studio apartment ideas pillar.
A one-weekend audit for a room that already feels wrong
If you already own the furniture, you can often improve a room without buying anything. Spend one weekend on this routine.
- Friday evening: empty and measure. Take everything off the surfaces, photograph the room and list what you use daily. Measure the room again, and mark the doors and windows on a sketch.
- Saturday morning: remove one piece. Take out the single biggest or least-used item, even temporarily, into another room. Live without it for the day. Many people find that the room works better with one fewer piece.
- Saturday afternoon: tape and move. Tape the footprints of the remaining pieces, and try two or three layouts. Test each one by walking the main routes with your hands full.
- Sunday: sort and store. Move items that live on surfaces into closed storage, and give each small item a home. Decide which pieces to keep, sell or replace.
- Sunday evening: review. Sit in each seat and check the light, the reach to surfaces and the view. Only then decide what to buy.
This routine often shows that the problem was one piece, not the whole room. A single swap, such as replacing a bulky chair with a slim one, may do more than a full makeover.
Buying smarter once you know the mistakes
When you do need to buy, a few habits reduce the risk. Order a fabric swatch, check the return policy before you buy and look at the stated dimensions for width, depth and height, not only the length. Read the assembly instructions, if available online, to see how many people are needed. Check whether the piece has removable legs or a modular design for the stairs. Prefer a piece with a clear warranty and a handle or a leg design that you can inspect in photos. Avoid buying a whole set at once, because rooms change and a staggered purchase lets you adjust. If the budget is tight, read budget friendly furniture ideas for small apartments and consider second-hand pieces, which often come in smaller, sturdier designs. Our guide to thrifted furniture ideas for small homes explains what to inspect.
Checklist before you buy any furniture
- Measure the room, the doors, the stairs and the elevator.
- Tape the footprint of each piece on the floor.
- Check that walkways are about 30 to 36 inches where you can.
- Keep windows, doors and vents clear.
- Check door swings and drawer pulls against the plan.
- Choose depth and height before length.
- Prefer slim legs and open bases where the floor is visible.
- Pick pieces that do two jobs without a trade-off.
- Plan closed storage for everyday items.
- Check the rated load for any wall-mounted piece.
- Anchor tall furniture to studs using the maker’s hardware.
- Ask your landlord before drilling or mounting anything.
- Check the return policy and the delivery route.
- Buy one piece at a time and live with it for a week.
FAQ
What is the biggest furniture mistake in a small space?
Buying pieces that are too big, especially a deep sofa or a large dining table. Measure depth, not just length, and tape the footprint on the floor before you buy.
How much walking space should I leave?
A main walkway of about 30 to 36 inches is a comfortable target, and a minor path may be as narrow as 24 inches. Tight rooms sometimes need less, but any gap under about 18 inches tends to feel cramped.
Should I avoid large furniture entirely?
Not always. One substantial piece, such as a good sofa, can anchor a small room if everything else is light and slim. The mistake is having several large pieces competing for the same floor.
Is multipurpose furniture always better?
No. It helps when both functions are used often and neither is compromised. A sofa bed that nobody uses as a bed, or a desk that is too small to work at, is an expensive disappointment. Our sibling post on fold-down furniture explains how to judge this.
Do I need to anchor furniture in a rental?
Anchoring tall pieces matters for safety, so ask your landlord for permission to use anchors, or choose low and stable furniture if drilling is not allowed. Never drill without permission. Our guide to renter-friendly storage ideas for small apartments lists alternatives.
How do I know if furniture will fit through my door?
Measure the width and height of the doorway, the hallway and the staircase, and compare them with the packaged or assembled dimensions of the piece. Allow a few inches of margin for turns and for your hands.
Where should I start if my room already feels cramped?
Remove one large piece for a week and see how the room feels. Often the quickest improvement comes from taking something away rather than adding something new.
Keep going: Keep planning with our small living room layout ideas, small living room ideas and studio apartment ideas.
Save this guide for later
Pin the ideas you like to Pinterest so you can come back to them when you plan your space.