Studio Apartment Ideas for a Queen Bed
Quick answer: The best studio apartment ideas for a queen bed start with placement. A queen mattress is about 60 by 80 inches, so plan a footprint near 62 by 84 inches with the frame, then leave 24 to 30 inches on at least one long side and 24 inches at the foot. Push the head against the longest solid wall, pick a low or storage frame, keep windows and exits clear, and use slim wall-mounted or tray-style bedside surfaces.
Studio apartment ideas for a queen bed begin with an uncomfortable truth: a queen is the biggest single object in the room, and in a studio it has to share one space with a sofa, a kitchen and often a desk. A queen mattress is roughly 60 inches wide and 80 inches long, which is about 33 square feet before the frame, the bedding and the space you need to walk around it. In a 400 square foot studio that is close to a tenth of the whole floor. Done well, a queen still works beautifully and gives you real sleeping comfort, which matters when your bed is also next to where you cook and work. This guide covers the dimensions that count, five placement plans, clearance numbers, headboard choices, platform storage, low-profile and loft options, bedside solutions, a comparison table, three example studios, safety notes and a checklist. For the full picture of studio living, start with our pillar guide to studio apartment ideas, and for the bedroom-only angle see small bedroom ideas with a queen bed.
Measure the real footprint first
Mattress size is not footprint. A frame adds width, a headboard adds depth, and bedding hangs over the sides. Measure these before you move anything.
- Mattress: about 60 by 80 inches for a standard queen. Some longer queens run a few inches more, so check yours.
- Frame footprint: most frames add 2 to 6 inches in each direction, so plan for roughly 62 to 66 inches wide and 82 to 86 inches long.
- Headboard depth: a slim or wall-mounted headboard adds 1 to 3 inches, while a padded or storage headboard can add 6 to 12 inches.
- Bedding drop: a thick duvet falls 8 to 12 inches over each side, and that fabric brushes anything placed too close.
- Bed height: a low platform sits around 12 to 16 inches to the top of the mattress, a standard setup around 22 to 26 inches, and a high loft frame far above that.
Cut a piece of cardboard or tape out a rectangle on the floor at 64 by 84 inches, then live with it for a day. You will learn immediately whether the plan blocks the door, the radiator or the path to the bathroom. A tape outline costs nothing and prevents most queen-bed regrets.
The clearance numbers that matter
A queen bed that fits on paper can still make a studio feel like an obstacle course. These are common comfort guidelines. Ranges are hedged because room shape, ceiling height and your own body size change what feels right.
- Walking side: 24 to 30 inches along at least one long side so you can get in and out and change sheets.
- Second side: 18 to 24 inches if two adults share the bed. If one side is pushed to a wall, the person on that side climbs over, so decide who that is.
- Foot of the bed: 24 inches for a walkway, or 30 to 36 inches if it is the main route to the kitchen or bathroom.
- Door swing: keep the full arc of every door clear, plus a few inches, including closet and entry doors.
- Radiators and vents: leave several inches of air around heat sources, and never cover a vent with a headboard or bedding.
- Windows: keep access to any window you may need as an emergency exit. Check your local rules and your lease for what is required.
- Dresser drawers: add the full depth of the drawer plus 24 inches standing room in front of any drawer unit.
If the numbers do not add up, the problem is rarely the bed alone. Usually the room is trying to hold more furniture than its footprint supports. Our best furniture for small apartments guide helps decide what can leave.
Five placement plans for a queen in a studio
1. Head on the longest solid wall, centered
This is the classic. The bed sits in the middle of the longest wall with equal space on each side. It feels balanced and gives two people equal access. The cost is that it eats the most floor length, so it suits studios at least 11 feet wide. Add a slim bedside surface at each side so nobody climbs over a partner.
2. Head in a corner, one side against the wall
Pushing the bed into a corner frees roughly 24 to 30 inches of floor on the other side, which can become a walkway, a desk or a dresser. The drawback is that the person against the wall climbs over the foot, and making the bed is harder. This plan works well for a single sleeper who sleeps on the open side.
3. Alcove or nook placement
If the studio has an alcove, an L-shaped bump or a deep window bay, slide the bed into it. The walls on three sides give a cozy sleeping zone, and the main room stays open. Measure carefully because many alcoves are only 60 inches wide, which leaves no room for a frame. If the alcove is only slightly wider than the mattress, use a frameless or very slim platform and a thinner headboard.
4. Bed perpendicular to the wall, sofa-style
Placing the head against a short wall and running the bed lengthwise down the room is useful in long, narrow studios. It keeps the window wall open and leaves a 36 inch walkway on one side. Pair it with a low headboard so the bed does not feel like a barrier across the center.
5. Bed as a room divider
In a larger studio, you can float the bed so the headboard faces the living area and make the headboard side a partial wall. This creates a sleeping zone without buying a divider. Keep the back of the headboard finished and stable, and leave sightlines to every exit. For ideas that pair with this layout, read our DIY room divider ideas for studio apartments and the renter-friendly ways to divide a studio apartment.
Choosing a headboard that does not waste space
A headboard changes how a queen reads in the room, and it can quietly add inches you do not have.
Slim or no headboard
A plain frame with a thin board or no board at all saves the most floor depth. Add comfort with a wedge pillow and a wall-mounted or leaning cushion if you read in bed. In a rental, a leaning headboard panel avoids drilling.
Storage headboard
A bookcase headboard holds a lamp, books and a glass of water, and acts as a bedside shelf for both sides. It usually adds 6 to 10 inches of depth, so subtract that from your clearance plan. Make sure the shelf has a lip and that nothing heavy sits above your head when you sleep.
Upholstered or padded panel
A padded panel softens the sleeping zone and absorbs sound a little, which is useful when your bed is near the living area. It is typically thicker than a plain board. A fabric panel can also hang on a rail or sit on a freestanding frame.
Painted or fabric wall treatment
If you cannot add depth at all, create a headboard on the wall. A band of removable wallpaper, a painted shape or a hung textile defines the sleeping zone. Use low-VOC paint if you paint anything, ventilate while it dries and ask your landlord before changing wall color. For rental-safe options see our guide to renter-friendly bedroom storage ideas.
Platform beds and storage under a queen
Under the mattress is the most valuable unused volume in a studio. A queen platform holds a surprising amount, which is why a queen can actually reduce clutter compared with a smaller bed on legs.
- Drawer platform: two to six drawers on rollers or glides, usually 8 to 12 inches deep. Good for off-season clothes, bedding and shoes. You need clearance beside the bed to pull the drawers out, so plan another 18 to 24 inches on the drawer side.
- Lift-up storage frame: the mattress base lifts on gas struts to reveal a large cavity. It needs no side clearance for drawers but needs head and foot room to lift. Check the hardware rating for your mattress weight.
- Open platform with bins: a simple raised frame with room for lidded bins that slide out. This is flexible and easy to move at lease end.
- Bed risers: a rental-friendly way to gain 4 to 8 inches of storage under a standard frame. Choose stable risers with a wide base, and never stack unstable items.
- Low platform with no storage: a frame that sits near the floor makes the studio feel taller, but gives you no storage. Use the savings in visual height to keep the room calmer.
For more ideas see best beds with storage and under-bed storage ideas. A good habit is to store only what you use less than once a week under the bed, because daily items should be reachable without moving the mattress.
Low-profile and loft options for a queen
Low-profile frames
A low platform, 12 to 16 inches to the top of the mattress, makes sightlines open. In a studio, where the eye sweeps across the whole room, the low bed feels like part of the floor rather than a barrier. The downside is that getting in and out can be harder for some people, and under-bed storage disappears. A low bed suits studios with high windows and tall walls.
Raised platforms and half lofts
Raising the bed to around 36 to 48 inches frees space beneath for a desk, a dresser or a lounge chair. You need ceiling height of generally 9 feet or more, because you must be able to sit up comfortably in bed. With a typical 8 foot ceiling, a full loft usually leaves too little headroom. A half loft or a platform with a steps-and-drawer unit is more practical. Always follow the frame manufacturer’s weight and clearance instructions, and ensure ladders or steps are stable and slip resistant.
Full loft beds in studios
Queen-size loft frames exist, but in a rental they are bulky, need ample headroom, and may not be permitted. Ask your landlord, and check fire safety. A sleeper close to the ceiling is closer to heat and smoke, and the exit path must be clear. If you cannot sit upright with at least about 30 inches between the mattress and the ceiling, choose a different plan.
Wall beds and folding frames
A wall bed folds a queen vertically into a cabinet and frees the whole floor for daytime use. It must be installed into structural supports, so in a rental it is usually not an option unless the landlord agrees. Never drill or anchor without written permission. If you own, use qualified installation and respect the weight rating.
Bedside solutions that fit the footprint
A queen leaves little room for two full nightstands in a studio. Replace the usual pair with something thinner.
- Wall-mounted shelf: a narrow shelf at mattress height holds a phone, a glass and a lamp. Only mount into studs or approved anchors, and only with permission.
- Clip-on or leaning shelf: a ladder-style shelf leaning against the wall gives several levels without drilling.
- Slim stool or cart: a 10 to 12 inch wide stool beside the bed works as a nightstand and doubles as a seat.
- Bedside tray on the mattress: a tray lets you set a drink on the bed itself for the evening. Remove it at night.
- Headboard shelf: a bookcase headboard replaces both nightstands.
- Side table that slides under: a C-shaped table with a base that slips under the bed. It works well as a laptop surface as well.
- Over-bed light: a plug-in or clamp-style lamp saves surface space. Use light with low heat and keep cords tidy. See renter-friendly lighting ideas and small bedroom lighting ideas for options.
Cord management matters. Keep cables off the floor where you step at night, do not run cords under the bed or rugs, and plug into outlets that are not overloaded. Check that power strips are rated for the load, and avoid covering them with bedding.
Comparison table: queen bed options for a studio
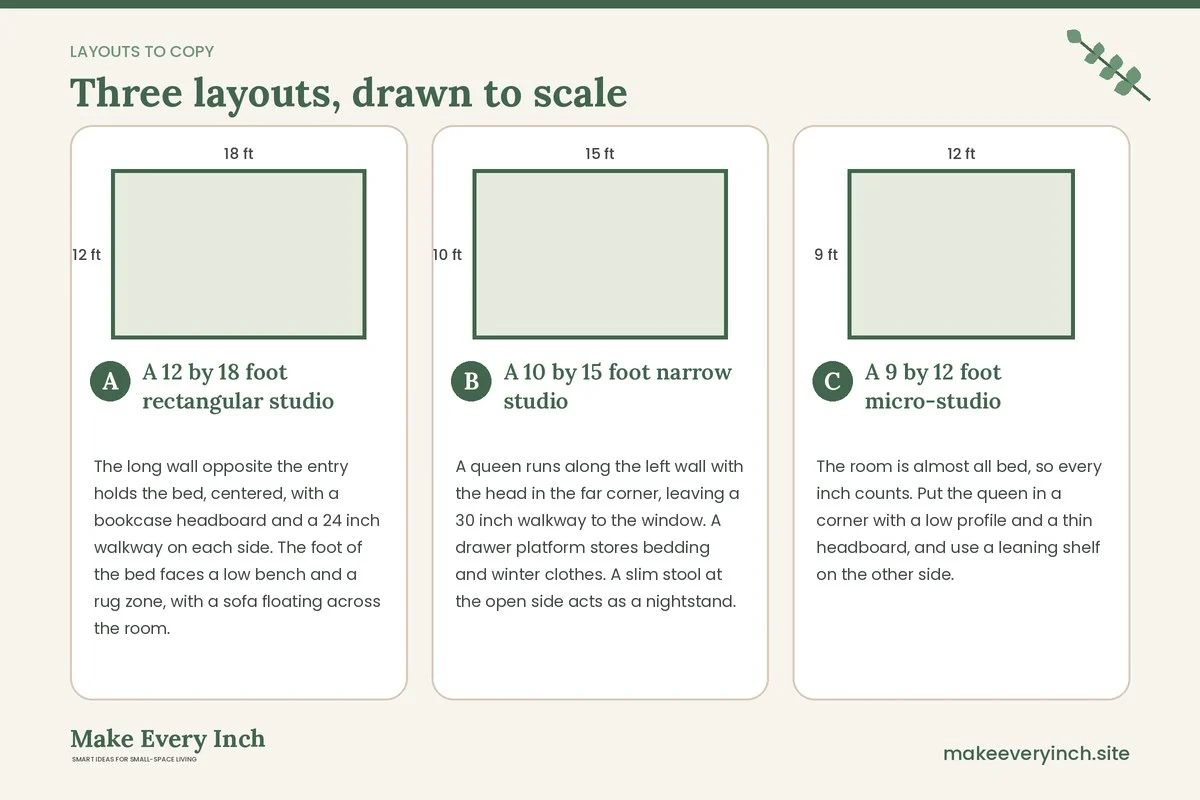
| Option | Approx. footprint | Storage gained | Best for | Watch out for |
|---|---|---|---|---|
| Standard frame on legs | 62 to 66 by 82 to 86 inches | Under-bed bins | Most renters | Hidden clutter if overfilled |
| Drawer platform | 62 to 68 by 82 to 88 inches | High | Studios with no closet | Needs drawer clearance |
| Lift-up storage frame | 62 to 68 by 82 to 88 inches | Very high | Seasonal storage | Needs lift room, heavy |
| Low platform | 62 to 66 by 82 to 86 inches | None | Open, airy rooms | Harder entry, no storage |
| Half loft or raised platform | 62 to 68 by 82 to 88 inches | Under-bed zone | Rooms with tall ceilings | Headroom and stability |
| Wall bed | 24 to 30 inches deep when folded | Cabinet sides | Owners or approved installs | Needs structural mounting |
| Daybed or sofa bed | Varies by model | Low | Guests only | Sleeping comfort |
Three example studios with a queen
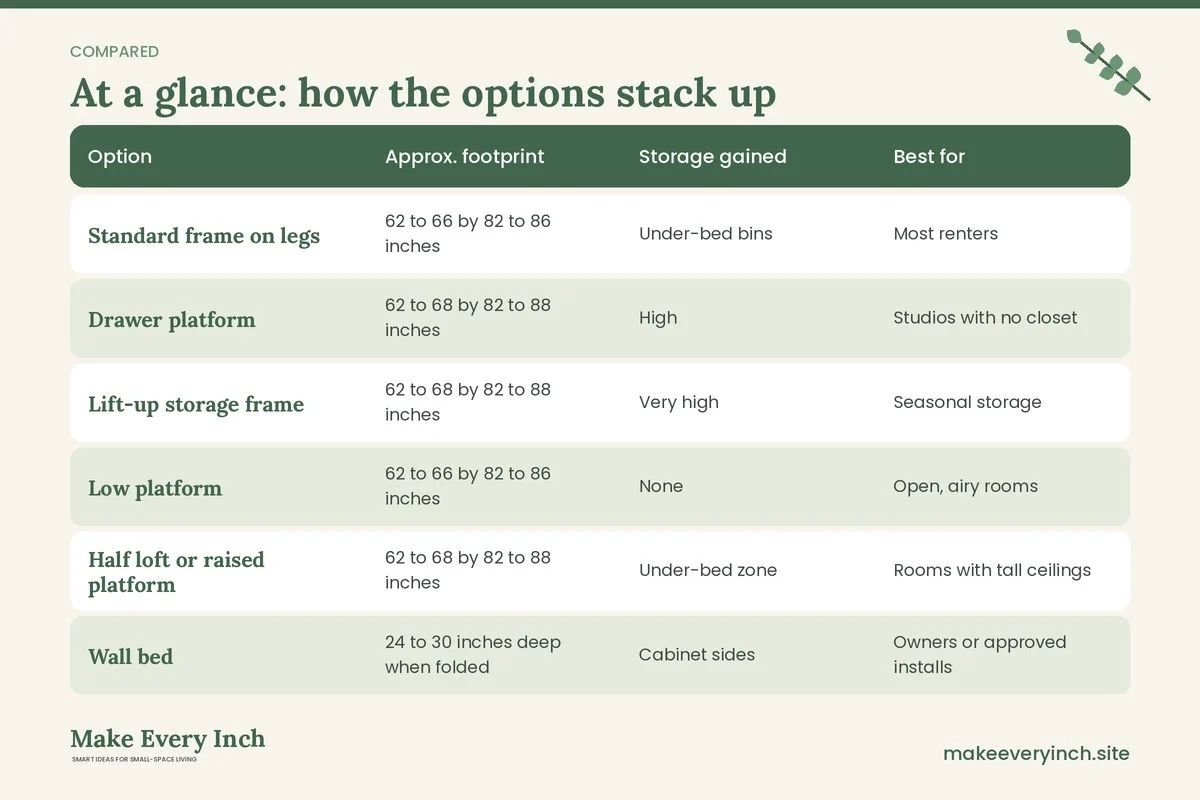
A 12 by 18 foot rectangular studio
The long wall opposite the entry holds the bed, centered, with a bookcase headboard and a 24 inch walkway on each side. The foot of the bed faces a low bench and a rug zone, with a sofa floating across the room. The bed takes up about a third of one end. A curtain panel on a ceiling track can close off the bed if privacy is needed. This plan suits two sleepers and a guest who sleeps on the sofa.
A 10 by 15 foot narrow studio
A queen runs along the left wall with the head in the far corner, leaving a 30 inch walkway to the window. A drawer platform stores bedding and winter clothes. A slim stool at the open side acts as a nightstand. The sofa becomes a bench against the opposite wall, so the room has one clear path. This is a good plan for a single sleeper who wants a real bed and a clear route from door to window.
A 9 by 12 foot micro-studio
The room is almost all bed, so every inch counts. Put the queen in a corner with a low profile and a thin headboard, and use a leaning shelf on the other side. Choose a daybed-style arrangement with a bolster so the bed doubles as the only seating. Hang a mirror on the wall opposite the window. Keep floor clutter at zero. The bed makes the room feel like a bedroom with a kitchenette, and that is a trade you decide on.
Lighting, color and the illusion of space
A big bed can swallow a small room visually. Use light bedding in a color close to the wall to reduce the bulk, and keep the number of patterns low. Tuck cords behind the frame. Mirrors opposite the window bounce daylight, and a warm bedside lamp adds a cozy sleeping zone. Mirrors facing the bed are a matter of personal taste, so place yours where you like the view.
Window treatments help too. Curtains hung high and wide let the window feel larger, and blackout layers help you sleep if the bed sits near a street-facing window. See renter-friendly window treatment ideas for ways to hang them without drilling.
Safety notes for studio sleeping zones
- Egress first: keep a clear route from the bed to the main door and any emergency exit window. Do not wall in the bed with furniture or curtains that block a quick exit.
- Anchor tall furniture: bookcase headboards, tall shelves and dressers near the bed should be anchored to the wall with appropriate hardware, but only with your landlord’s permission. If you cannot drill, choose lower pieces or heavier, shorter units.
- Electrical: do not overload outlets or power strips, keep cords away from the bed frame where they can be pinched, and never run a cord under a rug you walk on.
- Ventilation: a closed-in sleeping nook needs airflow. Do not block vents, and keep a window within reach so you can air out the room.
- Paint and finishes: if you paint or seal anything, choose low-VOC products, open windows and leave time to dry before sleeping in the room.
- Lofts and raised frames: follow weight ratings, use proper ladders, and keep enough headroom for sitting up.
- Lease first: ask for written permission before drilling, mounting, painting or building. A reversible solution is almost always possible.
Common queen-in-a-studio mistakes
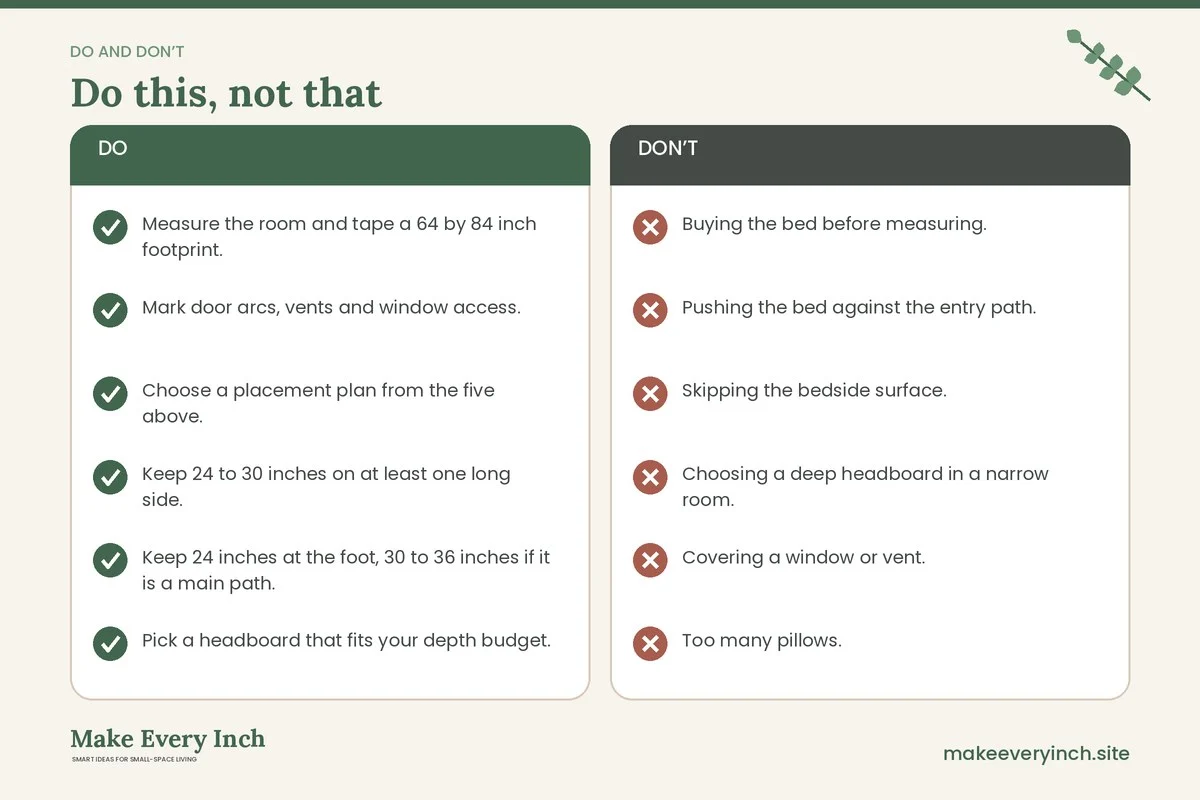
- Buying the bed before measuring. Tape the footprint first.
- Pushing the bed against the entry path. A bed that blocks the door route turns every arrival into a squeeze.
- Skipping the bedside surface. Without one, the floor becomes a nightstand.
- Choosing a deep headboard in a narrow room. A few inches of depth can cost you a walkway.
- Covering a window or vent. Check egress and airflow before you commit.
- Too many pillows. Six or seven pillows read as clutter in a studio. Two sleeping pillows and one accent is enough.
- Ignoring noise. A bed near the kitchen hears the fridge and dishwasher. A rug and a padded panel soften it.
Queen bed checklist for a studio
- Measure the room and tape a 64 by 84 inch footprint.
- Mark door arcs, vents and window access.
- Choose a placement plan from the five above.
- Keep 24 to 30 inches on at least one long side.
- Keep 24 inches at the foot, 30 to 36 inches if it is a main path.
- Pick a headboard that fits your depth budget.
- Choose storage: drawers, lift-up, bins or risers.
- Plan one surface and one light per sleeper.
- Check cords, outlets and power strips.
- Keep an exit route clear.
- Ask permission before drilling or painting.
- Anchor tall furniture when permitted, or choose low pieces.
FAQ
Can a queen bed fit in a small studio apartment?
Often yes, if the room is at least about 9 by 12 feet and you accept that the bed takes a large share of the floor. Tape the footprint and check door swings, walkways and window access before buying.
How much space do I need around a queen bed in a studio?
Aim for 24 to 30 inches on at least one long side and 24 inches at the foot. Add more if you will pull drawers out or if the foot is a main path.
Is a full bed better than a queen in a studio?
A full is about 54 by 75 inches and saves roughly 6 inches in width and 5 in length. It can help a very tight room, but a queen is generally more comfortable for two people. Decide by how you sleep, not just the floor plan.
What is the best storage for a queen in a studio?
A drawer platform or a lift-up frame offers the most capacity. If you rent, bed risers and lidded bins are easy to take with you when you move.
Are loft beds safe for a queen in a studio?
They can be, with enough ceiling height, proper hardware and a stable ladder. Many studios have 8 foot ceilings that leave too little headroom, and many leases restrict them, so ask first.
Where should I put the bed so the studio feels bigger?
Against the longest solid wall, away from the door and windows, with a low headboard and light bedding. Keep the floor around the bed clear and the foot of the bed uncluttered.
Can I use the bed as a divider?
Yes, in a studio that is large enough. Keep the back of the headboard finished and stable, keep sightlines to the exit and avoid blocking air flow.
Keep going: Keep going with our pillar guide to studio apartment ideas, the companion list of studio apartment layout mistakes to avoid and our small bedroom layout ideas.
Save this guide for later
Pin the ideas you like to Pinterest so you can come back to them when you plan your space.