15 Narrow Living Room Ideas for Couples Who Share a Long, Thin Space
Quick answer: The best narrow living room ideas for couples keep one clear lane of 30 to 36 inches down the room, use furniture 30 to 36 inches deep for the sofa and 12 to 16 inches deep for everything else, and split the length into two zones, one for sitting together and one for what each person does alone. Anchor any tall furniture to the wall, and give each person a seat, a surface and a light.
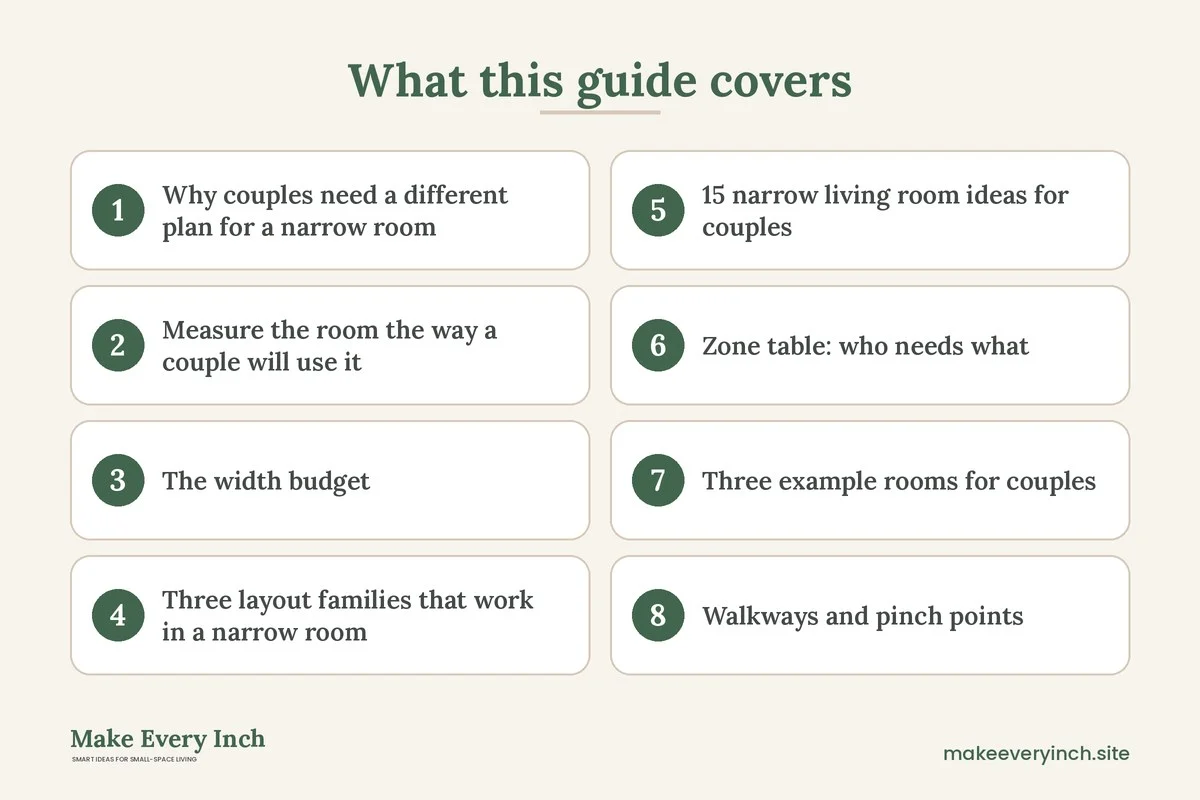
Narrow living room ideas for couples have to solve a problem that a square room never poses: two adults sharing a space that is long, thin and often a walkway as well as a lounge. If your room is 8 to 10 feet wide, a standard sofa and a standard coffee table can eat nearly all of the width, and the two of you end up squeezing past each other to reach the kitchen or the door. This guide is built for two people. It covers how to measure a narrow room properly, how much width each piece of furniture really costs, three layout families, 15 specific ideas, a zone table, three example rooms with numbers, evening routines, common mistakes and a checklist. For the full overview of long, thin rooms, start with our main guide to narrow living room ideas, and for the wider topic see small living room ideas.
Why couples need a different plan for a narrow room
A single person can live in a narrow room with one sofa, one chair and one lamp. A couple cannot, because two people make two sets of demands at the same moment. One wants to stretch out and watch something, and the other wants to read, work or cook nearby. Two people also create two paths. Each of you walks the length of the room several times a day, and sometimes you walk it in opposite directions.
In a room that is 8 to 10 feet wide, the walkway is the first thing to protect. A path of 30 inches lets one person walk comfortably, and a path of 36 inches lets two people pass without turning sideways. Anything below 24 inches feels like a corridor you have to negotiate. Most couples do not need a perfect 36 inches everywhere. They need it at the pinch points, which are the doorway, the point where the sofa meets the opposite wall and the spot beside the kitchen or the bed.
The second thing a couple needs is clear territory. In a narrow room the furniture tends to line up in a row, and everyone ends up sitting in the same place. Splitting the length into two small zones gives you a spot to be together and a spot to be apart without leaving the room.
Measure the room the way a couple will use it
Before you buy anything, record five numbers. Measure the width of the room at three points, since walls are rarely parallel and window trim, radiators and baseboards add inches. Measure the length. Mark every door swing and every window sill. Note the location of outlets, because a lamp for each of you needs power at the right end of the sofa.
Then do the width budget. Take the narrowest point of the room and subtract the depth of the sofa, then subtract the walkway you want. What remains is what you have left for a table, a rug fringe or a chair. For example, a room 9 feet wide is 108 inches across. A sofa 34 inches deep and a path 32 inches wide leave 42 inches. That is enough for a 14-inch side table and a spare 28 inches, but not enough for a standard chair. Doing this arithmetic early stops you from buying a piece that cannot fit.
The width budget: what each piece costs you
Use the numbers below as typical ranges. Every product differs, so always read the actual dimensions and measure again before you order.
- Sofa depth: 30 to 38 inches for most small sofas. A shallow model of 30 to 33 inches saves the most width.
- Loveseat length: 58 to 72 inches, which seats two and fits on a short wall.
- Armchair depth: 28 to 34 inches, and a swivel or a round chair may need clearance to turn.
- Side table: 12 to 16 inches wide for a mug and a phone, and 18 inches if it must hold a laptop.
- Console or slim shelf: 10 to 14 inches deep.
- Bench or storage ottoman: 14 to 18 inches deep for a bench, and 18 to 24 inches for a square ottoman.
- Rug width: 5 feet for rooms under 9 feet wide, with 6 feet possible in rooms nearer 10 feet.
- Main walkway: 30 to 36 inches, with 24 inches acceptable for a side route used rarely.
- Sofa to TV: at least 7 feet in a small room, which is easy lengthwise and hard crosswise.
Two things follow from these numbers. First, a sofa and a chair facing each other across a 9-foot room use about 62 to 72 inches of depth, leaving 36 to 46 inches between them, which is a single path with no room for a coffee table. Second, the long wall is where the big pieces belong, because it lets you keep the width free.
Three layout families that work in a narrow room
The long-wall layout
Put the sofa on one of the long walls, with the TV or a feature on the other long wall or on the far short wall. This leaves the whole width in front of the sofa as one lane. It is the safest plan for couples, because both people sit side by side facing the same way, and the path runs along the front of the sofa. It works best when the room is at least 9 feet wide, so the lane after a 34-inch sofa is about 74 inches before you add tables.
The short-wall layout
Put the sofa against a short end wall and aim the seating down the length of the room, with the TV on the opposite short wall. The room becomes a tunnel, which sounds bad but suits two people who mostly watch screens. The lane runs to the side of the sofa, so the sofa should be a loveseat or a sofa under 80 inches wide to leave a path of 30 inches or more on at least one side. Keep the sofa-to-TV distance to about 9 to 12 feet, so the screen does not feel far away.
The split-zone layout
Divide the length into two zones, such as a sitting zone and a work, reading or dining zone. A rug under the seating, a change of lamp and a shift in furniture direction signal where one zone ends. This is the best plan for couples who work from home or hobby at home, because the second zone gives one person a place to be without disturbing the other. It needs a length of at least 14 feet to feel natural.
15 narrow living room ideas for couples
Seating for two in a thin room
1. A shallow-depth sofa
Choose a sofa 30 to 33 inches deep instead of the generous 38-inch type. The 5 inches you save in width is exactly the difference between a lane you can walk through and one you must sidestep. Look for slim arms and raised legs so that the floor shows under the sofa, which makes the room read as wider. Our guide to the best sofas for small apartments lists features worth looking for.
2. A loveseat plus one chair
A loveseat of 58 to 66 inches and a chair of 28 to 30 inches deep seat two adults and a guest. Put the loveseat on the long wall and the chair at an angle near the end of the room. The couple gets a shared seat and a separate seat, which solves the evening when one of you wants to lie down.
3. A bench seat at the window
In a very narrow room a bench of 14 to 16 inches deep under a window serves as a second seat, a place for shoes or a spot to read in the light. It uses almost none of the width and doubles as storage if it has a lid. See the best storage ottomans for lidded options.
4. Two chairs in place of a sofa
In a room below 8 feet wide, a sofa may not fit at all. Two small armchairs, each 26 to 28 inches wide and 28 inches deep, with a table between them, let you sit side by side and leave a path behind. Keep the chairs 12 to 16 inches apart so you can still reach the shared table.
Surfaces that do not block the lane
5. A pair of slim side tables
Put a table of 12 to 14 inches at each end of the sofa. Each person gets a mug spot and a phone spot, and the pair makes the sofa look balanced. Pick tables with legs rather than a solid base, so you can see the floor under them.
6. A nesting set instead of a coffee table
In a narrow room a fixed coffee table of 20 inches deep takes much of your lane. Two nesting tables can sit in a corner all day and come out for dinner or a film. Each person has an independent surface.
7. A wall-hung drop shelf
A narrow shelf at about 22 to 24 inches high beside the sofa gives you a mug spot without any floor space at all. Check your lease before drilling, and if you rent, choose a freestanding version or read our guide to no-drill storage ideas for renters.
8. A console behind the sofa
When the sofa floats away from the wall to divide a zone, a console of 10 to 12 inches deep fits behind it. It becomes the key drop, the lamp stand and the spot where you put a glass on the way past.
Zones and the shared length
9. A rug that sets the sitting zone
A rug of 5 by 8 feet, set so that its long edge runs along the room, ties the seating together. The front legs of the sofa sit on it, and the edge of the rug points the way down the room. A narrow runner can mark the lane, but keep it flat so nobody trips.
10. A work nook at the far end
Put a desk or a narrow table of 20 to 24 inches deep at the end of the room, ideally near a window. One of you can work or study there while the other uses the sofa. A slim bookcase beside it holds supplies. Our list of the best narrow bookshelves helps you pick a shelf that does not eat the width.
11. A shelf wall for the shared things
Use the short end wall or one long wall for shelves 8 to 12 inches deep, which hold books, games and frames. Shallow shelves keep their depth from reducing the lane. Anchor any tall shelf to the wall, since a narrow, tall unit tips more easily than a wide one, and a couple’s room sees constant bumps in a tight lane.
12. A pair of floor lamps or arcing lights
Give each of you a light. A floor lamp at each end of the sofa lets one person read while the other watches a screen. If you cannot fit two lamps, one arcing lamp over the sofa arm gives a pool of light without a table. See the best floor lamps for small rooms for a shortlist of shapes.
Visual tricks for a long, thin room
13. A large mirror on the long wall
A mirror on the long wall, ideally opposite a window, doubles the light and makes the width feel bigger. Hang it at eye height, with the center at about 57 inches from the floor. Lean a floor mirror on the wall if you rent.
14. Curtains hung high and wide
Hang the rod 4 to 6 inches above the window frame and extend it 6 to 10 inches beyond each side. The curtains then frame the window and make the wall read as taller and wider. Keep the fabric light, so the room does not feel closed in.
15. A single color on the end wall
Painting or covering the short end wall in a deeper tone brings it forward and makes the room feel shorter and more even. Choose a tone you both like, and if you rent, use removable wallpaper or a large piece of art in the same color range.
Zone table: who needs what
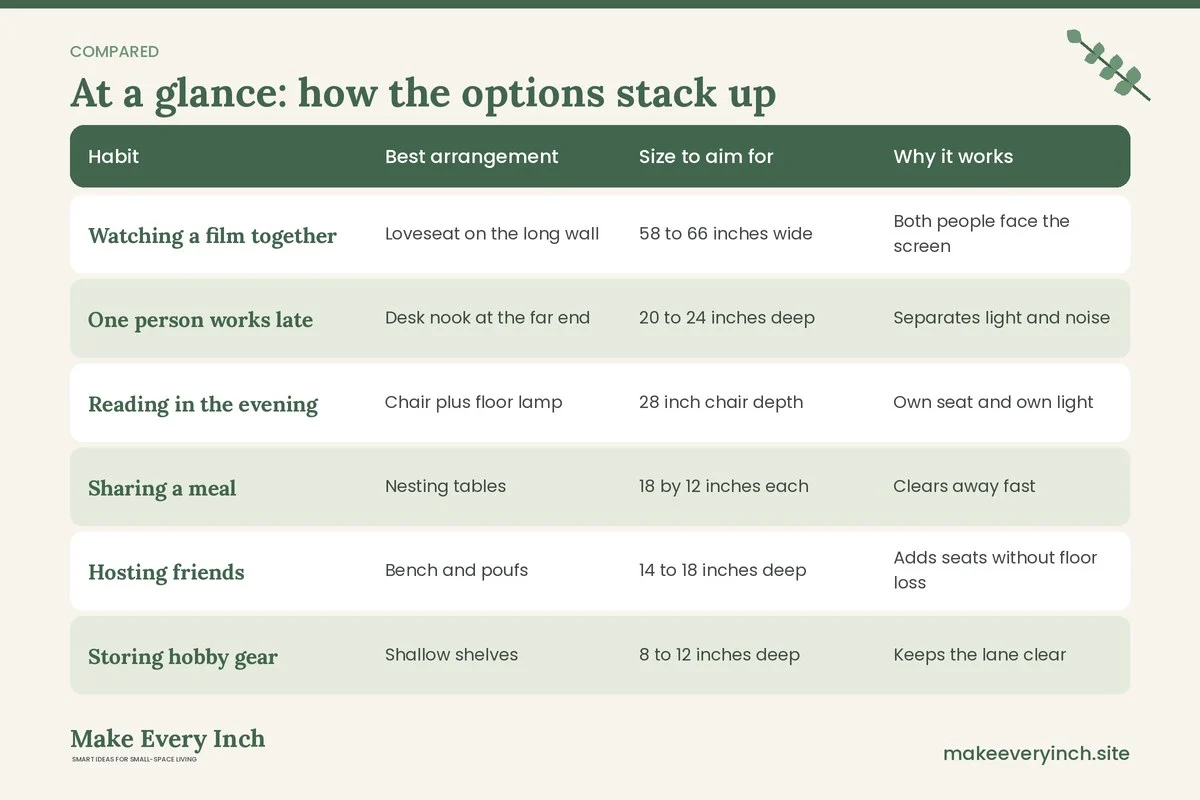
This table links common couple habits to the arrangement that handles them in a narrow room. Use it as a filter before you shop.
| Habit | Best arrangement | Size to aim for | Why it works |
|---|---|---|---|
| Watching a film together | Loveseat on the long wall | 58 to 66 inches wide | Both people face the screen |
| One person works late | Desk nook at the far end | 20 to 24 inches deep | Separates light and noise |
| Reading in the evening | Chair plus floor lamp | 28 inch chair depth | Own seat and own light |
| Sharing a meal | Nesting tables | 18 by 12 inches each | Clears away fast |
| Hosting friends | Bench and poufs | 14 to 18 inches deep | Adds seats without floor loss |
| Storing hobby gear | Shallow shelves | 8 to 12 inches deep | Keeps the lane clear |
| Using a rug | 5 by 8 foot rug | 60 inch width | Anchors the sitting zone |
Three example rooms for couples
A room 8 feet wide and 14 feet long
At 96 inches wide, this room is tight. Choose a loveseat of 60 inches and 31 inches deep on the long wall. That leaves 65 inches of lane, so you can put a 14-inch side table at one end and still have 51 inches of path in front of the sofa. Skip the coffee table and use a nest of two tables that stays against the wall. Hang a mirror on the opposite wall. This plan suits two people who mostly watch screens and rarely host.
A room 9 feet wide and 16 feet long
At 108 inches wide, you can use the split-zone layout. Put a 74-inch sofa of 33 inches deep on the long wall in the first half of the room, with a 5 by 8 foot rug beneath. Leave a lane of about 75 inches in front, which is wide enough for a bench or an ottoman and a 36-inch path. In the second half, put a 22-inch deep table by the window for work and a shelf of 10 inches deep. A lamp marks each zone. This is the most flexible plan for a couple who both spend time at home.
A room 10 feet wide and 12 feet long
At 120 inches wide and only 12 feet long, the room is nearly normal, but the short length makes the sofa-to-TV distance the main constraint. Place the sofa on the short wall so it faces the TV at about 10 feet. A path of 36 inches runs along the long wall. A chair sits near the window on the other side with a table between. The result is a living room that feels like a lounge rather than a hallway.
Walkways and pinch points
Walk the room slowly with a tape measure and look for three pinch points. The first is the doorway, where the door swing may cut across the path. If it does, consider a door that swings the other way or a sliding option, and keep the first 36 inches inside the door clear. The second is the point where the sofa arm meets the far wall or a console, where you want at least 30 inches. The third is the point near the kitchen, bed or bathroom door, where traffic is highest. Mark these with painter’s tape for a few days and notice where you feel a bump. If you bump into something twice, move it.
Tall furniture brings a safety point of its own. A narrow bookcase, a tall shelf or a slim wardrobe is easy to bump in a thin room. Anchor every piece taller than about 30 inches to the wall with the hardware that comes with it or with a strap suited to the wall type, and check the lease first if you rent. Anchoring is especially important for a couple’s room because a piece placed on the lane can be knocked by a passing shoulder.
Evening routines that keep a thin room calm
A narrow room has no hiding places, so clutter shows quickly. A few habits for two keep it comfortable.
- The two-minute reset: before bed each person clears their own surface, which takes two minutes.
- One basket per end of the sofa: one basket for each person holds a throw, a book or a charger, and it tucks beside the arm.
- A shared shoe spot: keep shoes at the door or on a slim rack, not in the lane.
- The lane rule: nothing stays on the floor in the walkway overnight, not a bag, a laundry basket or a box.
- A weekly swap: once a week, return anything you moved for a guest or a project to its place.
Lighting and mood for two
A narrow room is often lit by one overhead fixture, which flattens the space and leaves the far end dark. Layer three light sources instead. Use a floor lamp or a table lamp at each end of the sofa for reading, a wall-washing light or a plug-in sconce on the long wall for glow, and a small lamp at the far end to pull the eye down the room. Warm bulbs, around 2700 kelvin, keep the evening relaxed. For more ideas, read our guide to small living room lighting ideas.
Storage in a long, thin room
Storage in a narrow room should go on the walls and under things, not on the floor. Choose a bench or an ottoman with a lid for blankets, wall shelves 8 to 10 inches deep for books and a console for keys and mail. A tall, shallow cabinet at the end of the room can hold board games and hobby supplies, and anchoring it keeps the lane safe. For more approaches, read our small living room storage ideas and the layout advice in small living room layout ideas.
Mistakes couples make in narrow rooms
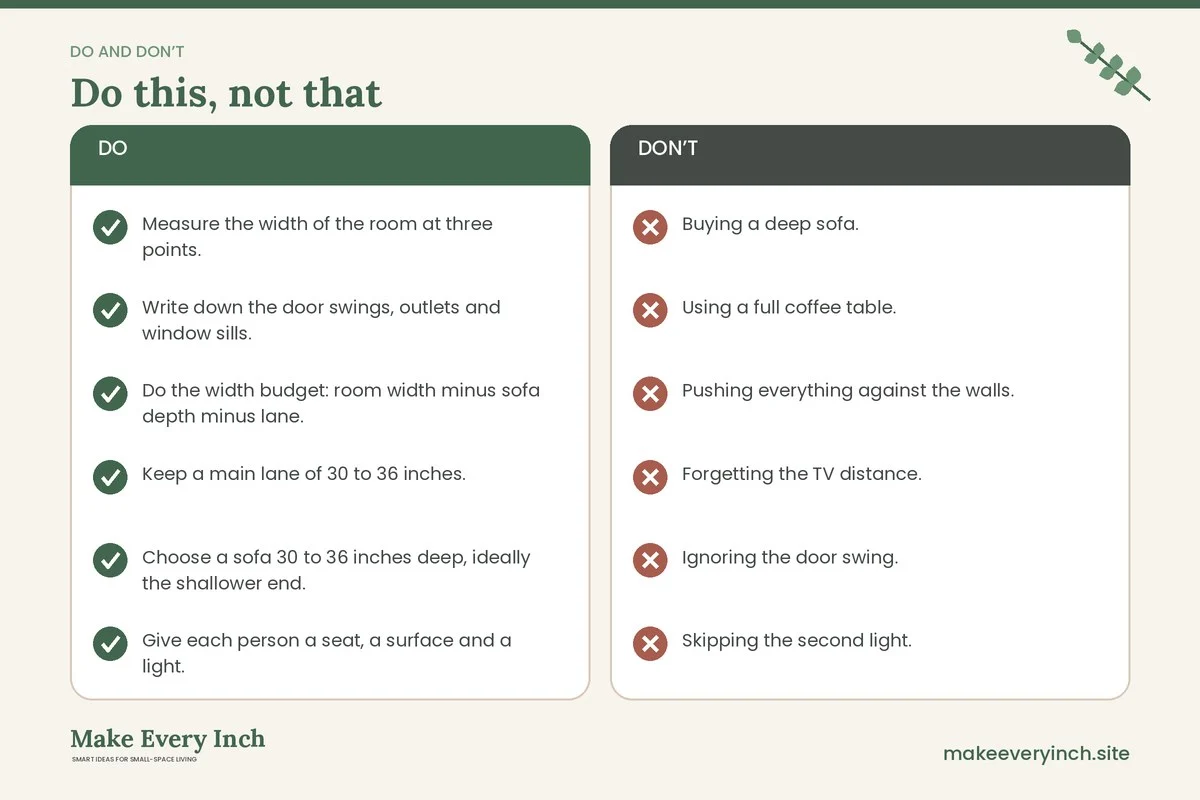
- Buying a deep sofa. A sofa of 38 inches deep in a room 8 feet wide leaves a lane too thin for two people.
- Using a full coffee table. A table 20 inches deep and 40 inches long eats the walkway. Use nesting tables or a pouf.
- Pushing everything against the walls. This leaves a clear middle that feels like a bowling alley. Float the sofa a little, or break the line with a chair at an angle.
- Forgetting the TV distance. A screen too close to the sofa causes eye strain, so measure before you mount it. For ideas, see our guide to small living room TV wall ideas.
- Ignoring the door swing. A door that opens into the lane can cut the usable width in half for a moment.
- Skipping the second light. One lamp for two people means one of you sits in the dark.
A shopping approach that fits a thin room
You do not need to buy everything at once. Begin with the piece that sets the width, which is the sofa, and measure it against your lane before anything else. Then add the surface that serves your busiest moment, live with it for two weeks and add the next piece. Second-hand shops and online marketplaces often have shallow sofas and small tables. Check the depth and the length of each item, and measure the path from your front door to the room, since a narrow hall or stairwell may not allow a large piece through. Choose furniture that one person can move, since you will rearrange often. Where you can, pick pieces with visible legs, because seeing the floor makes a narrow room look wider.
Couple’s checklist
- Measure the width of the room at three points.
- Write down the door swings, outlets and window sills.
- Do the width budget: room width minus sofa depth minus lane.
- Keep a main lane of 30 to 36 inches.
- Choose a sofa 30 to 36 inches deep, ideally the shallower end.
- Give each person a seat, a surface and a light.
- Tape every piece on the floor before you buy.
- Pick a layout family: long wall, short wall or split zone.
- Use shelves 8 to 12 inches deep, and consoles 10 to 14 inches deep.
- Anchor any tall furniture to the wall.
- Add a mirror opposite the main window.
- Hang curtains high and wide.
- Set a two-minute reset before bed.
FAQ
What is the best layout for a narrow living room for two people?
For most couples the long-wall layout is safest, with the sofa along one long wall and a clear lane in front. If the room is long enough, a split-zone layout gives each person a place of their own.
How wide should a walkway be in a narrow living room?
Aim for 30 to 36 inches on the main route, which lets two people pass. A side route used rarely can be 24 inches. Below that, the room starts to feel like a corridor.
Can a couple fit a sectional in a narrow room?
Usually not in a room under about 10 feet wide, because a sectional with a chaise is often 60 inches or more deep on one arm. A sofa with a shallow ottoman gives similar flexibility with less width. Our guide to small living room furniture ideas covers alternatives.
Do we need a coffee table?
Not necessarily. In a narrow room, nesting tables, a pair of side tables or a tray on an ottoman give you the surface without blocking the lane.
How can we make a narrow room feel wider?
Use a mirror on the long wall, hang curtains high and wide, choose furniture with visible legs and keep the floor in the lane clear. A rug laid so its long edge runs with the room helps the eye travel.
Is it safe to put tall shelves in a thin room?
Yes, if you anchor them to the wall. Tall, narrow units tip more easily than wide ones, and a tight lane means more bumps. Use the hardware that comes with the unit, and ask your landlord first if you rent.
Keep going: Keep planning with our small living room ideas for renters, narrow hallway ideas and the family-focused guide to narrow living room ideas for families.
Save this guide for later
Pin the ideas you like to Pinterest so you can come back to them when you plan your space.