Studio Apartment Ideas for Couples
Quick answer: The best studio apartment ideas for couples give each person a defined territory inside one room: a wardrobe each, a work spot each, a private corner for calls and a “no negotiation” zone that stays neutral. Divide the room by function with low shelving, rugs and lighting, keep a clear path to every exit, anchor anything tall, and agree on sleep and noise rules before the furniture arrives.
Studio apartment ideas for couples have to solve a problem that single-person guides skip: two adults, two sets of habits and one room. In a studio, the bed, the kitchen, the desk and the sofa all share the same air, the same light and the same sound. That works beautifully when each person knows where their things live and where they can retreat for ten minutes of quiet. It works badly when everything is shared by default and every disagreement happens in the middle of the floor. This guide shows how to plan the room as a set of small territories, with measurements, a comparison table of ways to divide the space, three example layouts, a conflict-free zone plan, a checklist and a FAQ. For the wider view of the whole home type, start with our pillar guide on studio apartment ideas, and for the work-focused side of the same room, see the companion post on studio apartment ideas for working from home.
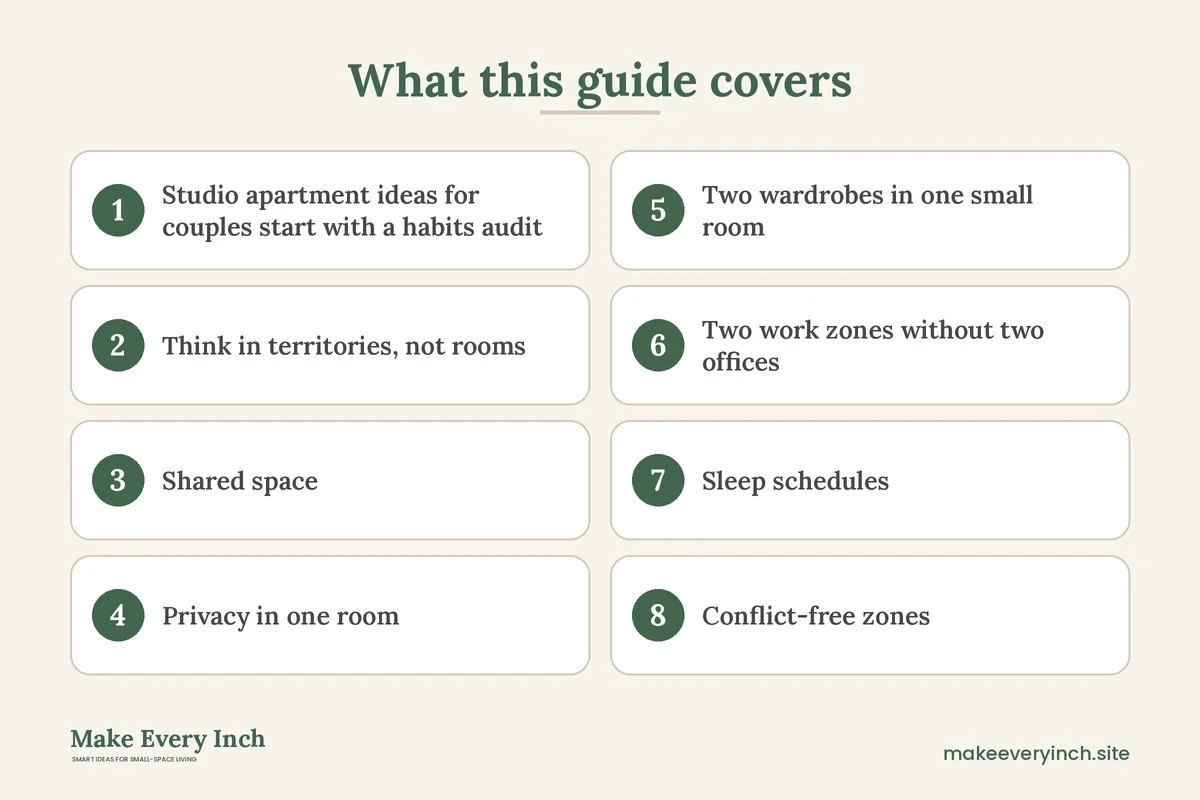
Studio apartment ideas for couples start with a habits audit
Before you move a single piece of furniture, spend one evening writing down how each of you actually uses the room. Do not write what you wish you did. Write what happens on a normal Tuesday. The questions that matter most in a studio are different from the ones in a larger home.
- When do you each wake up and go to sleep? A difference of an hour or more changes where the bed should go and what kind of light you can use at night.
- Who works from home, and when? Two people on calls at the same time need a plan for sound, not just two chairs.
- Who cooks, and how often? Cooking smells and noise travel straight to the bed in a studio.
- How much clothing does each person own? Wardrobe space is the first thing couples fight about, and it is easier to settle with numbers.
- What does each person need to feel alone? Some people need a door, and others only need a corner and headphones.
- How often do you host? Guests change how much seating and floor you need to keep clear.
Compare your two lists. The places where your answers clash are where the layout needs the most thought. A couple with matching schedules can share a single bright zone. A couple where one is an early riser and the other a night owl needs a bed area that can be dimmed and a lighting plan that does not require the whole room to be on.
Think in territories, not rooms
A studio has no walls, so the useful unit is the territory: a small area with one job and a clear edge. Most couples need five.
- Sleep territory. The bed and whatever sits beside it.
- Cook and eat territory. The kitchen run and the table or counter where you eat.
- Work territory. One or two desks, plus storage for papers and equipment.
- Dress and store territory. Wardrobes, shoes and laundry.
- Relax territory. A sofa, loveseat or a pair of chairs, plus a surface for drinks.
The edges between these territories can be made with furniture, a rug, a change in lighting or a light screen. The goal is that your eye reads “this is where we sleep” and “this is where we sit” even though there is no wall. That visual clarity does a lot of emotional work. It makes the room feel like several places rather than one crowded place, and it gives each person a way to say “I am going to the desk” or “I am going to the sofa” as a signal that they want some space.
Our post on diy room divider ideas for studio apartments covers the construction side in detail, and renter-friendly ways to divide a studio apartment is the right place to look if your lease bans drilling or painting.
Shared space: a layout that gives both people a side
The simplest way to make a studio feel fair is to give each person a “side.” This does not mean splitting the floor in half. It means the bed has two equal sides, the closet or wardrobe zone is divided evenly, and the main seating faces so that both people can see the room and the door.
Place the bed so both sides are usable
If one side of the bed is against a wall, one person has to climb over the other, and that quietly creates resentment. Where the footprint allows, pull the bed out so there is at least 24 inches on each side, or at the very least 18 inches on the side that would otherwise be wedged. A queen bed is roughly 60 by 80 inches, so a pull-out layout needs a room that is at least 8 to 9 feet wide at the sleep end. If the room is too narrow, push the head of the bed to a short wall and leave both sides open rather than pushing one side against a long wall.
Hanging a bedside light on each side, whether plug-in sconces or small lamps, gives each person control of their own reading light. This matters more than almost any other detail for couples with different schedules, which we return to below.
Keep the bed from becoming the sofa
In a studio, the bed is often the largest and most comfortable seat. That is fine for a while, but it blurs the line between sleep and everything else. A small sofa or a pair of armchairs, even a compact one, gives the day a second anchor. Aim for a sofa or loveseat around 60 to 72 inches wide for two people. If floor space is tight, a daybed or a sofa that converts can serve as seating by day and a guest bed at night, which is useful for visitors.
Put the television where it does not rule the bed
A screen at the foot of the bed pulls the whole room toward the bed. If you both like to watch something in the evening, consider a wall mount facing the sofa, or a projector pointed at a blank wall. Check the lease before mounting anything, and never drill into a wall without permission. If drilling is out, a low media console with the screen at eye height from the sofa is a perfectly good solution.
Privacy in one room
Privacy is the hardest thing to provide in a studio, and it is often what couples miss most. It comes in three kinds: visual privacy, sound privacy and time privacy.
Visual privacy
Visual privacy means being able to change clothes, nap or sit in bed without feeling watched. The simplest tools are a folding screen, a ceiling-hung curtain on a track, or a tall open bookcase placed at an angle. A curtain is flexible and can be pulled across at night and opened in the morning. A screen is light and portable. A bookcase gives storage and a partial barrier at once.
Whatever you use, keep a clear path to the exit. A divider should never block a door, a window you might need in an emergency or the route from the bed to the entrance. Leave at least 30 to 36 inches of walkway through any opening, and make sure nothing that blocks the route is heavy or hard to move. Check with your building about local fire and egress rules, since a studio typically needs a clear path from the sleeping area to the door.
Sound privacy
Sound is harder than sight. A curtain or screen does very little against a phone call. Practical improvements include rugs, thick curtains, fabric wall hangings that do not need drilling, upholstered headboards and bookshelves filled with books along a shared wall. Headphones remain the most effective tool, and a white noise machine or a fan can cover low-level sound. If one person takes calls, give them the end of the room furthest from the bed, and agree on a signal, such as a closed laptop or a hand on the headphones, that means “I am on a call.”
Time privacy
Time privacy is the one that costs nothing. It means agreeing that each person gets a block of the room to themselves at certain times. One person might claim the desk or the sofa for an hour after dinner while the other takes a walk, showers or goes out. Put it in a shared calendar if that helps. Couples in studios who say they get along well often have a few such habits, because the space does not give privacy automatically.
Two wardrobes in one small room
Clothing is the quiet source of most studio conflict. If one person’s clothes spill into the other’s half, the argument is about more than clothes. Use measurements to settle it before it starts.
Start by measuring your total hanging space in inches of rod length. A typical reach-in closet of 4 to 6 feet gives 48 to 72 inches of rod. Divide it equally unless one person truly has far more to hang. Then measure the folded storage: shelves, drawers and bins. Give each person their own drawer or bin set and label it if you like. If the closet is too small for both, build a second hanging zone.
Options for a second wardrobe include:
- A freestanding clothes rail with a fabric cover or curtain, which hides clutter and can be moved.
- An open wardrobe frame tucked along a short wall, which gives a hanging bar and a shelf.
- Under-bed storage for off-season clothes, shoes and bedding. See our guide to under-bed storage ideas for sizes and layouts.
- Over-door hooks and slim shelves for daily items, such as bags and belts.
- A bed with built-in drawers, which can double storage in one move. Our guide to best beds with storage covers the options.
If the closet is missing entirely, our posts on small bedroom ideas without a closet and DIY closet organization for small spaces give you plenty of layouts to borrow, and small closet organization ideas covers a shared closet in depth.
A fair-share rule for wardrobes
Write down a rule you both agree on and then stick to it. For example: each person gets half the rod, half the shelf space and a set number of drawers. Anything beyond that goes in an off-season bin under the bed or on a high shelf. Revisit the rule each season when you switch warm clothing for cool. It takes five minutes and prevents the slow creep.
Anchor tall wardrobes and shelves
Tall wardrobes, bookcases and clothing racks can tip, especially when one side is loaded more than the other. Anchor any tall piece to the wall with the hardware recommended by the maker, but only after you have the landlord’s permission, since this usually means drilling. If drilling is not allowed, choose lower pieces, keep heavy items at the bottom, and use freestanding units that are wider than they are tall. Keep a tall wardrobe away from the bed and away from the exit path.
Two work zones without two offices
If both of you work from home, even part-time, the studio has to host two work zones. This is where couples most often discover how much sound and light matter. The goal is not to build two private offices. It is to make two spots where each person can concentrate and take a call without taking over the room.
Option 1: Back-to-back desks
Two desks placed back-to-back or at right angles to each other use a single zone of floor space. Each person faces a different direction, which reduces the sense of being watched and keeps screens out of each other’s view. A long table of 60 to 72 inches can host two people, with each person using about 30 inches of width, though a wider spacing is more comfortable.
Option 2: One desk and one flexible surface
If the space is too small for two desks, one person can have a proper desk while the other uses a wall-mounted drop-leaf, a console table or a rolling cart. The flexible surface folds away at the end of the day, which helps the room return to a living space. See our guide to DIY desk ideas for small spaces and best desks for small apartments for slim options, and small bedroom desk ideas for a desk placed near the bed.
Option 3: Split by time
Where the room cannot hold two desks at all, split by time. One person uses the table in the morning, the other in the afternoon. This works best when the two schedules differ naturally.
Whatever you choose, give each person their own task light, their own power strip with a surge protector and their own storage. Do not overload a single outlet or daisy-chain power strips. Check that the cables are routed along walls and not across walkways. For tidy cable routes in a rental, see our guide to renter-friendly ways to hide cords.
Sleep schedules: protecting rest in a shared room
Different sleep schedules are one of the most common reasons couples in a studio feel stressed. A night owl wants a lamp and a screen. An early riser wants darkness and silence. The room has to accommodate both without anyone tiptoeing.
- Blackout curtains or a sleep mask. Heavy curtains hung on a tension rod or a ceiling track help the person who sleeps in. A sleep mask is a low-cost backup.
- Individual bedside lights. Give each person a lamp with a warm, dimmable bulb, so one can read while the other sleeps. A clip-on reading light aimed away from the other person is even more focused.
- A second place to be awake. If the night owl has a sofa, a desk or a chair with a lamp, they can stay up without keeping the bed lit.
- Quiet alarms. A vibrating watch or a pillow speaker means the early riser does not wake the other.
- Temperature and airflow. Two people in one bed often prefer different temperatures. Separate blankets or a two-layer duvet setup helps. Make sure a window can open for ventilation, and do not block vents or radiators with furniture or curtains.
For more ideas about making the sleep zone comfortable for two, see our guide to small bedroom ideas for couples and the article on small bedroom lighting ideas.
Conflict-free zones
A conflict-free zone is an area, an object or a time period that is protected from disagreement. In a studio, it works like a neutral country. A small number of agreed rules prevents most arguments from forming.
Consider setting up three.
- A tidy zone. One surface, such as the entry shelf or the kitchen counter, that is always cleared by night. It gives you both a clear thing to point to, rather than a general feeling that the room is untidy.
- A quiet zone. One chair, one corner or one hour in which nobody talks to the person in it. Respect it the way you would respect a closed door.
- A free choice zone. One shelf, one wall or one corner where each person may decorate or arrange as they like, with no commentary from the other. It could be a shelf of books or a wall of art. This gives each person a sense of ownership over the home.
Write the rules on a card or in a note and review them after a month. If a rule is not being followed, change it or drop it. The point is not to create a set of laws, but to create a shared language.
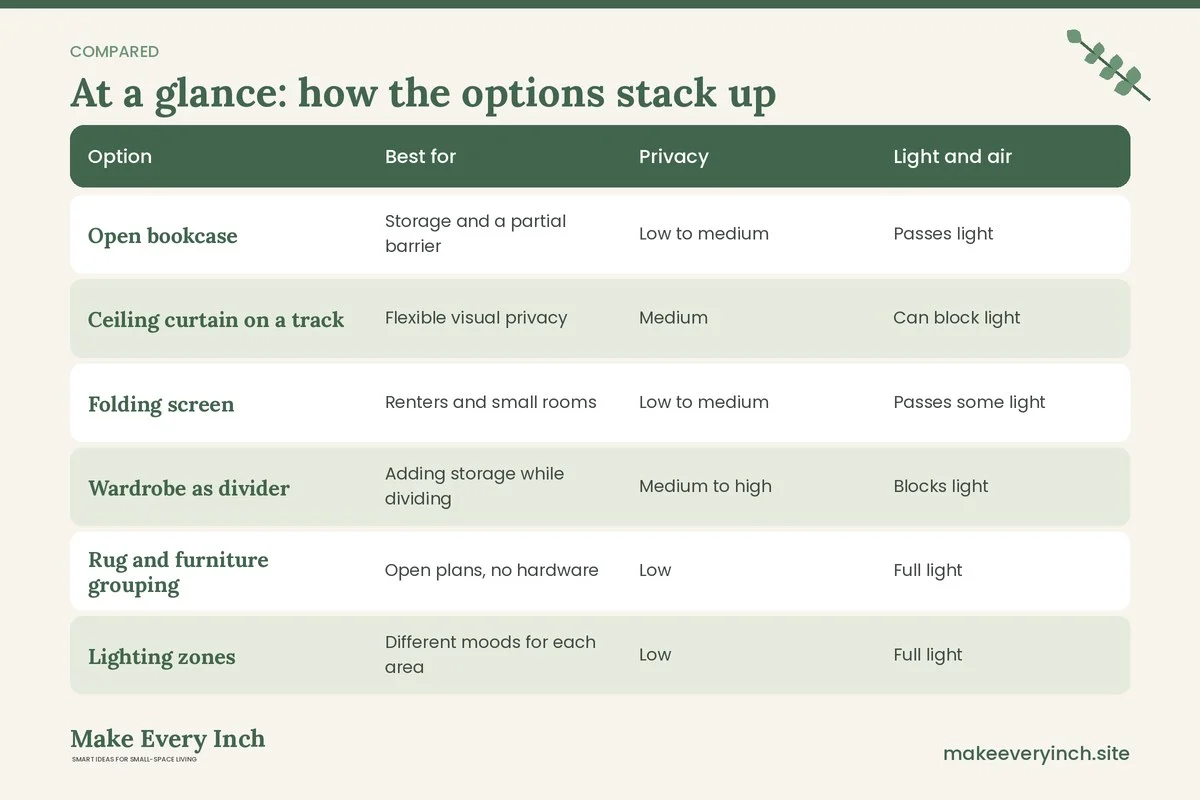
Comparison table: ways to divide a studio for two
| Option | Best for | Privacy | Light and air | Typical trade-off | |
|---|---|---|---|---|---|
| Open bookcase | Storage and a partial barrier | Low to medium | Passes light | Must be anchored, and sound passes through | |
| Ceiling curtain on a track | Flexible visual privacy | Medium | Can block light | Needs the lease to allow hardware | |
| Folding screen | Renters and small rooms | Low to medium | Passes some light | Easy to knock over, little sound control | |
| Wardrobe as divider | Adding storage while dividing | Medium to high | Blocks light | Tall, so must be anchored, and heavy to move | |
| Rug and furniture grouping | Open plans, no hardware | Low | Full light | Only a visual cue | |
| Lighting zones | Different moods for each area | Low | Full light | Does not block sound or sight | |
| Hanging fabric panels | Warm look, some sound dampening | Medium | Softens light | Needs hooks or tension rods |
The right answer is usually a mix. A rug defines the sofa area, a bookcase divides the bed from the entry, and a curtain closes off the sleeping area at night. Remember that every divider should keep a clear path to the exits, avoid blocking ventilation and be stable.
Three example studios for couples
Studio 1: The 400 square foot long rectangle
This studio is about 12 feet wide and 33 feet long, with the kitchen at the entrance and a window at the far end. The couple works from home on different days.
- Zone order from the door: entry shelf and shoes, kitchen and table, sofa with rug, bed at the window end.
- Divider: an open, low bookcase between the sofa and the bed, no taller than shoulder height, anchored with the landlord’s permission. A ceiling-free curtain on a freestanding frame is the backup if anchoring is not allowed.
- Wardrobes: one reach-in closet split by rod length, and a freestanding rail with a cover at the foot of the bed for the second wardrobe.
- Work: a fold-down table at the window for one person, and the dining table for the other.
- Light: a lamp on each side of the bed, with warm bulbs, and a floor lamp at the sofa.
Studio 2: The 300 square foot square
A compact square room, about 17 by 17 feet, with the kitchen along one wall. Here the couple needs privacy more than anything else, because both work from home at the same time.
- Layout: a bed in the far corner with a ceiling track curtain, a sofa facing the opposite wall, and two desks back-to-back by the window.
- Sound: a thick rug under the desk area, books on the shared wall and headphones for calls. One person takes calls on the sofa, with the laptop on a lap desk.
- Wardrobes: a tall wardrobe anchored to the wall, plus under-bed bins.
- Conflict-free zone: the kitchen counter stays clear by night, and the sofa is a quiet zone after dinner.
Studio 3: The loft-style studio with high ceilings
This studio has 10 to 12 foot ceilings, which gives you vertical space to use. The couple has different sleep schedules, with one person rising early.
- Layout: a bed on a raised platform with storage underneath, if the lease and local rules allow it, with a safe stair and a guardrail where needed. If it is not allowed, use a standard bed with tall shelving along a wall.
- Privacy: the platform edge and a curtain on one side create a quasi-bedroom. Maintain headroom and clear egress, and do not seal the area in.
- Wardrobes: vertical storage along a wall, with a library ladder only if it is anchored and permitted. See our post on vertical storage ideas for options.
- Sleep: blackout curtains on the sleeping side, a lamp for each person and a reading chair for the night owl.
Sofa, bed and guests
Hosting in a studio takes planning. Decide the guest plan early. Options include a sleeper sofa, a daybed, an air mattress stored in a closet or an agreement that guests stay elsewhere. Keep 30 inches of floor free around the sofa so people can move, and give guests a hook or a bin for their things. For ideas on the living area, our guides to small apartment living room ideas for studios and small apartment living room ideas for couples show seating plans that work for two, and small apartment living room ideas covers the general rules.
Storage that keeps the peace
Clutter is a trigger in shared space. A studio with limited storage needs a place for each category, and each person should own some of it.
- Entry: a hook for each person, a shared tray for keys, a bench or shoe rack. Our post on small entryway ideas with no closet covers entry setups.
- Kitchen: assign each person a shelf or a cabinet, and keep counters clear.
- Bathroom: a shelf each, and a shared basket for shared items.
- Paper and tech: one tray per person for mail, chargers and notebooks.
- Hobbies: a bin or a shelf each, so hobby gear does not take over.
For broader strategies, see small space organization ideas. Also be mindful of fire safety: keep storage away from heaters and out of the path to the door, and keep boxes off the top of tall wardrobes where they could fall.
Electrical and ventilation basics for two
Two people in a studio use more power than one. Keep these points in mind.
- Do not plug multiple high-power appliances, such as heaters, kettles and hair dryers, into one strip. Use a surge protector with a built-in breaker and keep it out of bedding and curtains.
- Never run cables under rugs or through doorways where they can be stepped on.
- Keep smoke and carbon monoxide alarms clear and working, and do not cover them when you build a divider. Test them regularly and ask the landlord about replacements.
- Make sure the sleeping area has airflow. A sealed-off corner with heavy curtains can trap heat and moisture, so leave gaps at the top or bottom.
- If you repaint or refresh anything, choose low-VOC paint and ventilate the room well, with the window open and a fan if possible, before sleeping there.
- Ask the landlord before drilling, painting or changing a fixture. In a rental, take photographs before and after.
Mistakes couples make in a studio
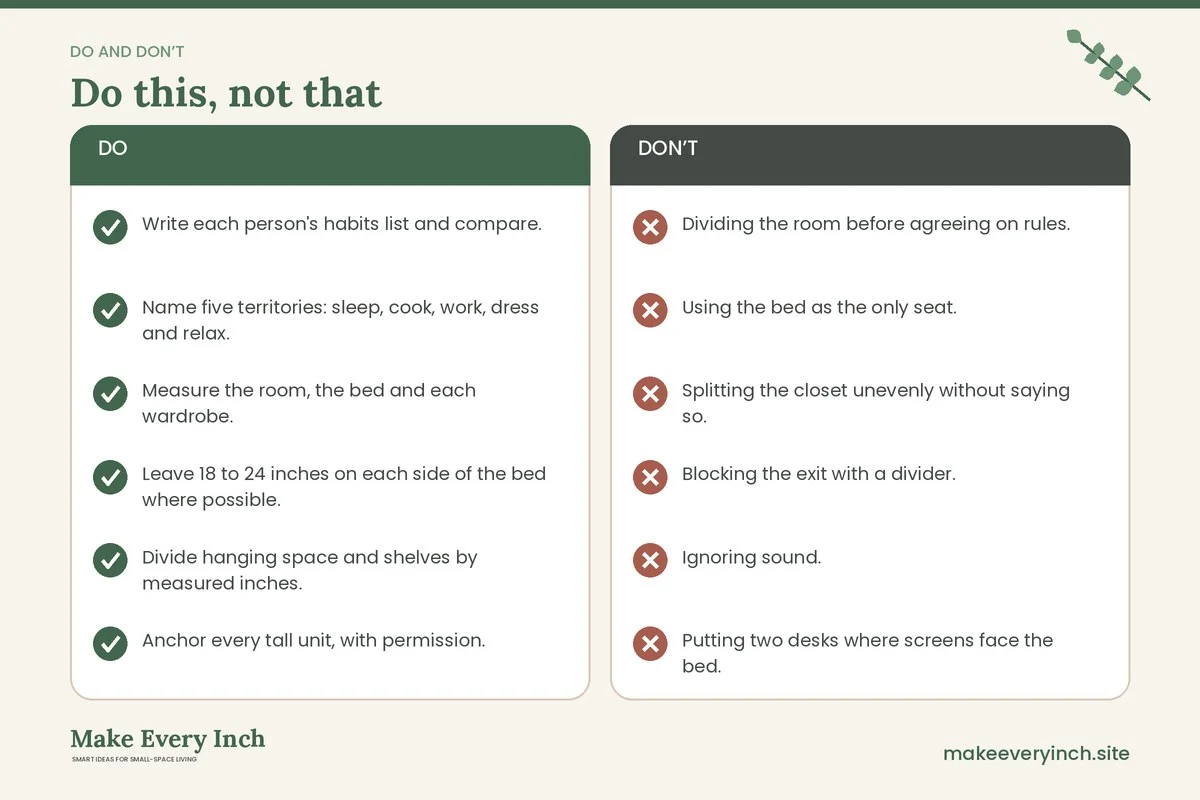
- Dividing the room before agreeing on rules. The divider will not solve what the two of you have not discussed.
- Using the bed as the only seat. The room then has no daytime anchor.
- Splitting the closet unevenly without saying so. This is the most common spark.
- Blocking the exit with a divider. A tidy room is not worth an unsafe route.
- Ignoring sound. Looks are easy. Sound needs rugs, soft surfaces and headphones.
- Putting two desks where screens face the bed. Screens at night keep the light-sensitive partner awake.
- Letting everything be shared. A shelf or a drawer each makes a big difference.
- Skipping the reset. A five-minute evening tidy keeps the room livable.
Couples’ studio checklist
- Write each person’s habits list and compare.
- Name five territories: sleep, cook, work, dress and relax.
- Measure the room, the bed and each wardrobe.
- Leave 18 to 24 inches on each side of the bed where possible.
- Divide hanging space and shelves by measured inches.
- Anchor every tall unit, with permission.
- Keep a 30 to 36 inch path to every exit.
- Give each person a lamp, a power strip and a storage spot.
- Plan sound control: rug, curtains, books, headphones.
- Agree on call rules and quiet hours.
- Set up a tidy zone, a quiet zone and a free choice zone.
- Check smoke and carbon monoxide alarms.
- Ask the landlord before drilling or painting.
- Review the layout after one month.
FAQ
Can two people really live comfortably in a studio apartment?
Yes, many couples do, especially when the room is planned as a set of zones and each person has their own storage, lighting and quiet spot. The planning matters more than the square footage, though very small studios may feel tight with two full-time remote workers.
How big should a studio be for a couple?
There is no fixed number. Many couples manage with around 350 to 500 square feet, and some do well in less. What matters is the shape, the light, the storage and how much time you each spend at home.
How do we get privacy without walls?
Combine a visual screen, such as a curtain or a bookcase, with sound control, such as rugs and headphones, and agree on time privacy. Keep all exits clear and avoid fully enclosing the sleeping area.
What if we have very different sleep schedules?
Use blackout curtains, separate bedside lights, a second place for the night owl to stay up and quiet alarms for the early riser. Keep the bed area dim and the work area separate from the bed.
Where should two desks go in a studio?
Back-to-back or at right angles near a window is the most space-efficient arrangement. If there is only room for one desk, use a wall-mounted drop-leaf or a rolling cart for the second, and plan call times so you do not overlap. Our companion post on studio apartment ideas for working from home goes deeper on desk placement and noise.
Is it safe to put a divider near the bed?
It can be, provided it does not block the route to a door or window, does not cover vents or smoke alarms, and is stable. Anchor tall pieces with permission, and keep curtains away from heaters.
Do we need landlord approval?
For anything that involves drilling, ceiling hardware, paint or changes to a fixture, yes. Ask in writing. For freestanding pieces, you usually do not need permission, but check the lease.
Keep going: Keep planning with our studio apartment ideas pillar guide, the companion post on studio apartment ideas for working from home and our renter-friendly ways to divide a studio apartment.
Save this guide for later
Pin the ideas you like to Pinterest so you can come back to them when you plan your space.