Small Dining Table Ideas for Tiny Homes
Quick answer: The best small dining table ideas for tiny homes match the table to how many people eat there most nights. Plan about 24 inches of table edge per person, 30 inches for comfort, and allow roughly 36 inches behind each chair where people must pass. A drop-leaf, fold-down, console-to-dining or bar-height table can seat two to four people in a footprint that clears away when the meal is over.
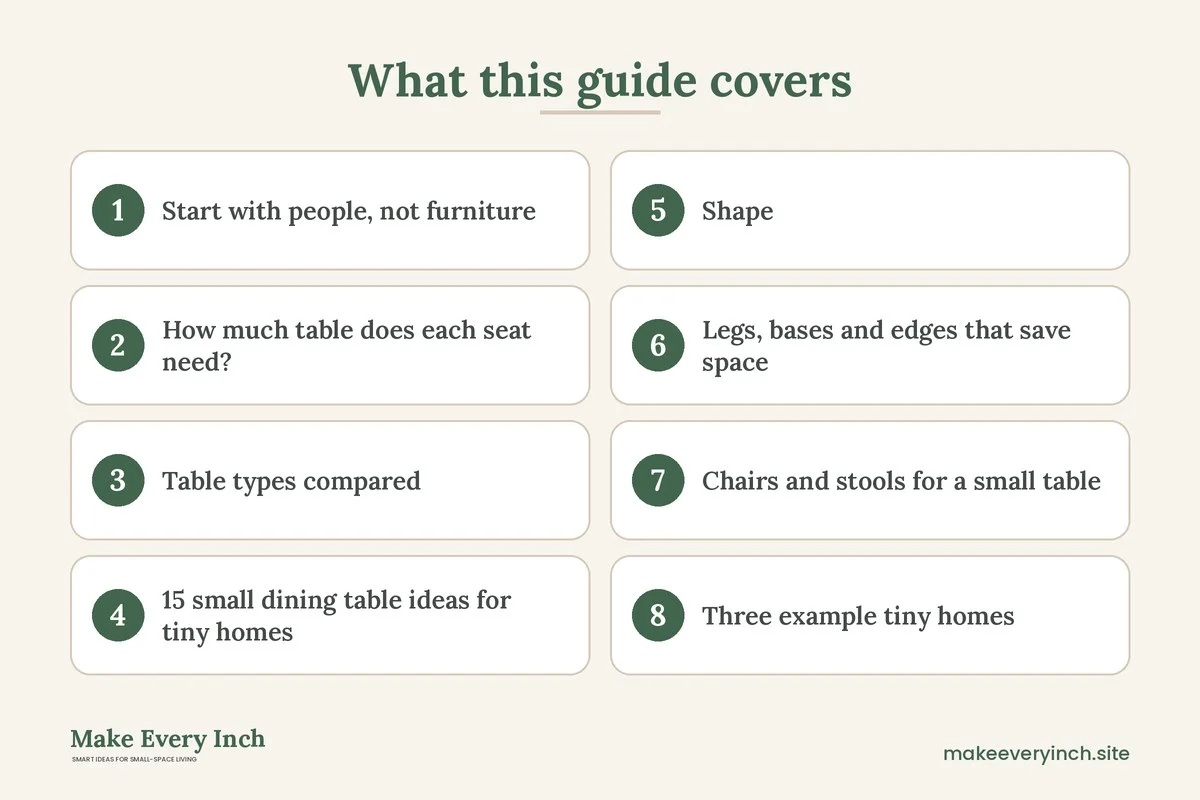
Small dining table ideas for tiny homes start with one honest question: how many people eat here on an ordinary Tuesday, and how many on the one night a month you host? A tiny home rarely has room for a table sized for the second answer, so the smartest tables are the ones that change size, change height or disappear. This guide compares the main table types, shows how much table edge each seat needs, walks through fold-down, console-to-dining and bar-height setups, gives three example homes with measurements, and ends with a checklist and FAQ. For the wider topic, read our main guide on small dining room ideas, then pair it with the companion post on small dining room ideas with a bench. If you are shopping, our roundup of the best small dining tables lists the features worth checking.
Start with people, not furniture
Most tiny home dining problems come from buying a table first and discovering the room second. Reverse the order. Count the people who sit down together on a normal week, and then count the people who join on a busy week. Those two numbers set the range your table must cover.
Next, list every job the table does. In a tiny home the dining table is rarely only a dining table. It is often the desk, the craft bench, the homework spot, the prep surface and the place where mail lands. A table that does three jobs can be smaller than three separate pieces, but only if you are honest about when each job happens. A person who works at the table from nine to five needs a surface that stays up. A person who only uses it for dinner can choose something that folds away.
Finally, note the room around the table. Measure the wall where it will sit, the width of the walkway beside it and the position of doors, windows, radiators and outlets. A beautiful round table that blocks the path to the bathroom is a mistake, no matter how few inches it takes up. Draw the room on graph paper or use painter’s tape on the floor before you buy anything.
How much table does each seat need?
The number that matters most is the width of table edge per person. Planning around it avoids the two classic errors, which are a table that seats four on paper but crowds two, and a table that is too big for the room.
- Tight but workable: about 20 to 22 inches per person. Elbows touch, and this suits short meals, children and benches.
- Comfortable: about 24 to 26 inches per person. Two adults can eat a normal meal without bumping.
- Roomy: about 28 to 30 inches per person. This allows a plate, a glass and a shared dish.
- Table depth: at least 24 inches for one place setting, and 30 inches or more when people sit on both sides and share dishes.
- Table height: standard dining height is usually in the range of 28 to 30 inches. Bar height is often around 40 to 42 inches, and counter height is often around 34 to 36 inches.
- Knee clearance: about 7 to 10 inches between the seat and the underside of the tabletop, so legs fit without a gap that looks awkward.
- Chair pull-out: many people allow roughly 24 to 30 inches behind a chair so someone can stand up, and about 36 inches or more when others must walk behind a seated person. Treat these as starting points and test them with your own chairs.
A quick formula helps. For a rectangular table with people on both long sides, the number of seats is about twice the length divided by the per-person width. A 48-inch table with 24 inches per person seats four if you use both sides, but only if the ends are free. With a table against a wall, you lose the seats on that side, and a 48-inch table seats two on the open side and one at each end at the most. Always count real seats, not theoretical ones.
For round tables, think in terms of diameter. A round top of about 30 to 36 inches often seats two comfortably and sometimes three. A diameter of about 42 to 48 inches often seats four, though tight in a tiny home. Round tables have no corners to bump, which helps in a narrow room, but they waste the corners of the room around them.
Table types compared
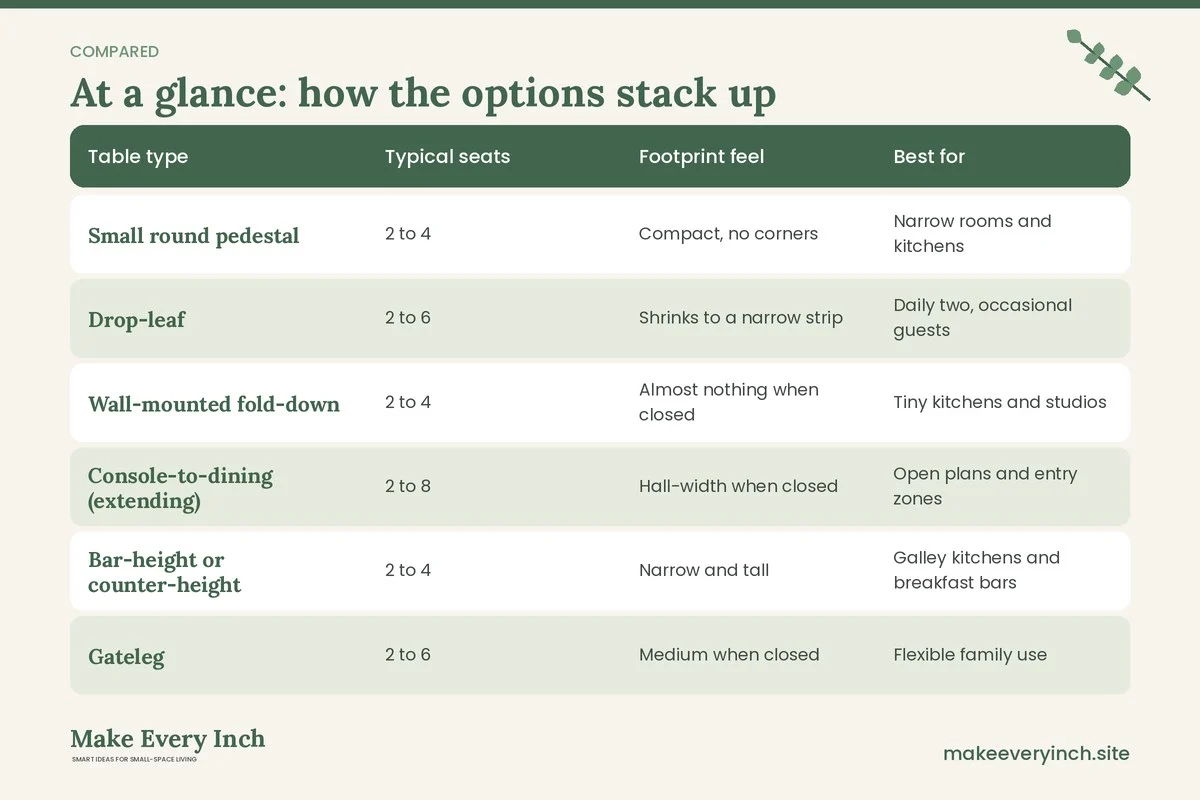
Different tables solve different tiny home problems. The comparison below describes the main types in terms of footprint, seats, flexibility and the trade-offs that tend to matter most. Sizes are typical ranges, not rules.
| Table type | Typical seats | Footprint feel | Best for | Watch out for |
|---|---|---|---|---|
| Small round pedestal | 2 to 4 | Compact, no corners | Narrow rooms and kitchens | Can crowd when pushed to the middle |
| Drop-leaf | 2 to 6 | Shrinks to a narrow strip | Daily two, occasional guests | Leaf supports and hinge strength |
| Wall-mounted fold-down | 2 to 4 | Almost nothing when closed | Tiny kitchens and studios | Needs solid mounting and permission |
| Console-to-dining (extending) | 2 to 8 | Hall-width when closed | Open plans and entry zones | Extension mechanism and storing leaves |
| Bar-height or counter-height | 2 to 4 | Narrow and tall | Galley kitchens and breakfast bars | Stools need a footrest and a stable base |
| Gateleg | 2 to 6 | Medium when closed | Flexible family use | Legs can catch toes |
| Narrow rectangular | 2 to 4 | Long and slim | Along a wall or window | Corners at hip height |
| Nesting tables | 2 to 4 | Stack to a small block | Rooms that double as a lounge | Surfaces are small and low |
| Convertible coffee table | 2 to 4 | Low when closed | Living-dining combinations | Raised height needs a sturdy lift |
Read the table as a filter. If you eat alone or as a pair most days, the first four rows are the strongest choices. If a family of four shares one room, look at drop-leaf, gateleg or an extending console. If your tiny home has a kitchen counter, bar height can be the most space-efficient answer, because the surface already exists.
15 small dining table ideas for tiny homes
Tables that change size
1. A drop-leaf table against the wall
A drop-leaf table has one or two hinged sides that fold down. With both leaves down it can be as narrow as 12 to 15 inches and slide against a wall. With both up it becomes a table for four. Choose one with sturdy leaf supports, and avoid models where the leaf rests on a thin wooden bracket that swings. Keep the leaf edge away from the walkway so a passer-by does not catch a hip.
2. A gateleg table
A gateleg table is the older cousin of the drop-leaf. A leg swings out to hold each leaf and folds back when you do not need it. It is steadier than many drop-leaf designs, though the swung-out leg can catch a foot, so place your chair away from the gate.
3. An extending table with a leaf stored beneath
Some small tables extend by sliding the ends apart to reveal a leaf stored inside the top. These hold two people most days and four to six when extended. They suit tiny homes because there is no loose leaf to store. Check that the mechanism moves smoothly, since a stiff slide is a daily annoyance.
4. A round table with a drop-leaf
A small round pedestal table with a fold-down edge turns into a half-moon against a wall and a full circle for guests. It is a graceful choice in a tiny home with no sharp corners.
Tables that disappear
5. A wall-mounted fold-down table
A fold-down table attaches to the wall and swings up flat when you are finished. It suits a tiny kitchen or a studio where the floor is the scarcest resource. Because it hangs from the wall, it must be mounted into studs or solid backing with hardware rated for the load. In a rental, check the lease first, and never drill without permission. If you cannot mount to the wall, consider a freestanding folding table that leans in a closet. See our post on no-drill storage ideas for renters for related ideas that avoid holes.
6. A table that tucks inside a cabinet
Some small cabinets hide a fold-out surface behind a door. They offer a surface for one or two people and close to a cabinet face. Keep the door hinge well supported, and avoid leaning on a drop-down table that is not designed to carry weight.
7. A folding table stored behind the sofa or a door
A good folding table is thin when closed, often 2 to 4 inches. Hang it flat behind a door or slide it between the sofa and the wall. It is a practical option for a household that eats at a table once or twice a week.
Console-to-dining
8. A narrow extending console
A console table that is 10 to 14 inches deep fits behind a sofa or along a hallway. Extending versions open to a table of 30 to 36 inches deep and seat four to eight. The console works as a hall surface for keys and mail on ordinary days, and as the dining table when friends come. Store the leaves flat in a closet or inside the console, not leaning against the wall where they can fall.
9. A flip-top console
A flip-top console opens its top to double its depth. It is quicker than an extending table because no leaf is needed. Check the weight and the lock, so that the top stays level with a full dinner on it.
10. A console behind the sofa as a standing counter
In an open plan, a console behind a sofa can serve as a casual dining counter for two people on stools. It marks the boundary between the living and eating zones. For layout ideas that use the sofa back as a divider, read our small living room layout ideas.
Bar-height and counter-height
11. A bar-height table against a wall
A tall, narrow table of 40 to 42 inches in height pushes diners up, so the table takes a small footprint, and the legs of the stools tuck under it. Aim for a top about 16 to 20 inches deep for a single row of stools. This is a good choice for a galley kitchen, an alcove or a window sill.
12. A kitchen counter extension
If your kitchen counter ends in a blank wall, a flip-up or slide-out extension can create a breakfast bar. Look at our guide on how to add counter space to a small kitchen for options that work for prep and meals.
13. A rolling cart as a table for one
A kitchen cart with a drop-leaf top can double as a small dining surface for one or two. Roll it where you want it, and push it away after dinner. See our guide to small kitchen cart ideas for sizing tips.
Multi-use surfaces
14. A convertible coffee-to-dining table
A lift-top coffee table rises to a dining or desk height. It saves a separate dining table in a living-dining room. Test the lift before you rely on it, and pick one with a stable frame. If you also want help choosing a sofa that works with it, see our post on best sofas for small apartments.
15. A desk that doubles as the dining table
A slim desk by the window can serve breakfast and dinner if the chair rolls out of the way. A tidy basket for papers cleared before dinner makes it work. For more on this setup, read our guide to studio apartment dining area ideas.
Shape: round, square, oval or rectangular?
Shape changes how a table behaves in a tiny home more than size does. A round table has no corners, so people can slip past it in a narrow room, and it suits a square nook or the middle of a small kitchen. An oval table gives the same corner-free edge with more length, which suits a long thin room. A square table seats four evenly but needs space on all four sides, which makes it hard to push against a wall without losing seats. A rectangular table is the easiest to put against a wall or window, and it makes the most of a narrow room, though its corners are at hip height.
If your tiny home has a window wall, a narrow rectangular or half-round table beneath it uses space that is otherwise empty. If it has a door in the middle of a wall, choose a round or oval table so the path stays clear. If you have a corner, a corner banquette with a round table can seat three or four in about 4 by 4 feet. Our companion post on small dining room ideas with a bench covers that layout in detail.
Legs, bases and edges that save space
The base matters as much as the top. A pedestal base lets people sit at any point on a round table without catching a leg, and it makes chairs easier to tuck in. A four-leg table gives stable corners but can leave less room for knees at the ends. Trestle bases are sturdy but the cross bar can catch feet. Choose a table with slim legs set in from the corners if you want to seat people at the ends.
Edges deserve a look. Rounded or softly eased corners are kinder in a small room where people pass at hip height, and they matter if children live in the home. A thick top with a heavy overhang looks solid but makes it harder for knees to fit. Light-colored or glass tops can make a small room feel less heavy, though glass shows every fingerprint and edges need care around children. Whatever you choose, make sure the table does not rock, and use a thin felt pad under a short leg rather than folding a paper wedge.
Chairs and stools for a small table
A table is only as compact as its seats. Pick chairs with narrow backs and open frames. A chair that is 16 to 18 inches wide and 18 inches deep tucks neatly under a table. Armless chairs slide further under than those with arms. Stackable chairs and folding chairs can hang on wall hooks or sit in a closet for guests. Stools tuck fully under a counter-height table, and a backless stool is the tightest option, though less comfortable for long meals.
Match seat height to table height. A standard chair seat is often about 17 to 19 inches high for a 28 to 30 inch table, which leaves around 10 to 12 inches between seat and tabletop. Counter stools have seats near 24 to 26 inches, and bar stools near 28 to 30 inches. Always test with the table you have, since heights vary.
For child seating, use only products designed for children and follow the maker’s instructions. Check that a child’s chair or booster is stable on the floor, that straps are used where they are provided, and that the child cannot push off the table edge to tip the seat backward. Do not leave a young child alone on a tall stool.
Three example tiny homes
A 240 square foot tiny home for one or two
The kitchen runs along one wall, and a window sits opposite. Mount a fold-down table beneath the window, 24 inches deep and 36 inches wide, with permission and solid backing. With it down, two people sit side by side on two folding stools stored under the loft stairs. With it up, the floor is clear for a yoga mat. A small rug is not needed. Keep a walkway of about 30 to 36 inches in front of the table when it is down.
A 400 square foot tiny home for a family of three
A drop-leaf table of about 30 inches by 24 inches closed and 30 by 48 open sits against the wall near the kitchen. A narrow bench runs along the wall side, seating two children, and an armless chair sits at the end. After meals the leaves drop and the table doubles as a homework desk. The bench holds spare linens. Allow about 36 inches behind the open end for walking, and test with the leaves up before you commit.
A 20-foot-long studio with a narrow entry
A console of 12 inches deep stands along the wall behind the sofa. When friends come, extend it to 32 inches deep and seat four on stools and two chairs. On ordinary days, a lamp, a bowl and a small plant sit on top. The sofa back keeps the sleep zone private. If you like, add a long narrow rug under the extended table, so the stools do not scratch the floor.
Pairing the table with light, rugs and walls
A small table shines when the surrounding space is arranged to support it. Light is the first lever. A pendant light hung 28 to 34 inches above the tabletop focuses attention, but in a tiny home with low ceilings or a lofted bed, a wall sconce or a table lamp may work better. Plug-in lights are usually the safest choice in a rental. Use bulbs that suit the fixture, never exceed the rated wattage and keep fabric shades well away from hot bulbs. Have any hardwired work done by a qualified electrician, and only with the landlord’s consent.
A rug under a dining table should extend at least 24 inches beyond the table on every side, so chairs stay on the rug when pulled out. In a tiny home a rug can eat the floor, so a small round rug under a round table is often enough. Use a flat-weave rug that a chair slides over easily, and a non-slip pad underneath to avoid trips. If you prefer no rug at all, felt pads on chair feet protect the floor.
The wall behind the table is a hidden asset. A narrow shelf above it holds glasses and plates, and a mirror beside it spreads light. In a rental, use leaning mirrors and freestanding racks. For more on storage that keeps surfaces clear, see our guide to small space organization ideas.
Table layouts for different rooms
Along a wall
The easiest layout puts the long side of the table against the wall. It uses the least floor, and it works for one to three people. Add a bench on the wall side for extra seats, and chairs on the open side. You give up the seats against the wall, but you gain walking room.
In a corner
A corner table, with two sides against the walls, is the smallest layout. A corner bench or two chairs fill the open sides. A round table in a corner leaves a wasted gap, so choose a square or quarter-round top. Think about how people will get in and out, since the person in the corner seat is trapped until others move.
In the middle of a small kitchen
A table that floats in the middle of a kitchen needs more space around it, about 36 inches on every side as a general guide. In a tiny home this is rarely possible, so push the table against a wall unless the room is at least 10 feet wide. For small kitchen layouts that include an eating spot, see our guide to small apartment kitchen ideas.
Between the kitchen and the living area
A table placed at the boundary between zones can act as a divider. Float it perpendicular to the wall and use stools on one side. This works well with bar-height tables. A divider table should be stable and not easily tipped, as people may lean on it.
Safety and rental notes
- Mounting: a wall-mounted fold-down table must be fixed into studs or solid backing with hardware rated for the load, and the lock or support must hold before anyone puts a hot dish on it. Never drill into a wall without permission from the landlord. If you cannot mount it, choose a freestanding folding table.
- Stability: a bar-height table with tall stools can tip. Choose a broad base, keep the weight low and make sure the stool footrest is solid.
- Tall furniture: if you add a hutch or shelving beside the table, anchor it to the wall where permitted.
- Electrical: do not run extension cords across the walkway under a table. Use cord covers and keep outlets uncovered. Never overload a power strip with a slow cooker and a kettle.
- Heat: keep fabric and paper away from candles, and use stable candle holders. Do not place hot dishes on glass or veneer without a trivet.
- Hinges: keep fingers away from folding hinges and leaf gaps, especially with children, and fully engage leaf supports before using the table.
- Children: use only child seating products designed for the purpose, and follow the maker’s instructions.
- Lease: ask in writing before you attach anything to a wall, and keep photos of the original condition.
Care and cleaning
Small tables take heavy use, so protect the top from the start. Use placemats or a runner under hot dishes, and coasters for glasses. Wipe spills quickly, and use a cleaner suited to the finish. For folding hinges, check the screws every few months and tighten them gently. Lubricate sliding mechanisms with a dry lubricant if they stick. Keep leaves flat, and store them in a dry place. If a wooden top is marked by water, treat it according to the finish, and test any product on a hidden spot first. When you paint a table, use low-VOC paint, work with the windows open and let it cure fully before use.
Choosing finishes for a small space
Color and finish change how big a table feels. A pale wood or white top reflects light and looks thinner than a dark one. A table in the same color as the wall seems to recede. A bold color works if the table is a focal point and the chairs are neutral. Matte finishes hide scratches better than gloss, and a slightly textured top forgives crumbs. Avoid very busy patterns on a tiny top, since they make the table look cluttered when set.
Budget thinking without prices
You can spend little or a lot on a small table, so think in terms of value per inch. A used table from a second-hand shop is often a bargain if the structure is sound. Look at joints, leaf supports and hinges, check for wobble, and measure before you buy. If a table is too large, ask whether the legs can be shortened or the top cut, only if you are comfortable with the work and the piece is not an antique. A secondhand drop-leaf is often cheaper to buy than a new fold-down, and it needs no drilling. A new piece is worth it when the mechanism matters, such as a lift-top or an extension.
Mistakes to avoid
- Buying for the guest night instead of the ordinary night
- Ignoring the walkway behind the chairs
- Choosing a table with legs at the corners when you want to seat people at the ends
- Mounting a fold-down table without solid backing
- Picking a bar-height table without a footrest
- Forgetting the weight of a lift-top or a leaf
- Using a glass top with children without checking the edges
- Skipping a trial with painter’s tape
- Leaving leaves or boards leaning where they can fall

A weekend plan
Saturday
Count your regular and occasional diners. Measure the wall, the walkway and the doors. Tape the footprint of your chosen table on the floor, both closed and open, and live with it for an hour. Sit in the chair positions and check the pull-out.
Sunday
Shop or choose from what you own. Test hinges and mechanisms in person if you can. Mount any wall-mounted piece only with permission and proper hardware. Set up lighting, put felt on chair feet and take a photo of the finished room to see what to change.
Small dining table checklist
- Count everyday and occasional diners
- Plan 24 to 26 inches of edge per person
- Allow about 36 inches behind seats where people pass
- Choose a table type from the comparison table
- Tape the footprint, closed and open
- Check table height against seat height
- Pick narrow, armless chairs or stools
- Test mounting, hinges and locks
- Get lease permission before drilling
- Add a light and a small rug if there is room
- Plan where leaves, chairs and boards are stored
- Clear the table at the end of each meal
FAQ
What is the smallest dining table that works for two people?
A table about 24 inches deep and 30 to 36 inches wide can seat two comfortably. A round top of about 30 inches also works. Allow space for chairs to pull out.
How much space do I need around a small dining table?
Many people aim for about 36 inches behind seats where people walk, and about 24 to 30 inches where no one passes. Test with your own chairs and adjust.
Is a fold-down table sturdy enough for daily use?
It can be, if it is mounted into studs or solid backing with the right hardware, and if the support locks fully. Check the weight rating and ask a professional if you are unsure.
Are bar-height tables good for tiny homes?
They are good where the footprint matters, because they are narrow and the stools tuck under. They need a footrest and a stable base, and they are less comfortable for long meals.
Can I turn a console into a dining table?
Yes. Extending and flip-top consoles do this. Choose one with a smooth mechanism, and a place to store leaves flat.
What shape is best for a very narrow room?
A narrow rectangle or an oval keeps the path clear. A round table suits a small square space.
How do I seat guests without a bigger table?
Use folding chairs, stools and a bench that tuck away, and extend a leaf or a console. Or eat buffet-style, with the table as a serving surface.
Can I use a table without drilling?
Yes. Drop-leaf, gateleg, extending and freestanding folding tables need no wall fixing.
Keep going: Keep planning with our small dining room ideas, studio apartment dining area ideas and small kitchen ideas.
Save this guide for later
Pin the ideas you like to Pinterest so you can come back to them when you plan your space.