12 Small House Layout Ideas That Improve Everyday Flow
Quick answer: To make a small house layout improve everyday flow, map the five or six paths you walk every day, keep the main routes about 30 to 36 inches wide, protect the line from the front door to the kitchen and bathroom, let sightlines run through the house, and give each zone one clear job. Fix the busiest path first, then the rest, and never remove or alter a wall without a professional and the right permits.
Most people who want a small house layout improve everyday flow start by shopping, and that is the slow way to do it. Flow is not a furniture problem. It is a movement problem, and it shows up in small moments: the turn you make sideways to get past the sofa, the bag that lands on the kitchen counter because the entry has nowhere to put it, the laundry basket that crosses three rooms before it reaches the machine. This guide looks at the whole house at once. Instead of treating each room as a separate puzzle, it follows you through a normal day and fixes the places where the house slows you down. If you want the big picture first, our small home ideas hub pulls together the main strategies for compact homes.
The ideas below work whether you rent or own, in a two-bedroom house, a cottage, a townhouse or a small bungalow. They are about arrangement, not renovation. Where a change would touch walls, wiring or plumbing, the safe answer is to ask a qualified professional and check permits and your lease first.
Why flow matters more than square footage
Two houses of the same size can feel completely different. One feels easy and the other feels like an obstacle course. The difference is almost never the total floor area. It is how much of that area is usable as walking space, and how many times a day you have to negotiate something to get where you are going.
A house with good flow has a few things in common. The main routes are clear and fairly straight. Doors open without hitting furniture. You can see from one space into the next, which makes rooms feel larger than they measure. Every item that is used daily lives close to where it is used. And nothing blocks the route to an exit.
A house with poor flow often has the opposite: furniture pushed to the middle of each room, doors that clash with each other, a kitchen you must cross the living room to reach, and storage far from the activity it serves. The good news is that most of these problems can be improved by moving things a few feet, changing what lives where, and being honest about how you actually use each space.
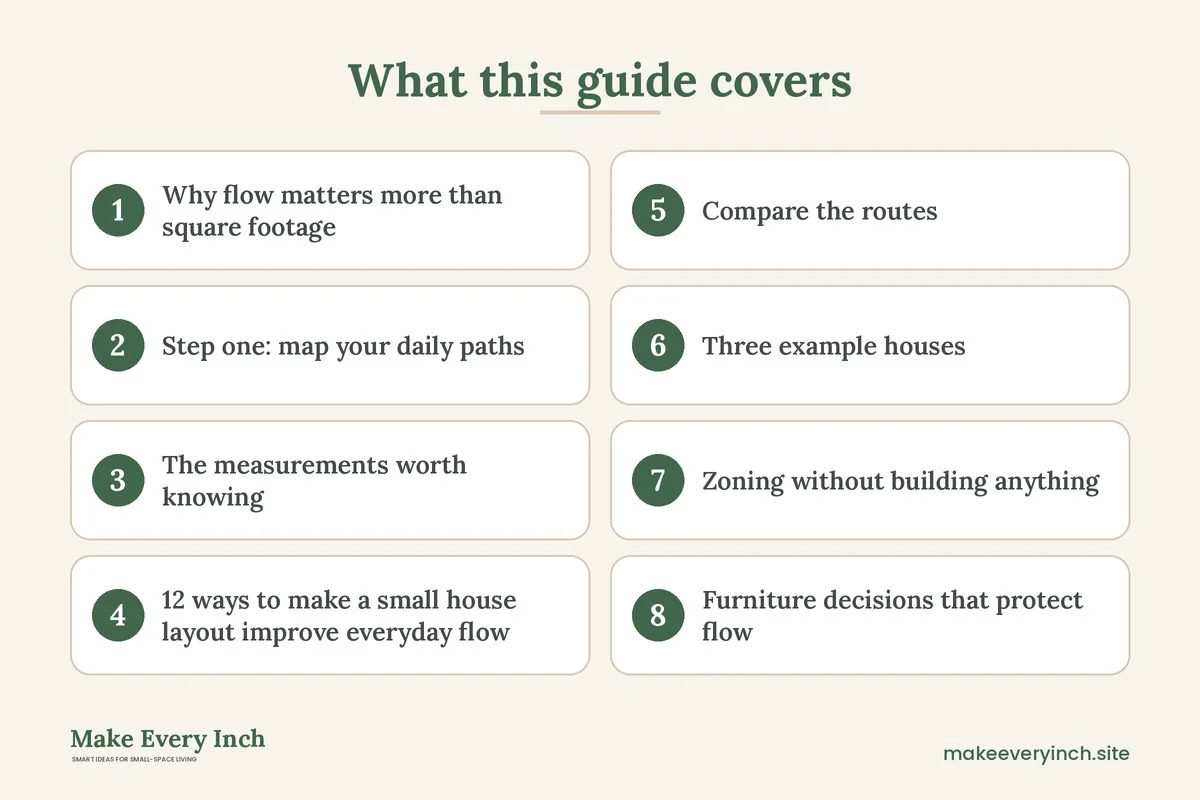
Step one: map your daily paths
Before moving a chair, draw the house. A rough sketch on paper is enough. Mark the doors, windows, stairs, fixed appliances and any built-in furniture. Then trace, with a pencil, the paths you take on a typical weekday and a typical weekend morning.
Most households find a handful of routes carry nearly all the traffic:
- Front door to the drop spot. Keys, bag, shoes, coat, mail.
- Bedroom to bathroom. Often done half asleep and sometimes in the dark.
- Kitchen to eating spot. Repeated three or more times a day with hot or heavy things in hand.
- Laundry loop. Bedroom or bathroom to the washing machine, to a drying place, and back.
- Work route. From wherever you wake up to wherever you work.
- Evening route. Kitchen to sofa, then sofa to bed.
Count the crossings. If two routes cross in the same small spot, such as a hallway corner or the space in front of the fridge, that is a pinch point. Mark every pinch point with a star. Those stars are your to-do list, in order of how often the paths cross.
Next, measure the clear width of each route at its tightest point. Do not measure wall to wall. Measure from the edge of a piece of furniture to the next obstacle, because that is the width you actually walk through. A comfortable main route is often around 30 to 36 inches. A route used only occasionally can be narrower, around 24 inches, though anyone carrying laundry or groceries will notice. These are rough guides, not rules, so adjust them for your household, including anyone who uses a mobility aid or pushes a stroller.
The measurements worth knowing
Use these as starting points and adapt them to the people who live in the house.
- Main walking route: about 30 to 36 inches clear, wider if you carry loads or use a mobility aid.
- Secondary route: roughly 24 to 30 inches.
- Door swing: keep about 30 to 36 inches of clear floor where the door opens, or change the swing direction if you are permitted to.
- In front of the oven, fridge or dishwasher: often 36 to 42 inches helps when a door is open and someone walks behind.
- Sofa to coffee table: about 14 to 18 inches.
- Dining chair pull-out: about 24 to 30 inches behind a chair.
- Bed side access: about 24 inches on at least one side, more if two people share the bed.
Tape the numbers on the floor with painter’s tape and walk the house with a laundry basket. If the basket scrapes or you turn sideways, the route is too narrow for daily life.
12 ways to make a small house layout improve everyday flow
Ideas for the front of the house
1. Give the entry a landing strip
The first three feet inside the front door set the tone for the whole house. If that space is empty, bags and shoes end up in the living room. If it is crowded, you stumble in. Aim for a small landing strip: a hook or two at a sensible height, a shoe spot, and a shelf or tray for keys and mail. Our guide to small entryway ideas covers the details, and small home drop zone ideas shows how to build one without a hall.
2. Keep the door-to-kitchen line open
For many households the busiest straight line in the house runs from the front door to the kitchen, carrying groceries. Try to keep that line clear of furniture corners. If the sofa back or a dining chair juts into it, turn or shift the piece so the line stays straight. Even a line that bends once is fine, as long as it does not squeeze below the comfortable width.
3. Use the sofa as a soft wall
In a house where the living room opens straight from the entry, a sofa with its back to the door acts as a soft boundary. It tells visitors where to stop and tells you where the entry ends. Put a narrow console behind it, perhaps 10 to 14 inches deep, to hold a lamp and a bowl. This is covered further in our small living room ideas pillar.
Ideas for the middle of the house
4. Let sightlines run through
A sightline is what you see when you stand in one spot and look across the house. Long sightlines make homes feel larger because the eye travels. Check them by standing in each doorway and asking what you see at the far end. If the answer is the back of a bookcase or a pile of boxes, move it. A window, a mirror, a plant or a clean wall is better. Leave doors open when you can, and consider swapping a solid door for a lighter treatment only if your lease or ownership allows it.
5. Float furniture only where you can afford the loop
Pulling furniture off the walls sometimes makes a small room feel better, because it creates a path behind the piece. It also steals floor area. Float a sofa or desk only when the loop behind it stays at the main route width, around 30 inches or more. Otherwise, push the piece to the wall and use the freed area for walking.
6. Make doors work for you
Doors that open into a room can eat 8 to 10 square feet of floor space each. Look at every door. If a door usually stays open, leave it open and plan the furniture around it. If a door clashes with another door, check whether you may reverse the hinges, or replace it with a sliding or folding model, with permission and, where needed, a professional. Never alter a door frame or a wall without checking what it holds up first.
7. Create one zone per job
A zone is an area with one main purpose, and a house works better when each zone has a clear job. Resting, cooking, eating, working, storing and washing are the usual jobs. When a zone has two competing jobs, such as a desk on the kitchen table, traffic collides with the work. Use a rug, a change in lighting or a shelf to mark where one job ends. Our small room rug ideas to define zones post shows the options.
8. Pull storage toward the busy path
Storage that is far from the action does not get used. Put the things you use daily near the route that needs them: laundry supplies near the laundry loop, cleaning tools near the middle of the house, shoes at the door. Read our small home storage ideas for every room for room-by-room options.
Ideas for the back of the house
9. Treat the hallway as a room
In many small houses the hallway is wasted space. A hallway that is 36 inches wide can still hold a shallow shelf, 6 to 10 inches deep, or a slim row of hooks. A wall-mounted item adds weight to the wall, so check the wall type, use the right fixings and only drill if you have permission. Our small hallway decorating ideas post explains how to dress a hall without narrowing it.
10. Keep the bedroom path simple
The route from bed to bathroom should be short and clear, since you often use it in the dark. A low night light, a floor with no cords or cables in the path and a bed placed so that one side has about 24 inches clear will make nights calmer. Our small bedroom layout ideas for better flow goes deeper on that room.
11. Plan the laundry loop on purpose
Laundry travels farther than almost anything else you handle. Draw it: where do clothes come off, where do they wait, where are they washed, where do they dry, and where do they return? Shorten the loop by placing a hamper where clothes come off, a drying rack where it will not block a route, and a shelf for folded items near the bedroom. For machines in a cupboard or hall, see laundry closet organization ideas.
12. Keep exits clear
This one is about safety. Every sleeping area and the main living space should have a clear route to an exit. Do not park furniture, storage or a drying rack in front of an exit door or a window that may serve as an emergency way out. Keep hallways free of anything you could trip over in the dark. Check that smoke and carbon monoxide alarms are present and working, and follow local guidance for your type of home.
Compare the routes: what to fix and how
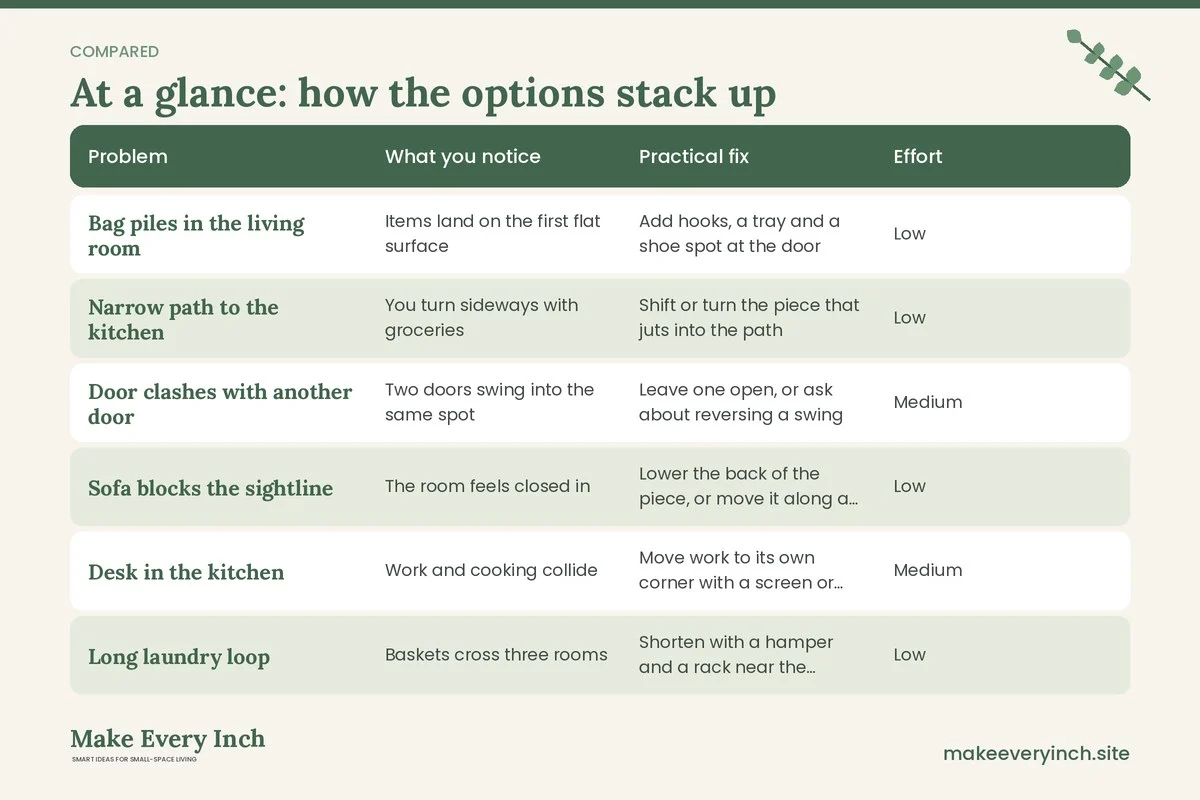
The table below matches common flow problems to a practical fix and the effort involved, so you can decide what to do first.
| Problem | What you notice | Practical fix | Effort |
|---|---|---|---|
| Bag piles in the living room | Items land on the first flat surface | Add hooks, a tray and a shoe spot at the door | Low |
| Narrow path to the kitchen | You turn sideways with groceries | Shift or turn the piece that juts into the path | Low |
| Door clashes with another door | Two doors swing into the same spot | Leave one open, or ask about reversing a swing | Medium |
| Sofa blocks the sightline | The room feels closed in | Lower the back of the piece, or move it along a wall | Low |
| Desk in the kitchen | Work and cooking collide | Move work to its own corner with a screen or rug | Medium |
| Long laundry loop | Baskets cross three rooms | Shorten with a hamper and a rack near the machine | Low |
| Dark hallway | You trip at night | Add plug-in or battery night lights | Low |
| Storage far from use | Things pile on counters | Move daily items close to the path | Low |
Three example houses
A 700 square foot two-bedroom cottage
The front door opens directly into a living room of about 11 by 13 feet, with the kitchen at the back. The sofa sat in the middle of the room, which made a gap of about 20 inches to the kitchen. By pushing the sofa to the long wall and placing a slim console beside the front door, the route to the kitchen widened to around 34 inches. A row of hooks and a shoe tray moved bags off the table, and the second bedroom became a work and laundry room with a rack that folds flat against the wall.
A 900 square foot townhouse over two floors
The stairs land in the middle of the ground floor and divide the living area from the kitchen. The key fix was a clear sightline from the front door to the back window, so a tall shelf in that line moved to the side wall. Shoes and coats moved to a bench under the stairs, a spot that is often unused. The hallway upstairs held a shallow shelf for towels. Because stairs matter for safety, nothing was stored on the steps, and the landing was kept clear.
A 600 square foot one-bedroom house with an open plan
The living area, dining nook and kitchen share one room. The owners drew paths and found the dining chairs backed into the kitchen route. They swapped a rectangular table for a round one and angled it, which freed about 6 inches of path. A bookcase, anchored to the wall, acted as a divider between the sofa and the dining spot, with the open shelving letting light and sightlines through. They did not alter any walls, and they checked wall fixings before anchoring.
Zoning without building anything
Zoning is the practice of giving each area one clear purpose. You can do it with no construction at all:
- A rug frames the seating area and keeps chairs and tables inside it.
- A change in lighting makes a desk corner feel separate from the sofa.
- A bookcase or open shelf divides two spaces while letting light through. Anchor tall pieces to a wall stud with the right hardware to prevent tipping, particularly where children or pets live.
- A curtain on a ceiling track or tension rod can close off a sleeping or work corner when needed.
- Paint can mark a zone, though ventilation matters. Open windows while painting, and choose low-VOC products where possible, especially in small rooms.
For more on dividing space without walls, read our studio apartment layout ideas that create zones and small dining room ideas in an open plan space.
Furniture decisions that protect flow
When a route is tight, the furniture is usually the cause. A few swaps can make a big difference:
- Choose legs over skirts. Pieces with visible legs let the eye see floor, which makes a room feel more open.
- Round or oval tables remove sharp corners from a tight path.
- Slim profiles. A 12-inch deep console or a 16-inch deep bookcase uses less depth than the usual alternatives.
- Furniture that folds, nests or stacks can leave the floor free when not in use. See small space furniture ideas that do double duty.
- Wall-mounted pieces lift things off the floor, though mounting needs the right fixings, a stud or anchor suited to the wall and permission if you rent. Our wall mounted furniture ideas for small homes post explains the details.
Our small space furniture layout rules guide adds more on proportion and placement.
Safety notes for any layout change
- Exits first. Keep routes to doors and egress windows clear in every layout.
- Anchor tall furniture. Bookcases, wardrobes and shelving can tip. Anchor them to the wall with suitable hardware, and ask your landlord before drilling.
- Do not change walls. Never remove or alter a wall, even a partition, without a qualified professional and the required permits. Some walls carry the weight of the house.
- Electrical load. Do not run a chain of extension cords or overload one outlet to power a new work corner. Use outlets and power strips with built-in protection, and ask an electrician about extra circuits if needed.
- Cords across routes. Keep cables out of walkways, or use cable covers that sit flat.
- Children and pets. Check that new gaps, gates and open shelves are safe for little hands and paws, and keep cords and small objects out of reach.
- Ventilation. Keep kitchen, bathroom and laundry ventilation unobstructed. Do not block vents or heaters with furniture.
- Lease permission. Ask before drilling, painting, changing doors or fixing anything to a wall.
A weekend plan to rework your flow
You do not need a renovation. Try this two-day plan.
Saturday morning: Draw the house and trace the daily routes. Star the pinch points and measure the narrowest part of each route.
Saturday afternoon: Tape the target route widths on the floor. Move furniture to meet them. Do not buy anything yet.
Sunday morning: Set up the entry landing strip, and move daily items close to the routes that use them.
Sunday afternoon: Live in the new layout for an evening. Walk through your normal routine with a laundry basket and a bag of groceries. Adjust.
After two weeks, review. If something still catches you, move it again. A layout is a living thing, and small corrections over a few weeks do more than a perfect plan on paper.
Common mistakes
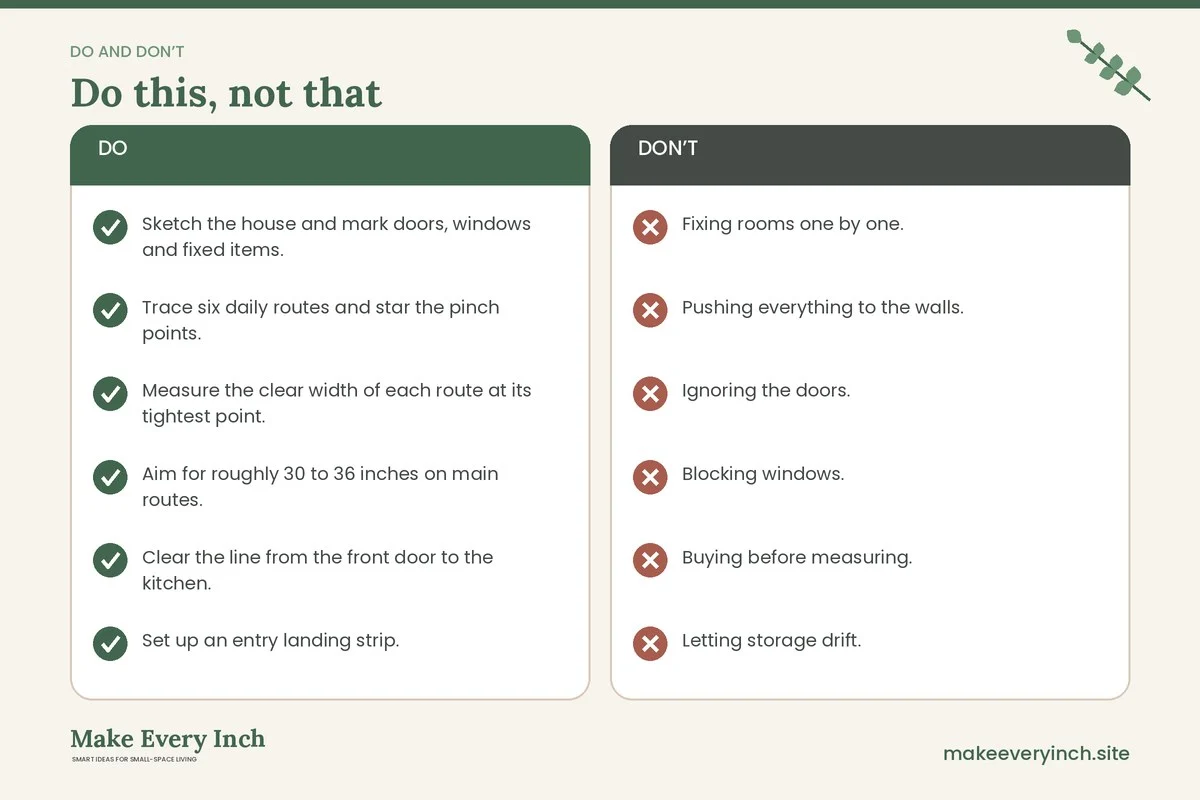
- Fixing rooms one by one. A perfect living room can still sit on a bad route.
- Pushing everything to the walls. This leaves a dead middle and does not always create flow.
- Ignoring the doors. Door swings use more floor space than most people notice.
- Blocking windows. A tall piece in front of a window cuts light and a possible exit.
- Buying before measuring. Measure paths and tape pieces on the floor first.
- Letting storage drift. Daily items stored far from where they are used end up piled on surfaces.
- Forgetting the dark. Test routes at night, when you cannot see well.
Checklist
- Sketch the house and mark doors, windows and fixed items.
- Trace six daily routes and star the pinch points.
- Measure the clear width of each route at its tightest point.
- Aim for roughly 30 to 36 inches on main routes.
- Clear the line from the front door to the kitchen.
- Set up an entry landing strip.
- Check every sightline from the doorways.
- Give each zone one main job.
- Check door swings and leave open doors open.
- Move daily storage next to the routes that use it.
- Shorten the laundry loop.
- Anchor tall furniture and keep exits clear.
- Check lease rules before drilling or changing anything fixed.
FAQ
What is the minimum width for a walkway in a small house?
There is no single rule, but about 30 to 36 inches suits most main routes, and about 24 inches can work for a rarely used path. Adjust for mobility aids, strollers and anyone carrying loads.
How do I know if my layout has poor flow?
Signs include turning sideways to pass furniture, items piling on the nearest flat surface, doors that bump each other and a path that bends around obstacles more than once. Tracing your routes on a sketch makes the problem obvious.
Should I put furniture against the walls in a small house?
Not always. Walls give you clear floor in the middle, but a dead centre helps no one. Try both with tape on the floor, and keep the loop behind any floating piece at about 30 inches or wider.
Can I improve flow without changing walls?
Yes. Most gains come from moving furniture, changing door habits, adding hooks and trays, and shifting storage. Never remove or alter a wall without a professional and permits, because some walls carry structural loads.
How do I help sightlines in a small house?
Stand in each doorway, look to the far end and clear anything that blocks the view with a solid object. Mirrors, lower furniture and open shelving help light and the eye travel through.
Does flow help with storage too?
Yes. When storage sits next to the path that needs it, things get put away, and surfaces stay clear. Our small-space organization ideas cover the habits that keep it that way.
Keep going: Keep going with our small home ideas, small home storage ideas for every room and how to organize a small home room by room.
Save this guide for later
Pin the ideas you like to Pinterest so you can come back to them when you plan your space.