How to Arrange Furniture in a Small Living Room: A 7 Step Method
Quick answer: To arrange furniture small living room layouts well, work in this order: measure the room and doors, cut paper templates, pick one focal point, place the sofa first, set traffic paths of 30 to 36 inches, add seating and tables at reachable distances, then anchor tall pieces. Change one thing at a time and live with the layout for a few evenings before judging it.
If you want to arrange furniture small living room spaces without guessing, the secret is the order you do things in. Most people start by dragging the sofa against the longest wall, then squeeze everything else around it, and end up with a room that feels cramped even though nothing is too big. A better method treats the layout like a puzzle: measure first, draw to scale, place the largest and most fixed pieces first, and leave the small flexible items for last. This guide gives you a seven step method, the clearances that make a room comfortable, templates for three common room shapes, a table of problems and quick fixes, safety notes and a checklist. For the wider topic, read our main guide to small living room ideas, and for inspiration after you have the basics, see small living room layout ideas.
Before you move anything: the measuring pass
Furniture layout is mostly arithmetic, so collect the numbers first. You need a tape measure, a pencil, graph paper or a free drawing tool, and about half an hour.
- Room size: measure wall to wall, and note any alcoves, bay windows and chimney breasts.
- Fixed features: mark doors and their swing, windows and their sill height, radiators or baseboard heaters, vents, outlets, cable points and light switches.
- Door and path widths: measure the front door, hallway and any stairwell so you know what can actually come in.
- Furniture you own: measure length, depth and height of each piece, plus the seat height of the sofa.
- Ceiling height: this matters for tall shelves and any wall-mounted pieces.
Write everything on one sheet. If you want a fuller walkthrough, our guide on how to measure furniture for a small room covers it in more depth.
Step 1: Cut paper templates at scale
Draw the room on graph paper at one square per foot, or at one square per six inches for more detail. Then cut a paper rectangle for each piece of furniture at the same scale and label it. You can also use painter’s tape on the floor, which lets you walk through the plan. Tape suits a renter because it leaves no marks if you peel it off gently, though you should test a hidden spot first on delicate flooring.
Templates let you try ten layouts in ten minutes without lifting anything heavy. They also protect your back, your floors and your walls.
Step 2: Choose one focal point
A small room feels calmer when every piece points toward the same thing. The focal point may be a window, a fireplace, a screen or a feature wall. Pick one. If the room has competing focal points, such as a TV and a view, choose the one you look at most and treat the other as a bonus.
A good test is where your eyes land when you walk in. If that spot is a radiator or the back of a chair, consider using a plant, a mirror or a piece of art to give the eye somewhere better to rest. For ideas on feature walls, see our guide to small living room TV wall ideas.
Step 3: Place the sofa first
The sofa is usually the largest piece, so it decides where everything else goes. Try these positions with your templates.
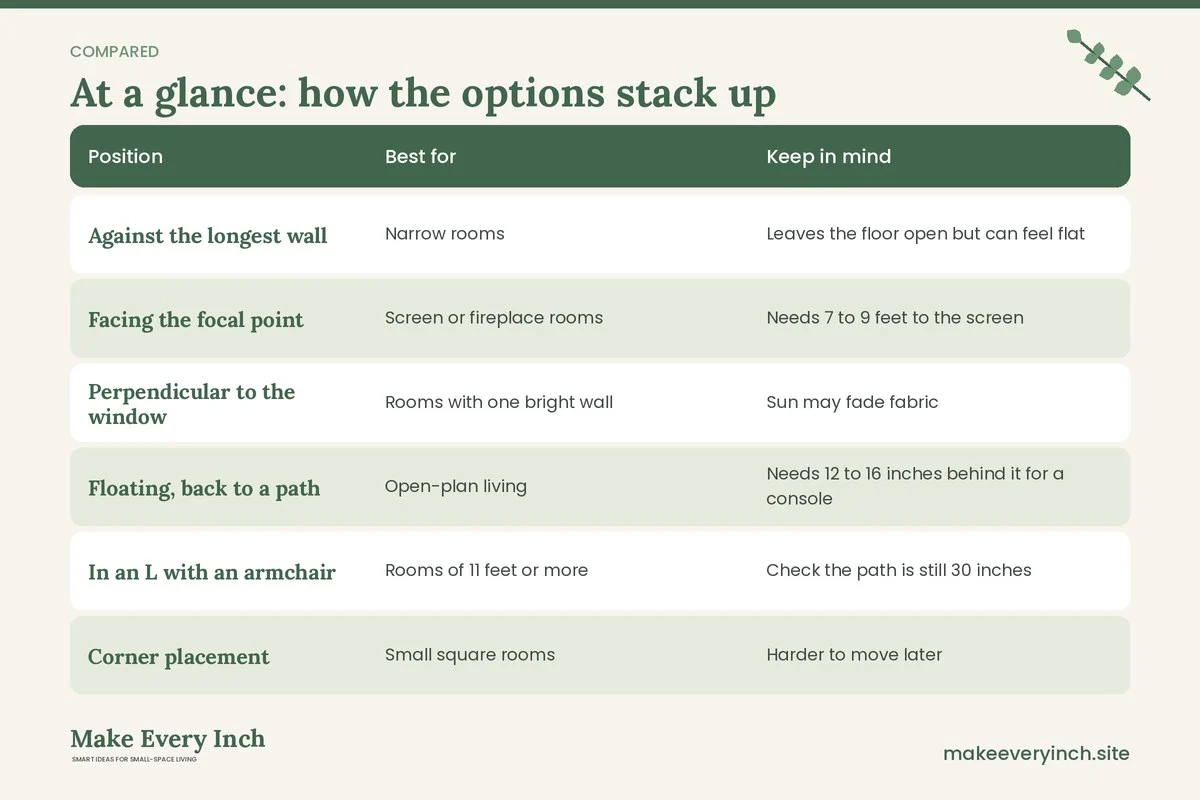
| Position | Best for | Keep in mind |
|---|---|---|
| Against the longest wall | Narrow rooms | Leaves the floor open but can feel flat |
| Facing the focal point | Screen or fireplace rooms | Needs 7 to 9 feet to the screen |
| Perpendicular to the window | Rooms with one bright wall | Sun may fade fabric |
| Floating, back to a path | Open-plan living | Needs 12 to 16 inches behind it for a console |
| In an L with an armchair | Rooms of 11 feet or more | Check the path is still 30 inches |
| Corner placement | Small square rooms | Harder to move later |
If you are not sure about the sofa itself, our guide on how to choose a sofa for a small living room explains how to size one.
Once the sofa is placed, mark its front edge. Everything that follows is measured from that line.
Step 4: Set the traffic paths
Paths are the invisible furniture of a room. Draw them with a dotted line from each door to each destination: the window, the kitchen, the hallway, the sofa. Then check the widths.
- Main walkway: 30 to 36 inches wide.
- Secondary path: 24 to 30 inches.
- Door swing: keep it clear, or choose an inward or outward swing that does not hit furniture.
- Between the sofa and a coffee table: 14 to 18 inches, close enough to reach and far enough to pass your legs.
- Between two facing seats: 4 to 8 feet, close enough to talk without raising your voice.
- Floor in front of a media unit or cabinet: about 3 feet, so that doors and drawers can open.
If the paths squeeze below these numbers, a piece has to go, shrink or move. This is the step that saves most small rooms.
Step 5: Add seating, tables and storage at reachable distances
With the sofa and paths fixed, add the rest in order of size.
1. Second seat: an armchair, loveseat or bench, set at an angle to the sofa so the group forms a conversation area. In a small room, one armchair is often enough, and a pair of poufs can supplement it.
2. Coffee table or substitute: 14 to 18 inches from the sofa, and about two thirds the sofa’s length. A round table softens corners in a tight room. Our guide to the best coffee tables for small living rooms has more options.
3. Side tables: 16 to 24 inches from the seat edge so a mug is within easy reach.
4. Media unit or storage: against the wall, with doors and drawers able to open. Choose low units if the room is short, since they keep sight lines open.
5. Lighting: a floor lamp by the sofa, a table lamp on a side table and a ceiling light on a dimmer if you can. See small living room lighting ideas.
Resist the urge to fill every corner. Empty floor is a feature in a small room, not a wasted resource.
Step 6: Anchor the rug and the art
A rug pulls the group together. The front legs of the sofa and any armchair should sit on it, which in many small rooms means a rug of 5 by 8 feet. A rug that floats in the middle of the room makes the layout look smaller. See how to choose rug size for a small living room. Use a rug pad, and tape or grip the edges so nobody trips.
For art, hang the center at about 57 inches from the floor, and keep it about 6 to 8 inches above the sofa back. A gallery wall works in a small room if it is tied to furniture below, as in our small room gallery wall layout ideas. In a rental, ask before putting holes in walls, or use frames that lean on a shelf.
Step 7: Secure, test and adjust
Before you call it done, walk the room.
- Sit in each seat and reach for an imaginary mug.
- Walk from the door to every destination while carrying a basket.
- Open every door, drawer and window.
- Check cords for trip points and outlets for overload.
- Anchor tall furniture and check that nothing blocks vents or radiators.
Live with the layout for three or four evenings. Notice where you bump into things, where you put things down and which seat everyone fights for. Then change one thing at a time. It is easier to see what worked when you only change one variable.
Three room shapes, three layouts
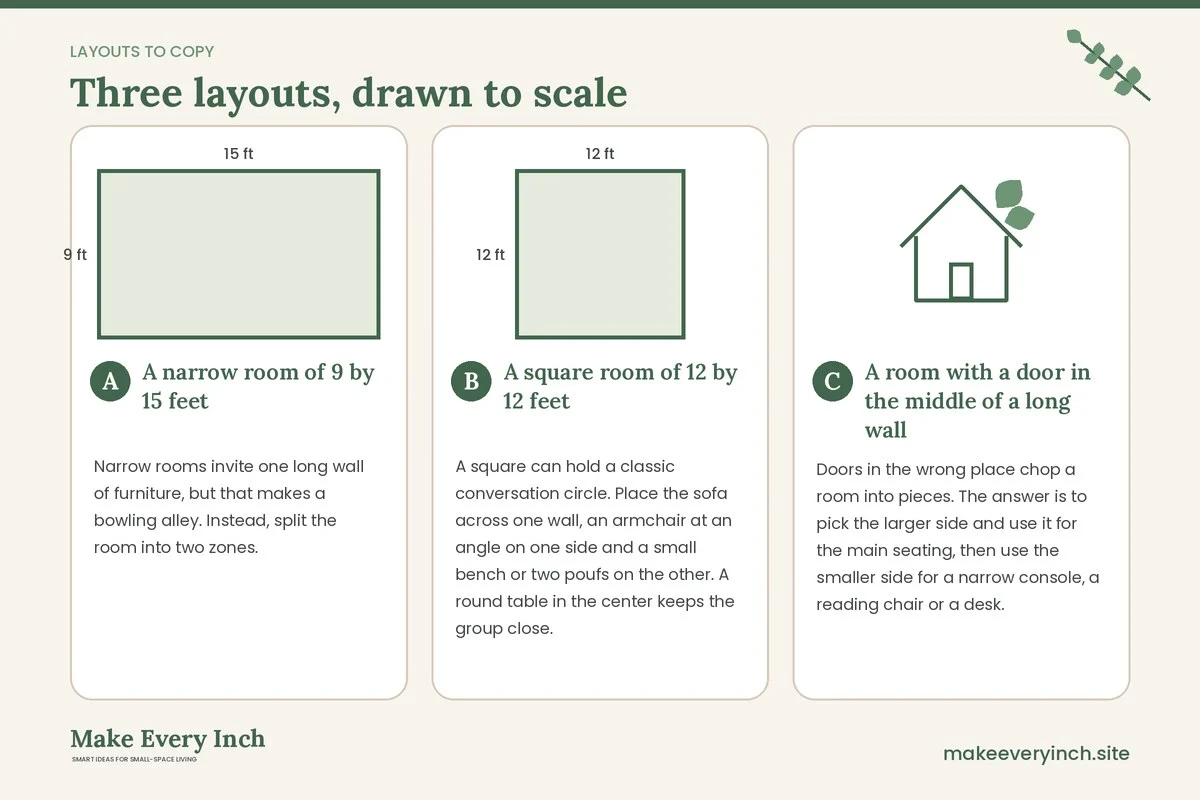
A narrow room of 9 by 15 feet
Narrow rooms invite one long wall of furniture, but that makes a bowling alley. Instead, split the room into two zones. Place a 72-inch sofa on one long wall near the window end, put an armchair at an angle across from it and leave a 30 to 36 inch path along the other wall. Put the media or storage unit on the short wall at the far end so the eye travels the length of the room. A round coffee table keeps the middle soft. Our post on narrow living room ideas goes deeper into this shape.
A square room of 12 by 12 feet
A square can hold a classic conversation circle. Place the sofa across one wall, an armchair at an angle on one side and a small bench or two poufs on the other. A round table in the center keeps the group close. The rug should be 6 by 9 feet or a round one that reaches all legs. The door path runs diagonally, so keep that line clear of furniture legs and cords.
A room with a door in the middle of a long wall
Doors in the wrong place chop a room into pieces. The answer is to pick the larger side and use it for the main seating, then use the smaller side for a narrow console, a reading chair or a desk. Mount mirror or art on the wall that faces the door so the eye rests there. Keep the door swing clear, and think about hanging an outward-opening door the other way if the lease allows. Do not fit furniture in the arc of the door.
Problems and quick fixes
| Problem | Likely cause | Quick fix |
|---|---|---|
| The room feels cramped | Too many mid-size pieces | Remove one item and swap two small tables for one |
| It is hard to walk through | Path under 30 inches | Move the sofa 6 inches or swap a bulky chair for a pouf |
| Nobody can reach a drink | Table too far | Pull side tables to 16 to 24 inches from the seat |
| The TV is too big | Sofa too close | Move the sofa back or use a smaller screen |
| The sofa swallows the room | Depth over 38 inches | Choose a shallower model or add pillows to reduce depth |
| The room looks unbalanced | All heavy items on one side | Put a tall plant or shelf on the lighter side |
| The floor looks messy | No closed storage | Add baskets or a low cabinet with doors |
| It feels dark | One light source | Add a lamp at seat height and a mirror opposite the window |
Safety notes
- Anchor tall furniture. Bookcases, cabinets and dressers should be fixed to the wall or the floor according to their instructions. Where children or pets live, anchoring is especially important. If you rent, ask permission before drilling, or use low and wide-based pieces.
- Weight limits. Shelves, wall hooks and adhesive strips have rated loads. Stay well under them.
- Electrical safety. Keep cords out of walkways and do not run them under rugs. Do not overload sockets or daisy-chain extension cords.
- Ventilation and heat. Keep furniture away from radiators, vents and heaters, and never drape fabric over a heat source.
- Rug safety. Use a non-slip pad, and secure the edges so nobody trips, especially near doorways and stairs.
- Paint and finishes. If you refresh a wall or a piece of furniture, choose low-VOC products, ventilate the room well and let new furniture air out before spending long periods in the room.
- Lifting. Slide furniture on pads rather than lifting it, and ask for help with heavy pieces.
Mistakes to avoid
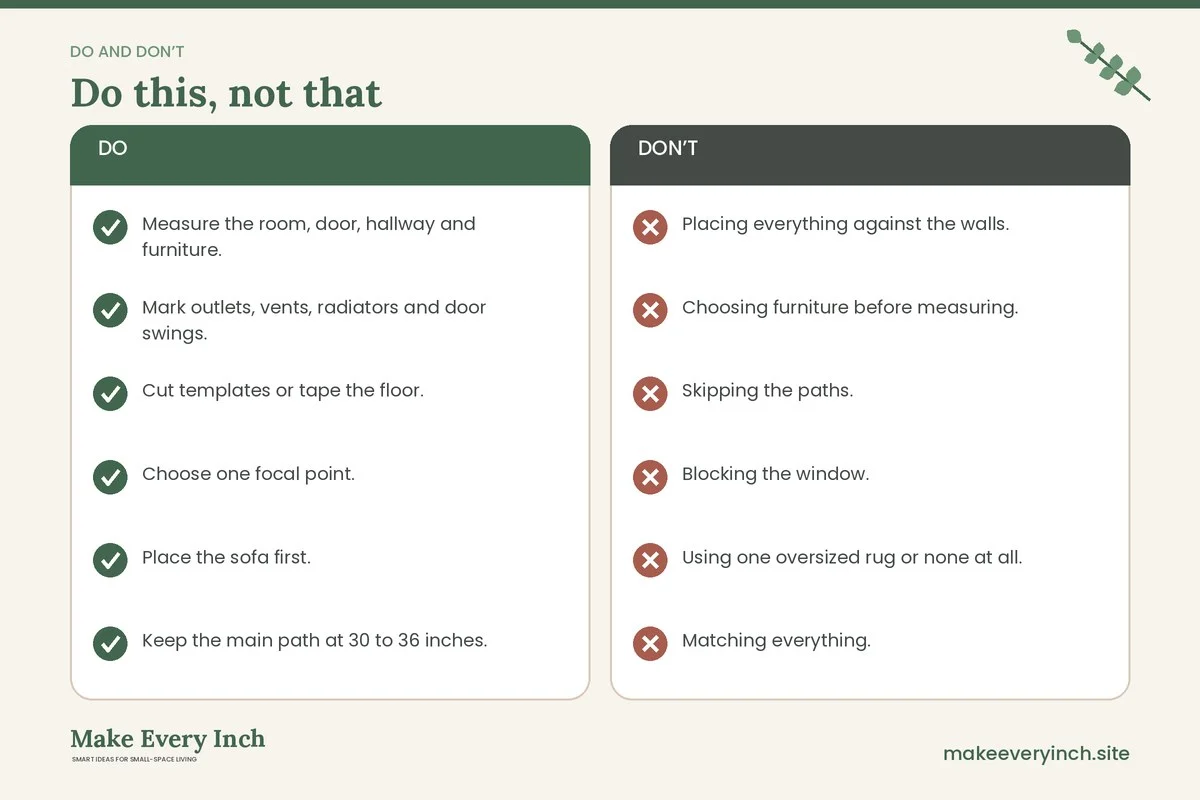
- Placing everything against the walls. It leaves a hole in the middle. Float the sofa or bring a chair inward.
- Choosing furniture before measuring. A sofa that fits the showroom may not fit the stairwell or the room.
- Skipping the paths. A good layout on paper fails if you cannot walk through it.
- Blocking the window. High furniture in front of a window cuts light, which makes the room feel smaller.
- Using one oversized rug or none at all. The rug is the anchor of the layout.
- Matching everything. Pieces of different heights keep the eye moving. Add a tall lamp or a plant to balance a low sofa.
- Forgetting storage. If there is no place for the remote, the blankets and the chargers, the table becomes a pile.
- Ignoring the shape of the room. A narrow room and a square room need different plans.
For more on what goes wrong and how to avoid it, see our post on small space furniture mistakes to avoid and the broader small space furniture layout rules.
A simple 90 minute plan
1. Minutes 0 to 20: measure the room and furniture and write down fixed features.
2. Minutes 20 to 40: draw the room and cut templates, or lay tape on the floor.
3. Minutes 40 to 60: try three sofa positions and sketch the paths for each.
4. Minutes 60 to 80: pick the best layout and add the second seat, tables and lamps.
5. Minutes 80 to 90: move the real furniture using pads, anchor tall pieces and walk the room.
Layout checklist
- Measure the room, door, hallway and furniture.
- Mark outlets, vents, radiators and door swings.
- Cut templates or tape the floor.
- Choose one focal point.
- Place the sofa first.
- Keep the main path at 30 to 36 inches.
- Keep the coffee table 14 to 18 inches from the sofa.
- Keep side tables 16 to 24 inches from the seat.
- Place the rug so the front legs of the sofa sit on it.
- Add lamps at more than one height.
- Anchor tall furniture, and ask before drilling.
- Check cords, outlets and vents.
- Live with the layout for several evenings before changing it.
FAQ
Where should the sofa go in a small living room?
Start with the longest wall or the wall that faces the focal point, then test a floating position and a corner. Keep the main walkway at 30 to 36 inches whichever you choose.
How much space should be between the sofa and the coffee table?
About 14 to 18 inches. That is close enough to reach and far enough to walk past.
How do I arrange furniture in a small living room with a TV?
Place the sofa 7 to 9 feet from a wall-mounted screen, keep the screen near eye level when seated, and keep cables out of the path. Use a low unit if you cannot drill.
Should furniture be pushed against the wall?
Not always. In a very small room, a little space between furniture and wall, even 2 to 4 inches, can make the room feel less crowded. Floating a sofa works in rooms of 11 feet or more.
How many pieces of furniture are too many?
If any path drops below 30 inches or you bump into things daily, there is probably one piece too many. Remove one and see how the room feels.
What if my room has awkward corners or a radiator?
Use a corner for a floor lamp, a plant or a slim shelf, and keep radiators clear. Choose furniture that sits away from heat sources.
Keep going: Keep planning with our small living room furniture ideas, small living room storage ideas and small living room ideas for studio apartments.
Save this guide for later
Pin the ideas you like to Pinterest so you can come back to them when you plan your space.