How to Make a Small House Feel Bigger: 16 No-Remodel Ideas
Quick answer: To make a small house bigger in feel, think about the whole home at once instead of room by room. Clear the main sightlines, keep walking paths about 30 to 36 inches wide, repeat a few colors and materials from room to room, move bulky storage to the least visible walls and let light travel through every doorway. Never remove or alter walls without a qualified professional and permits.
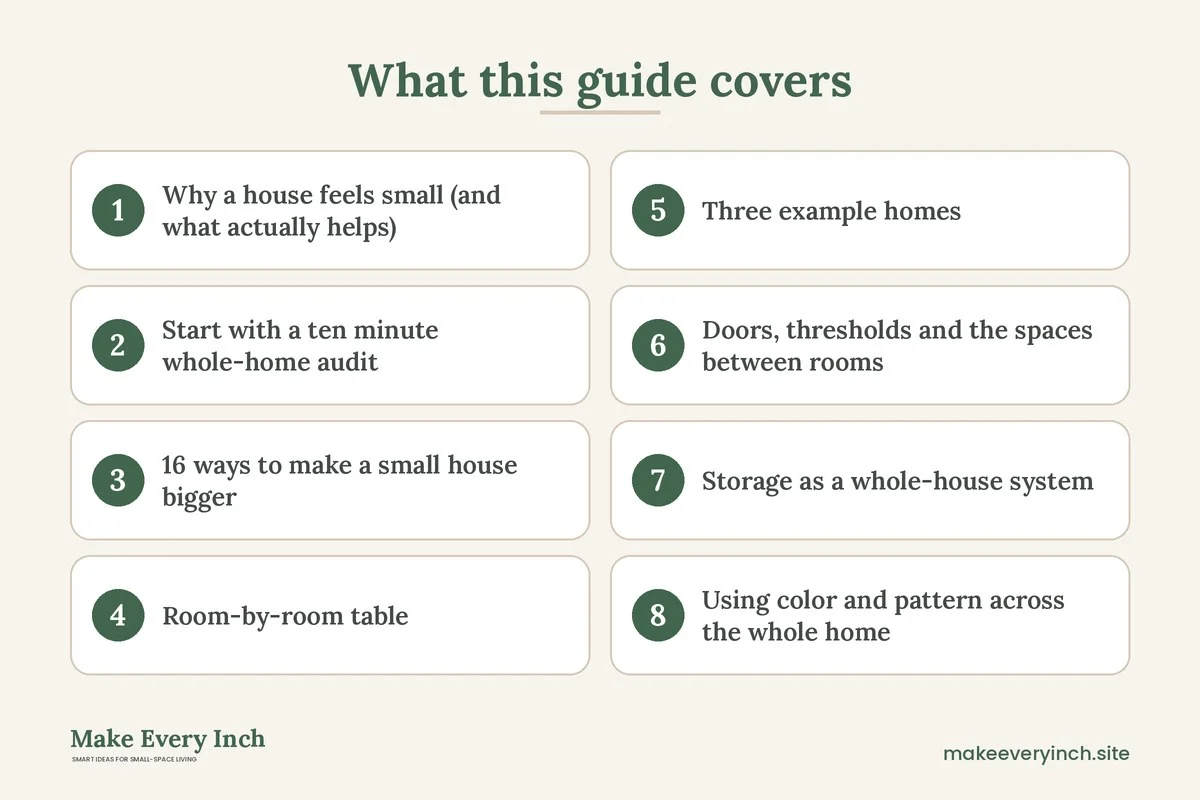
If you want to make a small house bigger, the most useful shift is to stop treating each room as a separate puzzle. A house feels large or small mostly because of what your eye and your feet do as you move through it: how far you can see, how often you stop, how many different looks you cross and how much stuff competes for attention at every turn. This guide shows how to make a small house bigger in feel without construction. It covers a quick whole-home audit, sightlines, circulation, a consistent visual thread, light, doors, storage that is shared across rooms, ceilings and walls, a room-by-room table, three example homes, a 30 day plan, a checklist and an FAQ. For the full overview, start with our small home ideas guide, and keep the small space furniture layout rules and furniture that makes small rooms feel bigger nearby while you plan.
Why a house feels small (and what actually helps)
Square footage is only part of the story. Two houses with the same floor area can feel very different, because the feeling of space comes from a handful of perceptions that you can change without touching a wall.
- Distance you can see. A long view, such as from the front door to a back window, tells your brain the home is deep. Short, blocked views do the opposite.
- Interruptions as you move. Every time you turn sideways, step around a chair or open a door against furniture, the house feels tighter.
- Visual noise. Many colors, patterns and objects at eye level make a room look crowded even when the floor is clear.
- Light. Dim corners read as lost space. Light that reaches the far wall of each room makes the whole house feel wider.
- Clutter in transit zones. Hallways, stair landings and entries set the tone. If these spots are tight, the whole home feels tight.
Notice that most of these are about how rooms connect, not how rooms are furnished. That is why this approach works as a whole-home strategy and why it differs from room-specific advice such as our posts on small living room ideas or small bedroom ideas. Use those for detail inside a room, and use this guide for the spaces between.
Start with a ten minute whole-home audit
Walk through your house with a notebook, entering at the front door as a guest would. Do not fix anything yet. Just note what you notice.
- First impression. What do you see in the first three seconds? A pile of shoes, a closed door, a long clear view?
- The longest view. Stand at the spot where you spend the most time and look in each direction. Write down what ends each view: a window, a wall, a bookcase, a stack of boxes.
- Pinch points. Walk your daily routes, from bed to bathroom to kitchen to door. Mark every place where you turn sideways or pause.
- Door swings. Open each door fully. Note any that hit furniture, a wall or another door.
- Dark zones. Look at the house at the time of day you use it most. Mark corners that look dim.
- Overflow. Note the places where things pile up: the floor by the door, the top of the dresser, the dining table, the stair.
Take a quick photo from each doorway. Photos are surprisingly honest. You will spot the heap on the chair or the lamp that blocks a view in a way you stopped seeing years ago.
16 ways to make a small house bigger
Sightlines and openness
1. Protect the longest view
Pick the one view in your house that travels furthest, often from the front door or a main doorway to a back window. Keep it clear. Avoid placing a tall bookcase, a bulky plant or a drying rack in that line. Even a modest long view makes the house read as deeper than it is.
2. End each view with something bright or calm
When a view stops at a bare, dark wall, the eye lands hard. End it with a window, a mirror, a light wall color or a simple piece of art. A mirror that reflects a window can double the sense of depth, but place it with care so it does not show a pile of clutter. Check that a mirror is secured and, in a rental, that you have permission before drilling or mounting.
3. Lower the furniture along the sightline
Where a view must pass over furniture, choose lower pieces. A sofa with a low back, a bench in place of a tall chair and a console in place of a tall cabinet all let the eye travel across the room instead of stopping at it.
4. Float lightweight pieces
Furniture with visible legs and open space beneath lets the floor continue under it. The floor looks larger because more of it is seen. Choose slim legs on sofas, chairs, desks and tables in the rooms that sit on the main route.
Flow and circulation
5. Give the main route a real width
Aim for walking paths of about 30 to 36 inches in the places you pass every day, and wider (36 to 42 inches) where two people regularly cross or carry laundry or groceries. Side paths that you use occasionally can be tighter, around 24 inches. These are general planning ranges, not rules, so adjust for your household and any mobility needs.
6. Straighten the path between the busiest points
Trace the routes you use most: bedroom to bathroom, kitchen to dining table, door to storage. Where a path zigzags around furniture, shift the furniture so that the route runs in a straight line. A straight path takes up less visual space and feels faster.
7. Fix doors that fight furniture
A door that swings into a bed, a dresser or another door wastes the area around it. Options include rehanging the door to swing the other way, swapping to a sliding or pocket style, or using a curtain in place of a door where privacy allows. These are jobs to discuss with your landlord or a qualified professional, and never alter a wall or frame without permission. A cheaper step is to move the furniture so the door can open fully.
8. Keep the entry shallow
The first four to five feet inside the front door set the tone for the whole home. Give that zone one slim bench or shelf, a few hooks and a basket, and nothing more. Our guides to small entryway ideas and narrow entryway ideas for better flow show how to do it with very little depth.
One visual thread
9. Choose a short color list
Pick two or three main colors for walls and large furniture and repeat them in every room. When color changes dramatically at each doorway, each room becomes its own small box. When the palette repeats, the eye reads the house as one continuous space. See colors that make small rooms look bigger for tone choices, and if you repaint, use low-VOC paint, open windows and ventilate well while it dries. Check your lease before painting.
10. Repeat one or two materials
A single wood tone, one metal finish and one fabric texture, repeated in each room, quietly connect spaces. You do not have to match; you only need echoes.
11. Keep flooring continuous where you can
Different floor finishes at every doorway chop the house into patches. Where the floor is already continuous, keep rugs from competing with it. Where it changes, a runner or a rug that crosses the threshold can soften the break without any construction.
12. Hang art consistently
A gallery wall in every room looks busy. Instead, choose one wall per room for art and repeat a consistent frame color. In a hallway, a single line of frames at the same height reads as calm. Our post on hallway gallery wall ideas for small homes has spacing ideas.
Light and height
13. Let light cross the house
Keep window treatments light and mounted high and wide so that the glass is fully exposed. Open interior doors during the day if privacy allows. Place lamps in corners so that no room has a dark edge. Layer the sources: overhead, task and a soft ambient glow. See layered lighting ideas for small apartments for the method. When adding lights, avoid overloading one outlet or power strip. Check wattage labels and use cords that suit the load.
14. Draw the eye up
Mount curtain rods near the ceiling, hang art slightly higher than usual in rooms with low ceilings and use tall, narrow shelves that lead the eye upward. Our guide to small room ceiling ideas that draw the eye up goes deeper. Anchor any tall furniture to the wall with the right hardware, and ask before drilling in a rental.
Storage shared across rooms
15. Pool your storage on the quiet walls
A small house has hidden room that is eaten by duplicate storage: a bookcase in the bedroom, another in the hall and a third in the living room. Treat the whole house as one storage system. Put bulky storage on the walls that are least visible from the main sightlines, such as the back of a hall, the end of a bedroom or the wall behind a door. Then keep the main view walls light. The guide to small space organization ideas helps you sort what belongs where.
16. Use vertical, hidden and double-duty storage
Beds with drawers, benches with lids and wall-mounted shelves free up floor. Our posts on hidden storage ideas and vertical storage ideas cover options, and small home organization ideas that actually last explains the habits that keep them tidy.
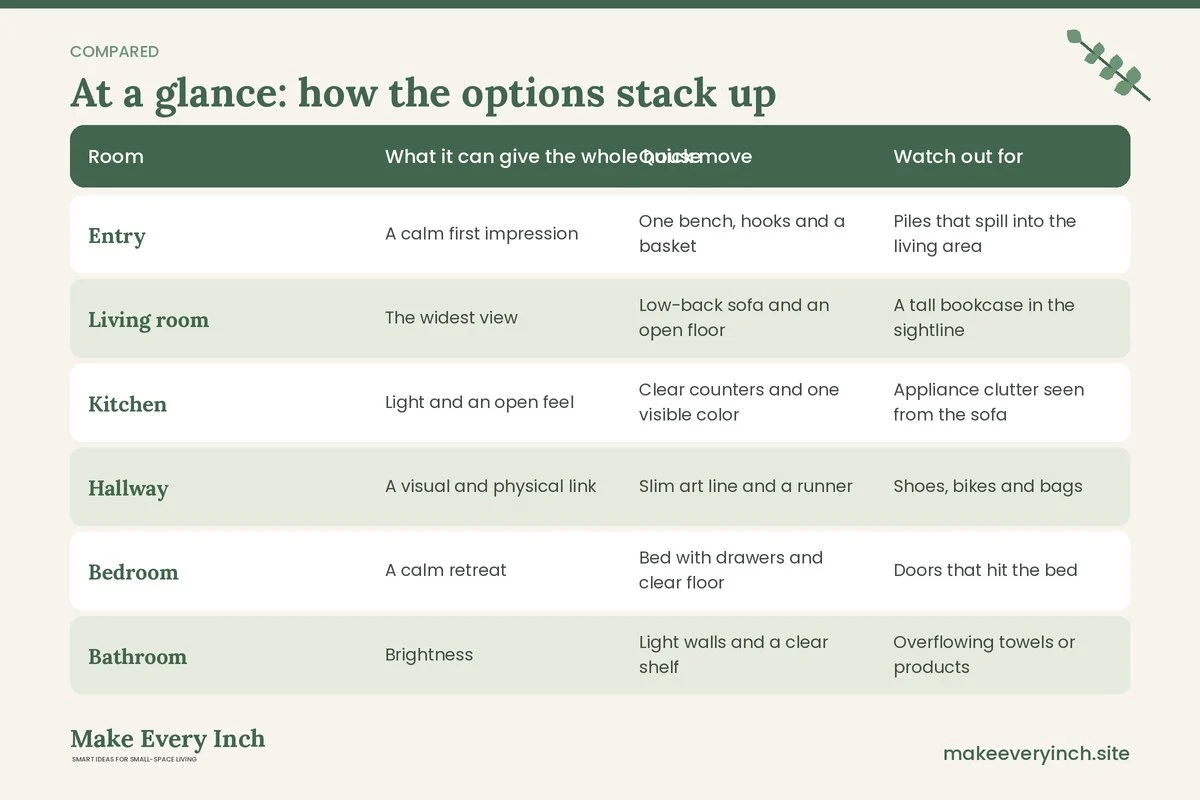
Room-by-room table: what each space can lend the whole house
Each room can contribute something to the feeling of space in the rest of the house. Use this table to decide what job each space has.
| Room | What it can give the whole house | Quick move | Watch out for |
|---|---|---|---|
| Entry | A calm first impression | One bench, hooks and a basket | Piles that spill into the living area |
| Living room | The widest view | Low-back sofa and an open floor | A tall bookcase in the sightline |
| Kitchen | Light and an open feel | Clear counters and one visible color | Appliance clutter seen from the sofa |
| Hallway | A visual and physical link | Slim art line and a runner | Shoes, bikes and bags |
| Bedroom | A calm retreat | Bed with drawers and clear floor | Doors that hit the bed |
| Bathroom | Brightness | Light walls and a clear shelf | Overflowing towels or products |
| Home office | A flexible corner | Wall-mounted or folding desk | A permanent mess in view |
| Closet or utility | Hidden storage | Shared with other rooms | Becoming a dumping ground |
Three example homes
A 700 square foot one bedroom with a boxy layout
The front door opens straight into a living room, with a kitchen on the left and a short hall to the bedroom on the right. The longest view runs from the door across the sofa to the window. The owner replaces a tall bookcase in that line with a low console and moves the bookcase to the wall beside the kitchen. The sofa gets slim legs and a low back. A 36 inch path is marked with tape from the door to the hall and the coffee table is swapped for a pair of nesting tables that tuck away. Wall color in the hall repeats the living room color. The home reads as one connected space instead of three boxes.
A narrow two-story townhouse
Rooms are small and stacked. The stairs are the main route and the landing is often a dumping ground. The owner makes the stair landing a calm zone: one shelf at about 48 inches, a mirror (secured properly) and a runner. Each floor repeats the same wall color and a single wood tone. Lamps replace overhead-only lighting in the narrowest rooms. On the lower floor the sofa floats away from a side wall to leave a 30 to 36 inch path to the back door. Heavy items, such as extra bedding and seasonal clothes, move to the bed storage and to a shared closet. Chargers and cords are tidied away so the long hallway stays clear.
A small older cottage with many tiny rooms
Walls are thick, rooms are closed off and doors are plentiful. Never remove a wall without a structural check and permits, and many older homes have load-bearing walls where they are not obvious. Instead the owner works with what exists. Doors that are rarely used are propped open or removed from their hinges only with a landlord’s permission, and the opening gets a light curtain for privacy. Two doors that swing into the bed and the dresser are replaced with sliding options, installed by a qualified person. The bathroom gets light walls and a single basket. The rooms share a short color list and similar curtain styles. Light now travels through the doorways, so the cottage feels like an enfilade of connected rooms.
Doors, thresholds and the spaces between rooms
The gaps between rooms are where small houses gain or lose the most. A few ideas deserve extra attention.
- Open the doors you rarely use. If a door is never closed, consider keeping it open and giving it a stop, so that it does not swing into the walkway.
- Use curtains for privacy where a door is not needed. A curtain on a track takes less room than a swing door, though it will not block noise.
- Keep thresholds clear. Mats, cords and baskets at a doorway create trip hazards. Keep a clear footprint at every threshold.
- Check fire exits. Never block a door or window that serves as an exit. Keep at least one clear route to the outdoors from each sleeping area, and test smoke and carbon monoxide alarms.
- Mind the bottom of the stairs. Do not store things on the stairs or at the foot of them. They are the route out in an emergency.
Storage as a whole-house system
Most small houses do not suffer from too little storage so much as storage in the wrong places. A quick audit tells you where to reorganize.
- Group by use, not by room. Cleaning supplies, tools, paper and seasonal items usually belong in one place rather than being scattered across three rooms.
- Put daily items near the route. Keys, bags and shoes live by the door. Towels live near the bathroom. Spare bedding lives near the beds.
- Move rarely used items to the most remote storage. Under-bed bins, high shelves and the top of the closet are for items you touch a few times a year.
- Give every container a label. Labels save time and cut the tendency to open every box.
- Keep one free shelf in each storage area. An empty shelf is the buffer that stops the next purchase from becoming clutter.
When you add storage, anchor tall pieces to wall studs with the right hardware, keep heavier items low and leave a clear space in front. Never overload shelves, and keep heavy things away from where children or pets could pull them down. If you rent, ask before drilling, or choose freestanding or tension solutions.
Using color and pattern across the whole home
Color is the cheapest and quickest tool for making a small house look bigger, but only if you use it consistently.
- Pick a base. One light neutral, such as a warm white, soft gray or pale sand, goes on most walls.
- Pick an accent. One accent color, repeated at least once in every room, gives the house a thread.
- Keep ceilings light. A ceiling a shade lighter than the walls, or the same tone, helps the room feel taller.
- Be careful with dark colors. A dark room can feel cozy, but if every room is dark the house feels like a series of caves. If you love a dark color, use it in one room and keep the rest light.
- Keep patterns large and few. A big pattern in one spot is easier on the eye than several small patterns in every room.
When you paint, choose low-VOC products, ventilate well, keep children and pets out of the room until it is dry and follow label directions. In a rental, get written permission first.
A 30 day plan to make a small house bigger
You do not need to change everything at once. Four weeks of small steps will get you most of the effect.
Week 1: Clear and see
- Complete the audit and take photos.
- Clear the floor in the entry, hall and living room.
- Mark the main routes with tape and move anything that blocks them.
- Remove anything blocking the longest view.
Week 2: Light and color
- Open window treatments fully and clean the glass.
- Add lamps to dark corners and swap in warm bulbs of a consistent color temperature.
- Choose your short color list and note what does not fit.
- Move or replace the biggest color clash.
Week 3: Storage and furniture
- Choose the quiet walls for bulky storage and move pieces there.
- Replace or lift one bulky piece with a slim-legged option.
- Fix one door swing problem.
- Clear one shelf or drawer in each storage area.
Week 4: Finishing touches
- Add a rug or runner that crosses thresholds where you want continuity.
- Edit the art and surfaces to a few pieces.
- Walk through again with fresh eyes and take new photos.
- Compare with week 1 and adjust anything that still feels tight.
Mistakes that keep a small house feeling small
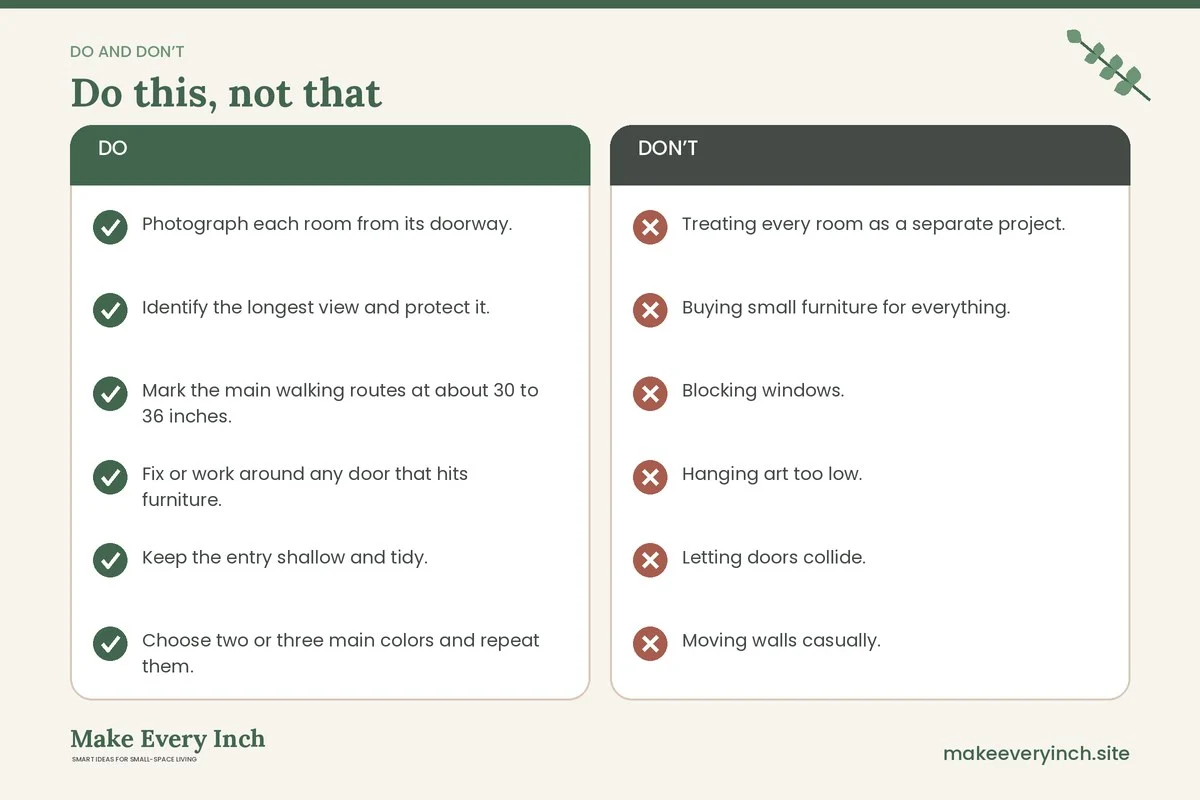
- Treating every room as a separate project. Rooms that do not relate to each other feel like boxes.
- Buying small furniture for everything. Tiny pieces can make a room look fussy. A few well-chosen larger pieces often look calmer than many small ones.
- Blocking windows. A tall piece in front of a window cuts both light and view.
- Hanging art too low. Low art makes the ceiling feel lower.
- Letting doors collide. Two doors that open into the same corner are a waste of space.
- Moving walls casually. Walls may hold up the structure or hide wiring and plumbing. Always consult a licensed professional and obtain permits before changing any wall.
- Ignoring safety for style. Keep exits clear, anchor tall furniture and avoid overloaded outlets.
Whole-home checklist
- Photograph each room from its doorway.
- Identify the longest view and protect it.
- Mark the main walking routes at about 30 to 36 inches.
- Fix or work around any door that hits furniture.
- Keep the entry shallow and tidy.
- Choose two or three main colors and repeat them.
- Pick one or two materials to echo.
- Open window treatments and clean the glass.
- Add lamps so that no corner is dark.
- Place bulky storage on quiet walls.
- Anchor tall furniture and check any cords.
- Keep exits and stair bases clear.
- Leave one free shelf in each storage area.
- Take new photos and compare.
FAQ
Can I really make a small house bigger without remodeling?
You cannot add square feet, but you can change how much space you perceive and use. Clearer sightlines, better paths, a consistent palette, good light and well-placed storage often change the feel of a home a great deal.
What is the single best first step?
Clear the longest view and the main walking route. These two moves tend to give the biggest improvement for the least effort.
Should I remove a wall to open up my small house?
Only after a qualified professional, such as a structural engineer or licensed contractor, has assessed it, and with the right permits. Some walls hold up the roof or floor above, and others contain wiring, plumbing or ducts. Renters should never alter walls.
Do mirrors make a small house feel bigger?
They can, when they reflect light or a pleasant view. Avoid reflecting clutter. Mount them securely, and in a rental ask before drilling.
Is it better to use small or large furniture?
Scale to the room and avoid extremes. A few right-sized pieces with visible legs are usually calmer than a crowd of tiny items. Our best furniture for small apartments guide explains how to choose.
How do I keep a small house from feeling cluttered again?
Keep one free shelf in each storage area, set a weekly reset and follow the one in, one out habit. Our guide to decluttering rules for small homes can help.
Keep going: Keep going with our small home ideas guide, the budget small space ideas post and our small room decor ideas pillar.
Save this guide for later
Pin the ideas you like to Pinterest so you can come back to them when you plan your space.