Small Home Ideas for Low Ceilings: A Plan for Every Room
Quick answer: For a small home with low ceilings, think across the whole floor plan instead of fixing one room at a time. Map the real headroom in every room, put tall activities where the ceiling is highest, keep sightlines long and horizontal, light the walls and the ceiling plane evenly, and store things low and wide rather than tall. Never alter ceilings, soffits or walls without a professional and the right permits.
Planning for small home low ceilings feels different from planning for normal ones, and most advice treats it as a decorating problem for a single room. It is really a whole-home problem. The ceiling in the hall affects how the living room feels when you look through the doorway. The height of the kitchen cabinets decides how heavy the whole open space looks. A bedroom under a slope changes where you can put the wardrobe, which changes where the clothes go, which changes the entry. This guide covers a small home with low ceilings as one connected system. It walks through a headroom map, height zones, sightlines, lighting planes, vertical storage limits, color flow, three example homes, a comparison table, safety notes and a checklist. For the broader picture, start with our small home ideas guide, then see the room-level posts on small bedroom ideas with low ceilings and small bedroom ideas for attic rooms. If you are still sorting out the basics, the small-space organization ideas pillar is a good companion.
Why small home low ceilings are a whole-home issue
A ceiling is the largest surface in any room that most people never plan. In a small home with low ceilings it also sets the limits for everything else: how tall a wardrobe can be, where a pendant can hang, whether a loft bed is sensible, how far light travels and how enclosed a room feels. Because rooms in a small home are connected by doorways and open arches, the effect is cumulative. If one room has a ceiling that feels heavy, you carry that feeling into the next room.
A whole-home view helps in four ways. First, you can spend your good headroom where it matters, instead of wasting it in a closet or a hall. Second, you can match finishes and lines from room to room so the eye reads one long horizontal space rather than a series of low boxes. Third, you can plan storage across the entire floor plan so no single room has to hold everything that is too tall for it. Fourth, you can see which problems are real structural limits and which are only habits of how furniture has always been arranged.
Ceiling height is also a comfort and a code matter. Habitable rooms are normally expected to meet a minimum ceiling height set by local building rules, and attic or basement spaces may be treated differently. Those rules vary by place and by room type, so if you rent, ask your landlord or check the lease and local guidance about which rooms count as bedrooms. If you own, a professional can tell you what is permitted before you plan a sleeping area or a conversion.
Step 1: Make a headroom map of the whole home
Before buying anything, measure. Use a tape measure and a notepad, or a sketch of the floor plan, and record the ceiling height at several points in each room rather than a single number. Rooms in older homes, attics, basements and top floors often vary from one wall to another.
Note these features on the sketch:
- Flat ceiling height in each room, measured floor to ceiling at the center and near each wall.
- Sloped sections where the ceiling meets a roof pitch, with the height at the low edge and the point where it reaches a comfortable standing height.
- Soffits and bulkheads, the boxed-in areas that carry ducts, pipes or wiring, with their depth and the clear height beneath them.
- Beams, with the clear height beneath them and the direction they run.
- Door and arch heights, since a doorway that is lower than the ceiling creates a tighter, darker threshold.
- Window head height, the distance from the floor to the top of the window glass, which controls how far daylight reaches.
- Fixtures such as ceiling fans, recessed lights and smoke alarms that reduce clear headroom or must stay accessible.
Color the sketch in three tones. Mark areas where an adult can comfortably stand and walk as one color, areas where a tall adult has to duck as a second color, and areas where you can only sit, kneel or store things as a third. The result is your real floor plan. Everything you do after that follows the map.
A common finding is that headroom is lower than the room feels, or higher. A room that seems cramped may have a low ceiling only in one corner. A room that seems fine may have a beam exactly where you want a bed. The map stops you from guessing.
Step 2: Assign activities by height
Once you know where the headroom is, give each zone a job that fits. A simple rule helps: put standing activities where the ceiling is highest, sitting activities where it is lower, and lying down or storing where it is lowest.
Standing zones
These include cooking, getting dressed, brushing teeth, the entry and any place you walk through at full height. Keep them under the highest ceilings, and keep the clear walking route free of beams and low fixtures. Tall people in particular should walk through the home with the map and note any place where their head comes within a hand’s width of the ceiling. That distance is a rough comfort check rather than a rule, but it is a good guide for where not to place a shelf or a light.
Sitting zones
Sofas, dining chairs, desks and reading chairs fit well under lower areas, because seated eye height is around 40 to 48 inches in most cases. A seating area under a sloped section or a soffit can feel tucked in and cozy as long as you do not hit your head when you stand up. Mark the point at which standing becomes comfortable and keep the front of the seat at least a stride before it.
Lying and storage zones
Beds, low storage and under-eave cabinets fit the lowest sections. A low platform bed or a bed pushed under a slope uses space that would otherwise be dead. Sleeping surfaces should still have enough clearance above the pillow end to sit up in bed without bumping your head. Many people find that roughly the width of a forearm between head and ceiling is the minimum that feels relaxed, though comfort differs from person to person. Avoid putting any bed so close to a low surface that sitting up becomes awkward or unsafe.
Step 3: Align sightlines so the home reads as one space
In a small home with low ceilings, the eye reads depth by what it sees through doorways. If a long view ends at a blank wall, the home feels shorter. If it ends at a window, a mirror or a lit corner, it feels longer. Plan sightlines from the places where you spend the most time: the front door, the sofa, the table, the bed and the kitchen.
Practical ways to build longer sightlines:
- Open the line through doorways. Keep doorway thresholds clear of tall furniture. A tall bookcase right beside a door makes the doorway feel narrower and the ceiling lower.
- Choose a visual anchor at the end of the view. A window, a mirror, a piece of art or a lit lamp gives the eye somewhere to land at roughly seated or standing eye level, not up near the ceiling.
- Repeat horizontal lines. A picture rail at a consistent height, a shelf that runs along one wall into the next room, or a row of frames at the same height make the home read as wide. Horizontal bands lead the eye sideways rather than up to a low ceiling.
- Keep the floor visible. A rug that stops short of the walls, furniture on legs and open floor between pieces make the room feel higher by showing more of the floor.
- Limit what hangs from the ceiling. Heavy pendants and ceiling-mounted clutter shorten the room. Wall-mounted or floor-standing lights usually do the job better in these homes.
A mirror deserves special mention. A mirror placed to reflect a window or a bright wall pulls light deeper into the home and doubles a view. It works best when it is large, set low enough to reflect the room rather than the ceiling, and placed opposite or at an angle to a light source. Anchor any large or heavy mirror securely to the wall according to its instructions, and only drill into a wall if your lease and landlord allow it. Otherwise lean it against a wall on a stable base, and keep it away from anywhere it could fall on a child or a pet.
Step 4: Treat the ceiling as a plane of light
Low ceilings feel heavier when they are darker than the walls. A lit ceiling plane, even a faintly lit one, reads as height. You can build this in a rental without touching the wiring.
- Use uplight. A floor lamp or a wall-mounted fixture that aims partly upward washes the ceiling with soft light. Place one in each major zone for an even glow.
- Layer the light. Combine general light, task light and accent light, so no single bright source creates a dark band at the edge of the room. Our guide to layered lighting ideas for small apartments goes through the layers step by step.
- Choose warm, even bulbs. A consistent color temperature across the home stops each room looking like a separate box.
- Avoid hot bulbs near low ceilings and fabric. Check the lamp and bulb ratings so the heat does not build up under a low shade or near a sloped ceiling.
- Mind the circuit. A home with many plug-in lamps, a space heater and a laptop on a single circuit can overload it. Spread loads across outlets, avoid daisy-chained power strips and never run cords under rugs or through places where they can be pinched.
If you own your home and are considering recessed lighting, remember that recessed fixtures need room in the ceiling cavity and can be a fire and insulation concern. This is a job for a licensed electrician who knows your local code.
Step 5: Carry color and lines from room to room
Color is the cheapest way to make a low ceiling feel higher, but only if it is used consistently across the home. The usual advice is to paint the ceiling a light, matte, slightly warm white and keep the walls a similar value. That removes the hard line where the wall meets the ceiling. In a small home with low ceilings, the key is to extend the color through the doorway and into the next room so the eye does not stop at each threshold.
Some practical choices:
- Keep the wall and ceiling close in value. A pale wall with a slightly lighter ceiling feels taller than a dark wall with a white ceiling, because the contrast does not cut the room in two.
- Carry the trim. Painting baseboards, door frames and window frames in the same soft tone as the walls reduces visual noise and makes the walls look taller.
- Use vertical lines sparingly. Vertical stripes or tall narrow panels can pull the eye up, but a busy pattern across a low ceiling can feel crowded. A few well-placed vertical elements, such as a tall mirror or a slim curtain panel, usually work better than all-over pattern.
- Hang curtains high. Mount the rod near the ceiling line or as high as the space allows, and let the panels fall to the floor. This adds apparent height to the window and the wall. Use a tension rod or a rod installed with permission, and avoid drilling without your landlord’s agreement.
- Pick a low-VOC paint. If you repaint with permission, choose a low-VOC product, open windows, run a fan toward a window and keep children, pets and anyone sensitive to fumes out of the room while the paint dries and cures.
Our guide to colors that make small rooms look bigger explains how to choose the exact tones, and the post on furniture that makes small rooms feel bigger covers pieces that help the eye find height.
Step 6: Plan storage across rooms, low and wide
Tall storage is the first thing people reach for in a small home, and in a home with low ceilings it is the first thing to rethink. A floor-to-ceiling unit in a room with an 84 inch ceiling may leave a gap that collects dust and makes the ceiling look even lower. A unit that stops 12 to 18 inches short of the ceiling is often a better choice, because it leaves a visible gap and does not fight the ceiling.
Whole-home storage logic for low ceilings:
- Go wide, not tall. Low, wide units such as a long sideboard, a bench with storage or a row of cubes spread weight along a wall and keep the top of the furniture below eye level.
- Put the long items where the ceiling is highest. Coats, long dresses and brooms belong in the tallest zone, which is often the entry or a corridor closet.
- Use under-eave and under-stair space. Low areas that are useless for standing can hold shallow drawers, boxes on wheels or a bench with a lift-up top. Keep access clear, and do not store anything flammable or heavy in a place where you cannot reach it safely.
- Spread tall items across rooms. If every room has one tall piece, no room has too many. Concentrating them in one place makes that room feel heavy.
- Use the wall above the door. A narrow shelf above a doorway uses a zone nobody else uses, as long as the items are light and the shelf is fixed with the landlord’s permission.
- Anchor every tall piece. Wardrobes, bookcases and dressers can tip, especially when a child climbs or a drawer is overloaded. Use the anti-tip hardware recommended for the piece. In a rental, ask permission before drilling, or choose low furniture that does not need to be anchored.
For ideas that suit this approach, see hidden storage ideas and the small closet ideas pillar.
A comparison: where each strategy works in the home
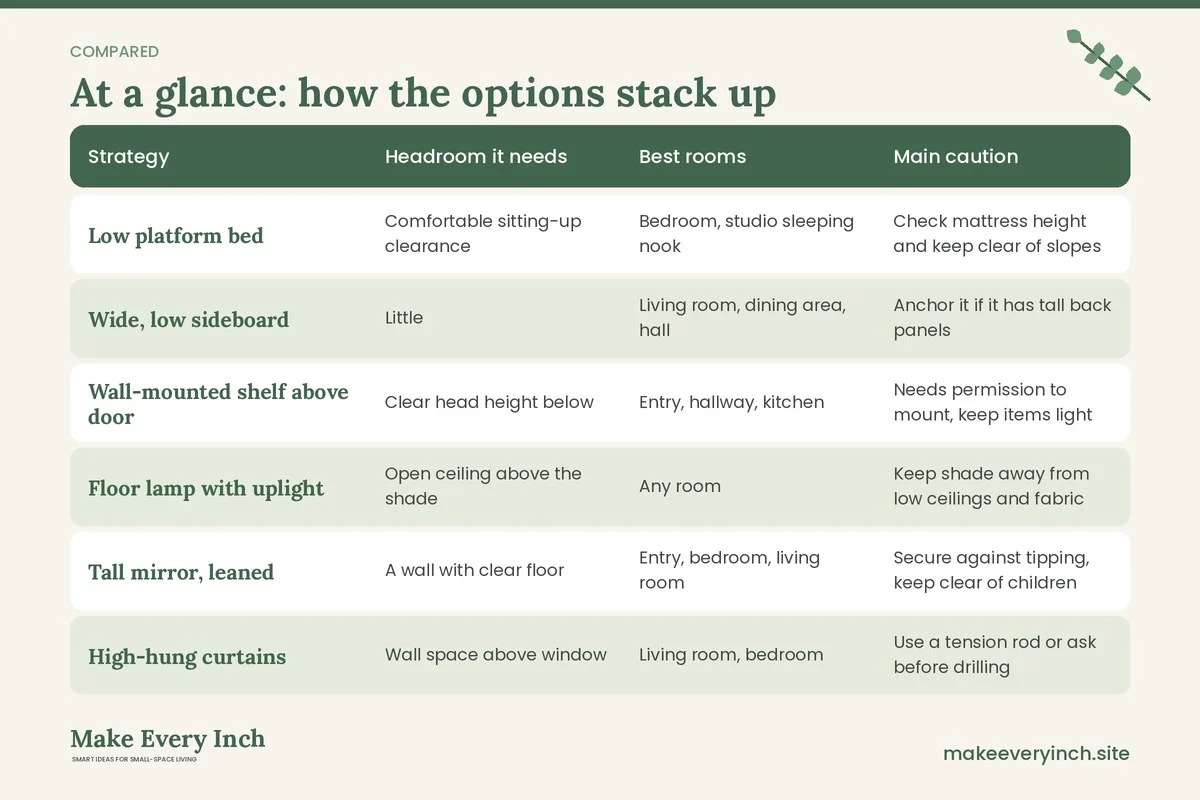
Not every trick suits every room. This table compares common approaches by how much headroom they need, the room where they work best and the main caution.
| Strategy | Headroom it needs | Best rooms | Main caution |
|---|---|---|---|
| Low platform bed | Comfortable sitting-up clearance | Bedroom, studio sleeping nook | Check mattress height and keep clear of slopes |
| Wide, low sideboard | Little | Living room, dining area, hall | Anchor it if it has tall back panels |
| Wall-mounted shelf above door | Clear head height below | Entry, hallway, kitchen | Needs permission to mount, keep items light |
| Floor lamp with uplight | Open ceiling above the shade | Any room | Keep shade away from low ceilings and fabric |
| Tall mirror, leaned | A wall with clear floor | Entry, bedroom, living room | Secure against tipping, keep clear of children |
| High-hung curtains | Wall space above window | Living room, bedroom | Use a tension rod or ask before drilling |
| Loft bed | Usually a lot of headroom | Rarely suitable in low ceilings | Falls and headroom, avoid in most low-ceiling homes |
| Under-eave drawers | Low areas | Bedroom, attic, hallway | Keep access clear for exits and for safety |
Three example homes
Example 1: A one-bedroom apartment on a top floor
The living room has an 8 foot ceiling in the middle and a sloped section along one wall. The bedroom is similar. The kitchen has a soffit over the cabinets. The owner draws a headroom map and finds the standing zone is the center of each room, the sloped area is suitable for seating and storage, and the soffit blocks anything taller than a shelf above the stove.
The plan: a low sofa sits under the slope with a narrow console behind it. The bed sits with its headboard on the lowest wall and a bench at the foot. The kitchen cabinet fronts are painted to match the walls so the soffit blends in. Floor lamps aimed upward wash the ceiling in the living room and bedroom, and a mirror at the end of the hall reflects the window. The coats move to a bench with storage near the door, where headroom is greatest. Tall furniture is limited to one anchored bookcase in the entry zone.
Example 2: A basement flat with a low ceiling and small windows
The ceiling is around 7 feet 4 inches in most rooms, and the windows are small and high. Daylight is limited, so the plan leans on lighting and reflective finishes. The walls and ceiling are the same light, warm white in a matte finish. A large mirror sits across from the main window, and light-colored curtains hang high to expand the window visually.
Furniture stays low and mostly on legs, so the floor shows. A long sideboard replaces a bookcase. Because it is a lower level, the owner checks that each sleeping area has a safe exit, an operating smoke alarm and a working carbon monoxide alarm, and that at least one window meets any egress requirement in the area. Ventilation matters too, so the flat uses a dehumidifier and keeps vents unblocked. The owner asks the landlord before making any change to ceilings or walls.
Example 3: An older house with beams
An older house has exposed beams in two rooms at a clear height of about 6 feet 6 inches in places. The map shows the beams run across the middle of the living room and cross the hall. The owner avoids placing tall furniture under the beams, and uses the beam line as the boundary between the sitting and dining zones. Soft padding or beam guards at the lowest points help protect guests who are not used to the house, especially children.
The beams are left in their natural tone or painted to match the ceiling, depending on the finish, and the lighting is placed on either side of the beam instead of under it. Nothing is cut or altered. If the owner ever wants to remove or modify a beam, wall or ceiling element, that is a structural question that needs a qualified professional and the correct permits, because some beams and walls carry loads.
Safety checklist for low-ceiling homes
Low ceilings change a few safety conditions. Run through this list before you finish a plan.
- Exits: Keep a clear path to the front door and to every sleeping area. Do not block doors or windows with furniture, and keep at least one usable exit from each bedroom.
- Egress windows: In basements and attics, check that any window meant as an emergency exit opens fully and is not blocked by storage.
- Smoke and carbon monoxide alarms: Test them regularly and make sure they are on every level and near sleeping areas. Low ceilings can trap heat and smoke close to where you sleep.
- Anchoring: Secure tall furniture to the wall or choose pieces that stay below a safe tipping height. Ask permission before drilling in a rental.
- Walls and beams: Never remove or alter a wall, beam or ceiling element without a professional and the necessary permits.
- Electrical load: Spread lamps and devices across circuits, avoid overloaded power strips and do not hide cords under rugs.
- Ventilation: Low ceilings hold less air. Keep vents clear, use kitchen and bathroom fans and open windows when you paint or clean.
- Children and pets: Pad sharp corners, keep cords out of reach and avoid anything a child could climb that is near a low sloped edge or a window.
- Lofts: Raised sleeping platforms need enough clearance and a safe way up and down. In most low-ceiling homes they are not the right choice.
- Lease: Check your lease before painting, drilling, installing lights or changing any fixtures.
Common mistakes in low-ceiling homes
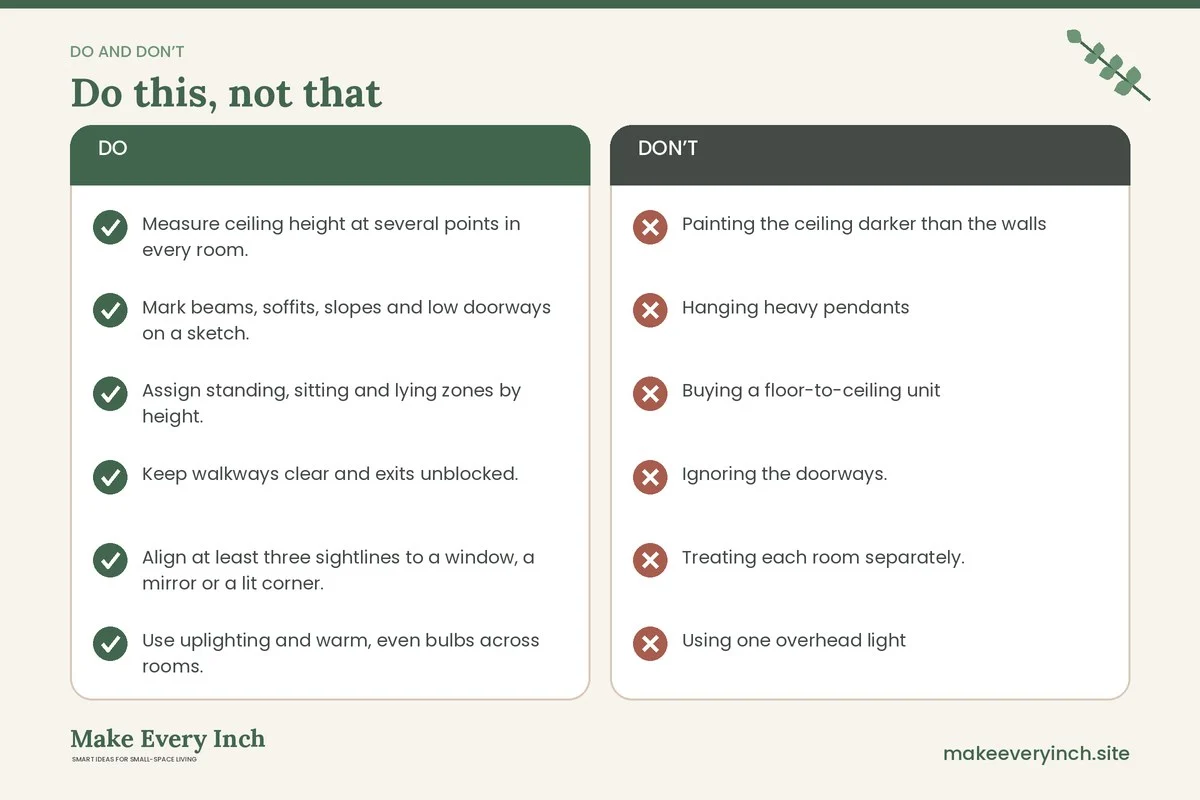
- Painting the ceiling darker than the walls without thinking about how it will look in all light, which makes the ceiling feel lower.
- Hanging heavy pendants in rooms with less than a comfortable standing clearance beneath them.
- Buying a floor-to-ceiling unit that touches the ceiling and leaves no visual relief.
- Ignoring the doorways. A low door head makes a room feel shorter, and a tall piece right next to it makes it worse.
- Treating each room separately. A pretty bedroom that does not connect to the hall is still a heavy home.
- Using one overhead light and nothing else, which flattens the ceiling and leaves corners dark.
- Crowding the floor. Low furniture on a cluttered floor still feels cramped, so leave breathing space around each piece.
A weekend plan for the whole home
If you want a simple order of work, follow this schedule across a couple of days.
- Day one, morning: Measure and draw the headroom map. Mark standing, sitting and lying zones.
- Day one, afternoon: Move furniture to match the zones. Put tall pieces where headroom is highest, and low pieces where it is lowest. Tape the floor to test walkways.
- Day two, morning: Add light. Place uplights, check that bulbs and shades are safe for the ceiling, and balance the load across outlets.
- Day two, afternoon: Add mirrors, high-hung curtains and horizontal lines. Check sightlines from each main seat and from the front door. Remove anything that interrupts a view without adding value.
- After the weekend: Live with it for two weeks, then adjust. Small changes in height and spacing add up.
Checklist
- Measure ceiling height at several points in every room.
- Mark beams, soffits, slopes and low doorways on a sketch.
- Assign standing, sitting and lying zones by height.
- Keep walkways clear and exits unblocked.
- Align at least three sightlines to a window, a mirror or a lit corner.
- Use uplighting and warm, even bulbs across rooms.
- Keep wall and ceiling colors close in value.
- Hang curtains high with a tension rod or with permission.
- Choose low, wide storage over tall, narrow units.
- Anchor tall furniture or choose pieces that stay low.
- Check alarms, vents and any egress windows.
- Ask before drilling, painting or changing fixtures.
- Never alter walls, beams or ceilings without a professional.
FAQ
What counts as a low ceiling in a small home?
There is no single answer, because it depends on the room and on local rules. Many people notice a ceiling feels low when it is under about 8 feet, and some rooms in older homes, attics and basements are lower. Measure your own rooms and compare them with the minimums that apply where you live.
Does painting the ceiling white make it look higher?
A light, matte, warm white often helps, particularly when the walls are a similar value. The result depends on daylight and finish, so test a sample on the wall and look at it morning and evening before committing.
Can I use a loft bed in a small home with low ceilings?
Usually it is not a good idea. A loft bed needs generous headroom above the mattress and a safe way up and down. In a low-ceiling home, a low platform bed or storage under the bed is typically safer and more comfortable.
Are exposed beams a problem?
Beams are a design feature, but they can also be a head hazard and a structural element. Do not cut or move them without a qualified professional. Pad low points and plan furniture around them.
How do I add light without drilling?
Floor lamps, plug-in wall lights with adhesive-friendly cord covers where permitted, and table lamps all work without drilling. Check the lease and the product instructions, and avoid overloading outlets.
Should I use mirrors in every room?
Not necessarily. Use them where they reflect a window, a lit corner or a view down the home. Too many mirrors can feel busy, and each one should be secured or placed where it cannot fall.
What is the best furniture height for low ceilings?
Furniture that stays well below eye level and leaves a visible gap above it usually works best. Low sofas, platform beds and wide sideboards keep the upper part of the room open.
Keep going: Keep planning with our small home ideas, small room decor ideas and budget small space ideas.
Save this guide for later
Pin the ideas you like to Pinterest so you can come back to them when you plan your space.