Small Home Ideas for Narrow Floor Plans: Zone, Flow and Store
Quick answer: In small home narrow floor plans, treat the length as a corridor with rooms along it. Keep one clear circulation spine of about 30 to 36 inches, divide the home into three or four zones in the order you use them, keep the view to the far end open, and share storage across rooms instead of filling each one. Never remove or move a wall without a professional and the right permits.
Small home narrow floor plans are common in row houses, long apartments, shotgun-style homes, converted storefronts and older city buildings. The shape is usually a rectangle that is wide enough for one room and long enough for several, with windows at the two short ends and few or none along the sides. Furniture advice written for squarer rooms often fails here, because a sofa that looks fine in a catalog blocks the only path from the front door to the back. This guide treats the whole floor plan as a single long system. It covers how to measure and sketch the plan, where to put the circulation spine, how to zone along the length, how to handle thresholds and sightlines, how to share storage across rooms, a comparison table of layouts, three example homes, safety notes and a checklist. For the pillar guide, see our small home ideas overview. For single-room versions of the same problem, see narrow living room ideas and narrow hallway ideas.
What makes a narrow floor plan different
A narrow plan has three features that shape every decision.
First, the path is long and fixed. In a square home you can walk around furniture in several directions. In a narrow home there is often one route, and whatever you place on it becomes a roadblock. Second, daylight arrives from the ends. The middle of the plan can be dim, and the rooms in the middle depend on borrowed light from the rooms at the ends. Third, walls are long and unbroken. That gives you plenty of wall for storage but also makes the home feel like a tunnel unless you break the line with changes in material, light and furniture height.
Many narrow homes are also older. They may have load-bearing interior walls, shared party walls, tight stairs and electrical systems that were not planned for modern loads. Treat every wall as structural until a qualified professional tells you otherwise, and never remove, cut or move one on your own. If you are a renter, the lease usually forbids it anyway. This guide only suggests changes that live on top of the existing structure.
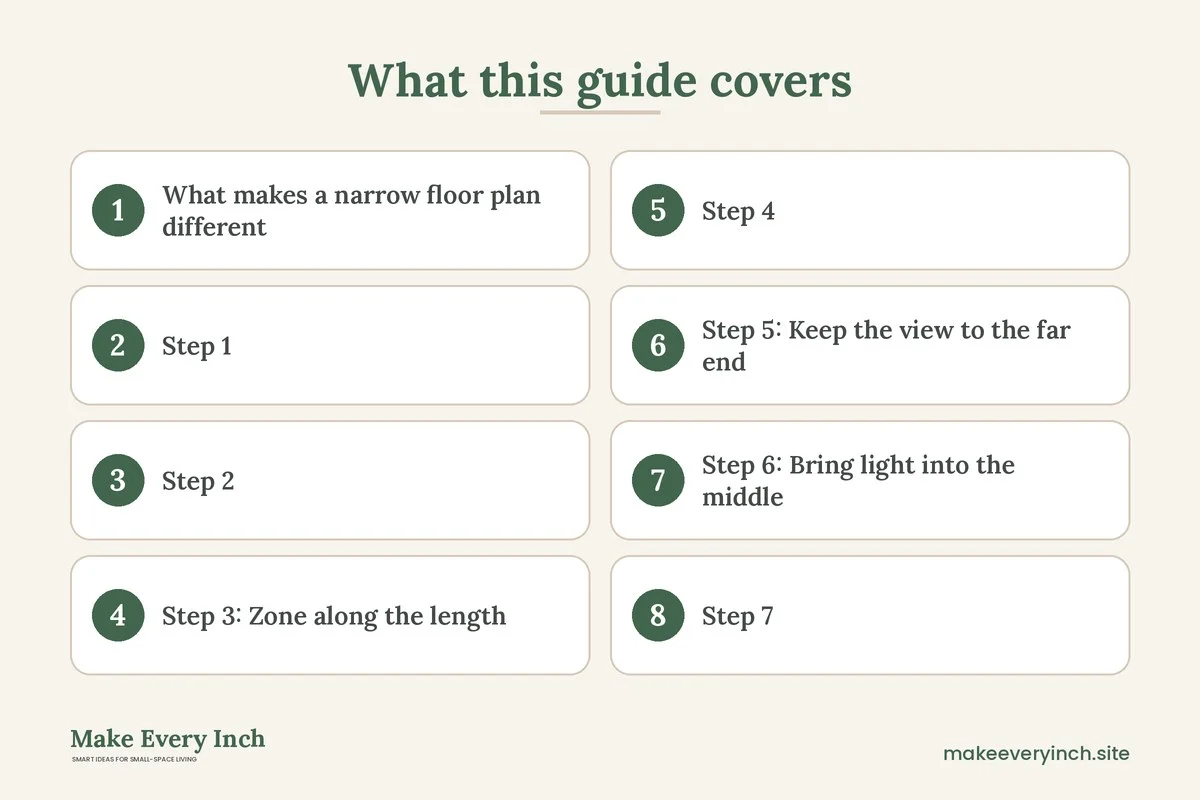
Step 1: Sketch the plan and measure the real width
Draw the plan on paper or use graph paper at a simple scale, such as one square for six inches. Measure these items:
- Interior width at several points, since walls are rarely exactly parallel.
- Length of each room or zone.
- Door and arch positions and their swing direction.
- Window positions, noting which walls have none.
- Fixed elements such as radiators, built-in cabinets, stair rails, plumbing walls and the electrical panel.
- Outlet and switch locations, since a long plan often has few outlets.
Then mark the clear width, meaning the width left after fixed elements. A room that measures 9 feet wall to wall may have only 8 feet of usable width once a radiator and a baseboard heater are accounted for. This is your true working width.
A rough guide: if the clear width is under about 8 feet, you may have room for one run of furniture and a walkway; if it is between about 8 and 10 feet, you can often fit furniture along one wall and a clear path of 30 to 36 inches; if it is above about 10 feet, you may be able to place furniture on both sides with a narrow path between. These numbers are rough and depend on the size of your furniture, so test with tape on the floor before buying.
Step 2: Find and protect the circulation spine
Every narrow plan has a spine, the line a person walks from the front door through the home to the farthest room. Mark it on your sketch with a heavy line. Then protect it.
- Aim for 30 to 36 inches of clear width along the main spine. Many people find 28 to 30 inches workable in short stretches, such as a few feet near a doorway, but a long run feels cramped below that.
- Keep it straight where possible. A spine that zigzags around furniture feels longer and slower.
- Check door swings. An inward-swinging door that opens onto the spine can block it. Consider whether a door can be rehung, replaced with a sliding or pocket door or removed with the landlord’s permission. A professional should handle any change to a door frame in a wall.
- Keep it clear of rugs that curl. A thin runner that slips or a rug with turned corners is a trip hazard. Use a non-slip pad rated for your flooring.
- Do not store things on the spine. Shoes, boxes, laundry baskets and bikes belong off the path, even if they only stay for an evening.
The spine is also your emergency exit. In a long home, a blocked route to the front door can be dangerous. Make sure at least two exits are possible from sleeping areas where the building allows it, such as a front door and a window or back door, and that smoke alarms are working on every level and near each bedroom.
Step 3: Zone along the length
Think of the plan as a sequence. A useful order is arrive, live, eat, sleep, with work and storage tucked in as needed. Divide the length into zones, and use light, floor material, furniture orientation and height changes to mark the boundaries instead of walls.
Arrive
The first few feet inside the front door need to deal with coats, shoes, keys and bags. A narrow bench, a wall rail and a shallow cabinet give you a place for each. In a tight plan, keep the arrival zone shallow so it does not eat the spine. Our guides to small entryway ideas and small home drop zone ideas cover the details.
Live
The living zone usually sits in the first or second third of the plan. Face the sofa along one long wall and leave the spine open on the other side. A slim console behind the sofa can mark the boundary without adding bulk. A rug that sits under the front legs of the furniture can define the zone and make it feel intentional.
Eat
A narrow dining zone works well in the middle or near the kitchen. A small round or oval table needs less clearance than a rectangle. A wall-hugging bench with a narrow table fits where a row of chairs would not. For more, see small dining room ideas for narrow rooms.
Sleep
Bedrooms usually sit at the quiet end. If there is a bedroom door, keep it clear. In an open studio-style narrow plan, put the bed at the end farthest from the entry, and use a low bookcase or a curtain to give it a boundary. See studio apartment ideas for options.
Work
A desk can share a zone with another function. Under a window at one end, in the arrival zone as a wall-mounted drop-leaf or in a corner of the bedroom are all common solutions. Our small home office ideas pillar has detailed layouts.
Step 4: Handle thresholds so the plan reads as a sequence
In a narrow plan, the points where one zone ends and another begins are where the eye pauses. Treat them as design moments.
- Change the floor, not the wall. A change in rug, a runner or a floor transition marks a new zone without adding a barrier.
- Change the light. A different lamp style or color temperature at each zone gives each zone its own character without a wall.
- Change the height. A taller piece such as a bookcase or a plant in the middle of the plan marks a boundary. Keep it slim, and anchor tall furniture to the wall so it cannot tip.
- Keep the sightline. A low divider shows the far end, while a tall one hides it. If you want separation, choose open shelving or a low console. Our DIY room divider ideas for studio apartments lists several options that do not need drilling.
- Use an arch or a curtain. In a rental, a floor-to-ceiling curtain on a tension rod can separate a bed or office nook, as long as the rod is installed with permission and the fabric is flame-resistant and kept away from heaters.
Step 5: Keep the view to the far end
A narrow home feels longer when the view ends on a blank wall and wider when it ends on something bright. Make the far end the best part of the view.
- Put a window, a mirror or a lit lamp at the end. The eye goes to the brightest thing in view.
- Keep the line low. Tall furniture at the end of the view shortens it. Use a low shelf or a bench.
- Avoid hanging things in the middle of the view. A pendant lamp or a hanging plant in the spine’s sightline interrupts the line and can be a head hazard.
- Mirror the long wall carefully. A mirror along the long wall reflects the opposite wall and widens the space. Secure it properly, and avoid placing it where it faces a cluttered corner. Do not drill into walls without permission, and lean heavy mirrors only where they cannot tip.
- Use consistent color. A calm, similar palette from end to end makes the plan feel like a single volume. Our post on colors that make small rooms look bigger goes through choices.
Step 6: Bring light into the middle
The middle of a narrow plan is the darkest. Fix it with layered light.
- Add a lamp in every zone. One floor lamp in each zone gives pools of light along the length.
- Use plug-in wall lights where the lease and the wall allow, or place lamps on shelves and consoles.
- Open the internal doors when you can, so light from the end windows reaches the middle. If a door must stay closed, consider a glass or translucent panel with the landlord’s permission.
- Choose pale, matte surfaces for the long walls, since they reflect light further.
- Watch the electrical load. A narrow home may have few outlets. Avoid chaining power strips, and do not run cords along the spine where people walk. Use cord covers rated for foot traffic, and keep cords away from heat sources.
For a deeper guide, see layered lighting ideas for small apartments.
Step 7: Share storage across the whole plan
Long walls are a gift for storage, but each room in a narrow plan is small, so storage should be planned across the whole length instead of room by room. Think of the home as one set of zones that share.
- Assign categories to zones. Outdoor gear goes in the arrival zone, books and media in the living zone, dishes and pantry in the eating zone, clothes and linens in the sleeping zone.
- Use one long storage wall. Pick the wall that has no windows and fill it with low, shallow units that run through two or more zones. A shallow unit, around 10 to 14 inches deep, leaves the spine open. Anchor any tall unit to the wall, and ask permission before drilling.
- Choose shallow over deep. A deep cabinet eats into the spine. A shallow bookcase or a wall-mounted shelf often holds as much and takes less floor.
- Use the ends. The short walls at each end are perfect for taller storage, because they do not cut the sightline in the same way.
- Use under-furniture storage. Beds, benches and sofas with lift-up storage hold items that do not need daily access. Make sure children cannot get trapped in a lidded box, and choose slow-close or vented lids.
- Keep a staging spot. A single basket by the door for outgoing items stops piles forming on the spine.
For more detail, our hidden storage ideas and how to organize a small home room by room posts cover specific products and routines.
A comparison of layouts for narrow floor plans
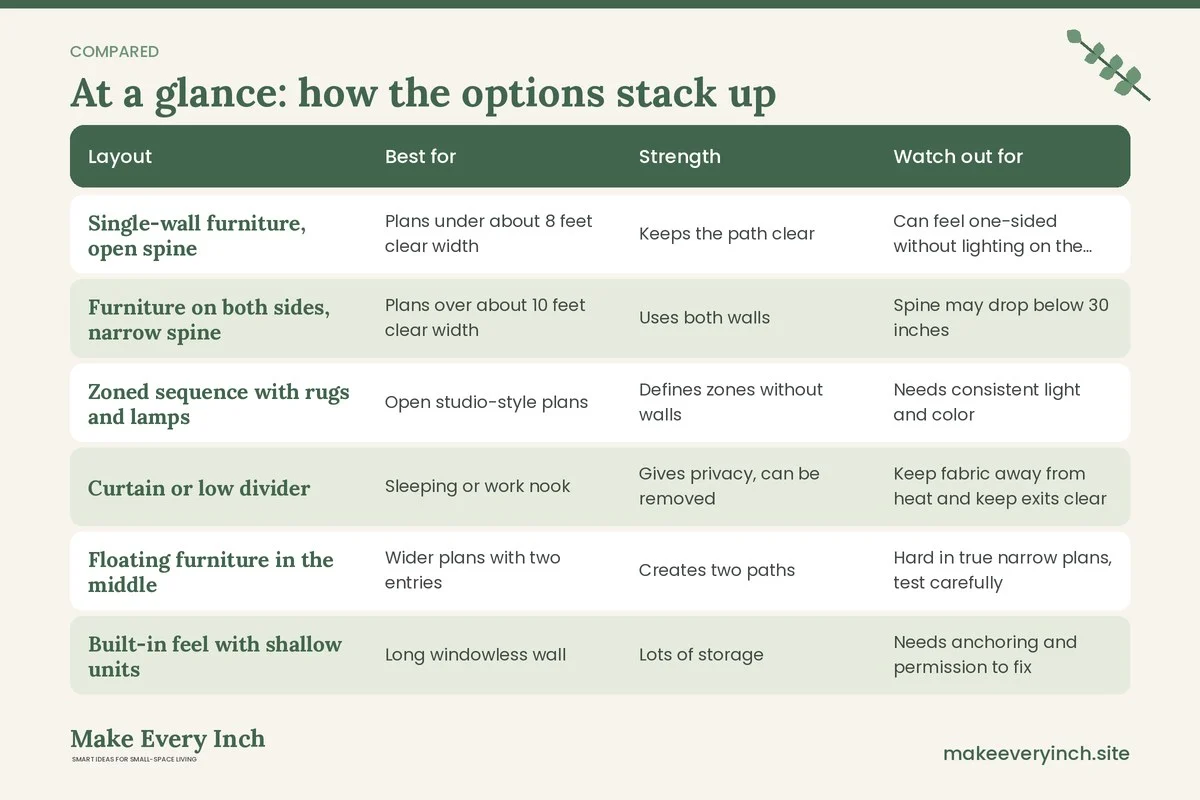
Each of these layouts suits a different shape and lifestyle. Use the table as a starting point, then test with tape on the floor.
| Layout | Best for | Strength | Watch out for |
|---|---|---|---|
| Single-wall furniture, open spine | Plans under about 8 feet clear width | Keeps the path clear | Can feel one-sided without lighting on the other wall |
| Furniture on both sides, narrow spine | Plans over about 10 feet clear width | Uses both walls | Spine may drop below 30 inches |
| Zoned sequence with rugs and lamps | Open studio-style plans | Defines zones without walls | Needs consistent light and color |
| Curtain or low divider | Sleeping or work nook | Gives privacy, can be removed | Keep fabric away from heat and keep exits clear |
| Floating furniture in the middle | Wider plans with two entries | Creates two paths | Hard in true narrow plans, test carefully |
| Built-in feel with shallow units | Long windowless wall | Lots of storage | Needs anchoring and permission to fix |
Three example homes
Example 1: A long one-bedroom apartment
The apartment is about 11 feet wide and 40 feet long, with windows only at the two ends. The front door opens directly into the living zone. The kitchen sits in the middle on one side, and the bedroom is at the back.
The plan: a slim bench and wall rail mark the arrival zone, just inside the door. The sofa sits along the left wall, facing a low media console, with a console behind it to mark the edge of the living zone. A round table sits near the kitchen. The spine runs down the right side and stays about 34 inches wide. The bedroom door is kept clear, and the far end of the view is a window with a lamp on a low chest. The long windowless wall in the middle gets a row of shallow, anchored shelves in a pale tone to bounce light. Lamps with warm bulbs sit in each zone.
Example 2: A row house with a straight run of rooms
The row house has a front room, a middle room and a rear kitchen. The rooms connect by wide openings, with a narrow stair near the middle. The width is around 12 feet.
The plan treats the stair as a fixed landmark and keeps 36 inches clear around its base. The front room is the living zone, with the sofa angled slightly to leave the spine clear. The middle room becomes a dining and work zone with a drop-leaf table. The rear kitchen keeps its counters clear, and a wall-mounted rack above the door frames the end of the view. The owner does not touch any interior wall, because two of them carry loads. The old electrical system is checked by an electrician before extra lamps and a plug-in heater go in.
Example 3: A narrow studio
The studio is about 9 feet wide and 28 feet long. There is one window at the far end and a door at the other.
The plan: a coat hook rail and a small bench near the door. The bed sits at the far end under the window, with a low bookcase as a boundary that does not block the view. The sofa is replaced by a loveseat on one side, with a fold-down table nearby. A tension-rod curtain, installed with permission, can close off the bed at night. The spine is kept to about 30 inches wide and carries a non-slip runner. The owner makes sure that the bed is not blocking the path to the door, that the smoke alarm works and that the window can open fully in an emergency. For more, see studio apartment ideas.
Safety checklist for narrow floor plans
- Exits: Keep a clear route to the front door and to every sleeping area. Avoid placing furniture where it blocks a door or window.
- Walls: Never remove, cut or move a wall, and never open a stair or ceiling, without a professional and permits.
- Anchoring: Anchor tall furniture and shelves to the wall, or choose low pieces. Ask permission before drilling in a rental.
- Rugs and cords: Use non-slip pads, avoid curled edges and keep cords off the spine.
- Electrical load: Spread devices across outlets and circuits, avoid chained power strips and have an electrician check older wiring if outlets are warm or lights flicker.
- Heaters: Keep fabric, curtains and furniture clear of heaters and radiators.
- Ventilation: Long plans can have poor airflow. Open windows at both ends when possible, use fans in the bathroom and kitchen, and choose low-VOC paint if you repaint with permission.
- Children and pets: Gate stairs if needed, secure tall furniture, hide cords and keep small items off the floor along the spine.
- Alarms: Test smoke and carbon monoxide alarms regularly and keep them away from cooking steam.
- Lease: Read the lease before painting, installing curtain rods or changing any fixture.
Common mistakes
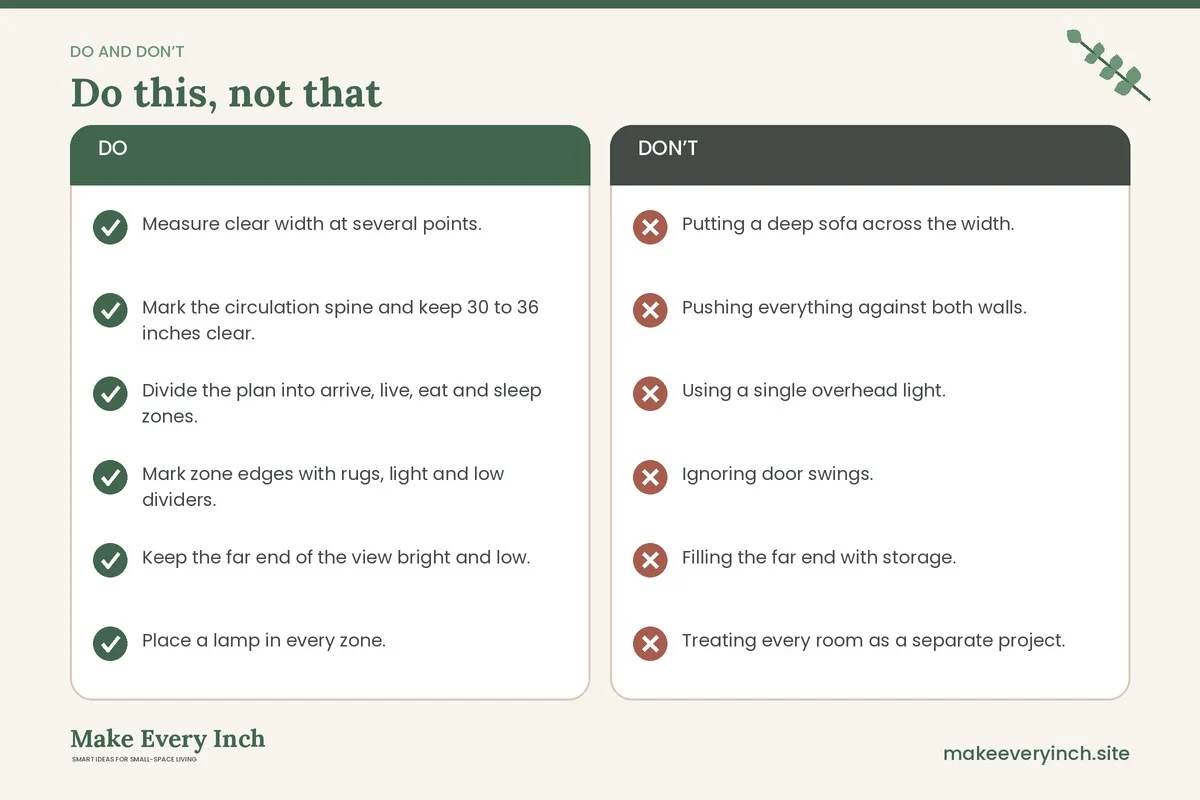
- Putting a deep sofa across the width. It blocks the spine and splits the plan in two.
- Pushing everything against both walls. The path looks like a bowling lane, and the zones disappear.
- Using a single overhead light. The middle stays dark and the ends look unrelated.
- Ignoring door swings. A door that hits furniture is a daily irritation.
- Filling the far end with storage. It shortens the view and wastes the best spot for light.
- Treating every room as a separate project. Narrow homes need a continuous plan.
- Overloading one outlet because there are few in the long wall.
A weekend plan
- Saturday morning: Measure the plan, mark the clear width and draw the spine.
- Saturday afternoon: Clear the spine of everything that does not belong there. Move furniture to the long walls, and tape the zones on the floor.
- Sunday morning: Add light to each zone, and check outlets and cords.
- Sunday afternoon: Place storage along the long wall, anchor tall pieces and set up the arrival zone. Check the sightline from the front door to the far end and adjust.
- Next two weeks: Live with the plan, then adjust the spine width and zone edges.
Checklist
- Measure clear width at several points.
- Mark the circulation spine and keep 30 to 36 inches clear.
- Divide the plan into arrive, live, eat and sleep zones.
- Mark zone edges with rugs, light and low dividers.
- Keep the far end of the view bright and low.
- Place a lamp in every zone.
- Use shallow storage on the longest wall.
- Anchor tall furniture and ask before drilling.
- Check exits, alarms and heaters.
- Never alter walls or stairs without a professional.
FAQ
What is the best layout for small home narrow floor plans?
It depends on the clear width. In plans under about 8 feet wide, furniture along one wall with a clear path on the other usually works. In wider plans, you may be able to use both walls with a narrower spine in between.
How wide should the walkway be?
Aim for 30 to 36 inches along the main route. Short stretches near doorways may be a bit narrower, but a long run below about 28 inches can feel cramped and be hard to use with bags or a stroller.
Can I make a narrow home look wider?
Light colors, mirrors, horizontal lines, good lighting and low furniture all help. A bright feature at the far end of the view makes the plan feel longer, while a consistent palette makes it feel calmer.
Should I remove a wall to open up a narrow home?
Only if a structural professional and your local authority approve it. Many interior walls carry loads or hide pipes and wires. Renters should never alter walls.
How do I divide a narrow open plan without walls?
Use rugs, lamps, low shelves, a console behind the sofa or a curtain on a tension rod. Keep dividers low or open where you want to keep the sightline.
Where should the TV go in a narrow living zone?
Usually on a short wall or along the long wall opposite the sofa, with a low console. Keep cords tidy and secure the screen or console so it cannot tip.
What furniture suits narrow plans best?
Pieces with slim depths, rounded corners and exposed legs. Wall-hugging benches, drop-leaf tables and shallow shelves keep the floor open. Our guide to the best furniture for small apartments has more.
Keep going: Keep planning with our small home ideas, small living room ideas and small space organization ideas.
Save this guide for later
Pin the ideas you like to Pinterest so you can come back to them when you plan your space.