16 Small Living Room Mistakes That Waste Space, and Fixes
Quick answer: The small living room mistakes waste space most often are oversized sofas, furniture pushed flat against every wall, a rug that is too small, a coffee table that blocks the main path, blocked windows, dark heavy curtains and clutter with no home. Fix them by measuring walkways (30 to 36 inches), matching furniture to the room, anchoring tall pieces and giving every item a place.
Small living room mistakes waste space in quiet ways. Most rooms do not feel cramped because they are tiny. They feel cramped because a few decisions made years ago are still shaping how the floor, the walls and the light get used. A sofa that is 10 inches too deep, a rug that floats in the middle, a bookcase that blocks a window and a corner that collects boxes can each cost a square foot or two of usable room, and together they can swallow a quarter of the space. This guide is a diagnostic. It lists 16 specific mistakes, explains how to recognize each one with a tape measure, and gives a fix you can finish in an afternoon. You will also find a measurement table, three example rooms, a repair order, safety notes and a checklist. For the full planning picture, start with our main guide to small living room ideas, and if you want to see what these repairs look like when finished, read the companion post on small living room before and after ideas.
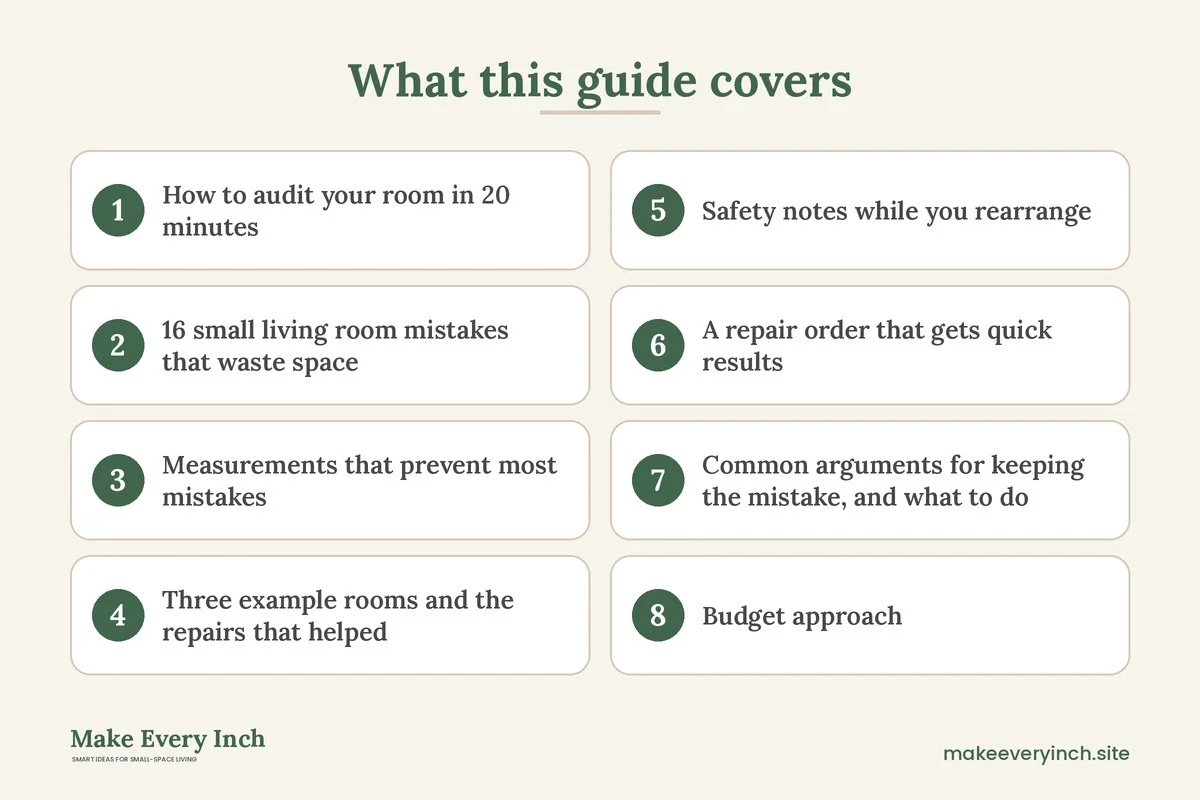
How to audit your room in 20 minutes
Before you change anything, take a few measurements and write them down. A tape measure, a notepad and some painter’s tape are enough. Measure the room’s length and width, the width of each doorway and the position of each window, outlet and radiator or vent. Then measure each large piece of furniture: width, depth and height. Draw a rough sketch of the room and place each piece on it as a rectangle. This sketch is the most useful tool in this article, because it shows problems your eyes have stopped noticing.
Next, walk the room as if you were carrying a laundry basket. Note every spot where you turn sideways, bump a knee or step over something. These are the pinch points, and they usually trace back to one of the mistakes below. Finally, photograph the room from the doorway. A photo flattens the view and reveals imbalance: a heavy side, a blocked window, a pile of visual noise. Keep the photo, because the before and after comparison is motivating.
16 small living room mistakes that waste space
Mistakes with furniture size and shape
1. Buying a sofa for the showroom instead of the room
A sofa that looks modest in a store can dominate a small room. Deep seats and wide, rolled arms are the usual culprits. A seat depth of around 20 to 22 inches and slim arms leave more floor free than a plush 26 to 30 inch design. As a rough guide, the sofa should take up no more than about half of the length of its wall, so the room still has breathing space at the ends. Measure the footprint, tape it on the floor and live with the tape for a day before you decide. Our guide on how to choose a sofa for a small living room covers dimensions in more depth.
2. Using a matching three-piece set
A sofa, loveseat and armchair in the same fabric look tidy, but they lock you into three large footprints. In a small room, one sofa and one or two lighter pieces, such as an accent chair with open legs or a pouf, give you more flexibility. Visible legs let the eye see the floor beneath, which makes the room feel larger.
3. Choosing furniture with solid bases and heavy skirts
A piece that sits directly on the floor reads as a block. A sofa, table or cabinet raised on legs, with about 6 to 8 inches of clearance, shows a strip of floor underneath and looks lighter. It also lets you slide a storage box or a robot cleaner beneath it. Skirted pieces hide that strip and add visual weight.
4. A coffee table that blocks the main path
A coffee table that sits 12 inches from the sofa and 10 inches from the TV unit is a barrier, not a surface. Aim for 16 to 18 inches between the sofa and the table so you can reach a mug without bumping your knees, and keep a 30 to 36 inch path along the main route. If the table fails the path test, swap it for a pair of nesting tables or a round table with a smaller footprint. For options, see our guide to the best coffee tables for small living rooms, or consider small living room ideas without a coffee table.
5. Choosing a large TV unit that is deeper than it needs to be
Media units are often 16 to 20 inches deep, but most of what they hold needs far less. A router, a streaming box and a few cables fit comfortably into a unit that is 10 to 14 inches deep. Shaving 6 inches from a unit’s depth on a wall that is 10 feet long returns about 5 square feet to the room. A wall-mounted screen needs a bracket rated for the screen weight, fixed into studs or the right anchors, and in a rental it needs written permission before any drilling. Read our guide to small living room TV wall ideas for layouts that keep the floor open.
Mistakes with layout
6. Pushing every piece against the wall
It feels logical to line the walls and leave the center empty, but in a small room it creates a bowling-alley effect and a conversation area too widely spaced to talk across. Pulling the sofa 3 to 6 inches from the wall, or floating it with a console behind, can make the room feel more intentional. The ideal distance between facing seats is about 8 feet or less, so people can talk without raising their voices.
7. Ignoring the door swing and the walkway
A door that opens into a chair, or a path that forces you around the corner of a table, wastes space even if the furniture technically fits. Mark the arc of each door with tape and keep it clear. Main paths should be 30 to 36 inches wide, and secondary paths can be 24 inches. Anything less turns movement into a negotiation.
8. Placing a rug that is too small
A small rug in the middle of the room, with all the furniture off it, chops the floor into islands and makes the room feel smaller. The better approach is to choose a rug that sits under at least the front legs of the sofa and any chair, so the group reads as one zone. In most small rooms that means a rug of around 5 by 8 feet. See our post on how to choose rug size for a small living room for sizing, and the guide to small room rug ideas to define zones.
9. Splitting the room into too many zones
A reading nook, a desk, a dining table and a play area all squeezed into one room can leave every zone half-useful. Choose the two most important functions and give each one a clear footprint. Let the others share, for example by using a drop-leaf table that is a desk by day and a dining table at night. If you need to fit a dining area in, our guide on how to fit a dining area into a small living room shows the compromises.
Mistakes with walls, windows and light
10. Blocking a window with furniture
A tall bookcase or a sofa back in front of a window cuts daylight and makes the whole room feel smaller. If you must place furniture there, keep it below the sill, about 30 inches or less in height, so the glass stays visible. Dark, heavy furniture against a bright window is especially noticeable.
11. Hanging curtains at the window frame
Curtain rods mounted tight to the top of the window frame make the ceiling look lower. Mount the rod closer to the ceiling, and extend it 6 to 10 inches beyond each side of the frame so the fabric clears the glass when open. Floor-length panels give the wall height. For more, read small space curtain ideas to add height. If you rent, check the lease before you drill, or use a tension rod or an over-door solution instead.
12. Leaving the walls empty or crowding them
Both extremes waste space. A bare wall adds no depth or personality, while a wall packed with tiny frames adds visual noise. One large mirror or one big piece of art does more than ten small ones. A mirror placed opposite or beside a window spreads daylight, and our guide to small room mirror placement ideas explains the angles. Secure large mirrors with hardware rated for their weight, or lean them against the wall with a safety strap, and never hang a heavy mirror on adhesive strips above a seat.
13. Relying on a single overhead light
One ceiling fixture flattens the room and leaves corners dark, so they feel dead and unusable. Add two or three lamps at different heights: a floor lamp beside the sofa, a table lamp on a shelf and perhaps a small plug-in light in a dark corner. When corners are lit, you can use them for a chair or a plant. See our small living room lighting ideas for a plan. Check that you do not overload a power strip, and keep cords out of walkways.
Mistakes with storage and clutter
14. Storing at knee height and ignoring the walls
Low furniture such as ottomans and chests are helpful, but if everything sits below 36 inches the upper half of the room is unused. Tall, shallow shelves, 10 to 12 inches deep, can hold books, baskets and decor without eating floor space. Any shelf or bookcase taller than about 30 inches should be anchored to the wall with the hardware that comes with it or with proper anti-tip straps, especially in homes with children or pets. In a rental, ask before you drill, or choose a freestanding unit and anchor it in the way your landlord allows.
15. Letting a corner become a dumping ground
Every small room has one. Boxes, bags and gym equipment gather in the corner by the door, and the space looks smaller than it is. Give the corner a job: a tall plant, a slim shelf, a reading chair with a lamp or a basket for shoes. If it has no job, it will collect clutter. Also keep a rule that anything in the corner for more than a week gets a home or leaves. For more strategies, read our small living room storage ideas.
16. Keeping items you do not use
The most common space-waster is not furniture but stuff. Decorative objects with no meaning, spare cushions, magazine piles and cables for devices you no longer own take up shelf and surface space. A quick edit of the room’s surfaces, with a rule of leaving one third of each shelf empty, makes a room feel calm. Our guide on decluttering rules for small homes gives a method.
Measurements that prevent most mistakes
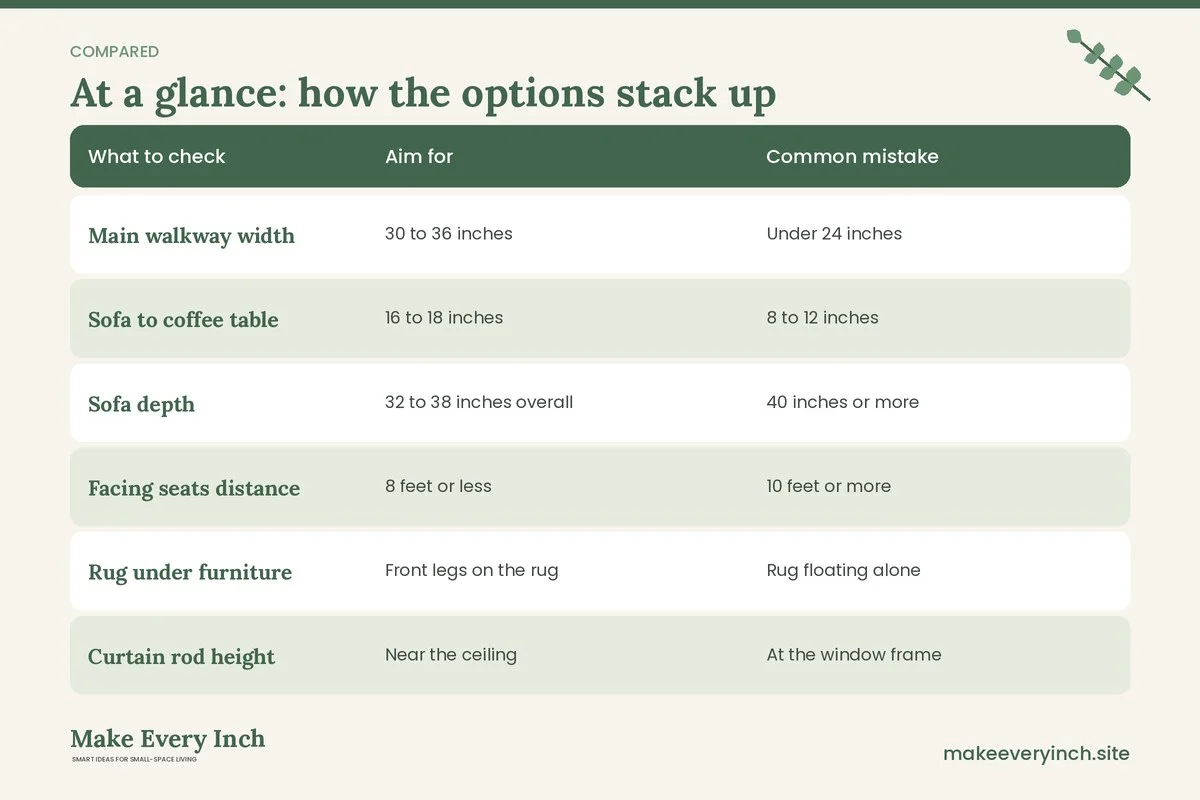
Use this table as a quick reference when you plan or edit a room. All figures are typical ranges, so adjust to your own space and comfort.
| What to check | Aim for | Common mistake |
|---|---|---|
| Main walkway width | 30 to 36 inches | Under 24 inches |
| Sofa to coffee table | 16 to 18 inches | 8 to 12 inches |
| Sofa depth | 32 to 38 inches overall | 40 inches or more |
| Facing seats distance | 8 feet or less | 10 feet or more |
| Rug under furniture | Front legs on the rug | Rug floating alone |
| Curtain rod height | Near the ceiling | At the window frame |
| Shelf depth | 10 to 12 inches | 16 inches or more |
| TV viewing distance | 7 to 10 feet, depending on screen | Screen too close |
| Art center height | About 57 inches | Hung too high |
| Clearance under furniture | 6 to 8 inches | Solid base on the floor |
Three example rooms and the repairs that helped
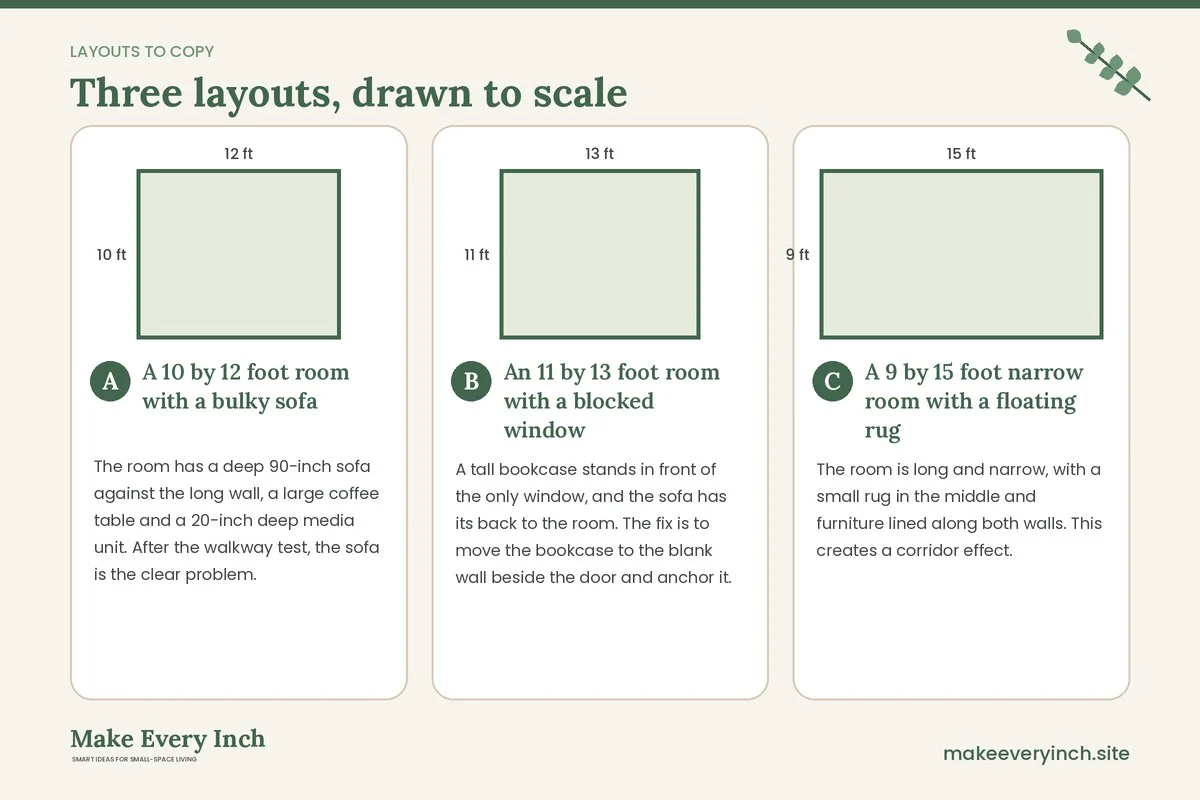
A 10 by 12 foot room with a bulky sofa
The room has a deep 90-inch sofa against the long wall, a large coffee table and a 20-inch deep media unit. After the walkway test, the sofa is the clear problem. Replacing it with an apartment-size sofa of around 76 to 80 inches, with slim arms and raised legs, frees about a foot of width and 6 inches of depth. Swapping the media unit for a 12-inch deep wall-mounted shelf, installed with permission and the correct anchors, adds a further 8 inches of floor. The coffee table becomes a nesting pair, and the walkway grows from 22 inches to a comfortable 34. The room has the same footprint but a very different feel.
An 11 by 13 foot room with a blocked window
A tall bookcase stands in front of the only window, and the sofa has its back to the room. The fix is to move the bookcase to the blank wall beside the door and anchor it. A low console at 28 inches high takes its place below the window, and the curtains move up to within 4 inches of the ceiling. Daylight now reaches the middle of the room, and the sofa can be turned a quarter turn to face the window. A mirror on the opposite wall bounces the light back. No new furniture is needed beyond the console.
A 9 by 15 foot narrow room with a floating rug
The room is long and narrow, with a small rug in the middle and furniture lined along both walls. This creates a corridor effect. Replace the small rug with a 5 by 8 foot version, placed so it sits under the front legs of the sofa and a chair. Angle the chair slightly, which breaks the straight line and creates a conversation area. Add a shelf unit at the far end for height, and light the dark end with a floor lamp. Our guide on narrow living room ideas covers more layouts.
Safety notes while you rearrange
Rearranging a room is a good moment to check safety, because you are already moving things. Follow these points as you go.
- Anchor tall furniture. Bookcases, tall shelves, dressers and media units can tip, especially when a child climbs them. Use anti-tip straps or brackets suitable for your wall type, and put heavier items low.
- Check weight limits. Wall shelves, TV brackets and adhesive hooks have a rated capacity. Stay well under it, and do not load a shelf beyond what the label states.
- Never drill without permission. In a rental, read the lease and ask in writing before you fix anything to the wall. Freestanding solutions and tension-based options are safer choices.
- Keep electrical safe. Do not daisy-chain power strips, do not run cords under rugs and keep cords out of walkways. Leave a gap of air around lamps, chargers and devices, and do not cover vents or radiators with furniture.
- Allow ventilation. If you push a sofa or cabinet against a heater, radiator or vent, you block airflow and can create a fire risk or trap damp air. Leave several inches of clearance, or follow the manufacturer’s guidance.
- Use low-VOC paint. If you repaint to brighten the room, choose a low-VOC or zero-VOC paint, open windows and let the room air out while it dries. Keep children and pets away from wet paint.
- Protect children and pets. Keep cords, small objects and breakable decor out of reach. Choose rounded corners at toddler height, and check that plants are safe for pets.
A repair order that gets quick results
You do not need to fix everything at once. This order gives the biggest change first and the least work.
Step 1: Edit
Remove anything that does not belong. Clear surfaces, empty the corner and take out any furniture you do not use. This costs nothing, and often gives back several square feet.
Step 2: Move
Try new positions before you buy. Slide the sofa, turn the chair, shift the bookcase to a blank wall. Use painter’s tape to test each layout, and keep the walkways at 30 to 36 inches.
Step 3: Lift
Raise curtain rods, add height with shelves and choose furniture on legs. Lifting the eye makes a room feel taller and lighter.
Step 4: Light
Add lamps at different heights, and place a mirror opposite or beside the window. Replace harsh bulbs with warm ones, around 2700 kelvin, for an evening glow.
Step 5: Replace
Only after the first four steps, decide what to replace. You may find that the sofa is fine once the walkway is clear, or that a smaller table is all you need. Replacing last avoids spending money on the wrong thing.
Common arguments for keeping the mistake, and what to do
Some of the mistakes above persist because they seem to have a good reason. Here are the usual defenses and a way forward.
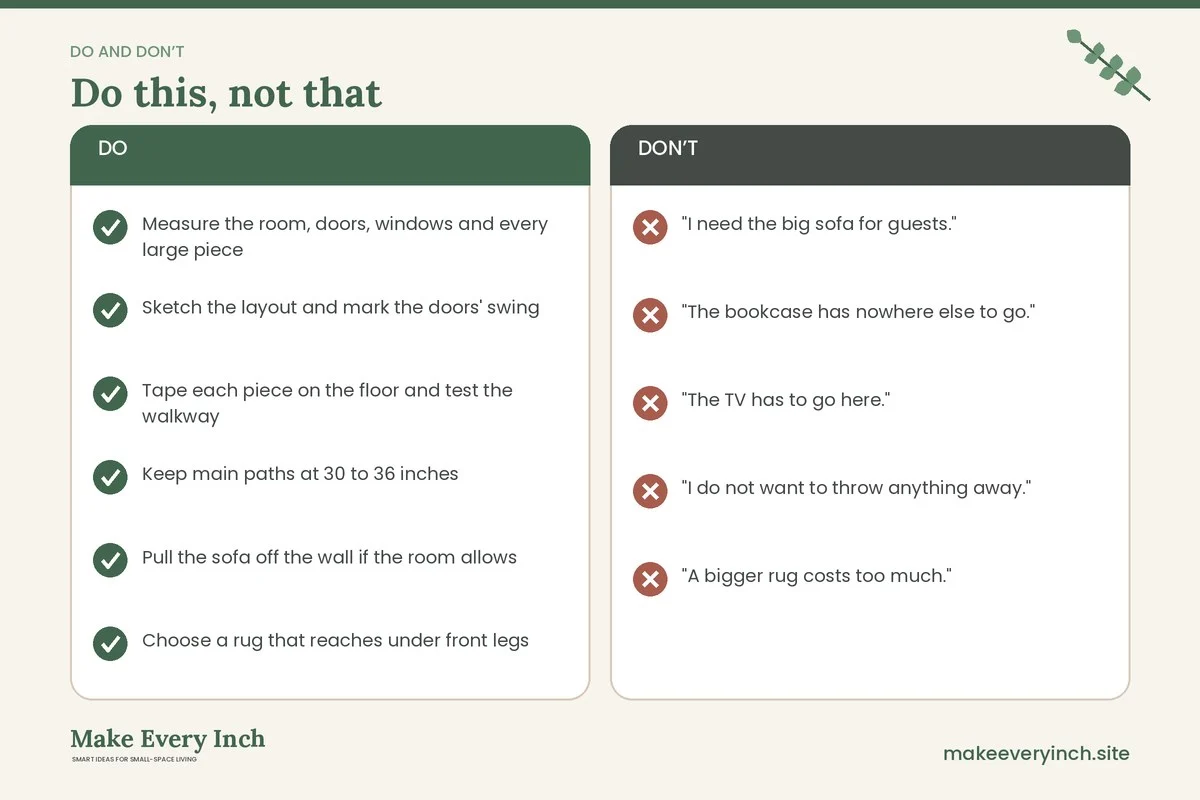
- “I need the big sofa for guests.” Consider a smaller sofa with a pull-out feature or a pair of poufs that tuck away. A sofa used by guests two nights a year should not shape the room for the other 363.
- “The bookcase has nowhere else to go.” A bookcase needs a wall, but not necessarily the window wall. Look at the wall behind the door, where a shallow unit of 10 to 12 inches fits. Anchor it.
- “The TV has to go here.” It may, but the sofa does not have to face it squarely. Angling the sofa 10 to 15 degrees can free a corner.
- “I do not want to throw anything away.” You do not have to. Store seasonal items in labelled boxes under the bed or on a high shelf, and keep only what you use in the living room.
- “A bigger rug costs too much.” A rug does not need to be new. Layer a large, inexpensive flat-weave under a smaller one, or look at second-hand options.
Budget approach
Many of these fixes cost nothing: edit, move, tape and test. Next come low-cost changes such as raising a rod, adding a lamp or swapping a table. Larger purchases, such as a sofa, should come last and only when you are sure of the dimensions. Buy one thing at a time and live with each change for a week. That way you learn what the room actually needs rather than guessing.
Checklist: fix the mistakes in one weekend
- Measure the room, doors, windows and every large piece
- Sketch the layout and mark the doors’ swing
- Tape each piece on the floor and test the walkway
- Keep main paths at 30 to 36 inches
- Pull the sofa off the wall if the room allows
- Choose a rug that reaches under front legs
- Raise curtain rods and extend them past the frame
- Clear the window of tall furniture
- Add at least two lamps at different heights
- Anchor tall shelves and bookcases
- Check weight limits on shelves and brackets
- Ask permission before drilling in a rental
- Leave clearance around vents and heaters
- Give the corner a job
- Edit surfaces and leave a third of each shelf empty
- Photograph the room before and after
FAQ
What is the biggest mistake that wastes space in a small living room?
Oversized furniture is the most common, especially a deep sofa. Close behind are a coffee table that blocks the path and a rug that is too small to anchor the seating.
Should I push all furniture against the walls in a small living room?
Not always. Pulling a sofa a few inches from the wall or floating it with a console behind can make the room feel more balanced, as long as the walkway stays at 30 to 36 inches.
How much space should be between the sofa and the coffee table?
About 16 to 18 inches is comfortable for most people. Closer than 14 inches you will bump your knees, and farther than 20 inches you will have to lean.
Do mirrors really make a small living room feel bigger?
A mirror placed opposite or beside a window reflects daylight and adds depth, so the room looks brighter and more open. Secure it properly, and keep it away from direct glare.
How do I know if my furniture is too big?
Tape the footprint on the floor and walk the room. If the main path is under 30 inches, or you turn sideways to get through, a piece is probably too large.
Is a dark color a mistake in a small living room?
Not necessarily. Dark walls can feel cozy, but they need good lighting and fewer heavy pieces. If you choose dark paint, use a low-VOC product and ventilate while it dries.
Where can I store things without losing floor space?
Use vertical, shallow shelves, storage under the sofa or the bed, lidded baskets and ottomans with storage. Anchor tall units to the wall.
Can I fix these mistakes in a rental?
Yes. Most fixes involve rearranging, lamps, rugs and freestanding furniture. For anything that needs drilling, ask permission in writing first.
Keep going: Keep going with our small living room before and after ideas, small living room layout ideas and small living room makeover ideas.
Save this guide for later
Pin the ideas you like to Pinterest so you can come back to them when you plan your space.