Small Living Room Ideas with a Sectional Sofa That Fit
Quick answer: A small living room sectional sofa fits when you choose the shape for the room’s footprint, not the seat count. Compare L-shaped, chaise, modular and corner pieces, keep the long side under about 100 inches in rooms around 10 by 12 feet, leave a 30 to 36 inch walkway, and measure doors, stairs and corridors before you buy. Keep the back clear of heaters and vents.
A small living room sectional sofa sounds like a contradiction, yet it is one of the most space-efficient seating choices when the shape matches the room. A sectional uses a corner that a straight sofa wastes, seats more people in less floor area and can replace a sofa, a chair and a daybed. It can also overwhelm a room in an instant if it is too deep, too long or oriented the wrong way. This guide is about the decision itself: which shape to pick, how to measure the room and the delivery path, how to orient the pieces, what to put beside and in front of it, and how to avoid the common mistakes. It does not repeat the general ideas in our main guide to small living room ideas with a sectional or the buyer roundup in best sectionals for small living rooms. For the wider topic, see the pillar guide to small living room ideas.
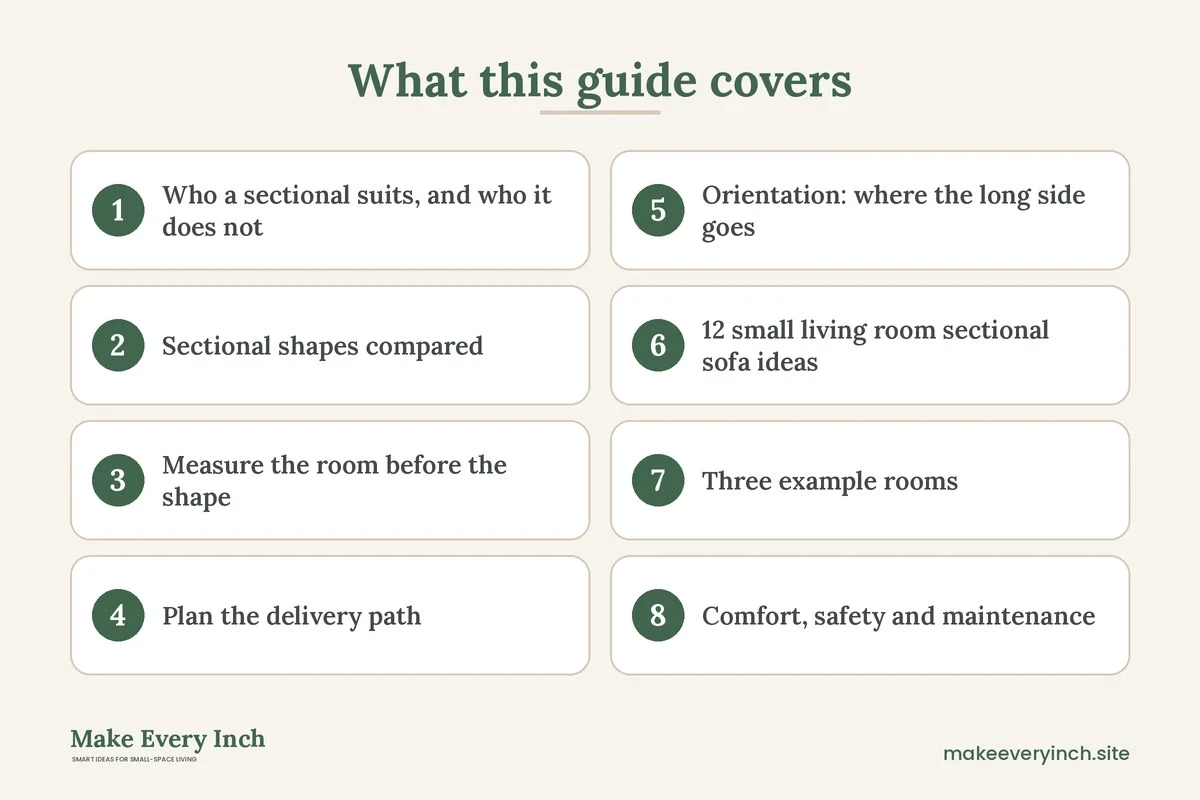
Who a sectional suits, and who it does not
A sectional works best when more than two people use the room, when you like to stretch out, or when the room has a corner that nothing else uses. It also suits households that watch a lot of screen time and want everyone facing the same way. It works less well in a very narrow room under about 8 feet wide, in a room with several doors on the same wall, or when you host dinner at the sofa end. If your room is narrow, read our guide to narrow living room ideas first. If you want something lighter than a sectional, our best sofa alternatives for small living rooms post offers options.
Ask three questions before you look at shapes. How many people sit here on a typical evening? Does anyone sleep or nap on the sofa? Is there a corner where a sectional would turn dead space into seating? If the answers are two, no and no, a loveseat and a chair will probably do better.
Sectional shapes compared
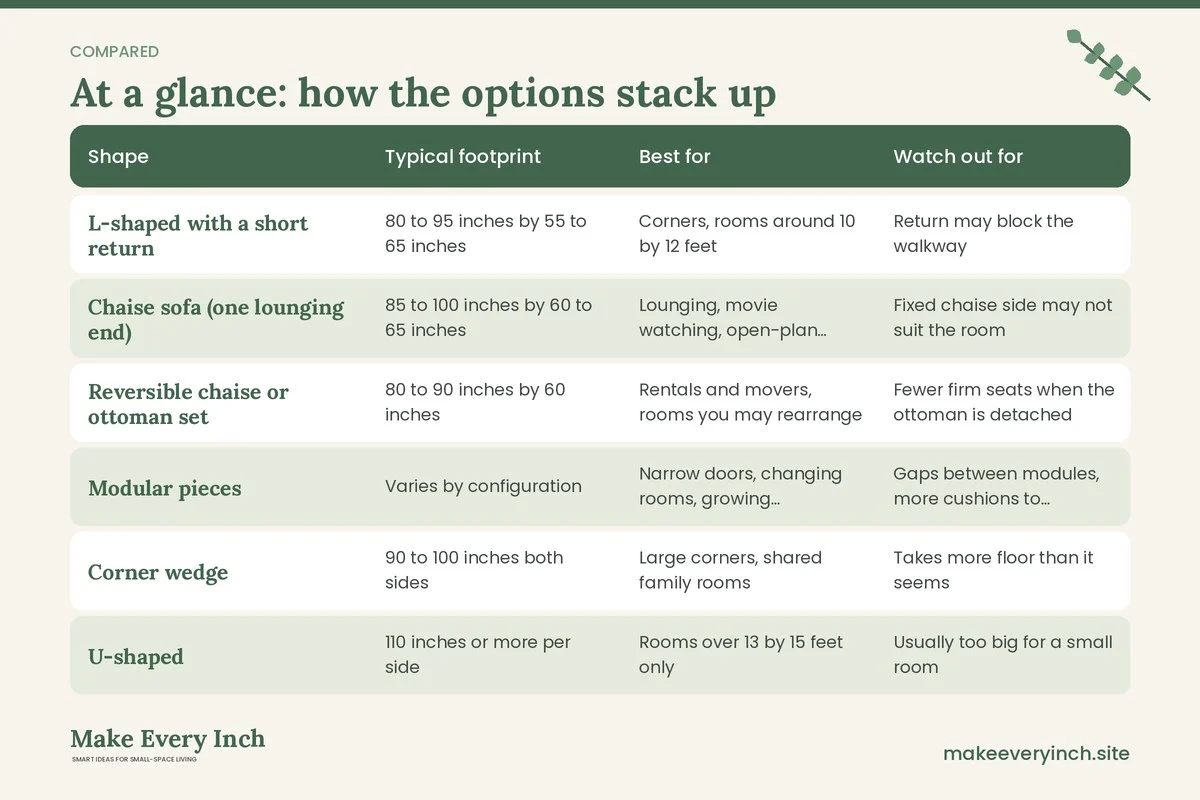
The shape of the sectional is the biggest decision. The table summarizes the main types for small rooms. Sizes are typical ranges and vary by maker, so use them only as a starting point.
| Shape | Typical footprint | Best for | Watch out for |
|---|---|---|---|
| L-shaped with a short return | 80 to 95 inches by 55 to 65 inches | Corners, rooms around 10 by 12 feet | Return may block the walkway |
| Chaise sofa (one lounging end) | 85 to 100 inches by 60 to 65 inches | Lounging, movie watching, open-plan zoning | Fixed chaise side may not suit the room |
| Reversible chaise or ottoman set | 80 to 90 inches by 60 inches | Rentals and movers, rooms you may rearrange | Fewer firm seats when the ottoman is detached |
| Modular pieces | Varies by configuration | Narrow doors, changing rooms, growing households | Gaps between modules, more cushions to straighten |
| Corner wedge | 90 to 100 inches both sides | Large corners, shared family rooms | Takes more floor than it seems |
| U-shaped | 110 inches or more per side | Rooms over 13 by 15 feet only | Usually too big for a small room |
For most rooms under 150 square feet, a short L or a chaise sofa gives the best ratio of seating to floor. A modular set is the most flexible because it can change shape as the room changes and can often pass through doors a one-piece sofa cannot.
Measure the room before the shape
Use a tape measure and painter’s tape. These steps take about twenty minutes and prevent most returns.
1. Measure the room’s length and width at floor level and at 40 inches high. Walls are rarely straight, and baseboards cut the usable width.
2. Note windows, radiators, heating vents and outlets. A sectional back should not cover a vent or a heater. Leave a few inches of air, and never place upholstery against a hot surface.
3. Mark the sectional’s footprint on the floor with tape, using the maker’s dimensions for each module.
4. Walk around the taped outline. You want a main walkway of 30 to 36 inches, and a side path of at least 24 inches.
5. Mark the door swings, the closet doors and the television wall. Make sure nothing opens into the sectional.
6. Sit on the tape and reach for where a side table would be. If the room feels cramped at this stage, try a smaller footprint.
For more measuring methods, see our guide to how to measure furniture for a small room.
Plan the delivery path
A sectional that does not fit through the door is a surprisingly common problem. Measure the whole route, not only the front door.
- Measure the narrowest door, the front door, any building corridors and any stair turns. Write down each width and the height.
- Compare with the sectional’s depth, height and diagonal depth. Manufacturers often list the module size and the smallest door it will pass through.
- Check the elevator’s interior size and the weight limit if you live in an apartment building.
- Ask the building whether you need to book a moving elevator or reserve a time.
- Choose modular or flat-pack sets if the route is tight. Many modular sectionals ship in several boxes that one or two people can carry.
- Check legs and frames. Detachable legs can add or remove 6 inches in height.
- Keep protection ready for door frames and floors. Use cardboard or blankets and ask a second person to help, since lifting alone risks injury.
Orientation: where the long side goes
How you place the sectional matters as much as which one you buy. There are three common orientations in a small living room.
The corner hug
The sectional sits in a corner of the room with the return along the second wall. This uses the corner efficiently and leaves the center free. It is the easiest option in a square room. Keep the back from touching heaters and keep a small gap behind it for cleaning.
The floating L
In an open plan, the long side of the sectional faces the screen and the return divides the living area from the dining or sleeping area. The back of the sectional becomes a wall, which can carry a console. This works if the room is at least 11 feet wide. Leave a 30-inch path behind the sectional for movement.
The window chaise
Place the chaise side along a window wall so the long lounging end uses the space under the window. This suits small rooms where the wall opposite the window holds a screen. Keep radiators and curtains clear of the upholstery, and avoid placing it where direct sun fades the fabric.
12 small living room sectional sofa ideas
Choose the shape smartly
1. A short-return L in a corner
A short return of about 55 inches adds a lounge spot without crowding the walkway. It also gives one person a seat to lie across for movies.
2. A reversible chaise for flexibility
A reversible chaise lets you switch sides when you rearrange the room or move house. It is useful for renters, because the next living room may need the chaise on the other side.
3. A modular set arranged as a straight sofa
A modular sectional can be arranged as a straight sofa in a tight room and extended later. This is helpful when the room is narrow, or when you move and have a new floor plan.
4. A sectional with an ottoman instead of a coffee table
The ottoman serves as a footrest, a seat and, with a tray, a table. See our guide to best storage ottomans for versions that hide blankets.
Make the shape feel lighter
5. Choose raised legs
Visible legs with at least 6 inches of clearance let light and sight lines pass under the sofa and make the floor look larger. They also make cleaning easier. Check that the legs are stable and do not scratch the floor, and use felt pads.
6. Pick slim arms or no arms
Slim arms save 6 to 10 inches of width per side. Armless modules suit very small rooms, while a back-only L-shape leaves the ends open.
7. Match the upholstery to the walls
A sofa in a color close to the wall blends into the room and appears smaller. Choose a low-contrast, textured fabric and add contrast through pillows and a rug.
8. Keep the back low
A low back of about 30 to 32 inches improves sightlines in an open plan. A high back can create a wall in a small room.
Support the sectional with the right companions
9. A slim console behind a floating sectional
A console 10 to 14 inches deep behind the sofa holds a lamp and keys and marks the boundary of the living area. Anchor tall consoles or shelves to the wall if the lease allows, and keep them from tipping toward children.
10. A round coffee table or nesting set
Round shapes soften the corner of an L and let people pass. Nesting tables can be pulled out for guests and tucked away when you are alone. See our best coffee tables for small living rooms for choices.
11. A floor lamp at the inner corner
An arc or tall lamp placed at the inner corner of the L lights the seating without using a side table. Keep the cord tidy and away from foot traffic. For ideas, see the guide to best floor lamps for small rooms.
12. A rug that anchors the front legs
Put the rug under the front legs of the sectional and extend it into the walkway. A rug of 5 by 8 feet suits many small rooms, and 6 by 9 feet suits larger ones. Use a non-slip pad, and tuck the edges so no one trips. Our post on how to choose rug size for a small living room explains sizing.
Three example rooms
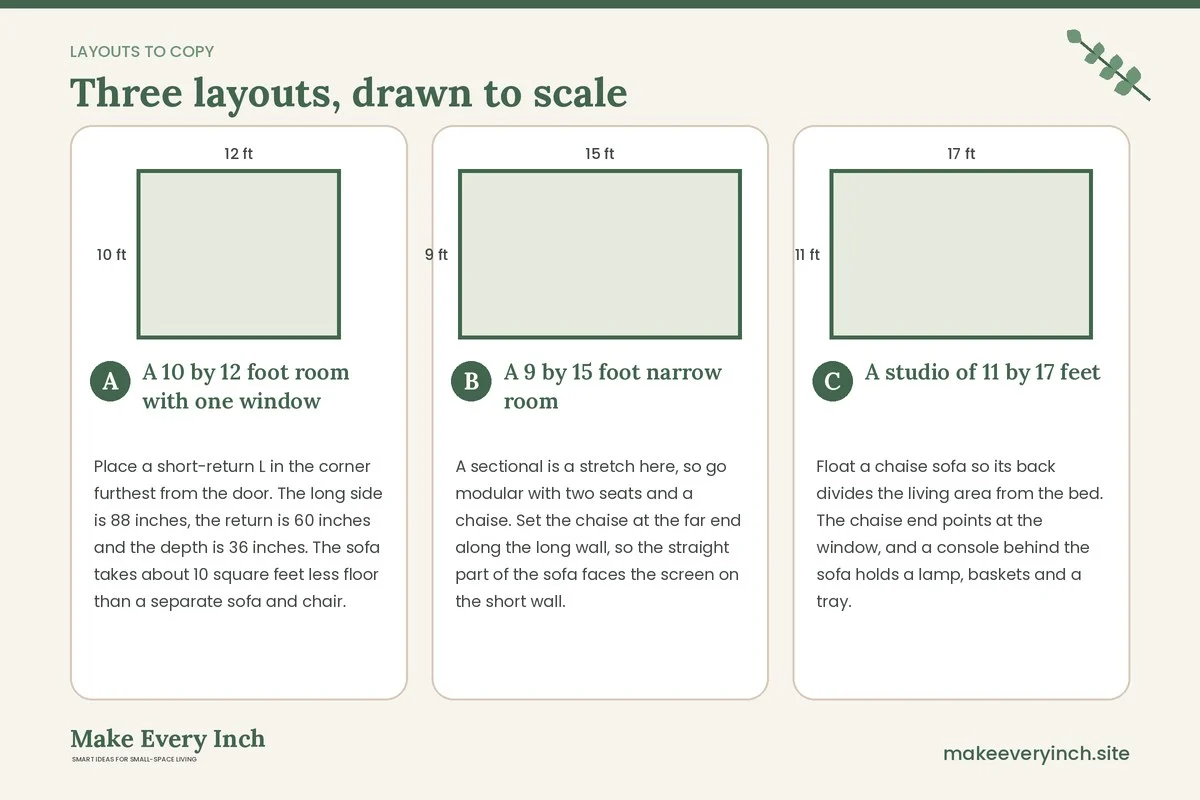
A 10 by 12 foot room with one window
Place a short-return L in the corner furthest from the door. The long side is 88 inches, the return is 60 inches and the depth is 36 inches. The sofa takes about 10 square feet less floor than a separate sofa and chair. The screen sits on the opposite short wall about 8 feet from the seating, and a round coffee table, about 28 inches across, sits in the middle. The main walkway is 34 inches wide. The window gets a pair of floor-length curtains, and a floor lamp stands at the inner corner.
A 9 by 15 foot narrow room
A sectional is a stretch here, so go modular with two seats and a chaise. Set the chaise at the far end along the long wall, so the straight part of the sofa faces the screen on the short wall. Keep the walkway along the window side at least 30 inches wide. Use a narrow console behind the chaise to hold a lamp. Skip the coffee table and use an ottoman or a pair of nesting tables.
A studio of 11 by 17 feet
Float a chaise sofa so its back divides the living area from the bed. The chaise end points at the window, and a console behind the sofa holds a lamp, baskets and a tray. The back stays low, around 30 inches, so light still reaches the bed area. A 6 by 9 foot rug under the front legs holds the zone together. Our guide to how to zone a small open plan home shows more ways to divide a studio.
Comfort, safety and maintenance
A sectional is heavy and holds many cushions, so a few practical habits make life easier.
- Weight limits: check the maker’s weight rating per seat. Do not let anyone stand or jump on the cushions.
- Floors: lift rather than drag when you rearrange. Use felt pads or glides under feet, and ask before using any adhesive on a rented floor.
- Fire safety: keep upholstery away from heaters, candles and open flames. Leave a gap between the back and any radiator.
- Air quality: new upholstery may give off odors. Air the room and let the sofa breathe for a few days.
- Children and pets: secure loose cords, do not leave small items between cushions, and choose a fabric that stands up to claws and spills.
- Cleaning: vacuum between the cushions weekly and rotate them monthly so the wear is even.
Mistakes to avoid
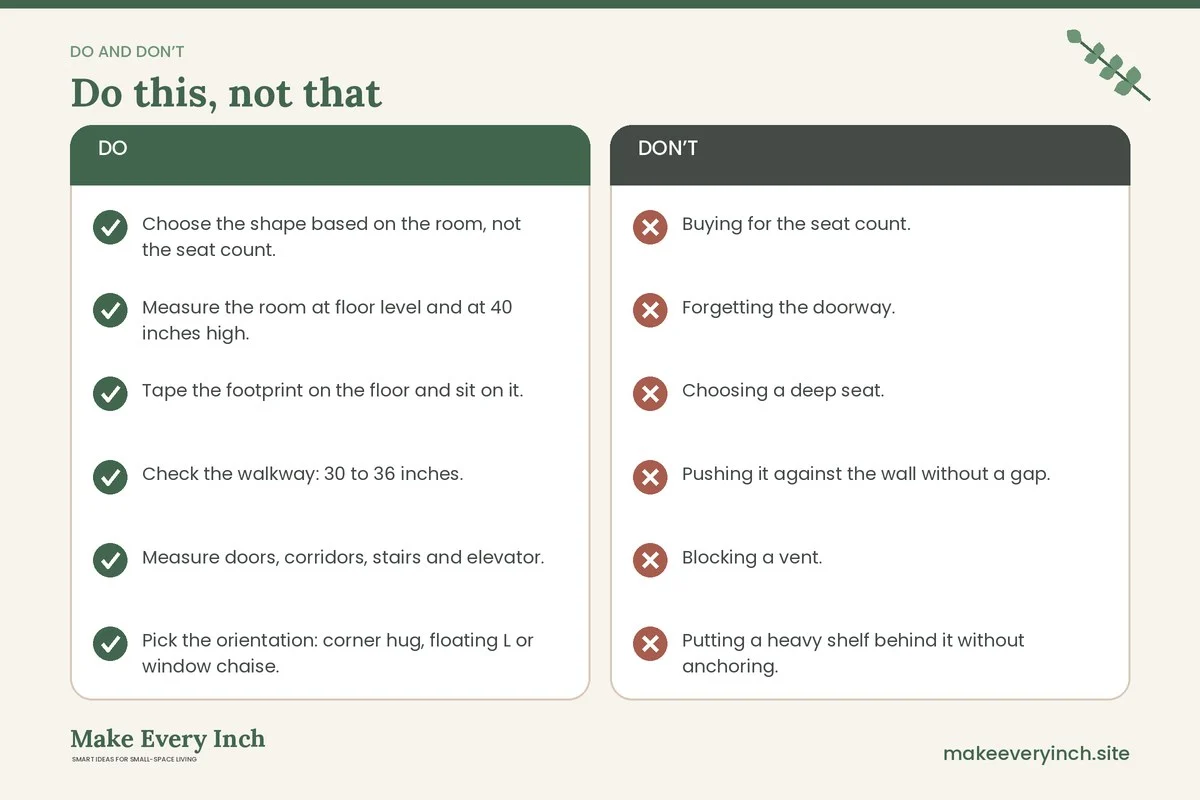
- Buying for the seat count. The footprint matters more than the number of seats.
- Forgetting the doorway. Measure the route before you buy.
- Choosing a deep seat. A seat depth over 24 inches takes floor area, so choose a depth of 20 to 22 inches for a small room.
- Pushing it against the wall without a gap. A gap of 2 to 4 inches helps airflow and cleaning.
- Blocking a vent. A covered vent reduces heating or cooling and can cause overheating.
- Putting a heavy shelf behind it without anchoring. Tall furniture can tip. Fix it to the wall where the lease allows.
- Ignoring the walkway. If the path is less than 30 inches, the room will feel cramped.
Checklist
- Choose the shape based on the room, not the seat count.
- Measure the room at floor level and at 40 inches high.
- Tape the footprint on the floor and sit on it.
- Check the walkway: 30 to 36 inches.
- Measure doors, corridors, stairs and elevator.
- Pick the orientation: corner hug, floating L or window chaise.
- Keep the back clear of heaters and vents.
- Select raised legs and slim arms if the room is very small.
- Add a rug under the front legs.
- Choose a round table or ottoman for the middle.
- Plan lighting at the inner corner.
- Check with your landlord before drilling or fixing anything to the wall.
FAQ
How big a room do I need for a sectional?
A room of about 10 by 12 feet can hold a short L or a chaise sofa if the walkway is at least 30 inches. Smaller rooms may suit a modular set arranged as a straight sofa.
Which side should the chaise go on?
Put the chaise on the side that leaves the main walkway clear and that points toward the window or the screen. A reversible chaise removes the guesswork.
Will a sectional make my room look smaller?
It can if it is dark, deep and heavy. Light fabric, raised legs and slim arms make it look lighter.
Can I use a sectional in a studio?
Yes. A chaise sofa floating in the room can divide the living area from the bed. Keep the back low and leave a path behind it.
How do I get a sectional through a narrow door?
Choose a modular set that ships in separate pieces, measure the route, and check the diagonal depth of each piece.
Do I need a coffee table with a sectional?
Not always. An ottoman or nesting tables work well. See our guide to small living room ideas without a coffee table.
Keep going: Keep planning with our small living room layout ideas, how to choose a sofa for a small living room and small living room ideas with a TV.
Save this guide for later
Pin the ideas you like to Pinterest so you can come back to them when you plan your space.