Small Bedroom Ideas for Attic Rooms
Quick answer: The best small bedroom ideas for attic rooms put the bed where the ceiling is highest or use the slope as a headboard side with safe head clearance, turn knee walls and eaves into built-in or pull-out storage, make dormers into reading or desk nooks, and use light colors and layered lighting. Plan for temperature and ventilation, and confirm egress, smoke and carbon monoxide alarms before anyone sleeps there.
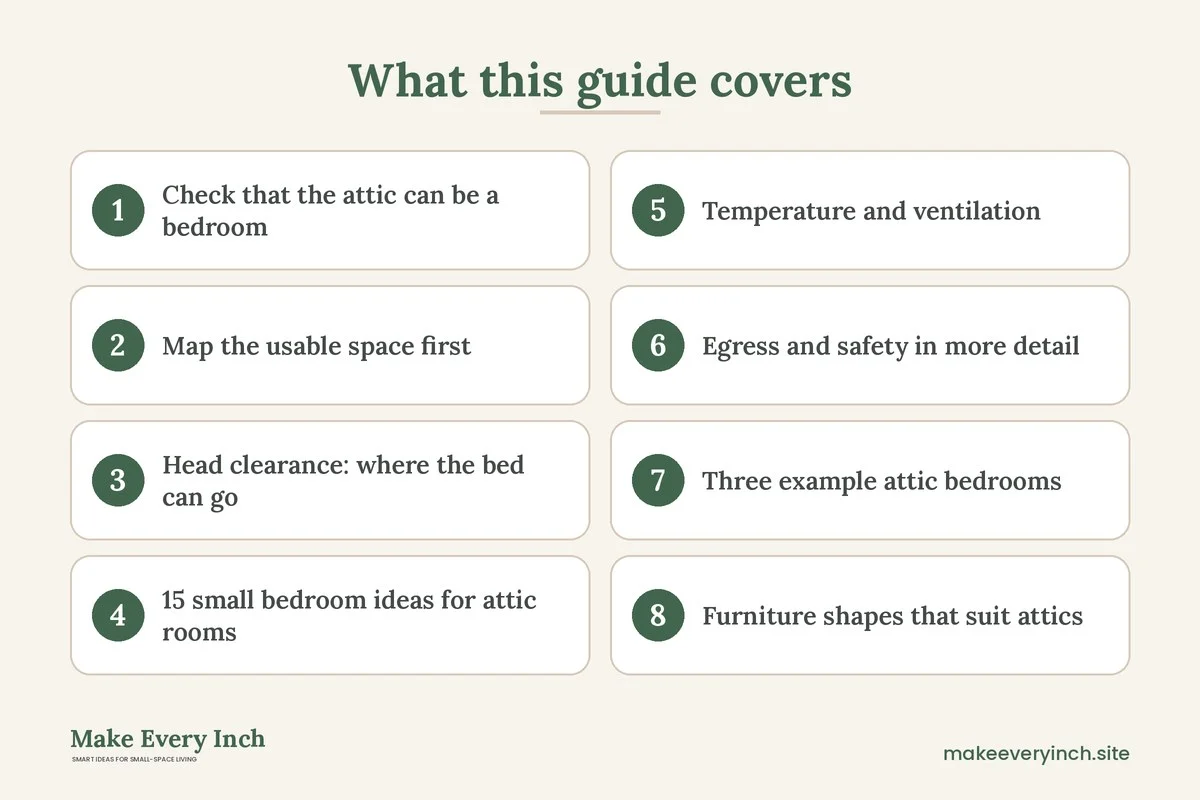
Small bedroom ideas for attic rooms start with a different question than most bedrooms: where can a person actually stand, sit and sleep? An attic bedroom has a roof for a ceiling, and the roof slopes. Standing height may exist only along the center, the walls may be 3 or 4 feet tall, and the corners where slope meets floor can be wasted. At the same time, attic rooms are often charming, with exposed beams, small windows and a cozy, tucked-away feel. This guide shows how to map your usable space, place the bed with enough head clearance, use knee walls and eaves for storage, turn dormers into nooks, handle heat and cold, and check egress and safety. You will find a clearance table, 15 ideas, three example rooms and a checklist. For the wider topic, start with our pillar guide to small bedroom ideas, then see the small bedroom storage ideas and small bedroom layout ideas guides. If your issue is a flat low ceiling rather than a slope, read the companion post on small bedroom ideas with low ceilings.
Check that the attic can be a bedroom
Before choosing furniture, confirm that the room is safe and suitable for sleeping. Attic rules vary by place, and an unfinished loft that works as storage may not be approved as a bedroom. If you own the home, ask your local building office what applies. If you rent, ask your landlord in writing whether the space is approved for sleeping. These are the main points to check.
- Ceiling height: Many building rules expect a minimum ceiling height over at least part of a bedroom, often in the range of 7 feet over half the floor area, though the rule depends on location. Ask what applies to you.
- Egress: A bedroom usually needs a way out in an emergency, such as a door to a protected stair or a window large enough to climb through. A tiny attic window may not qualify. Do not block an egress window with furniture.
- Stairs: Steep, narrow or pull-down stairs can be a fall risk in the dark. A handrail and good light on the stairs are important.
- Alarms: A smoke alarm in the room and on the stair path, and a carbon monoxide alarm nearby if fuel-burning appliances are in the home, are standard advice. Test them on a schedule.
- Wiring and insulation: Old attic wiring and exposed insulation can be hazards. Have a qualified electrician look at wiring before adding outlets or lights, and do not stuff insulation or storage against a heat source.
This post offers design ideas, not building advice. When structural, electrical or code questions come up, the answers depend on your home, so talk to a professional.
Map the usable space first
A floor plan is not enough for an attic. Draw a side view as well, because the slope decides everything. Use a tape measure and a pencil.
1. Measure the ridge height. The highest point of the ceiling, usually along the center.
2. Measure the knee wall height. The short vertical wall where the slope begins, often 2 to 4 feet tall.
3. Measure how far from the wall each height occurs. Mark where the ceiling is 3 feet, 5 feet and 6 feet 6 inches above the floor.
4. Mark every obstruction. Chimneys, collar ties, beams and dormer boxes all change what fits.
5. Shade zones. Use three colors: standing (6 feet 6 inches or more), sitting (about 4 feet to 6 feet 6 inches) and crawling or storage only (below 4 feet).
The shaded drawing shows the zones where each activity belongs. Standing zones hold circulation and the tallest furniture. Sitting zones suit the bed foot, a desk or a reading chair. Crawling zones hold storage, never living space.
Head clearance: where the bed can go
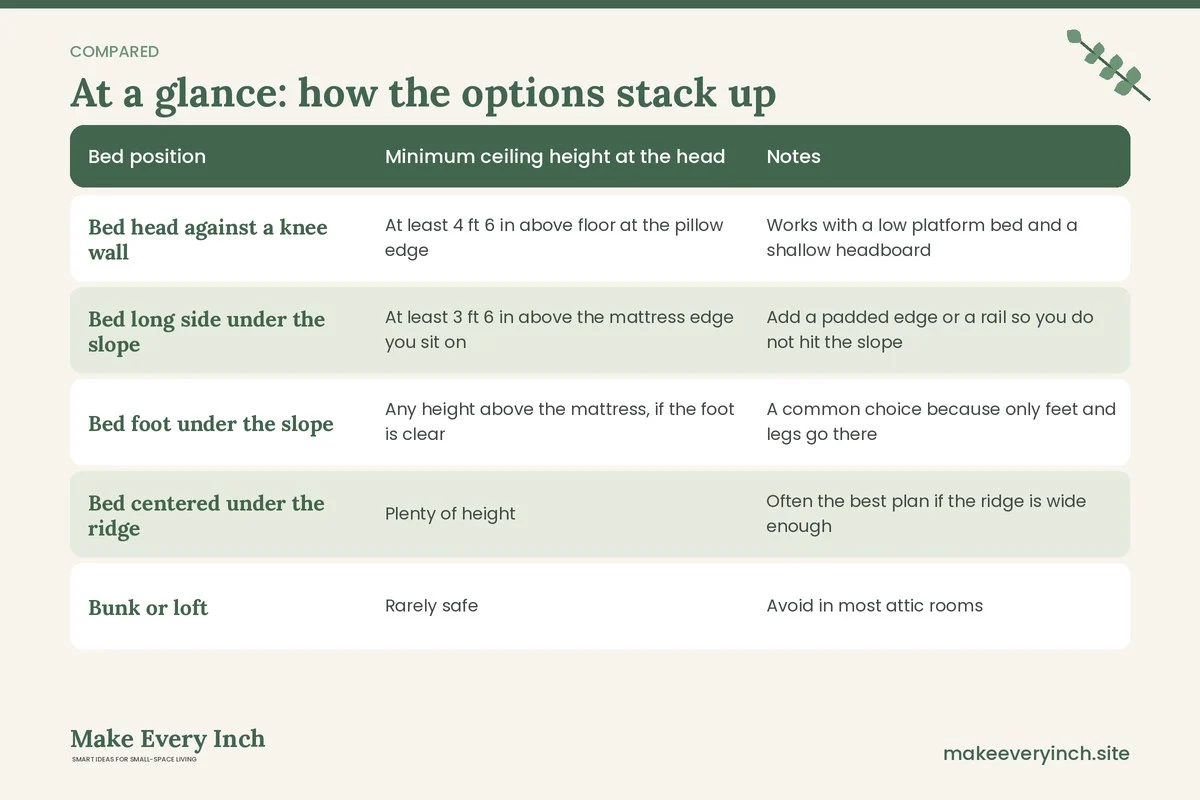
The most common mistake is putting the bed with its head under the lowest part of the slope. Sitting up in bed needs about 3 feet of free air above the mattress at the head end, plus the mattress height itself. The table below turns that into rules of thumb. They are not building codes, so always measure your own room.
| Bed position | Minimum ceiling height at the head | Notes |
|---|---|---|
| Bed head against a knee wall | At least 4 ft 6 in above floor at the pillow edge | Works with a low platform bed and a shallow headboard |
| Bed long side under the slope | At least 3 ft 6 in above the mattress edge you sit on | Add a padded edge or a rail so you do not hit the slope |
| Bed foot under the slope | Any height above the mattress, if the foot is clear | A common choice because only feet and legs go there |
| Bed centered under the ridge | Plenty of height | Often the best plan if the ridge is wide enough |
| Bunk or loft | Rarely safe | Avoid in most attic rooms |
The simplest rule is to put the head of the bed where the ceiling is highest, and let the foot reach the lower part of the slope. Another rule is to keep at least 24 inches of walkway on one side, and 18 inches on the other if necessary, so that getting in and out is easy. Be careful with the pillow edge: even a few inches change whether you hit your head sitting up.
If the only wall for the bed is low
Sometimes the best wall for the bed has a slope that only gives about 3 feet at the pillow. In that case, set the bed lengthwise along the slope with the head against a gable wall, if there is one. Use a low platform frame. Add soft padding where the head might hit, such as a fabric-wrapped board with a firm back. A reading light on a bendable arm helps you sit forward and avoid bumping the ceiling.
15 small bedroom ideas for attic rooms
Use the slope instead of fighting it
1. Bed foot under the slope
Place the bed so its foot tucks under the lower roof. Feet and blankets do not need headroom, and the head stays in the tall zone. This is the first layout to try.
2. Bed along the ridge
If the ridge is wide enough, run the bed beneath the highest line, with a nightstand on each side. The room feels symmetrical, and the sloped walls become soft backdrops on both sides.
3. A padded edge or a rail on the slope side
If one side of the bed sits close to the slope, a padded strip or a fabric-wrapped board prevents bumped heads. Secure it with permission and avoid drilling into the roof structure. In a rental, use a freestanding option or ask what is permitted.
4. Paint the slope and ceiling one color
A single light color on the walls and sloped ceiling blends them and makes the room look larger. Use low-VOC paint and open windows while painting. Attic spaces can trap fumes, so ventilate well and allow extra drying time before sleeping there. In a rental, ask first or use removable options such as those in our removable wallpaper ideas guide.
Make knee walls and eaves work
5. Built-in drawers under the knee wall
Low drawers or cabinets under the slope turn dead floor into storage. Drawers on full-extension slides are easier to use in a tight space. A carpenter can build them to follow the slope. Measure twice, because attic walls are rarely square.
6. Pull-out bins on wheels
For a renter or for a budget, shallow bins on wheels slide into the eave and out again. Label each one and use a handle at the front. They hold out-of-season clothes and bedding, and they avoid any need for built-ins.
7. Access doors to the eave space
Many attics have small doors in the knee wall that open into the eave. These are good for long-term storage of things you rarely need. Keep stored items well away from chimneys, flues and any heat source. Avoid storing anything that could spoil in heat or damp, such as electronics, candles, paper records or photographs.
8. A shelf along the knee wall top
The knee wall’s top edge is a natural ledge for books, plants in lightweight pots and a lamp. If you hang shelves, do so only with permission, and anchor them into solid framing rather than into thin sheathing. Our post on renter friendly shelving lists no-drill options.
9. Low wardrobe in the tall zone
Place a wardrobe or a rail only where the ceiling is high enough for hanging clothes, usually near the gable wall. Anchor tall furniture to the wall with the right hardware. See our small closet organization ideas guide for inside-the-closet planning.
Turn dormers and gables into destinations
10. A dormer reading nook
A dormer is the only part of the attic with a flat window wall and standing room. Build or place a bench in the recess with a cushion and a lamp. Add storage in the base for blankets. This turns the best view into a seat, not a bed.
11. A desk in the dormer
A narrow desk fits the depth of the dormer, and the daylight helps. For setup ideas, see our small bedroom desk ideas. Keep cables tidy and away from the heating, and use a cord cover where cables cross a path.
12. A dressing area at the gable wall
The gable end has the tallest vertical wall. Use it for a mirror, a wardrobe or a tall bookcase. Anchor anything tall. This keeps the sloped zones for the bed and low storage.
Light, air and comfort
13. Layer lighting at three heights
Attic ceilings are hard to wire for a central light. Use plug-in wall lights, a floor lamp in the tall zone and a small lamp on the knee wall ledge. Light bouncing off the slope makes the room look bigger. Our guide to small bedroom lighting ideas covers layers, and renter friendly lighting ideas lists plug-in options. Do not exceed outlet ratings and keep cords out of walkways.
14. Use a skylight or window covering for glare and heat
A roof window can flood the room with light and heat. Light-filtering or blackout blinds designed for roof windows control glare and help you sleep in the morning. Some are made to fit slanted windows. Ensure cords are short and out of reach of children.
15. Soft textiles to calm echo and chill
Hard, sloped surfaces bounce sound. A thick rug, curtains and a fabric headboard soften it. For a cozy look, take a look at our cozy small bedroom ideas.
Temperature and ventilation
Attics are often the hottest rooms in summer and the coldest in winter, because the roof is the thinnest barrier between you and the weather. Comfortable sleep needs some planning.
- Insulation and air sealing: Insulation in the roof and knee walls makes the biggest difference. If you own the home, ask a professional about adding insulation and about the right ventilation path, because blocking roof airflow can cause damp.
- Cooling: Use a fan that does not need ceiling clearance, such as a floor, tower or window fan, and open windows at night when it is cooler outside. A window shade on the sunny side reduces heat in the afternoon. Air conditioners and portable units must be sized and vented correctly, and the electrical circuit must handle them.
- Heating: Hot air rises, so an attic can feel warm at the top and cold at the floor. A rug and a bed with a good frame keep your feet off cold boards. Use space heaters with care, only models with tip-over and overheat shutoff, never near bedding, and never left on while you sleep. Keep anything flammable at a safe distance.
- Ventilation and moisture: A stuffy attic can feel worse than a hot one. Open windows when possible and check for damp patches, which can signal a leak. Avoid drying clothes in the room.
- Paint and furnishings: Choose low-VOC paint and let new furniture air out, since attic air may not move much.
Egress and safety in more detail
Attic bedrooms carry extra safety responsibilities because the way out may be a single stair.
- Keep the path to the stairs clear. No furniture, baskets or cords should block the route from bed to stair, even in the dark. A small night light on the path helps.
- Check the window. If a window is the only alternative exit, it should open fully, and the sill should be low enough to climb through. Do not put a bed or a tall dresser in front of it. Many places have specific rules for the opening size, so ask locally.
- Install alarms. Put a smoke alarm in the attic bedroom and one on the stairs, and a carbon monoxide alarm if you have fuel-burning appliances. Test them regularly.
- Anchor tall furniture. Tall dressers and bookcases near the gable should be anchored to the wall studs. Never drill without permission if you rent, and avoid drilling into roof framing without advice.
- Protect your head. Pad low beams, collar ties and sharp edges where you might sit up quickly, especially in a child’s room.
- Mind the electrical load. Attic circuits may be shared with the rest of the floor. Avoid running multiple heaters, air conditioners and a hair dryer from the same outlet.
- Think about children. Young children should not sleep in an attic room that has only a steep stair or a window above a drop. Keep a rail on the stairs, and a gate at the top if needed.
Three example attic bedrooms
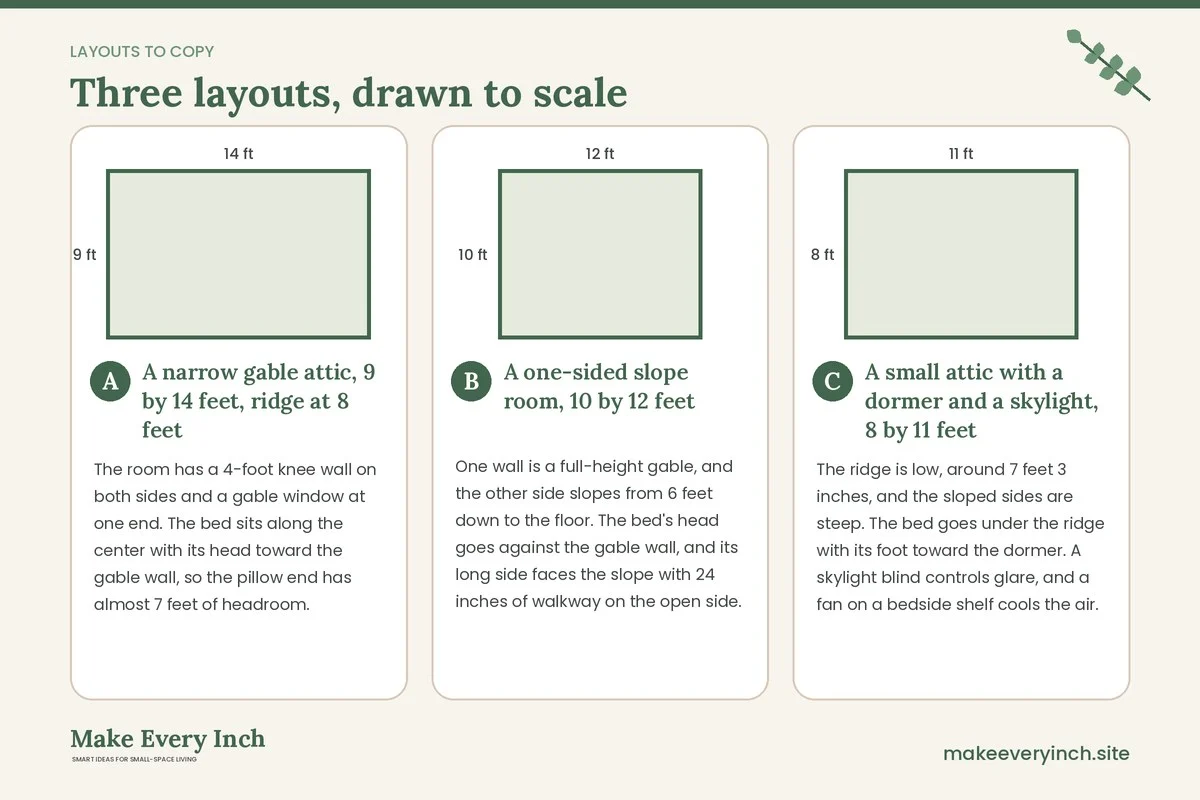
A narrow gable attic, 9 by 14 feet, ridge at 8 feet
The room has a 4-foot knee wall on both sides and a gable window at one end. The bed sits along the center with its head toward the gable wall, so the pillow end has almost 7 feet of headroom. Low drawers run under both knee walls, with a pull-out bin at the foot. A shallow wardrobe stands near the stairs. The walls and slope are the same soft white, and plug-in wall lights flank the bed. A rug runs the length of the room. This plan suits couples and keeps both sides of the bed accessible. See small bedroom ideas for couples for related thoughts.
A one-sided slope room, 10 by 12 feet
One wall is a full-height gable, and the other side slopes from 6 feet down to the floor. The bed’s head goes against the gable wall, and its long side faces the slope with 24 inches of walkway on the open side. A padded board on the slope side prevents head bumps. A dormer on the gable wall holds a reading bench with storage underneath. The tall zone near the stairs holds a wardrobe. The lower end of the slope gets low shelves for folded items, and a long mirror leans on the gable wall to bounce light. The layout works well for a single sleeper or a guest.
A small attic with a dormer and a skylight, 8 by 11 feet
The ridge is low, around 7 feet 3 inches, and the sloped sides are steep. The bed goes under the ridge with its foot toward the dormer. A skylight blind controls glare, and a fan on a bedside shelf cools the air. The dormer holds a narrow desk for working from home, which frees the bed zone from clutter. Eave doors are used for out-of-season bedding. The wardrobe is replaced by a rolling rack in the tall zone near the door. A good rug and layered curtains handle the chill. If your attic is more like a low box than a slope, read our post on small bedroom ideas with low ceilings for additional tips.
Furniture shapes that suit attics
Standard furniture is built for square rooms with flat 8-foot ceilings. In an attic, choose pieces that follow the geometry.
- Low and long beats tall and narrow. A long, low dresser fits under a slope. A tall chest of drawers belongs in the standing zone only.
- Bed frames with drawers. They add storage without adding height, but check that the drawer fronts do not hit the slope.
- Modular units. Cubes and shelves that can be stacked in any height adapt to a changing ceiling line.
- Floating pieces. Wall-mounted desks and nightstands free the floor, but only mount them with permission and into solid framing. Free-standing alternatives are safer in a rental.
- Narrow pieces for stair access. Check that furniture can climb the stairs and fit through the door, or choose flat-pack items. See our small bedroom furniture ideas for more.
- Rounded shapes. Round poufs, round tables and soft edges reduce the chance of bumping into corners.
Color and finish choices
Light colors reflect the small amount of daylight an attic has. Pale warm whites, soft greys and pale greens work well and make the slope feel like part of the wall. Dark colors can create a cave-like, cozy room, but they work best when the space has strong natural light and good ventilation. Wood beams can be left natural or painted white. Test paint on a small patch because attic light can change colors during the day. For ideas on an easy refresh, see small bedroom makeover ideas and the budget small bedroom ideas post.
Mistakes to avoid
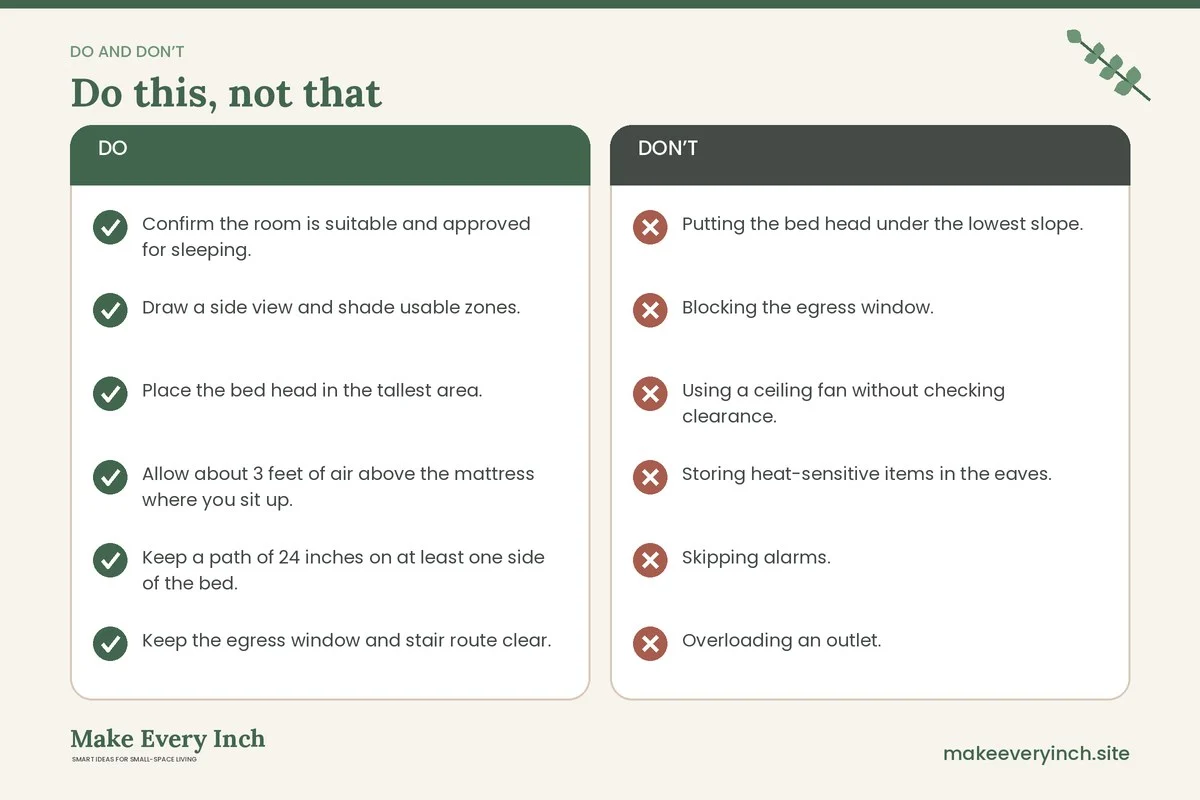
- Putting the bed head under the lowest slope. You will hit your head when you sit up.
- Blocking the egress window. It is a safety feature, not a decoration.
- Using a ceiling fan without checking clearance. Slopes and low ridges often rule it out.
- Storing heat-sensitive items in the eaves. Heat or damp can damage them.
- Skipping alarms. Attic bedrooms need them as much as any other room.
- Overloading an outlet. Heaters and air conditioners need proper circuits.
- Painting without ventilation. Fumes linger in closed attic spaces.
- Buying large furniture first. Check stairs, door width and ceiling line before you shop.
A step-by-step plan
1. Confirm that the room is approved for sleeping and note any rules.
2. Draw a side view with ridge, knee wall and dormer measurements.
3. Shade the standing, sitting and storage-only zones.
4. Choose the bed position using the head-clearance table.
5. Plan egress, alarms and the path to the stairs.
6. Add storage in the knee walls and eaves.
7. Decide the use of each dormer.
8. Choose a fan, heating and shading plan for temperature.
9. Layer plug-in lighting.
10. Paint or cover surfaces with low-VOC products and ventilate.
11. Anchor tall furniture and pad hazards.
12. Test alarms and walk the room in the dark to check the route.
Attic bedroom checklist
- Confirm the room is suitable and approved for sleeping.
- Draw a side view and shade usable zones.
- Place the bed head in the tallest area.
- Allow about 3 feet of air above the mattress where you sit up.
- Keep a path of 24 inches on at least one side of the bed.
- Keep the egress window and stair route clear.
- Install and test smoke and carbon monoxide alarms.
- Use drawers or bins under knee walls.
- Keep heat-sensitive items out of eaves.
- Use plug-in lighting and respect outlet limits.
- Choose floor or window fans if there is no clearance for a ceiling fan.
- Anchor tall furniture and never drill without permission.
- Use low-VOC paint and ventilate.
FAQ
Where should the bed go in an attic bedroom?
Put the head of the bed where the ceiling is highest, and let the foot go under the slope. Leave about 3 feet of air above the mattress where you sit up.
Can I sleep under a sloped ceiling?
Yes, as long as there is enough clearance at your head and the room is approved for sleeping. Pad any edge you might hit.
How do I use the space under the knee walls?
Add drawers, pull-out bins or access doors to the eave space. Store only items that tolerate heat and damp.
How do I keep an attic bedroom cool?
Insulation and shading do the most. Add a floor or window fan, open windows at night and ask a professional about airflow and insulation.
Do I need a special window for an attic bedroom?
Often yes. Many places require a window or door that works as an emergency exit. Ask your local building office or your landlord.
Is it safe to put a child in an attic bedroom?
It depends on the stairs, window and alarms. Young children need a safe stair, a gate if needed and a window that cannot be reached unsafely.
Keep going: Keep planning with our small bedroom ideas without a closet, small bedroom organization ideas and small bedroom ideas with a queen bed.
Save this guide for later
Pin the ideas you like to Pinterest so you can come back to them when you plan your space.