15 Wall-Mounted Furniture Ideas for Small Homes
Quick answer: Wallmounted furniture small homes can use best includes fold-down desks, drop-leaf tables, floating nightstands, wall-hung cabinets, fold-down benches and slim shelves. Each one lifts weight off the floor, so the room looks larger and cleans faster. Find the studs, check the weight rating of both the furniture and the fixings, ask your landlord before drilling, and keep folding parts clear of fingers.
Wallmounted furniture small homes can rely on is one of the few strategies that gives you back real floor area instead of just rearranging it. A desk that folds flat against the wall, a nightstand that floats beside the bed and a cabinet that hangs above the radiator line all do the same thing: they move the furniture off the ground and onto a surface you were not using anyway. This guide explains why it works, how to find out whether your walls can carry the load, 15 ideas with typical depths and heights, a comparison table, three example rooms, a rental-safe approach and a checklist. For the wider shopping picture, start with our pillar guide to the best furniture for small apartments, and for the matching storage angle read the sibling post on small space ideas with built-in storage.
Why wall-mounted furniture works in small rooms
Floor area is the scarce resource in a small home. A freestanding nightstand takes a footprint of roughly 12 to 18 inches square, but it also hides the floor underneath and around it, and visible floor is one of the strongest cues the eye uses to judge how big a room is. A floating piece leaves the floor continuous, lets a vacuum or mop pass underneath and makes the room look lighter even when the object itself is the same size.
There is a practical gain as well. Many small rooms have plenty of vertical space and very little horizontal space. A fold-down desk that is 20 inches deep when open but only 3 to 4 inches deep when closed changes how a studio can be used during the day. A wall-hung cabinet at 12 inches deep can sit above a door or a bed where nothing else could go. The trade-off is that wall furniture asks more of the wall. Every piece depends on a fixing, and the fixing depends on what is inside the wall. That is why the rest of this guide spends as much time on structure as on style.
Before you buy: what your wall can carry
Never choose wall furniture by looks alone. Start with the wall.
Know what is behind the surface
Most interior walls in modern homes are a skin of plasterboard (drywall) over timber or metal studs. In many places the studs are spaced about 16 inches apart, measured center to center, and some are about 24 inches apart. Older buildings may have plaster over lath, brick, block or concrete, and each needs a different fixing. A stud finder can locate studs and may flag live wiring, but treat its reading as a hint and confirm it with a small test in a hidden spot if you have permission.
Plasterboard on its own is weak. A plain plastic anchor in plasterboard is suitable only for light items. Anything that can be leaned on, such as a fold-down desk, a bench or a bracket shelf with books, should be fixed into studs or into a solid backing, with fasteners suited to the wall type. If the studs do not fall where the furniture needs them, a horizontal board (a French cleat or a mounting rail) screwed into two or more studs can spread the load across the gap.
Read the load limits correctly
A product listing may give a maximum load, and it usually describes a single scenario, such as an evenly spread weight on a correctly fitted wall. Treat the lowest figure in the chain as your limit. That chain includes the furniture hinge or bracket, the screws supplied, the wall material and the fixings you actually use. If you add a heavier fixing, the furniture is still limited by its own brackets.
Think in terms of dynamic loads too. A shelf may carry a stack of books without trouble, but a person leaning on a fold-down desk or sitting on the edge of a bench applies more force than a static load, especially when it arrives suddenly. Leave a wide margin. If the instructions give a number, plan to stay well under it, and do not hang a seat that is not described as a seat.
Check for pipes, wires and heat
Do not drill in a line above or below a socket or a switch, since wiring commonly runs vertically from them. Avoid walls shared with a bathroom or kitchen where pipes may run, and keep away from radiators and heating pipes. A cable and pipe detector helps, and so does asking the building manager for plans. If you are unsure, stop and ask a qualified person.
Ask permission first
If you rent, read the lease before you drill. Many leases allow small holes with approval, others ban them entirely, and some ask you to repair holes at move-out. Get permission in writing, photograph the wall before and after and keep the original fixings if you may need to refill. If drilling is not allowed, use the freestanding and no-drill options later in this guide, or see our post on no-drill storage ideas for renters.
15 wallmounted furniture ideas for small homes
Work and dining surfaces
1. A fold-down desk
A hinged desktop that lifts against the wall when finished is the best-known space saver. Typical working depths are 16 to 22 inches, with a height of 28 to 30 inches from the floor when open. Fix it to studs, use a support leg or folding brackets rated for the load and make sure the surface locks in the up position. Our guide to small home office ideas with wall-mounted desks covers layouts in more detail.
2. A drop-leaf wall table
A wall-mounted drop-leaf table sits flat when closed and opens to seat two to four. Pick a width of 24 to 40 inches, and plan for about 24 inches of width per person. Check that the leaf hinge has a stop or a locking arm so the table cannot fold under a plate.
3. A floating breakfast bar
A shelf-style bar fixed along a wall at 36 to 42 inches high, with stools tucked underneath, creates a place to eat in a kitchen or a studio. Depth of 12 to 16 inches is enough for a plate and a mug. Use rated brackets or a support rail, and keep stool legs from catching the wall. For more eating spots, see our ideas for studio apartment dining areas.
4. A fold-down laptop shelf
A shallow shelf that folds out for laptop use and flips back flat takes only 10 to 14 inches of depth. It suits a hallway, an alcove or a bedroom corner where a full desk does not fit.
Seating and sleeping
5. A fold-down bench in the entry
A small hinged seat in an entryway gives a place to put on shoes and folds up when you walk past. The seat should be rated as a seat, fixed to studs and have a locking leg or a bracket, and a person should never use a shelf as a bench. For other entry ideas, see small entryway bench ideas.
6. A floating nightstand
A floating nightstand leaves the floor beside the bed clear, so you can slide a bag or a pair of shoes underneath. Mount the top at about the same height as the mattress, or 2 to 4 inches below it, and keep it within an arm’s reach of the pillow. A depth of 10 to 14 inches is usually enough. Use studs and avoid putting heavy lamps near the front edge.
7. A wall-mounted headboard shelf
A shelf that runs across the head of the bed holds a lamp, a book and a glass, and removes the need for two separate tables. Choose a rounded front edge, and keep the shelf at least 10 inches above the pillow so you do not hit your head when you sit up. Never mount anything heavy directly above a sleeper.
8. A fold-away bed (with professional advice)
A bed that folds up into a wall cabinet is the most extreme space saver, and it is also the heaviest and the riskiest fitting in this list. Mechanisms rely on strong springs or gas struts. Installation by a qualified person, a secure fixing into structure and a clear fold path are essential, and leases often forbid it. Read our guide to studio apartment ideas with a Murphy bed before deciding.
Storage and display
9. Floating shelves in layers
Rows of shelves 8 to 10 inches deep use the wall above a sofa, a desk or a dresser. Stagger the heights, with the lowest shelf 12 to 16 inches above any surface below it. Load limits matter most here because books are heavy, so keep them to the lower, shorter shelves and put lighter objects higher. For ideas, see small bathroom shelving ideas and renter-friendly shelving.
10. A wall-hung cabinet
A cabinet with doors keeps the visual quiet, since the contents are hidden. Depths of 10 to 14 inches suit a hallway, a living room or the space above a desk. Mount the cabinet to studs, and fill the lowest shelf with the heaviest items. Doors that open outward need clearance, and a sliding door suits a narrow passage.
11. A floating media console
A TV unit hung on the wall leaves the floor open under the screen and makes the room look broader. Keep the console at 12 to 16 inches deep, put the weight of the console on studs and remember the total of the console, devices and cables. Our guide to small living room TV wall ideas gives more layout options.
12. A wall-mounted shoe cabinet
A slim cabinet with tilting drawers, 6 to 8 inches deep, holds shoes while sticking out only a little from the wall. Fix it to studs and keep it above the floor so wet shoes can dry below. See our best narrow shoe cabinets for features to look for.
13. A rail-and-hook system
A mounting rail with hooks, small shelves and baskets is a flexible alternative to a fixed cabinet. You can move parts around as needs change. The rail is screwed into the wall, and the accessories are limited by the rail’s rating.
Bathroom and kitchen
14. A floating vanity or a wall-hung sink cabinet
A wall-hung vanity opens the floor, which makes a small bathroom look larger and makes it easier to mop. It must be fixed to studs or a strong backing, with plumbing handled by a qualified person. Pick a depth of 14 to 18 inches for tight rooms. See our small bathroom vanity ideas for sizes.
15. A wall-mounted drying rack or pot rail
A fold-flat drying rack for laundry or dishes uses a small wall area and folds when not needed. A rail with hooks above a worktop does the same job in a galley kitchen. Keep heavy pans near the bottom rail and avoid hanging items above a hob, because heat and grease affect both the items and the fixing. You may like our small kitchen wall storage ideas for additional options.
Comparison table: which wall piece suits which job
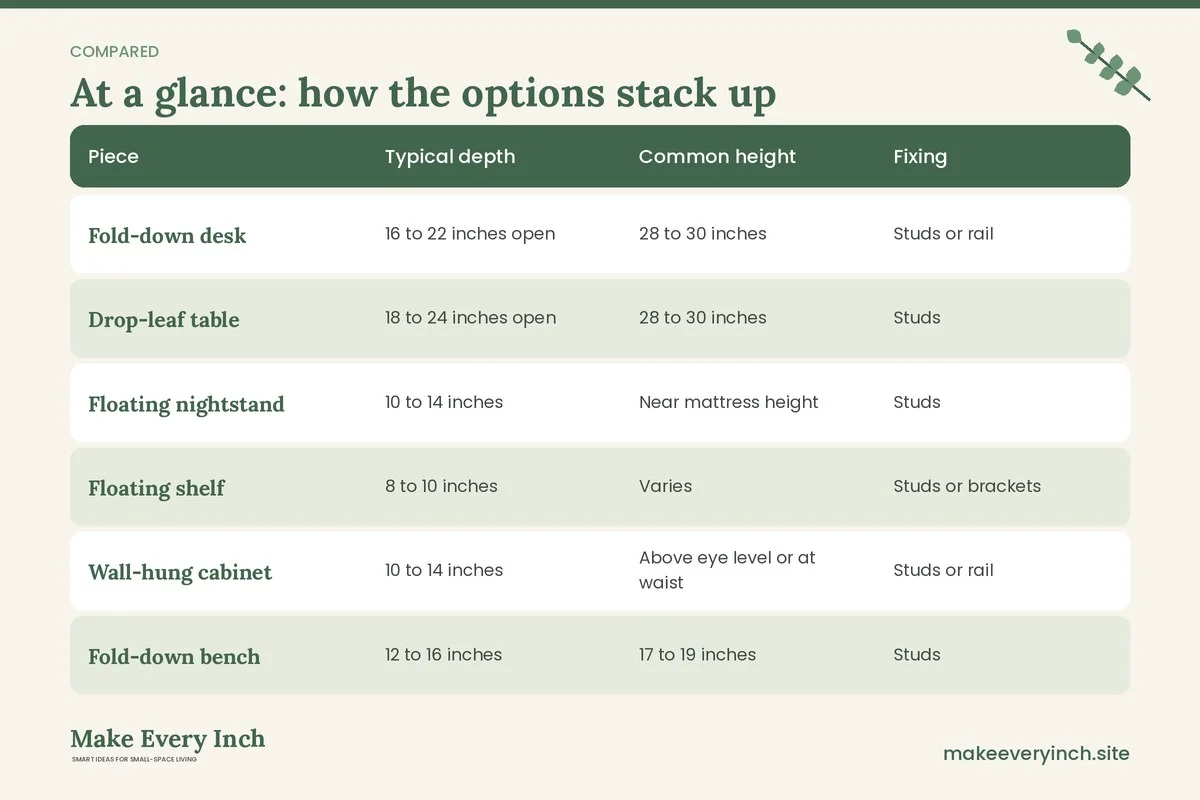
The table summarizes typical dimensions and risks. Treat the figures as planning ranges, and follow the instructions that come with the product.
| Piece | Typical depth | Common height | Fixing | Main risk |
|---|---|---|---|---|
| Fold-down desk | 16 to 22 inches open | 28 to 30 inches | Studs or rail | Collapse under leaning weight |
| Drop-leaf table | 18 to 24 inches open | 28 to 30 inches | Studs | Leaf folding on fingers |
| Floating nightstand | 10 to 14 inches | Near mattress height | Studs | Overload with heavy lamp |
| Floating shelf | 8 to 10 inches | Varies | Studs or brackets | Books overloading the shelf |
| Wall-hung cabinet | 10 to 14 inches | Above eye level or at waist | Studs or rail | Top-heavy pull on the wall |
| Fold-down bench | 12 to 16 inches | 17 to 19 inches | Studs | Used beyond its rating |
| Floating vanity | 14 to 18 inches | 32 to 34 inches | Studs or backing | Water and plumbing |
| Fold-away bed | Full cabinet depth | Whole wall | Structure | Mechanism strength and pinching |
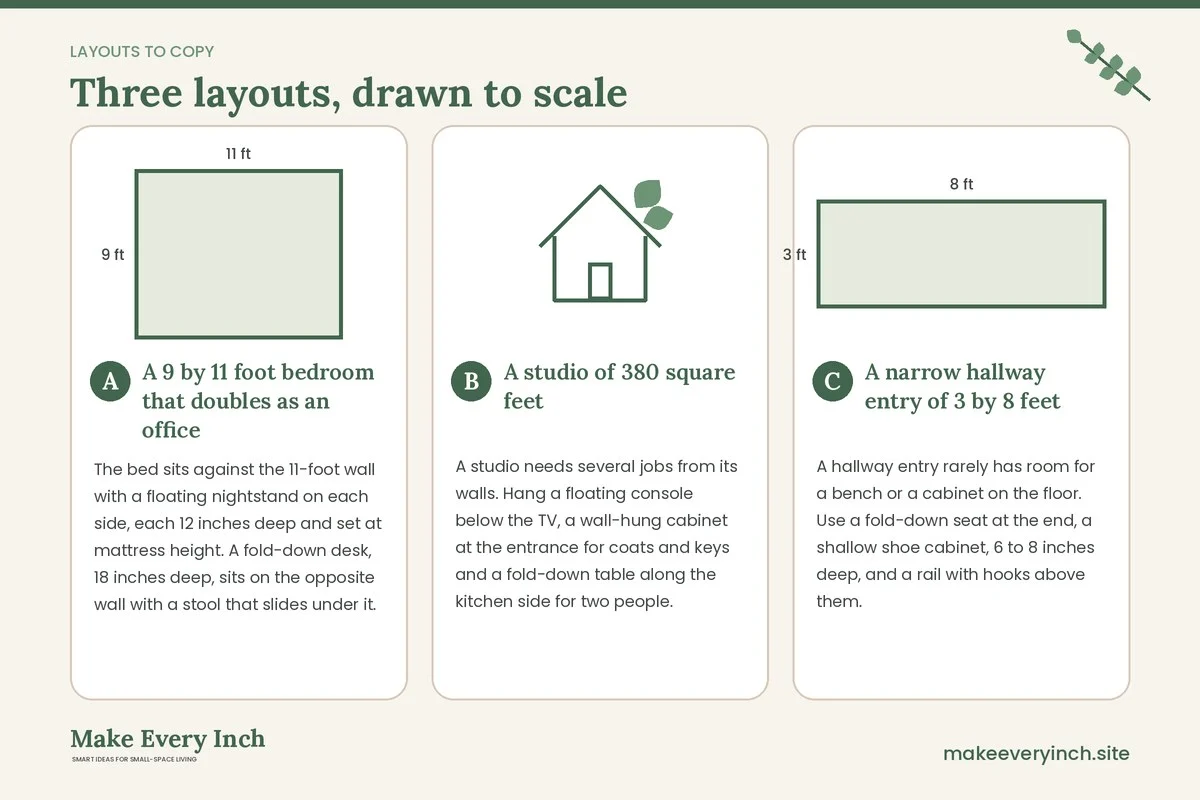
Three example rooms
A 9 by 11 foot bedroom that doubles as an office
The bed sits against the 11-foot wall with a floating nightstand on each side, each 12 inches deep and set at mattress height. A fold-down desk, 18 inches deep, sits on the opposite wall with a stool that slides under it. When the desk is closed there is about 36 inches of floor from the bed to the wall, and when it is open the gap shrinks to about 22 inches, which is workable for a single person. The result is a bedroom by night and an office by day, with no freestanding desk to dodge.
A studio of 380 square feet
A studio needs several jobs from its walls. Hang a floating console below the TV, a wall-hung cabinet at the entrance for coats and keys and a fold-down table along the kitchen side for two people. A floating shelf above the sofa holds a lamp and a few frames. The floor is clear except for the sofa and the bed, and the tables fold flat when guests leave. See our studio apartment ideas pillar for more ways to define zones.
A narrow hallway entry of 3 by 8 feet
A hallway entry rarely has room for a bench or a cabinet on the floor. Use a fold-down seat at the end, a shallow shoe cabinet, 6 to 8 inches deep, and a rail with hooks above them. The passage stays at about 30 inches wide when the seat is up, and the seat folds down only when you sit. Check the bench rating and the studs before use. For related ideas, see our post on narrow hallway ideas.
Safety notes you should not skip
- Anchor tall pieces. A tall cabinet that is wall-hung is still a falling hazard if the fixings fail. Use studs, and for freestanding tall furniture use anti-tip straps if the lease allows them.
- Respect the load limit. Do not exceed the rating, and do not treat decorative shelves as seats or desks.
- Watch the pinch points. Folding desks, tables and benches have hinges, and fingers can be caught between the leaf and the wall. Fold slowly, keep children away and add a soft stop or a latch.
- Do not mount over beds. A heavy shelf or cabinet should not hang directly above where people sleep.
- Check for services. Avoid drilling near sockets, switches, pipes and heaters.
- Ask permission. Never drill in a rental without written approval, and plan to repair holes at move-out.
- Paint and fumes. If you repaint behind a new piece, choose a low-VOC paint and ventilate the room while it dries.
Wall furniture for renters
If drilling is off the table, there are several routes. A freestanding fold-away table that leans against the wall holds its own weight and needs no fixings. A tension-pole shelf spans floor to ceiling and holds light items. Over-the-door hooks and racks use the door, not the wall. For a middle path, ask the landlord whether a small number of holes is acceptable, and offer to patch them or pay for repair. Our post on renter-friendly shelving ideas without drilling describes the safe options, and our overview of renter-friendly small space upgrades lists others.
A simple installation plan
1. Measure the wall. Note the width, the height and the position of sockets, switches and windows.
2. Mark the studs. Use a finder and confirm with a pencil mark at the center of each stud.
3. Tape the layout. Place painter’s tape or a paper template where the piece will sit, and live with it for a day.
4. Check clearances. Stand and sit at the spot, open every door and flap, and confirm that nothing hits a handle or a radiator.
5. Choose the fixings. Match the fixing to the wall type and the weight, and follow the instructions supplied.
6. Fix with a level. Use a spirit level on the first bracket, since a small tilt grows over the width of a piece.
7. Load slowly. Add weight in stages, and check the piece after a day.
8. Review it monthly. Check that screws have not loosened, particularly on pieces that move.
Mistakes to avoid
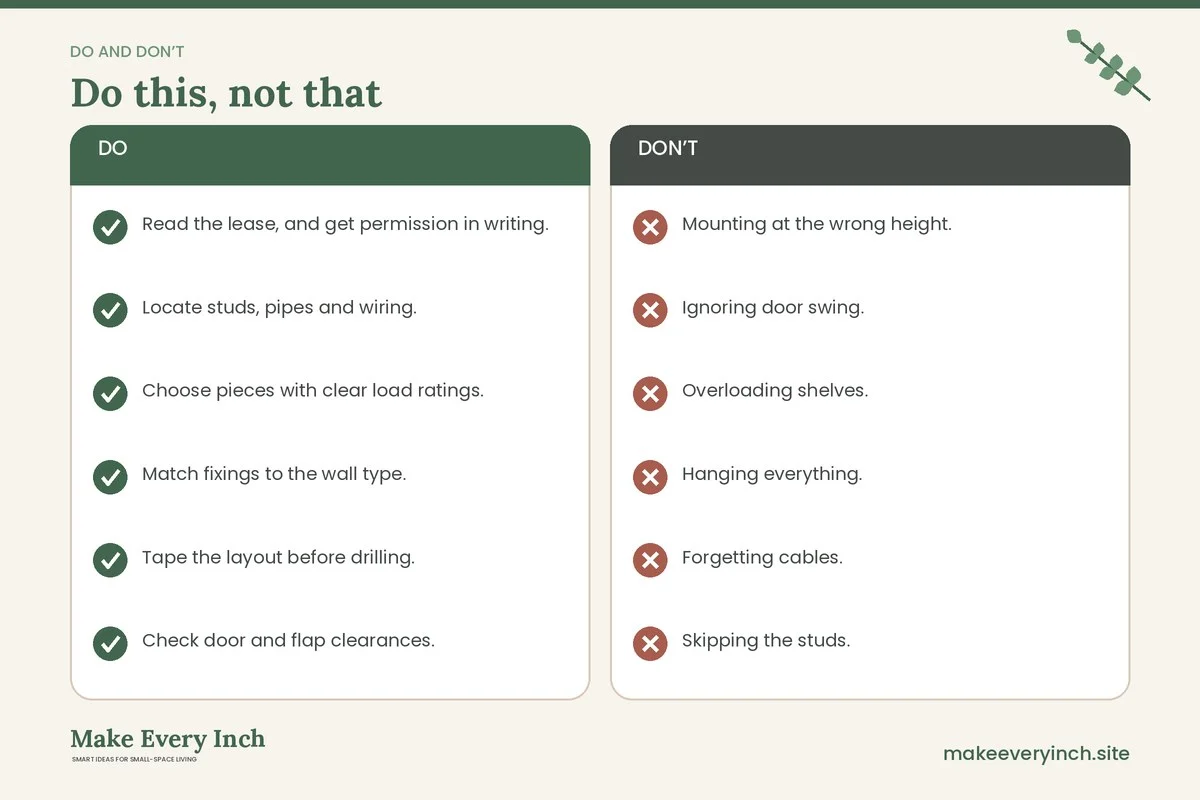
- Mounting at the wrong height. A desk that is too high strains the shoulders, and a nightstand that is too low is awkward to use. Test with a stack of boxes before drilling.
- Ignoring door swing. A cabinet door that hits the bed or a wall defeats the purpose.
- Overloading shelves. Heavy books belong on the lowest shelves.
- Hanging everything. A room made entirely of floating pieces can look cluttered and cold, so keep one or two grounded items for balance.
- Forgetting cables. A floating console needs a path for cables, or the wall looks messy. See renter-friendly ways to hide cords.
- Skipping the studs. Drywall anchors are not a substitute for a proper fixing on pieces that carry weight.
Checklist
- Read the lease, and get permission in writing.
- Locate studs, pipes and wiring.
- Choose pieces with clear load ratings.
- Match fixings to the wall type.
- Tape the layout before drilling.
- Check door and flap clearances.
- Keep sleeping areas free of heavy overhead items.
- Add soft stops on folding parts.
- Load in stages, and recheck after a day.
- Photograph the wall before you start.
FAQ
What is the best wall-mounted piece for a very small room?
A fold-down desk or a drop-leaf table gives the largest gain, because it provides a full surface that disappears when you finish. A floating nightstand is the easiest first step.
How much weight can a wall hold?
It depends on the wall material, the fixings and the structure behind the surface. Plain plasterboard holds little, studs and solid backing hold much more, and the furniture’s own rating limits the total. Follow the product instructions, and keep a wide margin.
Can I install wall furniture in a rental?
Only with your landlord’s permission if it involves drilling. Without it, use freestanding or leaning pieces, over-the-door racks and tension-pole shelves.
Do I need to fix into studs?
For anything heavy or anything people lean on, yes, or into a solid backing board. Light decorative items can sometimes use suitable anchors, but follow the guidance on the packaging.
Is a wall-hung vanity worth it in a small bathroom?
It opens the floor and makes cleaning easier, but the wall must be strong, and plumbing needs care. Ask a professional if you are unsure.
What is the biggest mistake with wall-mounted furniture?
Trusting the wall without checking it. Most failures come from weak fixings or overloaded pieces, not from the furniture itself.
Keep going: Keep planning with our guides to small space storage furniture, small bedroom furniture ideas and small living room layout ideas.
Save this guide for later
Pin the ideas you like to Pinterest so you can come back to them when you plan your space.