Small Home Design Ideas for Open Plan Living with Clear Zones
Quick answer: Good small home design for open plan living gives each activity its own zone without building walls. Use a rug, a lighting group and a furniture back to mark each area, keep 30 to 36 inches of clear path between zones, repeat one color and material thread across the space and plan ventilation for cooking. Never remove or alter walls without a qualified professional and permits.
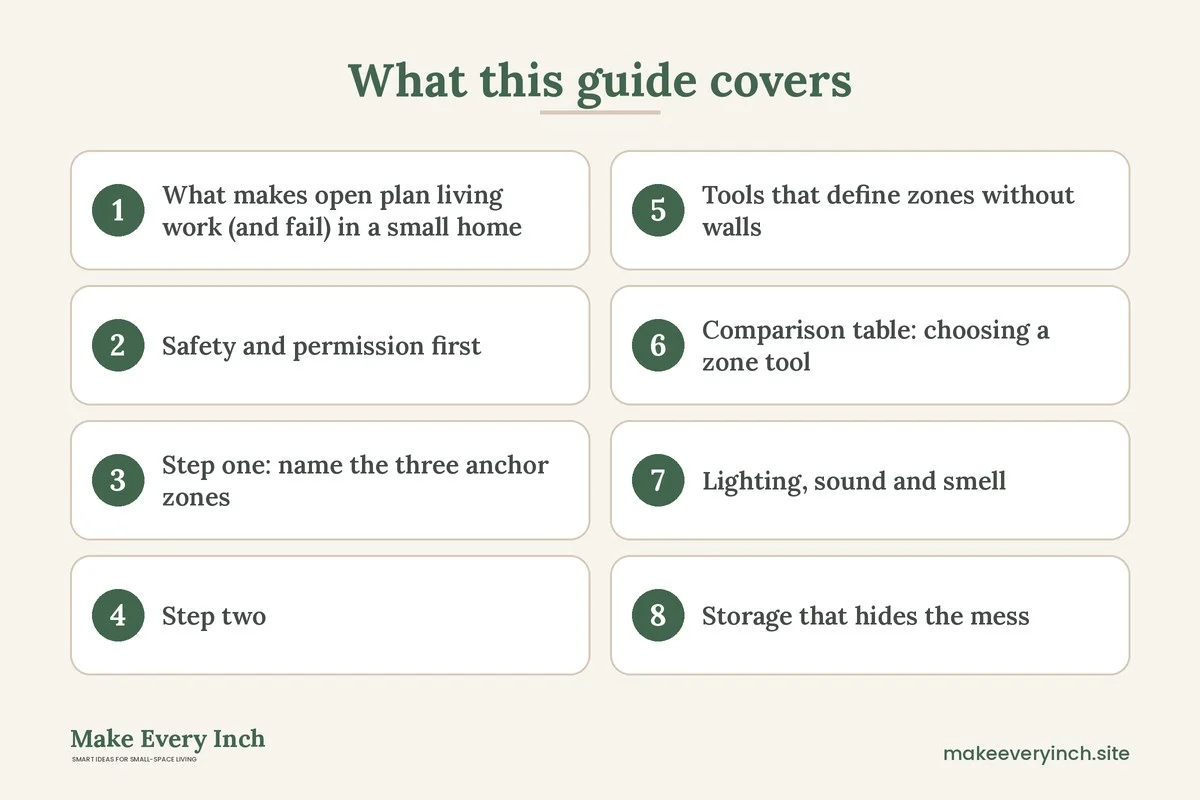
Small home design open plan living has a simple promise and a hard problem. The promise is light, long views and a sense of space, because kitchen, dining and lounge share one volume. The problem is that everything is visible and audible at once: the dishes, the laundry rack, the work laptop, the television. This guide shows how to design a small open plan home so that each part of the room has a clear job and the whole still feels calm. It covers the three anchor zones, the circulation loop, the tools that define zones without walls, lighting and sound, cooking and ventilation, storage that hides the mess, a comparison table, three example plans, safety notes, a checklist and an FAQ. For the bigger picture, see our small home ideas guide, and compare the studio-specific ideas in studio apartment layout ideas that create zones. Here the focus is on a shared kitchen, dining and living area inside a home that may also have bedrooms and a bath.
What makes open plan living work (and fail) in a small home
An open plan area is one room with several jobs. It succeeds when four things are true.
- Each job has a place. You can tell where you cook, where you eat, where you relax and where you drop your bag without being told.
- People can move around. Paths between zones are clear, and nobody has to cross a seating area to reach the fridge.
- The mess has a hiding place. Because everything is visible from every spot, closed storage matters more than in a closed-off room.
- The look is one thing, not four. Zones differ in function but share a thread of color, material and style.
It fails when furniture floats without a plan, when the dining table sits in the path of the kitchen, when the television faces the cooktop and when the whole room is lit by a single overhead light. Most of these problems can be fixed with placement and a few additions, and none require construction.
Safety and permission first
Open plan design involves a few risks that deserve attention before style.
- Do not remove or alter walls. A wall that looks like a simple partition can carry structural load or hide wiring, plumbing or ducts. Any change needs a qualified professional, such as a structural engineer or licensed contractor, and permits. Renters should never alter a wall.
- Keep exits clear. In a combined space, make sure furniture never blocks a door, a window used for escape or the path from the bedrooms to the exit. Keep smoke and carbon monoxide alarms working.
- Ventilate the kitchen. Cooking in an open plan home spreads steam, grease and smells everywhere. Use a range hood that vents outdoors if you have one, or open a window while cooking. Do not block hood or appliance vents.
- Anchor tall dividers. A bookcase used as a room divider can tip, especially if children or pets climb. Anchor it to the wall or choose a low, wide unit. Ask permission before drilling in a rental.
- Watch electrical load. Lamps, a television, a kettle and a laptop add up. Avoid daisy-chaining power strips, check ratings and keep cords out of walkways.
- Fresh paint and fabrics. Choose low-VOC paint, ventilate while it dries and keep children and pets out of the area until it is ready.
- Child and pet safety. Keep cords, small objects and cleaning products out of reach, and secure heavy furniture and televisions.
Step one: name the three anchor zones
Nearly every open plan home has three anchor zones: cook, eat and relax. A fourth, the entry or drop zone, and a fifth, the work corner, may also be needed. Start by sketching the room and writing in the real dimensions.
- Cook zone. The kitchen itself. Mark where the sink, stove and fridge sit, and the clearance in front of them.
- Eat zone. A table or counter for meals. In a small home, it often doubles as a work spot.
- Relax zone. A sofa, chair or two and a place for the television or a window view.
- Drop zone. Keys, bags, shoes and mail, near the door.
- Work corner. Only if you need one. A fold-down or wall-mounted desk is often enough. See how to create a work zone in a small apartment.
Once the zones are named, give each one a rough footprint. A dining zone for four might need about 6 by 8 feet including chair pull-out (roughly 36 inches of clearance around the table is a common planning range). A sofa zone for a two or three seat sofa might need about 7 by 9 feet including a coffee table or side tables. These numbers vary with furniture and household needs, so measure your own pieces.
Step two: draw the circulation loop for open plan living
The most useful thing you can draw in an open plan home is a loop of movement. Most households make the same few trips each day: door to kitchen with groceries, kitchen to table with food, bedroom to bathroom at night, door to sofa after work.
- Draw the lines first. Sketch the main trips with a pencil before placing furniture.
- Keep the main loop open. Aim for 30 to 36 inches of clear width on primary paths and 24 inches on secondary ones, as general ranges.
- Do not cross a zone to get to another. If you have to pass through the seating area to reach the fridge, move the sofa or the table.
- Leave a clear landing by the door. A 36 inch deep clear area inside the entry gives a place to put bags down.
- Allow for doors and appliances. Dishwasher, oven and refrigerator doors need clearance when open. Do not place a chair where they swing.
After you place furniture, lay painter’s tape on the floor for each piece and walk the loop with a laundry basket. If you catch your hip, move the piece.
Tools that define zones without walls
There are many ways to separate zones without building anything. Most work best in combination. Here are the main tools and how to use them.
Rugs
A rug anchors a zone visually. Use one under the sofa group and, if there is room, a separate one under the dining table. Make sure the rugs are different but related, and that front legs of the sofa sit on the rug. A rug under the dining table should extend at least 24 to 30 inches beyond the table edge so chairs stay on it when pulled out. Use a rug pad or low-profile rug to avoid tripping. Our guide to small room rug ideas to define zones has more detail.
Furniture backs
A sofa with its back to the dining area creates a soft border. A low console behind the sofa gives a place for lamps and a landing for keys. Keep the sofa back at or below about 36 inches if you want to preserve the view. Leave at least 30 inches between the sofa back and the dining chairs for a path.
Open shelving and low dividers
A low, open bookcase or a shelf unit works as a half wall that lets light through. Keep it at about waist to chest height, anchor it and keep heavy items on lower shelves. For ideas and styling, see diy room divider ideas for studio apartments and renter friendly ways to divide a studio apartment.
Lighting
Each zone should have its own light source. A pendant or track light above the dining table, task lights under the kitchen cabinets and a floor lamp near the sofa tell the eye where each area begins. Use dimmers or separate switches where possible. Our guide to layered lighting ideas for small apartments shows how to combine sources.
Color and paint
A slightly different wall color or a painted band can mark a zone, as long as the colors stay in the same family. Use low-VOC paint and ventilate. In a rental, ask first or use removable wallpaper in a small area, as covered in removable wallpaper ideas.
Ceiling and floor cues
A pendant at a different height, a ceiling medallion or a rug edge can all hint at a boundary. If the floor is continuous, rugs do most of the work.
Curtains and screens
A ceiling-mounted curtain or a folding screen can hide a work corner or a laundry area. Use lightweight materials and avoid blocking exits or smoke alarms.
Comparison table: choosing a zone tool
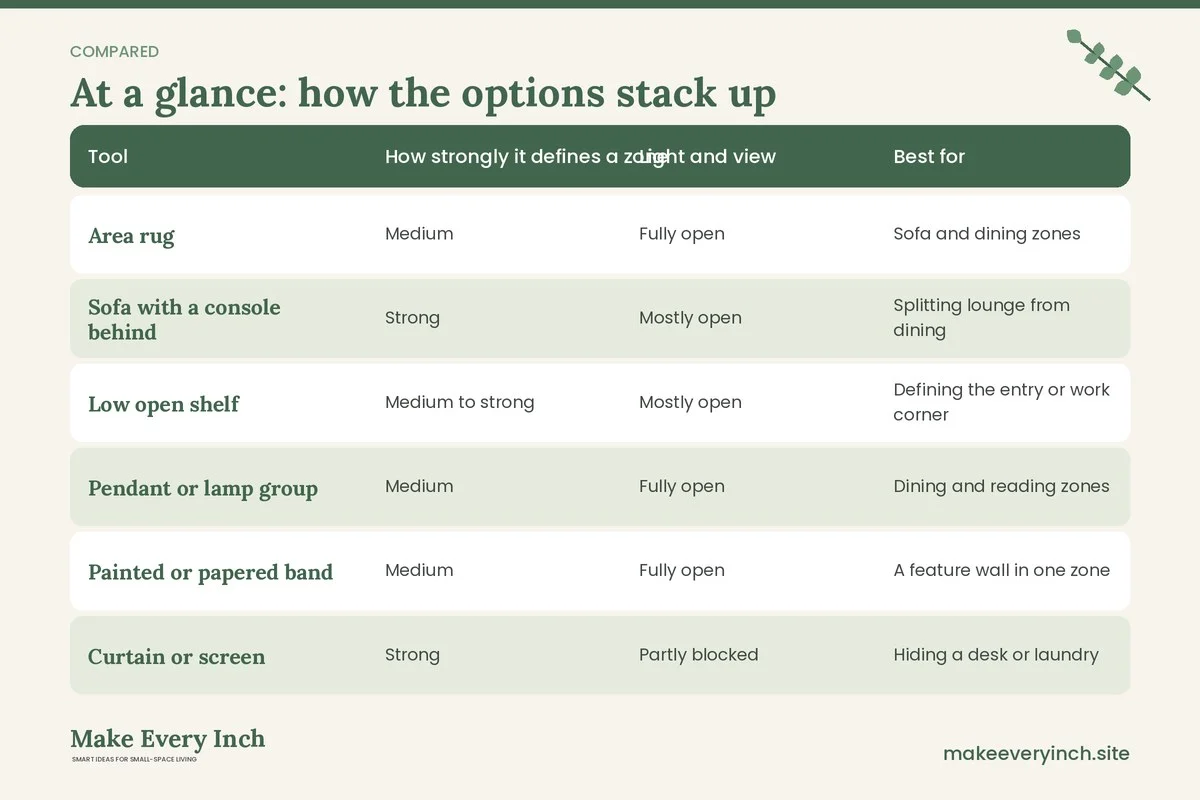
Use this table to compare the tools by how much they define, how much light they let through and how easy they are to change.
| Tool | How strongly it defines a zone | Light and view | Best for | Watch out for |
|---|---|---|---|---|
| Area rug | Medium | Fully open | Sofa and dining zones | Rugs that curl or slip |
| Sofa with a console behind | Strong | Mostly open | Splitting lounge from dining | Depth eating into the path |
| Low open shelf | Medium to strong | Mostly open | Defining the entry or work corner | Tipping if not anchored |
| Pendant or lamp group | Medium | Fully open | Dining and reading zones | Overloaded outlets |
| Painted or papered band | Medium | Fully open | A feature wall in one zone | Needing permission in a rental |
| Curtain or screen | Strong | Partly blocked | Hiding a desk or laundry | Blocking exits or alarms |
| Kitchen island or peninsula | Strong | Mostly open | Separating cook from the rest | Space and permits to add one |
Lighting, sound and smell: the invisible borders
Open plan homes blur boundaries that walls used to hold, and three of those boundaries are invisible.
Light
Plan three layers: general, task and accent. A single ceiling light flattens the room. Instead give the kitchen under-cabinet lighting, the dining table a pendant (hung roughly 30 to 36 inches above the table top as a common guide) and the lounge a floor lamp and a table lamp. Use bulbs of a similar color temperature throughout so the space reads as one. Switch off zones you are not using, which also makes them feel set apart.
Sound
Hard surfaces bounce noise. Soft materials absorb it. Rugs, curtains, upholstered furniture and wall art with fabric help. Bookcases filled with books are good absorbers. If the television and a work call happen at the same time, headphones and a clear work zone away from the lounge help more than any furniture.
Smell and humidity
Cooking odors travel. Use the range hood, open a window and consider where the kitchen exhaust goes. Keep a lidded bin for food waste and empty it often. Washable fabrics near the kitchen are easier to keep fresh. Dry laundry away from the sofa when possible, because damp air spreads through the entire room.
Storage that hides the mess
In an open plan space, your clutter is everybody’s view, so closed storage matters.
- Closed lower cabinets. Choose doors and drawers over open baskets near the kitchen and in the lounge.
- Hidden storage in furniture. Ottomans, benches and sofa beds can hide throws, games and papers. See best storage ottomans and hidden storage ideas.
- A landing strip by the door. A narrow shelf, hooks and a basket keep the drop zone out of the lounge. Our small home drop zone ideas show compact versions.
- A single display shelf. Keep one shelf for objects you love and keep the rest behind doors.
- A rolling cart. A cart can serve as a bar, a work station or extra counter and tuck away in a corner. See best rolling kitchen carts.
- Vertical space. Tall, narrow storage on one wall frees the floor. Anchor it securely. See vertical storage ideas.
Three example plans
A 15 by 20 foot rectangle with the kitchen on a short wall
The kitchen runs along one 15 foot wall. The dining table sits in the middle 7 by 9 foot area, close enough to carry plates but with a 36 inch path behind the chairs. The sofa faces a wall-mounted television at the far end, and a console behind it separates it from the dining area. A rug anchors the sofa group, and a smaller rug sits under the table. A pendant hangs over the table, and a floor lamp stands next to the sofa. The entry has a bench and hooks on the wall beside the door, so bags do not land on the table.
An L-shaped room with a kitchen in the short arm
The L has a natural corner. Put the dining table in the elbow, so the table is equally near the kitchen and the lounge. The lounge goes in the long arm, with the sofa back to the table. A low shelf along the inner edge of the L defines the work corner without blocking light. The kitchen’s task lights and the table’s pendant are on separate switches. Because the L creates natural zones, a single area rug under the lounge may be all you need, with a runner in the passage between kitchen and lounge.
A long narrow room with kitchen at one end and windows at the other
In a long narrow room, zones stack in a line. Cook is at one end, relax is at the window end, and eat sits in the middle. The circulation runs along one side, so keep furniture to the other. A round table suits the middle because it has no corners to bump. A slim sofa at the window end, with its back to the table, makes a gentle border. Repeat a runner or a pair of rugs to break the length. Avoid placing tall furniture in the middle, because it cuts the long view. Keep to a 30 to 36 inch lane along the side. If you want a bit more privacy for the lounge, use a light curtain rather than a solid divider.
Dining in a small open plan: options
The dining area is where open plan layouts most often go wrong. Compare the choices.
- A small round table. Good in tight spaces because there are no corners and chairs tuck in. See best small dining tables and small dining room ideas in an open plan space.
- A drop-leaf or extendable table. Stays compact daily and opens for guests. See how to fit a dining area into a small living room.
- A counter or island with stools. Frees floor space and doubles as prep area. Allow about 24 inches of width per stool and roughly 10 to 12 inches of knee clearance as a general range.
- A bench against the wall. A bench seat takes less aisle width than chairs. Look at small dining room ideas with a bench.
- A fold-down table. Mounted on a wall, it appears only when needed. Have a qualified person install it and check the wall type.
Style: one thread, several zones
A common mistake is to decorate each zone as if it were a separate room. Pick one theme and repeat it.
- Limit the palette. Choose two or three main colors and one accent. Repeat each at least twice in different zones.
- Echo materials. If the table is wood, bring wood into the lounge with a tray or a frame. If the kitchen has black hardware, repeat it in a lamp or a picture frame.
- Vary scale, not style. A chunky table with a delicate pendant is fine as long as they share a color or finish.
- Keep the sightline calm. From the front door, you should see a tidy view, not the most chaotic corner.
- Use plants and textiles to soften. They absorb sound and add life. Check for pet-safe plants if you have animals.
Common mistakes in small home design for open plan living
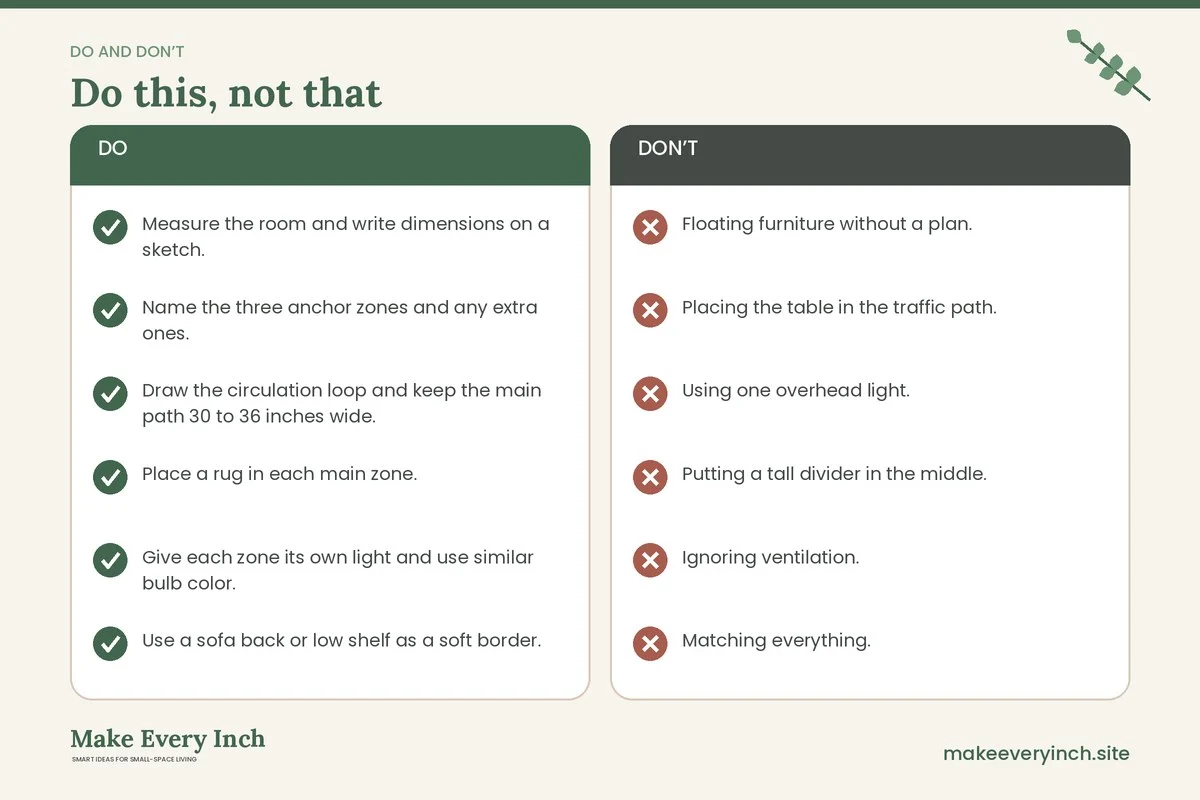
- Floating furniture without a plan. Every piece should belong to a zone and a path.
- Placing the table in the traffic path. If people squeeze past chairs to reach the kitchen, move the table.
- Using one overhead light. It flattens zones and makes the space feel like a warehouse.
- Putting a tall divider in the middle. It cuts light and the long view. Prefer low or open solutions, and anchor them.
- Ignoring ventilation. Cooking smells and steam make the lounge less pleasant. Plan for a fan and a window.
- Matching everything. A room that is too matchy looks flat. Aim for a thread, not a set.
- Forgetting the television position. Avoid placing it opposite a bright window and keep it away from the cooktop.
- Treating the open space as a place for everything. Move seasonal items and rarely used gear to bedrooms or closets. See small closet ideas and small-space storage furniture.
A weekend plan
Zoning a small open plan home does not need a long project. Try this schedule.
- Saturday morning: measure the room and sketch the three zones and the circulation loop.
- Saturday afternoon: move furniture to match, tape footprints and walk the loop. Remove anything that does not belong.
- Sunday morning: set up lighting for each zone, add a rug where needed and tidy the drop zone.
- Sunday afternoon: edit decor, check cords and anchor tall furniture. Do a final walk-through and adjust.
Open plan design checklist
- Measure the room and write dimensions on a sketch.
- Name the three anchor zones and any extra ones.
- Draw the circulation loop and keep the main path 30 to 36 inches wide.
- Place a rug in each main zone.
- Give each zone its own light and use similar bulb color.
- Use a sofa back or low shelf as a soft border.
- Anchor any tall furniture and ask before drilling.
- Plan kitchen ventilation and keep vents unblocked.
- Keep exits, doors and alarms clear.
- Add closed storage near the kitchen and the lounge.
- Set up a drop zone at the entry.
- Repeat two or three colors across zones.
- Never remove or alter a wall without a professional and permits.
FAQ
What is the best way to divide an open plan space in a small home?
A rug, a sofa with a console behind it and a separate light for each zone are often enough. Add a low open shelf if you need more definition, and avoid tall solid dividers that block light.
How much space do I need between the sofa and the dining table?
As a general range, 30 to 36 inches gives people room to pass. If the sofa back faces the table, leave at least that between the sofa back and the chairs when they are pulled out.
Can I open up a wall to create an open plan layout?
Only after a qualified professional has assessed the structure and services, and with permits. Many walls carry load or hide wiring, plumbing or ducts. Renters must not alter walls.
How do I stop cooking smells from reaching the sofa?
Use a range hood that vents outdoors, open a window while cooking, keep lids on pots and wash soft furnishings regularly. A door or screen is not always an option, so ventilation is the main tool.
Do I need a separate rug for every zone?
Not always. In a small room, one large rug under the lounge and a smaller one for the table is usually enough. Make sure the rugs coordinate in color and pattern.
How do I make an open plan home feel cozy rather than cavernous?
Use lamps, soft textiles and a warm color palette in the lounge, group furniture closer together and keep the lighting layered. A smaller, well-defined zone feels cozier than a large empty floor. Our cozy apartment ideas post has more.
Keep going: Keep going with our small home ideas guide, the studio apartment ideas pillar and our small kitchen ideas post.
Save this guide for later
Pin the ideas you like to Pinterest so you can come back to them when you plan your space.