12 Small Living Room Ideas for Long Narrow Rooms
Quick answer: For a small living room in long narrow rooms, break the length into two zones instead of lining everything up along one wall. Put the seating on a rug that spans most of the width, keep a 30 to 36 inch path along one side, add a console or desk at the far end, and use light, mirrors and cross-room lines to make the proportions feel closer to a square.
Small living room long narrow rooms share one problem: the eye runs straight down the length, and the room starts to feel like a corridor with a sofa in it. The fix is rarely a bigger sofa or a fancier table. It is a layout that cuts the length into smaller, friendlier pieces, keeps one clear path, and pulls the eye sideways. This guide is about the geometry of the room. It covers how to measure a narrow space, where the door and windows change the plan, 12 ideas, a layout comparison table, three example rooms, lighting and color tricks, safety notes and a checklist. If you want the broader overview first, start with our pillar guide to small living room ideas, then come back here for the narrow-room plan. For a general take on the shape, see also narrow living room ideas.
Why long narrow rooms feel harder than they are
A room 8 feet wide and 18 feet long has about the same floor area as a 12 by 12 foot room, yet it feels tighter. The reason is that the width decides what fits, while the length only adds distance. A standard sofa is roughly 33 to 40 inches deep. A walkway needs 30 to 36 inches. Put them side by side and you have used about 5 to 6 feet of an 8 foot width, which leaves very little for a table, a chair or a plant. The long dimension then becomes an empty runway.
Three habits make the problem worse. The first is pushing every piece against the long walls, which produces a bowling-alley effect. The second is placing a big sofa across the narrow end, which blocks the view and seems to shorten the room. The third is leaving the far end empty, so the eye lands on nothing. All three are fixable with the same principle: treat the room as two or three small rooms in a row, and give each one a purpose.
Measure before you move anything
Narrow rooms punish guesses. Spend ten minutes with a tape measure and write down the following.
- Clear width: measure at the narrowest point, including baseboards and radiators. Many narrow rooms are 7 to 9 feet wide.
- Clear length: measure wall to wall along the longest line.
- Door positions: note which wall each door sits on, which way it swings and how far the swing reaches into the room. A door swinging into a narrow room can cost 2 to 3 feet of usable width.
- Window positions: note whether windows are on a short wall, a long wall or both. A window on the short end is a natural focal point.
- Fixed items: record radiators, vents, outlets, switches and any built-ins. A radiator cover or vent should not be blocked by furniture without clearance, so keep furniture a few inches away and follow the manufacturer guidance.
- Ceiling height: a taller ceiling gives you more room to work with vertical lines.
Draw the room on graph paper, with one square equal to 6 inches. Cut paper rectangles for each piece of furniture to the same scale. A 72 inch sofa that is 34 inches deep becomes a 12 by 5.5 square rectangle. Slide the paper around before you move anything heavy. You can also tape the footprint on the floor with painter’s tape. Walk the paths and sit where the sofa will be to check sight lines.
If you are not sure how to handle a piece, our guide on how to measure furniture for a small room walks through the steps and common mistakes.
The three rules of a narrow living room
Rule one: keep one clear path
Choose one side of the room, usually the side with the door or the route to the kitchen, and keep it open at 30 to 36 inches wide. A short stretch of 24 inches can work where nobody carries anything, but the main path should not be tighter than 30 inches. The path is not wasted floor. It lets you cross the room without turning sideways.
Rule two: break the length into zones
Divide the length into two or three zones of roughly equal size, such as a seating zone, a dining or work zone and a landing zone. Each zone should have its own rug, light or piece of furniture so the eye reads the room as a sequence. A room 18 feet long can hold a 9 foot seating zone and a 9 foot desk or dining zone with no problem.
Rule three: add width with lines and light
You cannot move the walls, but you can pull the eye across the room. Horizontal lines, such as a striped rug laid crosswise, a long shelf across the end wall and curtains hung wide, all make the room feel wider. Light on the long walls does the same job. A mirror on a long wall reflects the opposite side and creates the sense of a second room.
Small living room long narrow rooms: 12 ideas
Layouts that change the shape
1. Float the sofa to make two rooms
Pull the sofa off the wall, turn it to face the room, and let its back divide the space. Behind it, place a narrow console, a desk or a dining perch. This works when the room is at least 8 feet wide and the sofa is 36 inches deep or less. The sofa back becomes a wall that is only waist height, so light and sight lines still pass through. Keep a gap of at least 30 inches between the sofa back and the long wall to preserve a path.
2. Put the seating on the short end
Place the sofa against a short wall so it faces the length of the room. Pair it with a rug that nearly fills the width. The view then runs toward whatever sits on the opposite short wall, such as a window, a TV or an art wall. This works best when the short wall is wider than the sofa by at least 18 inches on each side for side tables.
3. Face two seats across the width
If the room is 9 feet or wider, place a sofa on one long wall and two small chairs on the opposite wall, leaving a path in between. The conversation spans the width instead of the length, which is the most natural shape for talking. Use chairs with narrow arms and open legs.
4. Use an L-shaped seating corner at one end
At one end, tuck a loveseat on a short wall and a chair or bench on a long wall, so the two pieces form an L. Leave the other end open. The corner feels cozy, and the rest of the room remains for walking or a desk. See our guide to small living room ideas with a sectional if a compact corner piece suits the shape.
5. Set the TV on a long wall, not the end
A TV on a short wall forces the sofa to sit far away, which pushes seating into the middle of the path. Put the screen on a long wall and the sofa opposite, at a distance of about 6 to 8 feet where the width allows. If the width is less than 8 feet, hang a smaller screen and angle the sofa slightly. For wall layouts, see our small living room TV wall ideas.
Furniture that suits the proportions
6. Choose shallow, long pieces
A 30 to 34 inch deep sofa gives back almost 6 inches of width over a deep one. Pick sofas with slim arms, raised legs and a tight back. Sideboards and consoles that are 12 to 16 inches deep fit against a long wall without cutting into the path. Our guides to how to choose a sofa for a small living room and best narrow furniture for tight walkways cover sizes in detail.
7. Use nesting tables and a bench instead of a coffee table
A rectangular coffee table can block the path. Use two nesting tables that you pull out when needed, or a narrow bench that works as a seat and a surface. Round or oval shapes remove corners. For more choices, read our list of best nesting tables for small apartments.
8. Run a rug crosswise
A rug laid with its long edge across the room breaks the length into blocks. Choose a rug that is 12 to 18 inches narrower than the room, so a strip of floor shows on each side. Our guide on how to choose rug size for a small living room covers the sizes, and the post on small room rug ideas to define zones shows how two rugs can mark two zones. Use a non-slip pad, and check that the rug edge does not create a trip hazard, especially along the path.
Tricks for the eye
9. Build a focal point at the far end
Give the far end a reason to be looked at. A window with a bench, a gallery of art, a plant on a stand or a lamp on a console all work. A bright focal point shortens the perceived distance, because the eye stops there instead of running to the wall. If the far wall has a window, keep it clear of heavy furniture.
10. Hang mirrors on the long wall
A mirror across from a window doubles the daylight and the sense of width. A tall leaning mirror also works. Place mirrors so they reflect something pleasant, such as a plant, art or the window, and not a blank wall or the door. Large mirrors must be anchored to the wall with proper hardware. Never lean a heavy mirror where children or pets can knock it over. Our guide to small room mirror placement ideas has more.
11. Make the curtains do the work
Hang curtain rods wide and high, close to the ceiling, with panels that clear the glass. This adds height and width. On a short-end window, floor-length curtains in a light color frame the focal point. See small space curtain ideas to add height for ideas, and keep cords out of reach of children and pets.
12. Use vertical storage on the short walls
Short walls are a good place for tall bookcases or wall shelves, since they do not intrude on the path. A shelf unit on the end wall holds the books and baskets that would otherwise crowd the sofa area. Anchor any tall unit to the wall studs with the hardware that comes with it, or with suitable brackets, so it cannot tip. If you rent, ask your landlord before drilling, and consider a freestanding unit with a wide base instead.
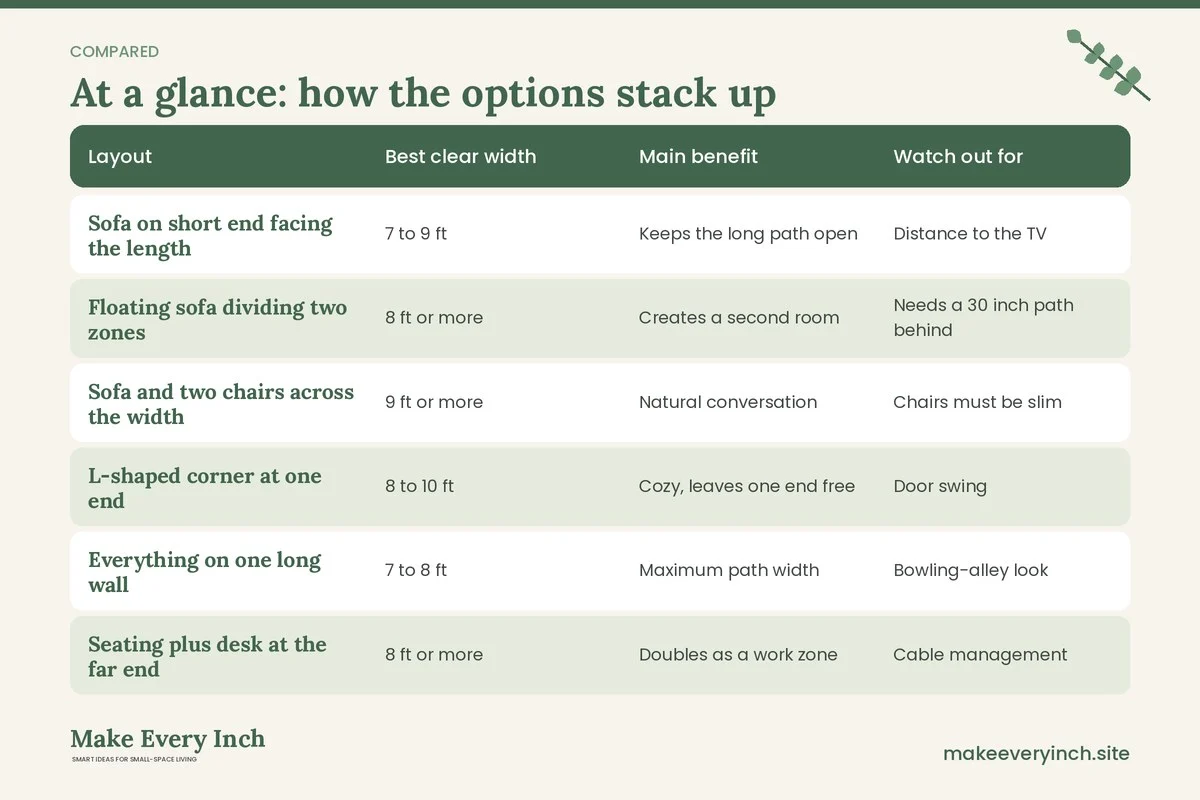
Layout comparison table
The right layout depends on the width and on where the doors sit. Use the table as a starting point and adjust with your tape measure.
| Layout | Best clear width | Main benefit | Watch out for |
|---|---|---|---|
| Sofa on short end facing the length | 7 to 9 ft | Keeps the long path open | Distance to the TV |
| Floating sofa dividing two zones | 8 ft or more | Creates a second room | Needs a 30 inch path behind |
| Sofa and two chairs across the width | 9 ft or more | Natural conversation | Chairs must be slim |
| L-shaped corner at one end | 8 to 10 ft | Cozy, leaves one end free | Door swing |
| Everything on one long wall | 7 to 8 ft | Maximum path width | Bowling-alley look |
| Seating plus desk at the far end | 8 ft or more | Doubles as a work zone | Cable management |
Three example rooms
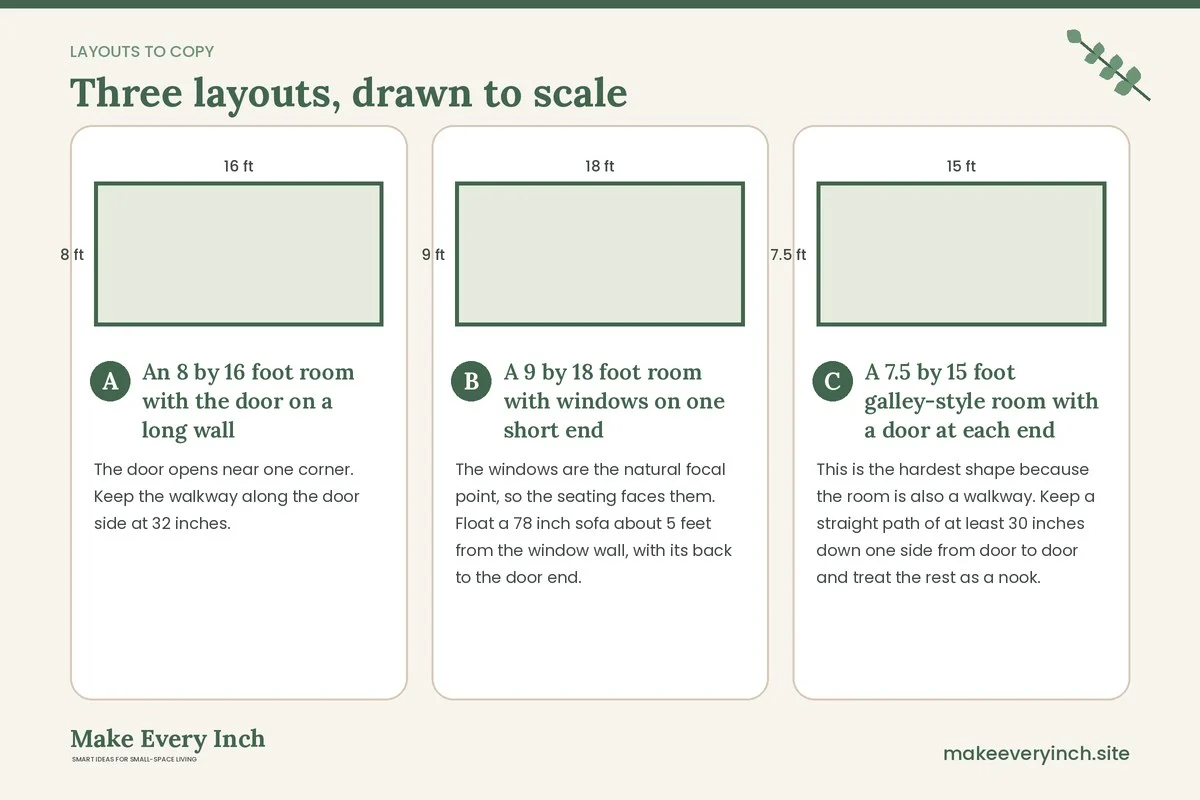
An 8 by 16 foot room with the door on a long wall
The door opens near one corner. Keep the walkway along the door side at 32 inches. Place a 72 inch sofa on the short wall at the far end, with a 14 inch side table beside it, and a rug that is 6 by 9 feet laid crosswise so about 12 inches of floor shows on each side. On the long wall opposite the door, mount a shallow console of about 12 inches deep and a mirror above it. The TV sits on the long wall facing the sofa on a slim unit. Near the door, a small bench and a basket form a drop zone. The room reads as a seating zone at one end and a landing zone at the other.
A 9 by 18 foot room with windows on one short end
The windows are the natural focal point, so the seating faces them. Float a 78 inch sofa about 5 feet from the window wall, with its back to the door end. Behind the sofa, a 14 inch deep console holds lamps and a bowl, and a small round table sits in the space beyond for dining or a laptop. Floor-length curtains hang wide so the window looks larger. The path runs along the long wall opposite the console, and measures 34 inches. A leaning mirror on that wall reflects the window.
A 7.5 by 15 foot galley-style room with a door at each end
This is the hardest shape because the room is also a walkway. Keep a straight path of at least 30 inches down one side from door to door and treat the rest as a nook. Use a 60 to 66 inch loveseat against the long wall opposite the path, with a narrow bench or ottoman at its end. Choose wall lighting, a slim floor lamp and a shallow shelf above the loveseat. Skip a rug in the path so it stays clean, and put a short rug under the seating only. Keep the middle of the room open.
Lighting for a narrow room
A single ceiling light in the middle of a long room leaves the ends dim. Use three or more light sources at different points, such as a floor lamp at the sofa, a table lamp on the console and a wall light or a lamp near the far end. Light the ends first, because bright ends make the room feel bounded and shorter. Warm bulbs of about 2700 kelvin keep the evening cozy, and cooler daylight bulbs suit a desk zone. Uplighting from a floor lamp makes the ceiling feel higher. For renters, plug-in wall lights avoid wiring work. Check each fixture’s maximum bulb wattage, keep cords out of the path, and never run a cord under a rug where it can overheat or trip someone. Our guide to layered lighting ideas for small apartments and the list of small room lighting ideas for every corner go deeper, and renter-friendly ways to hide cords keeps the path tidy.
Color and finish choices
Light colors on the long walls make them recede, and a slightly deeper color on the short end wall brings it forward, which shortens the tunnel. Paint the ceiling in a light tone, and avoid strong contrast between wall and trim. If you paint, choose low-VOC paint, open the windows and run a fan while it dries and cures, and keep children and pets out of the room until it is dry. Avoid painting if the lease does not allow it. Our post on colors that make small rooms look bigger explains how value and temperature work.
Keep finishes consistent. A single flooring color through the room helps it read as one space, and a rug adds the zone. Vertical stripes or tall plants add height, and a horizontal stripe or a long shelf adds width. Mix no more than three main colors, so the room does not become busy.
Small details that matter in a narrow plan
Door swings and clearance
Check which way each door opens. If a door swings into the room and hits the sofa, swap the door hinge side if the lease allows, or choose a sofa that is 6 inches narrower. A door that swings outward, or a sliding door, saves space. Keep 18 inches between a door’s arc and the nearest furniture where you can.
Window access and safety
Do not block a window with a large sofa if that window is an emergency exit. Keep a path to it. Window cords should be kept out of reach of children, and tall furniture near a window should not offer a climbing route for a child or a pet. Use cordless blinds where possible.
Cable and charging planning
Narrow rooms often have few outlets. Plan where the TV, lamps and chargers will plug in before you place the furniture. Use a surge-protected strip and avoid daisy-chaining several strips. Do not run cords across the path. Keep strips away from water and from fabrics that could cover them.
Tall pieces and anchoring
Bookcases, tall shelves and narrow cabinets can tip, especially when a child climbs or when drawers are open. Fasten them to wall studs using the supplied anti-tip kit, and put heavier items on the lower shelves. If you cannot drill, choose a low, wide piece instead of a tall, narrow one.
Mistakes to avoid
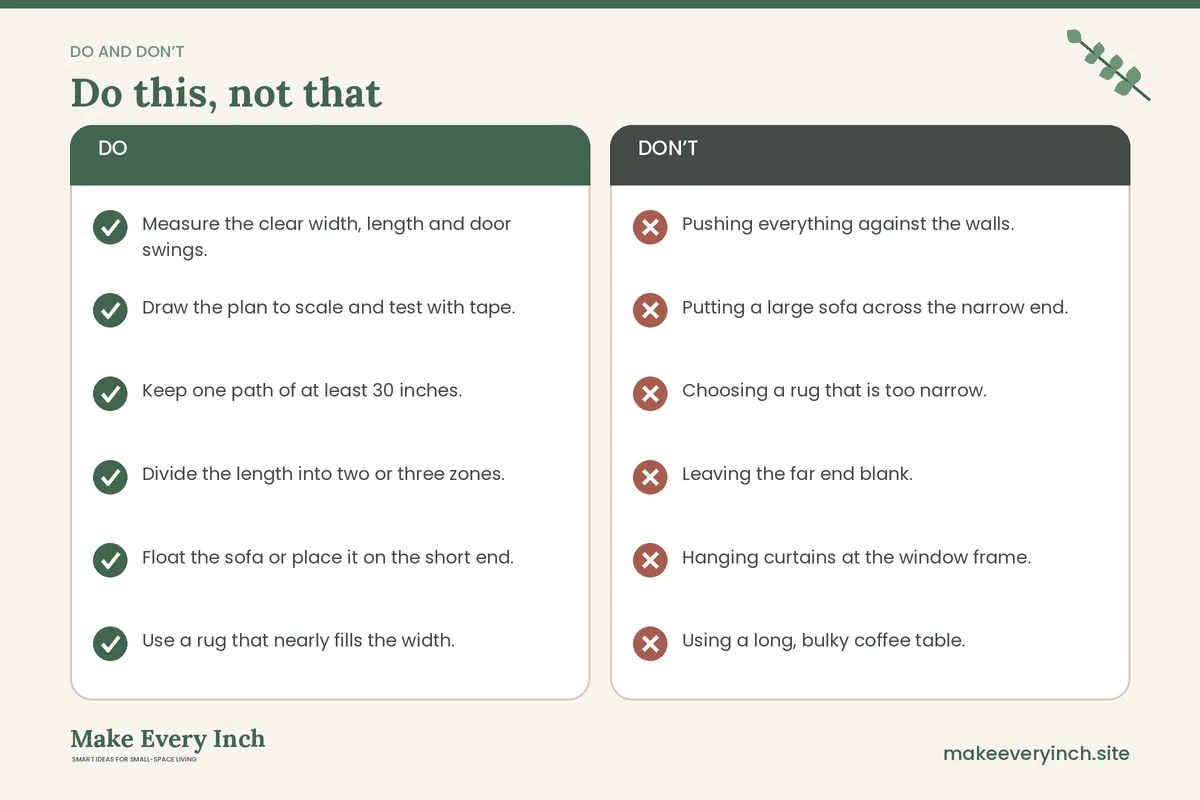
- Pushing everything against the walls. It makes the middle empty and the room feel like a hallway.
- Putting a large sofa across the narrow end. It blocks sight lines and chops the room into a small box.
- Choosing a rug that is too narrow. A skinny runner under a sofa makes the room look even thinner. Pick a rug that nearly fills the width.
- Leaving the far end blank. A blank end wall makes the tunnel effect worse.
- Hanging curtains at the window frame. Mount them higher and wider.
- Using a long, bulky coffee table. It cuts the path in half. Use nesting tables or a bench.
- Using only one overhead light. Lamps at both ends balance the room.
A weekend plan to rearrange a narrow room
Saturday morning: measure and plan
Measure the room and draw it to scale. Mark doors, windows, outlets and radiators. Decide where the path will run and mark it with painter’s tape. Cut paper templates for the sofa, chairs and tables.
Saturday afternoon: clear and test
Clear the floor, vacuum and test two layouts with the tape. Sit in the proposed seats, and check the sight lines to the TV or the window. Choose the layout that keeps the path at 30 inches or more.
Sunday: move, light and finish
Move the large pieces first with a helper, using sliders on the legs to protect the floor. Place the rug, then the small tables and the lamps. Hang the mirror with proper hardware and anchor any tall furniture. Stand at the door and at the far end, and adjust anything that blocks the view. Take photos of the result so you can compare later.
Checklist for a long narrow living room
- Measure the clear width, length and door swings.
- Draw the plan to scale and test with tape.
- Keep one path of at least 30 inches.
- Divide the length into two or three zones.
- Float the sofa or place it on the short end.
- Use a rug that nearly fills the width.
- Choose a shallow sofa and a nesting table or bench.
- Add a focal point at the far end.
- Put light at both ends of the room.
- Hang mirrors on the long wall with secure hardware.
- Hang curtains high and wide.
- Anchor tall furniture to the wall.
- Keep cords off the path.
- Check the lease before drilling or painting.
FAQ
How do I make a long narrow living room look wider?
Lay the rug crosswise, hang curtains wide, put a mirror on a long wall, and use horizontal lines such as a long shelf on the end wall. Keep the long walls light in color so they recede.
Where should the sofa go in a long narrow room?
Either on a short wall facing the length, or floating with its back dividing the room into two zones. Avoid placing a deep sofa across the narrow end if the room is under 9 feet wide.
How wide should the walkway be?
Aim for 30 to 36 inches along the main path. A short section can be 24 inches where nobody carries anything, but the main route should stay wider.
Can I fit a dining area in a long narrow living room?
Yes, at the far end or behind a floating sofa. A round or drop-leaf table suits a narrow zone. Our guide on how to fit a dining area into a small living room shows layouts.
What size rug works best in a narrow room?
One that is 12 to 18 inches narrower than the room, so a strip of floor shows on each side. Use two smaller rugs if the room is long enough to hold two zones.
Is it safe to put a mirror on the wall in a rental?
Only with the landlord’s permission if you need to drill. Otherwise, lean a mirror on a sturdy base in a spot where no one will knock it, and use a bracket or strap on the back to hold it if the lease allows.
What if I have a door at each end?
Keep a straight path of at least 30 inches from door to door and arrange the furniture along one side. Keep the seating compact so that the room still works as a route.
Keep going: Keep planning with our small living room layout ideas, small living room storage ideas and the batch sibling on small living room ideas with bay windows.
Save this guide for later
Pin the ideas you like to Pinterest so you can come back to them when you plan your space.